

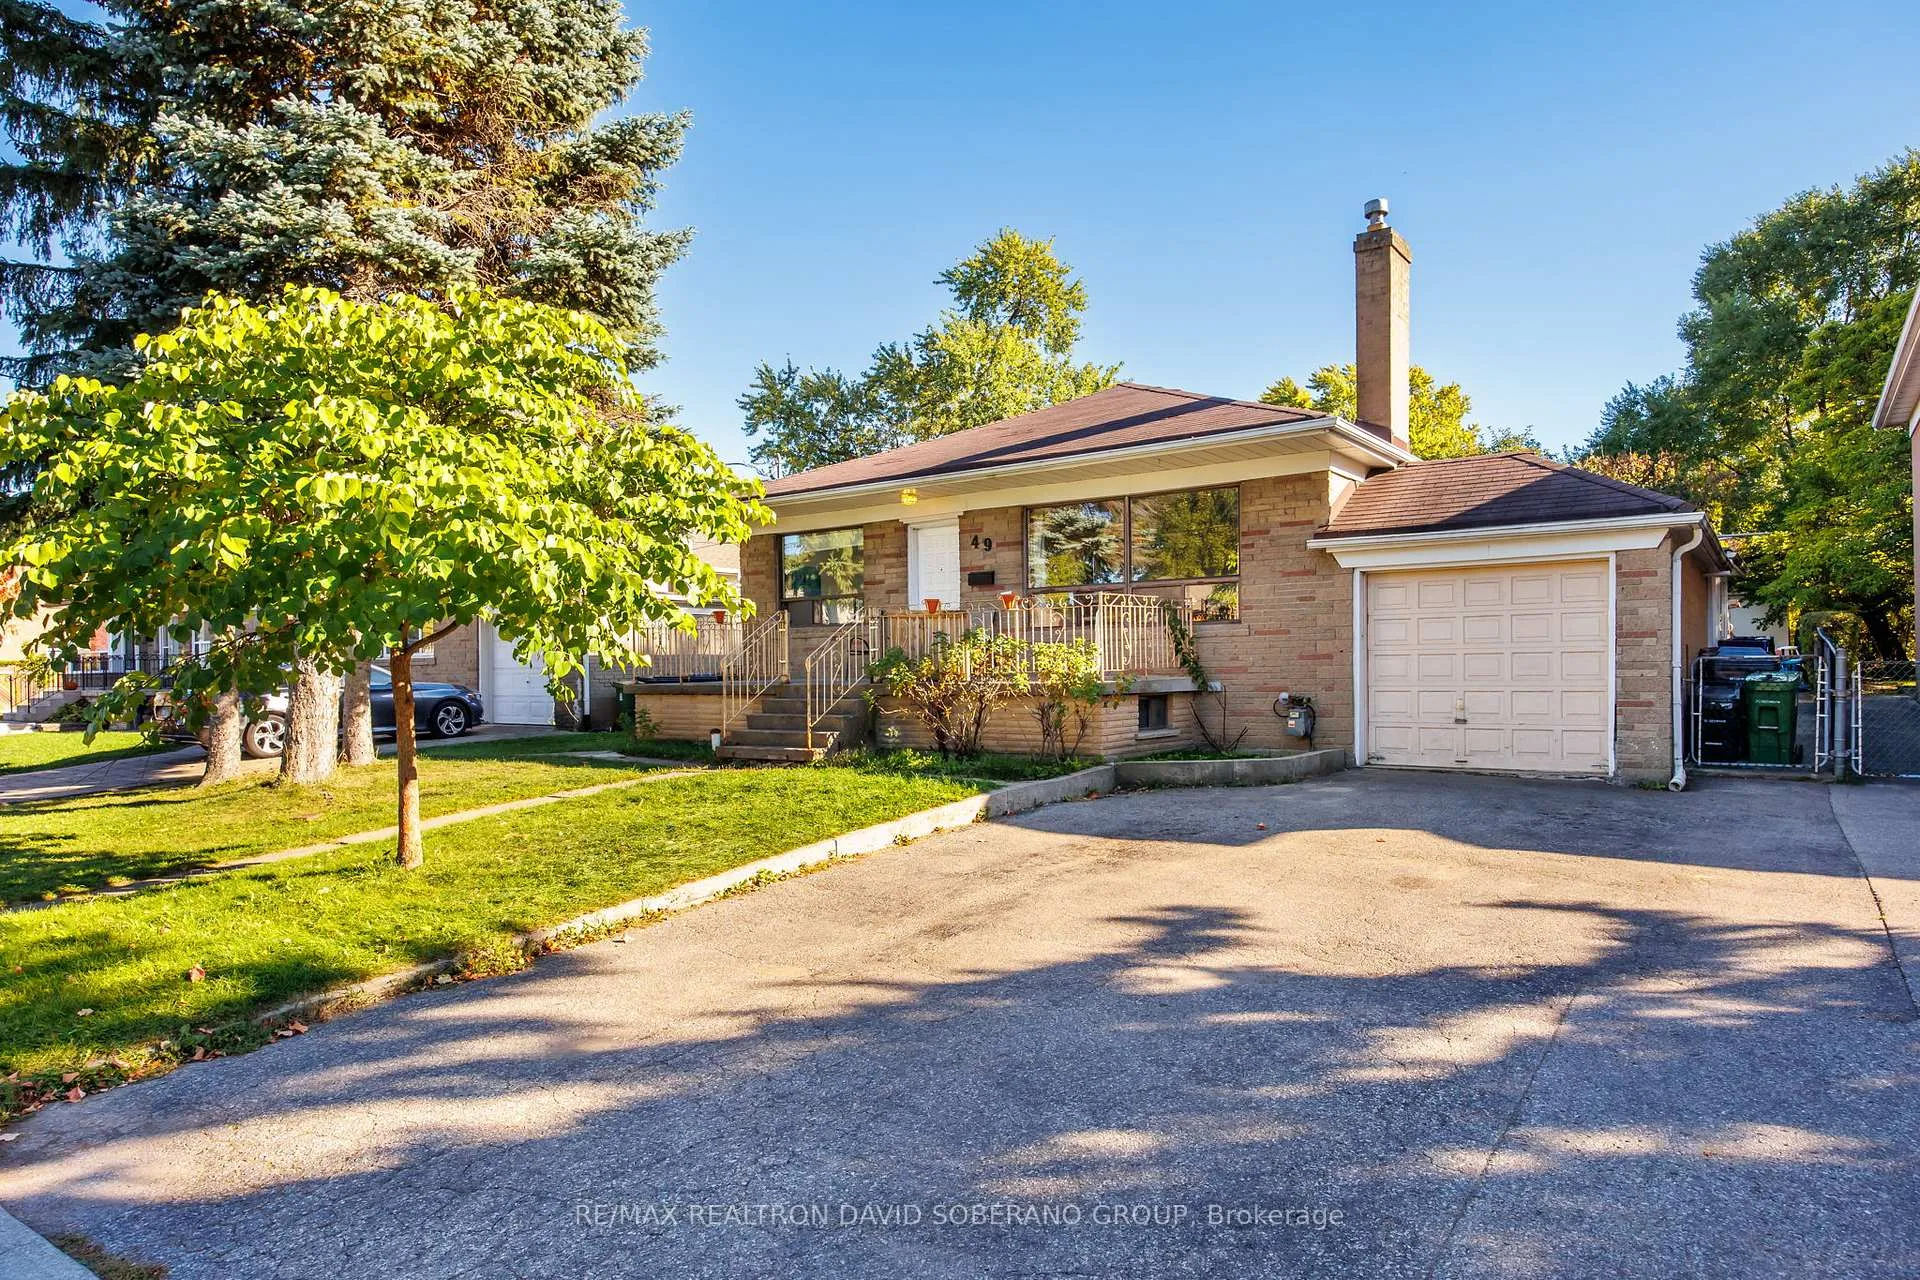
49 Danby Avenue
49 Danby Avenue
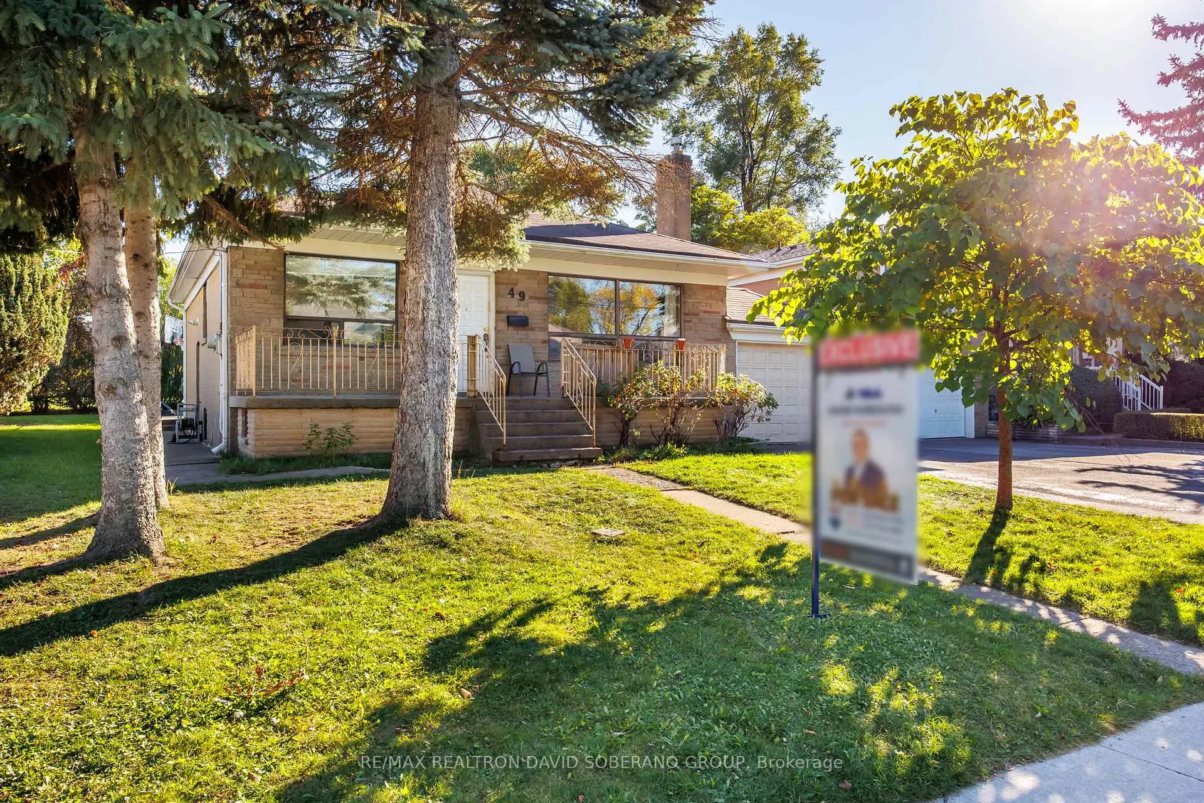
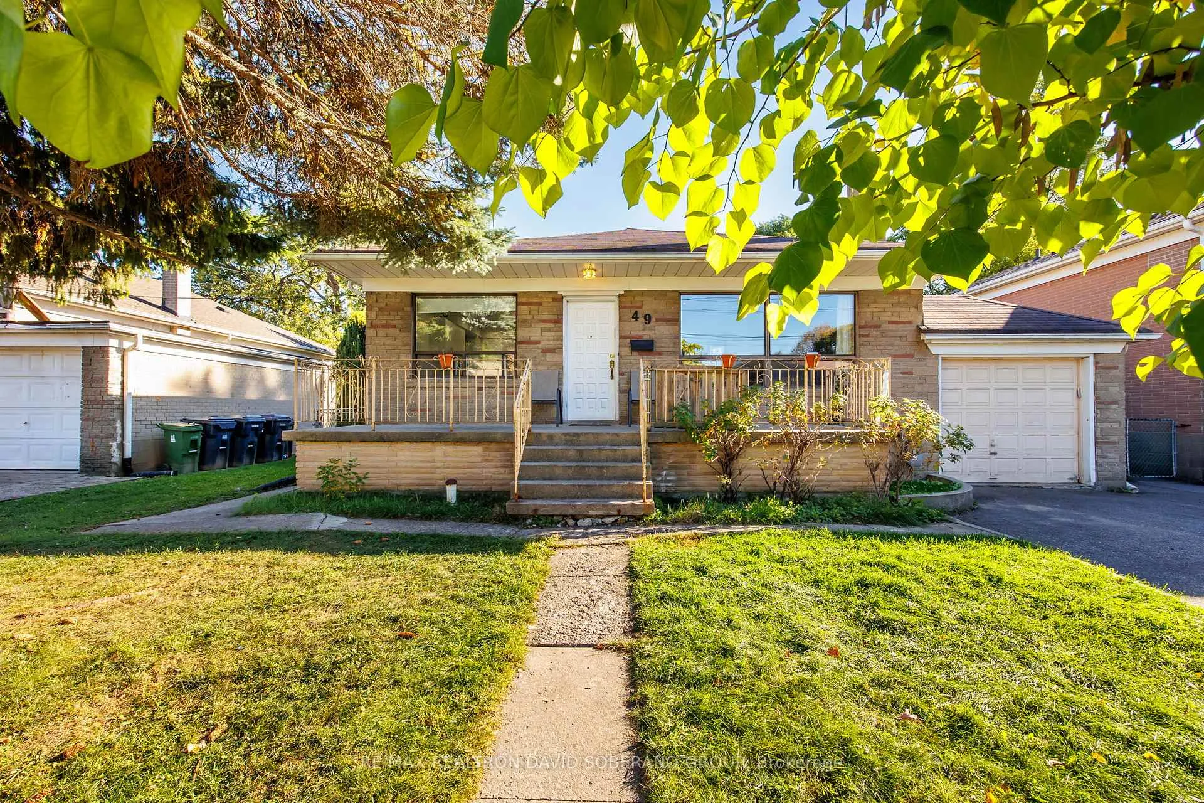
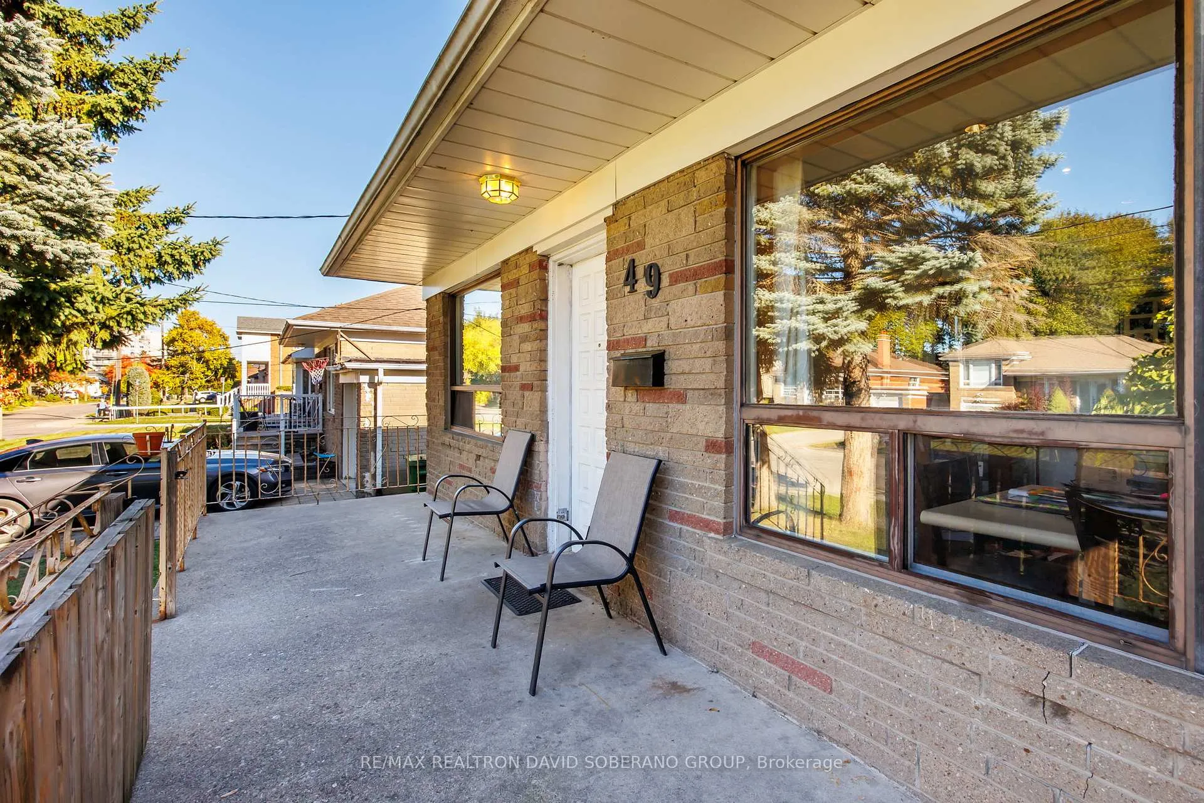
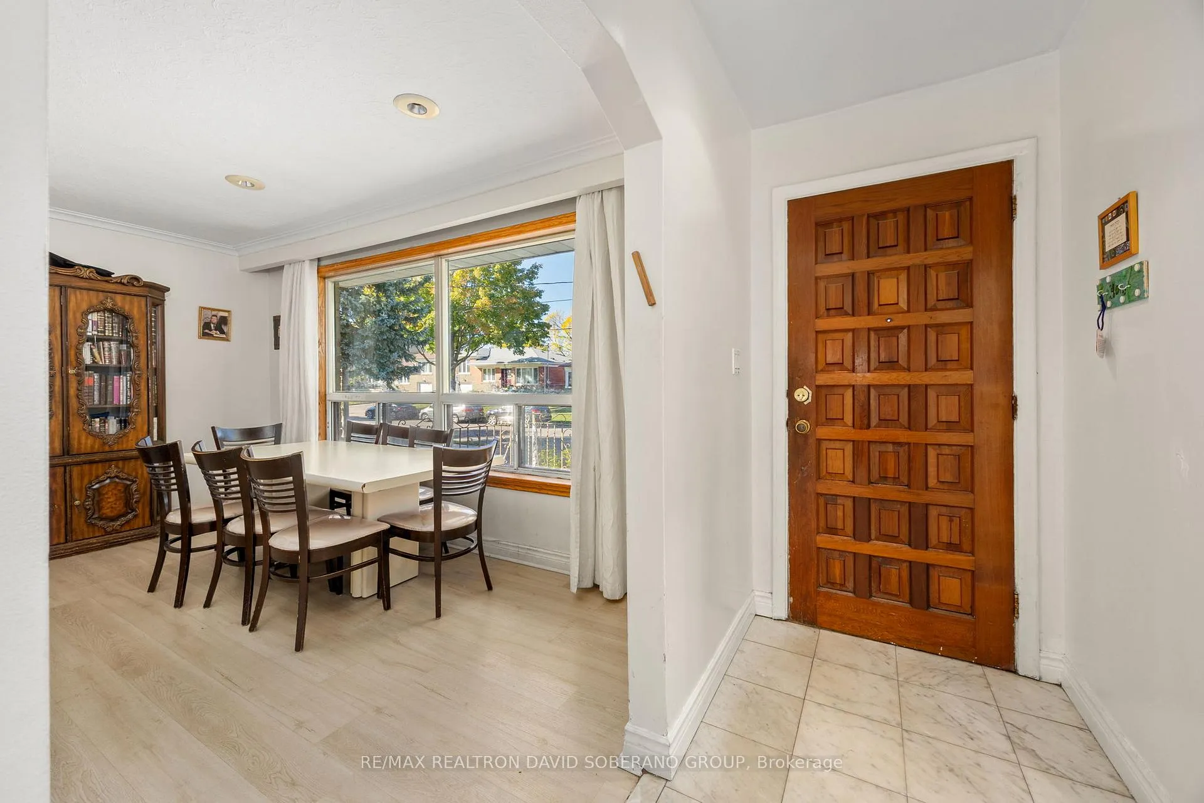 See all 33 photos
Property history
- $1,269,900SuspendedList: 2025-10-20|End: 2026-01-26|98 daysC12472366
Facts and features
- BasementApartment
- Price per sq ft~$977
- Water, sewerMunicipal
- HeatingForced air
- Second kitchen
- Separate entrance
- Hardwood floors
- Fireplace
- Central air
The homeDetached, Bungalow, 1,100–1,500 sq ft
- Type: Detached
- Style: Bungalow
- Living space: 1,100–1,500 sq ft
- Basement: Separate entrance, apartment
InsideFireplace Yes, Hardwood, Tile, Rooms above ground 6
- Fireplace: Yes
- Flooring: Hardwood, Tile
- Rooms above ground: 6
- Rooms in the basement: 7
- Bedrooms: 3 + 2 in the basement
- Bathrooms: 2
- Kitchens: 2
Outside and lotBrick, Asphalt shingle, Unknown
- Exterior: Brick
- Roof: Asphalt shingle
- Foundation: Unknown
- Size: 50 × 119 ft
- Zoning: Res
Parking1 Garage, Attached, Private double
- Spaces: 1 Garage
- Garage: Attached
- Driveway: Private double
Heating, water and powerForced air, gas, Central air, Municipal water
- Heating: Forced air, gas
- Cooling: Central air
- Water: Municipal water
- Sewer: Municipal sewer
Costs and taxesTaxes $6,742 a year, HST No HST
- Taxes, 2025: $6,742 a year
- HST: No HST
Included in the saleMain floor kitchen: stove and fridge. lower kitchen: fridge and stove.
- Included: Main floor kitchen: stove and fridge. lower kitchen: fridge and stove.
NearbyPark, public transit
- Close to: Park, public transit
Listing detailsC12472366, Suspended, Oct 20, 2025
- MLS® number: C12472366
- Status: Suspended
- Listed on: Oct 20, 2025
- Days on market: 98
- Updated: Jan 26, 2026
- Possession: Flexible
- Occupied by: Owner
- Listing brokerage: RE/MAX REALTRON DAVID SOBERANO GROUP
About this home
49 Danby Avenue, North York (Clanton Park), ON M3H 2J4
Welcome to 49 Danby Ave, a bungalow nestled in the heart of Clanton Park! This home sits on a premium 50' x 119' lot and offers endless potential. Featuring 3 spacious bedrooms on the main level and a separate entrance fully finished basement with 2 additional bedrooms, a second kitchen and a fireplace. Enjoy a sauna, a private backyard with plenty of green space, perfect for relaxing, gardening, or entertaining. Conveniently located just steps from parks, TTC, schools, and the vibrant Bathurst/Sheppard corridor.
Ask about this home
A HOMEH agent will answer your questions about this home.
Around this home
Daily convenience, out of 100, from the distances below
Schools nearby
School rating, out of 10.
Helpful calculators
Your HOMEH agent

"Priced 15% over the Hestimate. I would see it this week."