

50 Evanston Drive
50 Evanston Drive
 See all 39 photos
Property history
Facts and features
- BasementFinished
- Age of home51–99 years
- Water, sewerMunicipal
- HeatingForced air
- Fireplace
- Central air
- Inground pool
The homeDetached, Backsplit 4, Age 51–99 years
- Type: Detached
- Style: Backsplit 4
- Age: 51–99 years
- Living space: 3,000–3,500 sq ft
- Basement: Finished
- View: Pool
InsideFireplace Yes, wood, Lower level, Auto garage door remote, carpet free, storage area lockers, sump pump, water heater
- Fireplace: Yes, wood
- Laundry: Lower level
- Features: Auto garage door remote, carpet free, storage area lockers, sump pump, water heater
- Rooms above ground: 14
- Bedrooms: 4 + 1 in the basement
- Bathrooms: 3
- Kitchens: 1
- Family room: Yes
Outside and lotBrick, Asphalt shingle, Concrete
- Exterior: Brick
- Roof: Asphalt shingle
- Foundation: Concrete
- Pool: Outdoor, inground
- Features: Lawn sprinkler system, patio, porch
- Other structures: Garden shed
- Size: 60 × 144.58 ft
Parking2 Garage, Built-in, Private
- Spaces: 2 Garage
- Garage: Built-in
- Driveway: Private
Heating, water and powerForced air, gas, Central air, Municipal water
- Heating: Forced air, gas
- Cooling: Central air
- Water: Municipal water
- Sewer: Municipal sewer
Costs and taxesTaxes $7,714 a year, HST included in the price, Hot water heater - $29.95 per month.
- Taxes, 2025: $7,714 a year
- HST: HST included in the price
- Rental items: Hot water heater - $29.95 per month.
- Under contract: Hot water heater
Included in the saleAll elf's, all new lg kitchen appliances, freezer in basement, bbq in rear yard, garden shed and various pool accessories, in-ground sprinkler system, in-ground pool "as is" (not heated), washer and dryer. *upgraded electrical system, recessed lighting throughout, wood burning fireplace.*, N/a
- Included: All elf's, all new lg kitchen appliances, freezer in basement, bbq in rear yard, garden shed and various pool accessories, in-ground sprinkler system, in-ground pool "as is" (not heated), washer and dryer. *upgraded electrical system, recessed lighting throughout, wood burning fireplace.*
- Not included: N/a
NearbyFenced yard, school
- Close to: Fenced yard, school
Listing detailsC12463035, Sold, Oct 15, 2025
- MLS® number: C12463035
- Status: Sold
- Listed on: Oct 15, 2025
- Days on market: 13
- Updated: Oct 28, 2025
- Possession: Other
- Occupied by: Vacant
- Listing brokerage: FOREST HILL REAL ESTATE INC.
About this home
50 Evanston Drive, North York (Bathurst Manor), ON M3H 5P3
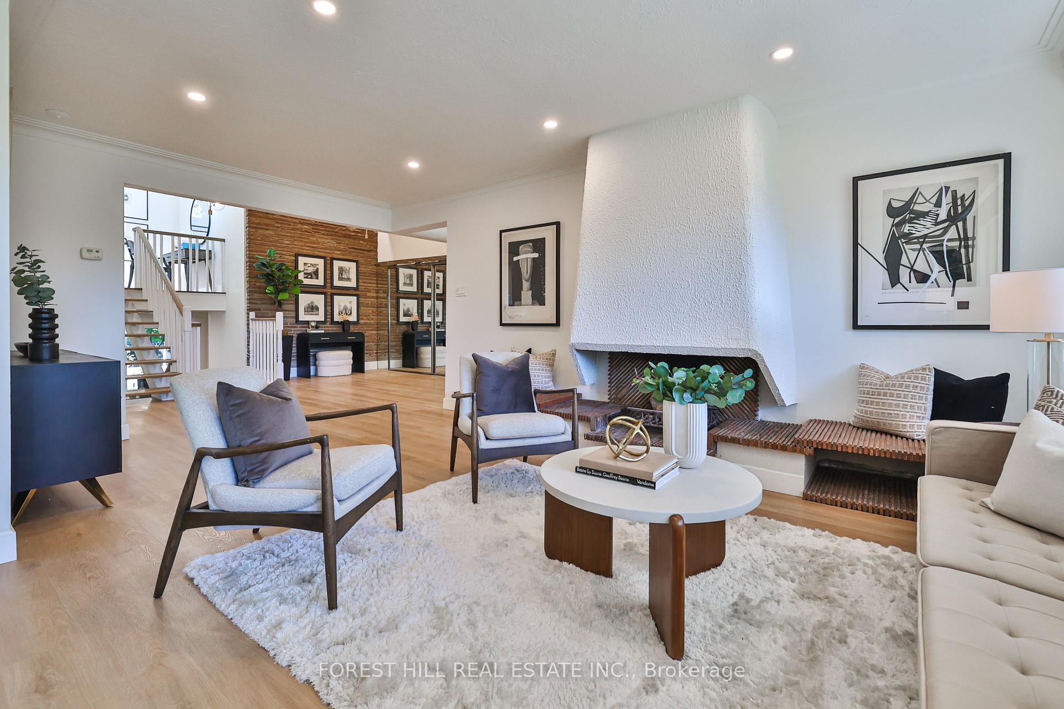
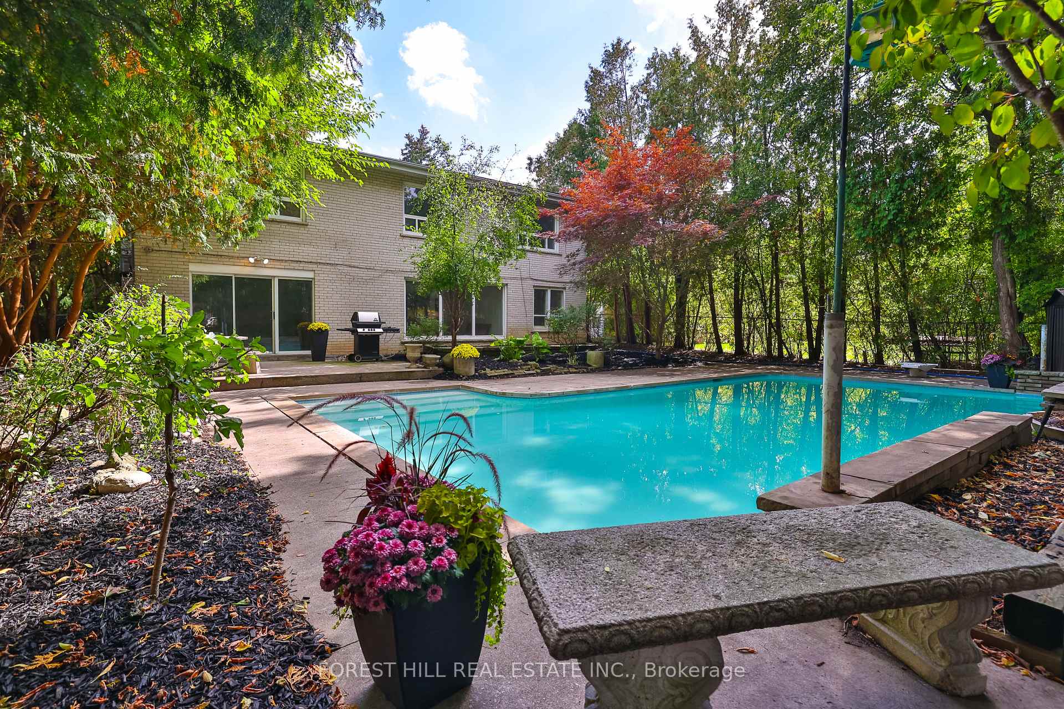
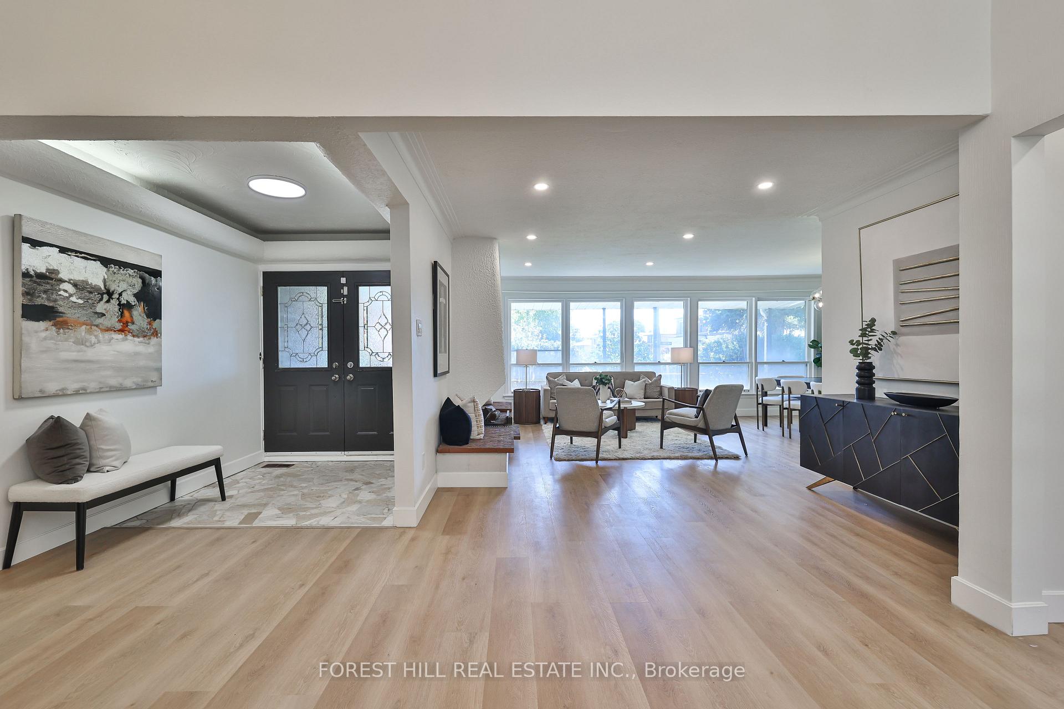
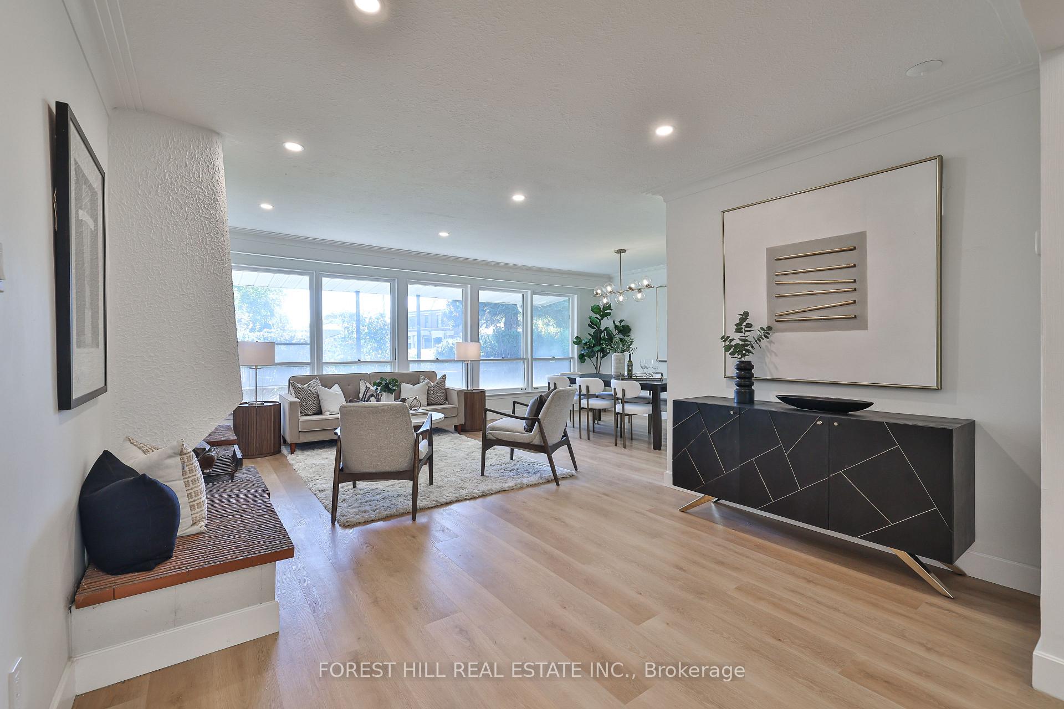
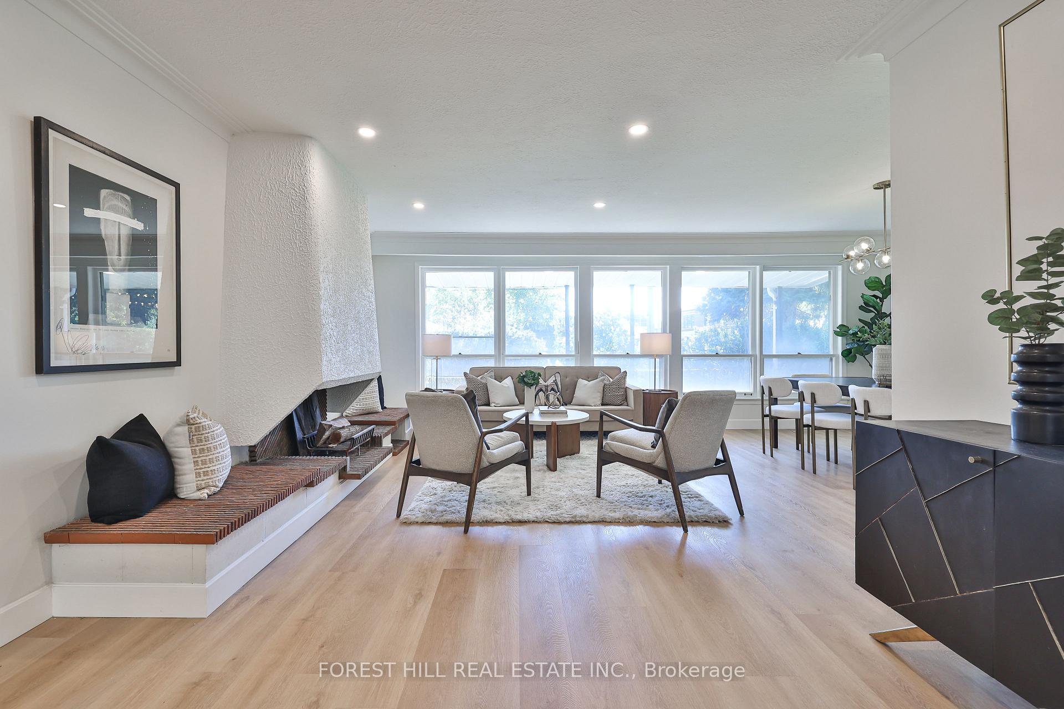
Step into this meticulous and thoughtful renovation to discover the perfect blend of modern living, mid-century charm and sexy west coast vibe in this exquisite family home. Set on an expansive 60' lot, boasting almost 4000 Sq.ft of living space. Embrace tranquility in your private garden oasis, featuring a stunning inground swimming pool surrounded by lush greenery and mature trees. The dramatic foyer welcomes with an exposed brick wall and striking light fixtures that set the tone for the homes stylish ambiance. The open-concept living and dining area is bathed in natural light from large windows and showcases a gorgeous wood-burning fireplace that serves as an inviting focal point. Culinary enthusiasts will delight in the completely renovated gourmet kitchen, equipped with all new appliances, a peninsula and a sunlit breakfast nook, perfect for morning gatherings. The elegant open staircase leads to four generously sized bedrooms, including a primary suite with a luxurious 4-piece ensuite. A second grand 5-piece bathroom offers a spa-like retreat. Descend to the versatile entertainment space, featuring a cozy family room and media room with a walkout to the lush garden as well as a fifth bedroom that can easily serve as a home office, conveniently located across from a 3-piece bath. This home is an entertainer's dream, providing seamless indoor-outdoor flow for gatherings and celebrations. Enjoy the privacy of a beautifully fenced rear garden, where unforgettable pool parties await! The basement boasts ample height and additional space for recreational activities, along with extensive storage options to keep your home organized. Nestled in the sought-after Bathurst Manor, North York enclave, you will enjoy the convenience of shops, transit options (including Allen RD and the 401) and Yorkdale just minutes away. Good private and public schools. This rare gem is a truly special turnkey home ready for you to enjoy for years to come.
Ask about this home
A HOMEH agent will answer your questions about this home.
Around this home
Daily convenience, out of 100, from the distances below
Schools nearby
School rating, out of 10.
Helpful calculators
Your HOMEH agent

"I would see it this week."