

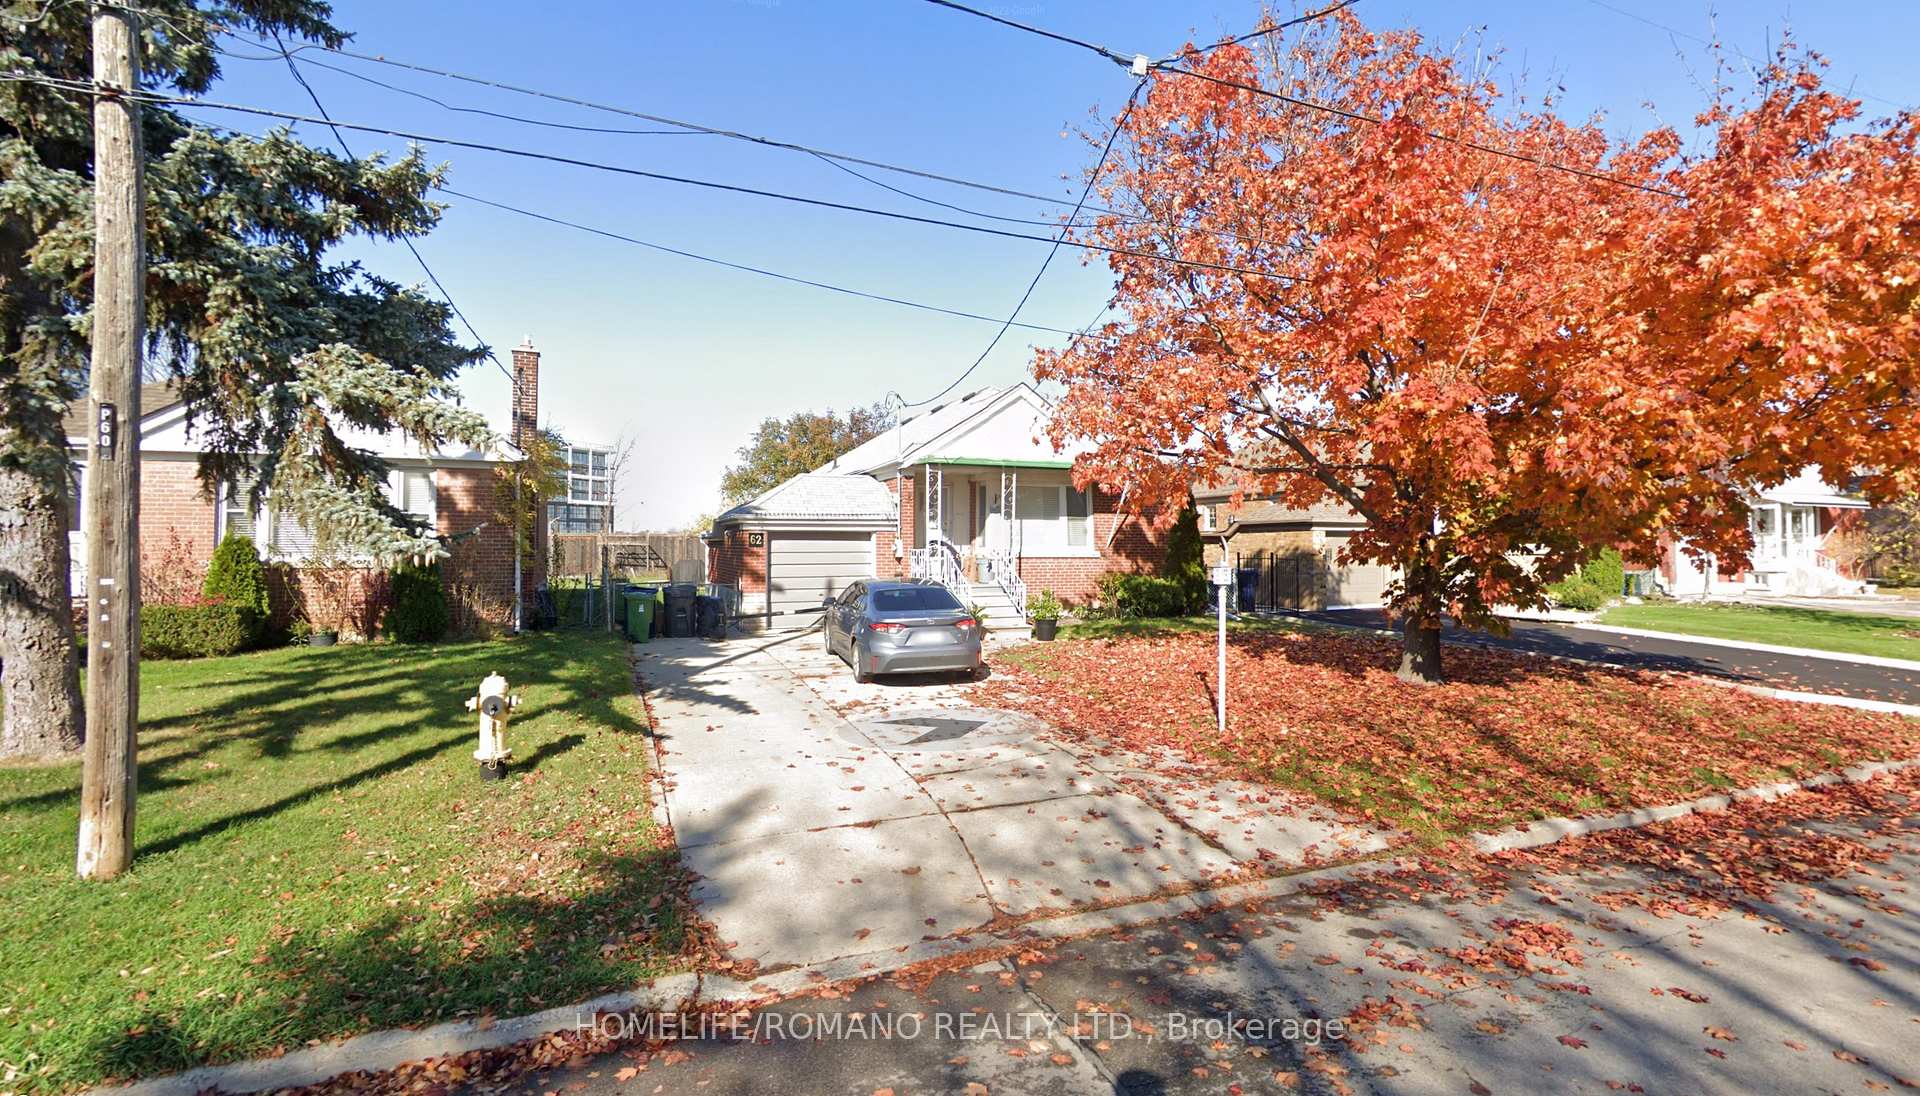
62 Cuffley Crescent N
Detached Sold
1/162 Cuffley Crescent N
Detached Sold
3+2 Bedrooms
2 Bathrooms
1 Garage
1.1K–1.5K sq.ft
50×130 ft
$4,499/yr
Property history
Facts and features
- BasementApartment
- Age of home51–99 years
- Water, sewerMunicipal
- HeatingForced air
What stands out
- Separate entrance
- Central air
The homeDetached, Bungalow, Age 51–99 years
- Type: Detached
- Style: Bungalow
- Age: 51–99 years
- Living space: 1,100–1,500 sq ft
- Basement: Apartment, separate entrance
InsideRooms above ground 6, 3 + 2 in the basement, Bathrooms 2
- Rooms above ground: 6
- Bedrooms: 3 + 2 in the basement
- Bathrooms: 2
- Kitchens: 1
Outside and lotBrick, Unknown, Unknown
Outside
- Exterior: Brick
- Roof: Unknown
- Foundation: Unknown
- Size: 50 × 130 ft
Parking1 Garage, Attached, Private
- Spaces: 1 Garage
- Garage: Attached
- Driveway: Private
Heating, water and powerForced air, gas, Central air, Municipal water
- Heating: Forced air, gas
- Cooling: Central air
- Water: Municipal water
- Sewer: Municipal sewer
Costs and taxesTaxes $4,499 a year, HST included in the price
- Taxes, 2025: $4,499 a year
- HST: HST included in the price
Included in the saleThe following items are belonging to the tenant and are excluded: all existing appliances, all existing window coverings.
- Not included: The following items are belonging to the tenant and are excluded: all existing appliances, all existing window coverings.
Listing detailsW12009024, Sold, Mar 7, 2025
- MLS® number: W12009024
- Status: Sold
- Listed on: Mar 7, 2025
- Days on market: 93
- Updated: Jun 8, 2025
- Possession: 60-89 days
- Occupied by: Tenant
- Listing brokerage: HOMELIFE/ROMANO REALTY LTD.
About this home
62 Cuffley Crescent N, North York (Downsview-Roding-CFB), ON M3K 1Y2
Located in the Downsview-Roding Community, this 3+1 bedroom, 2-bathroom detached bungalowoffers 1,110 sq. ft. of living space. The main level includes three bedrooms, while thefinished lower level has an additional bedroom and offers income potential as a rental unit. The property is close to transit, highways, shopping, schools, and parks, providing easyaccess to amenities.
Read more
Ask about this home
A HOMEH agent will answer your questions about this home.
Ask a question
Thinking of selling your home?See what your home is worth today.
Around this home
Keele St / Keelegate Dr
Errands
Parks
Schools
Daily convenience, out of 100, from the distances below
ParkStanley Greene Park · 6 within 1 km6 min walk353 m
GrocerySelam Convenience and Grocery Store4 min walk229 m
SchoolBlaydon Public School6 min walk360 m
PharmacyShoppers Drug Mart12 min walk721 m
Cafés & foodKasap Doner · 15 within 1 km3 min walk167 m
Gym & rec centreWynn Fitness16 min walk979 m
LibraryToronto Public Library - Downsview11 min walk656 m
WalkDriveStraight-line distance, open map data
Grocery0.2 km
Park0.4 km
Coffee0.7 km
Dining0.7 km
Gym1.0 km
Schools nearby
School rating, out of 10.
Blaydon Public Schoolelementary · Public · 0.4 km
—
Downsview Public Schoolelementary · Public · 0.4 km
—
Tre-Add - Rexdalesecondary · Public · 0.5 km
—
Contact agent
Helpful calculators
Mortgage
Affordability
Closing costs
Land transfer tax
Property tax
Down payment
CMHC insurance
Stress test
Cashback Rebate
Your HOMEH agent

NimaHOMEH agent · North York
"I would see it this week."
Ask Nima