

58 Fernando Lower Level 2 Road
Semi-Detached Rented
1/758 Fernando Lower Level 2 Road
Semi-Detached Rented
 See all 7 photos
1 Bedroom
1 Bathroom
0 Garage
— sq.ft
Basement
— Unit
Property history
Facts and features
- BasementFinished
- Lot size30 × 120 ft
- Lease term12 months
- FurnishedUnfurnished
What stands out
- Central air
The homeSemi-Detached, Bungalow, Finished
- Type: Semi-Detached
- Style: Bungalow
- Basement: Finished
InsideRooms above ground 2, Bedrooms 1, Bathrooms 1
- Rooms above ground: 2
- Bedrooms: 1
- Bathrooms: 1
- Kitchens: 1
Outside and lotBrick, Shingles, Concrete
Outside
- Exterior: Brick
- Roof: Shingles
- Foundation: Concrete
- Size: 30 × 120 ft
Parking1 Parking, Private
- Spaces: 1 Parking
- Driveway: Private
Heating, water and powerForced air, gas, Central air, Municipal water
- Heating: Forced air, gas
- Cooling: Central air
- Water: Municipal water
- Sewer: Municipal sewer
Rent and termsRent $1,500 a month, Basement, Unfurnished
- Rent: $1,500 a month
- Space for rent: Basement
- Furnished: Unfurnished
- Lease: 12 months
- Rent includes: All inclusive
Listing detailsW11891423, Rented, Dec 12, 2024
- MLS® number: W11891423
- Status: Rented
- Listed on: Dec 12, 2024
- Days on market: 29
- Updated: Jan 10, 2025
- Possession: Immediately
- Occupied by: Vacant
- Listing brokerage: RIGHT AT HOME REALTY
About this home
58 Fernando Lower Level 2 Road, North York (Humbermede), ON M9M 2P6
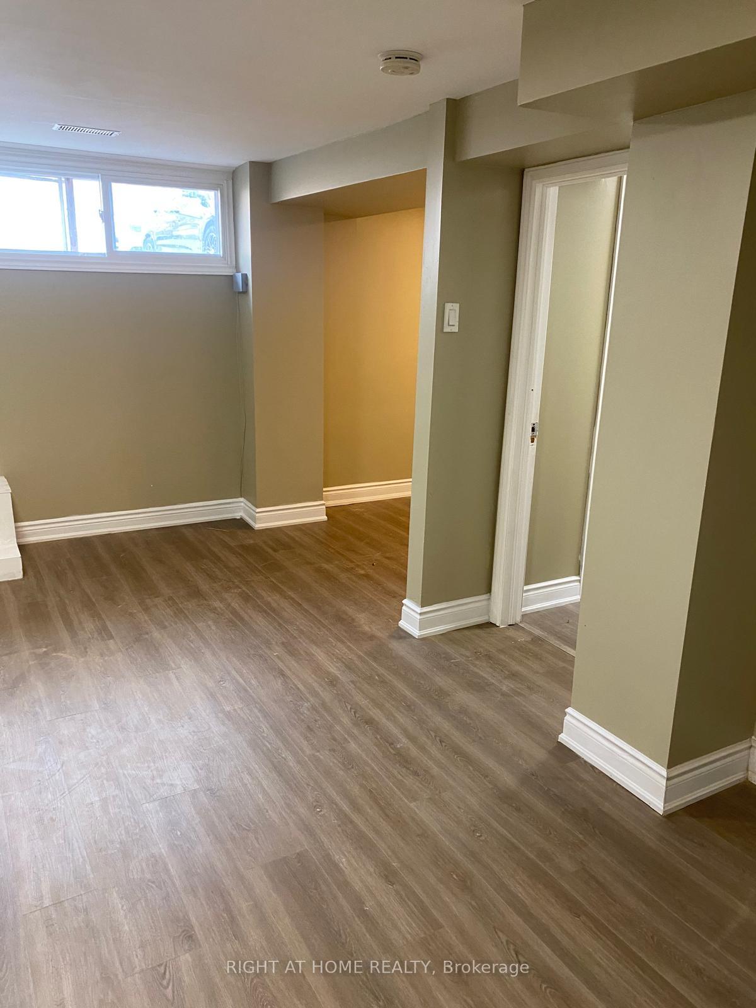
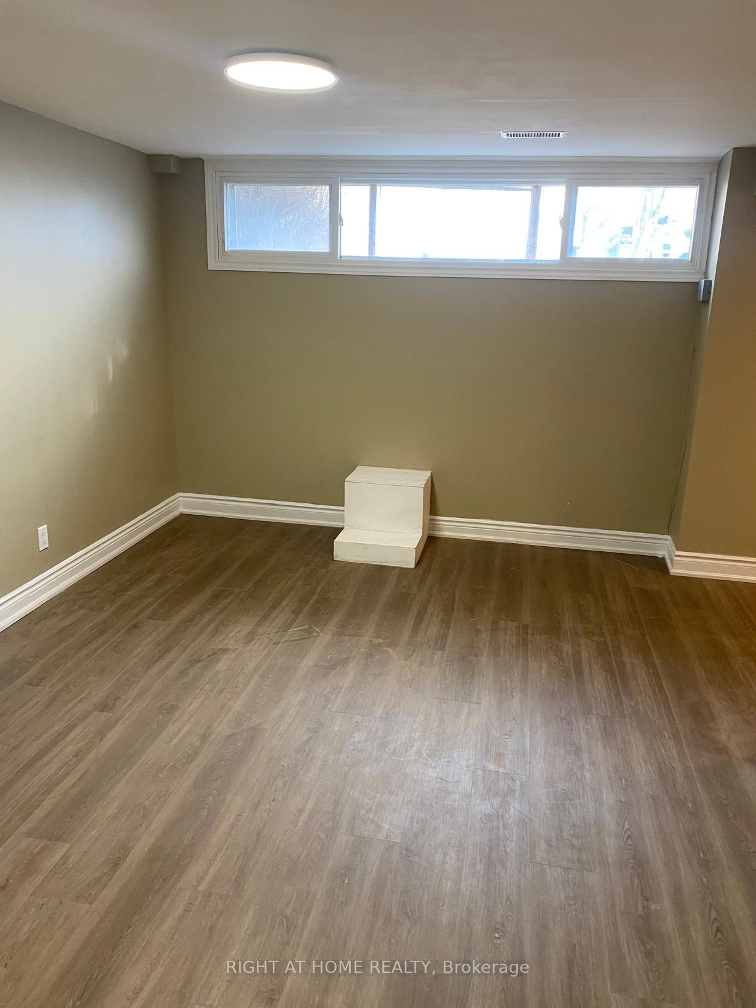
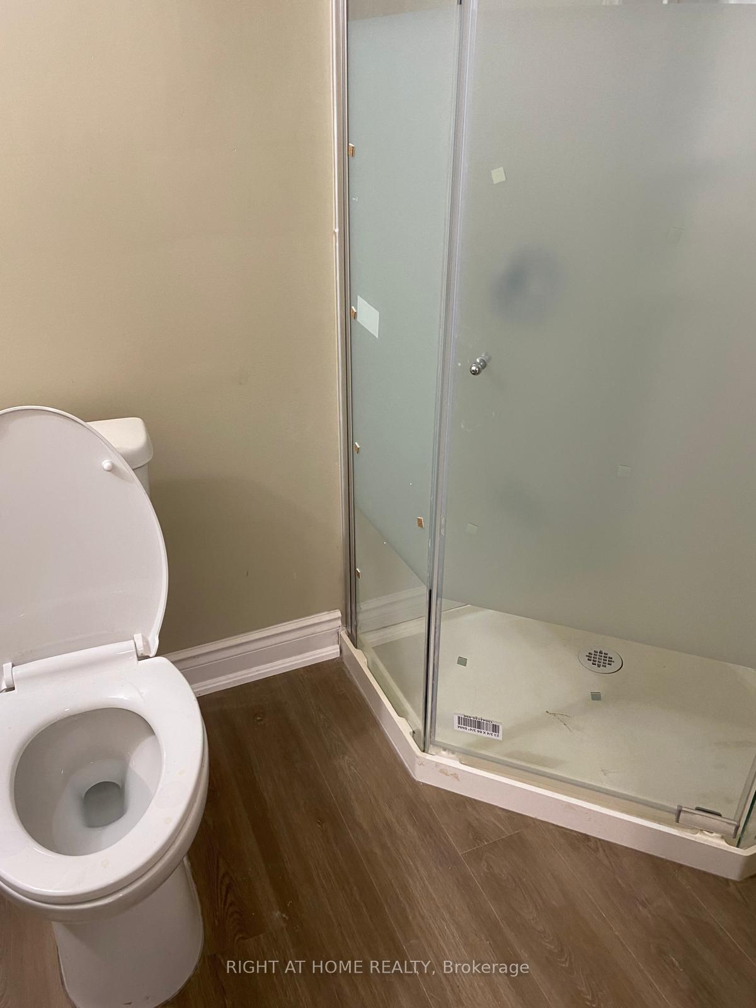
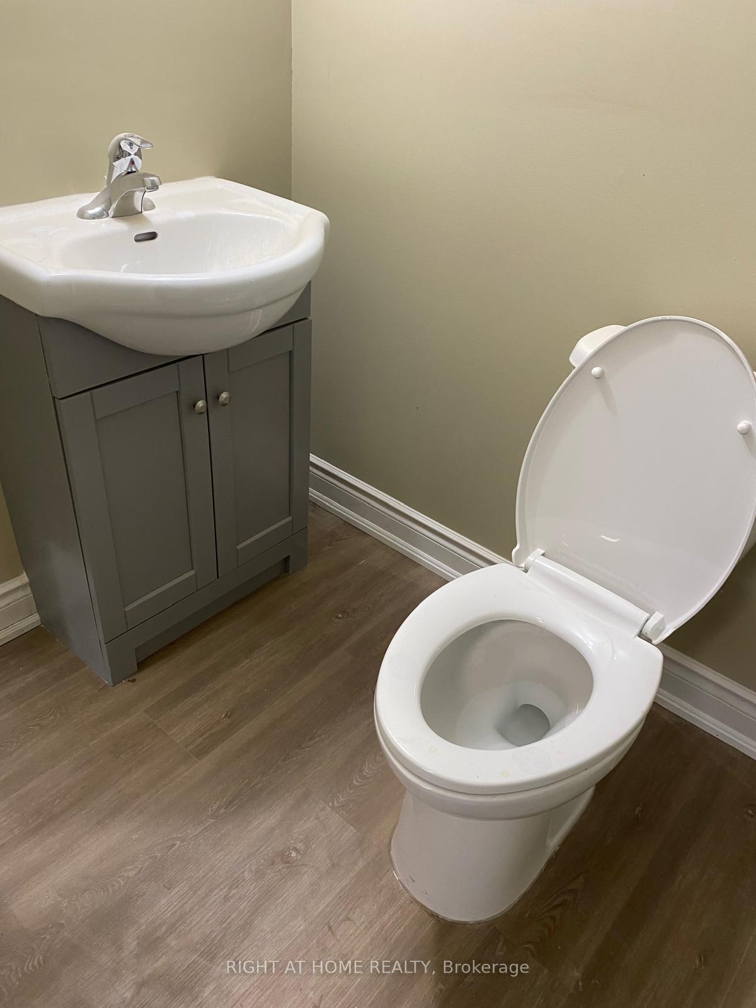
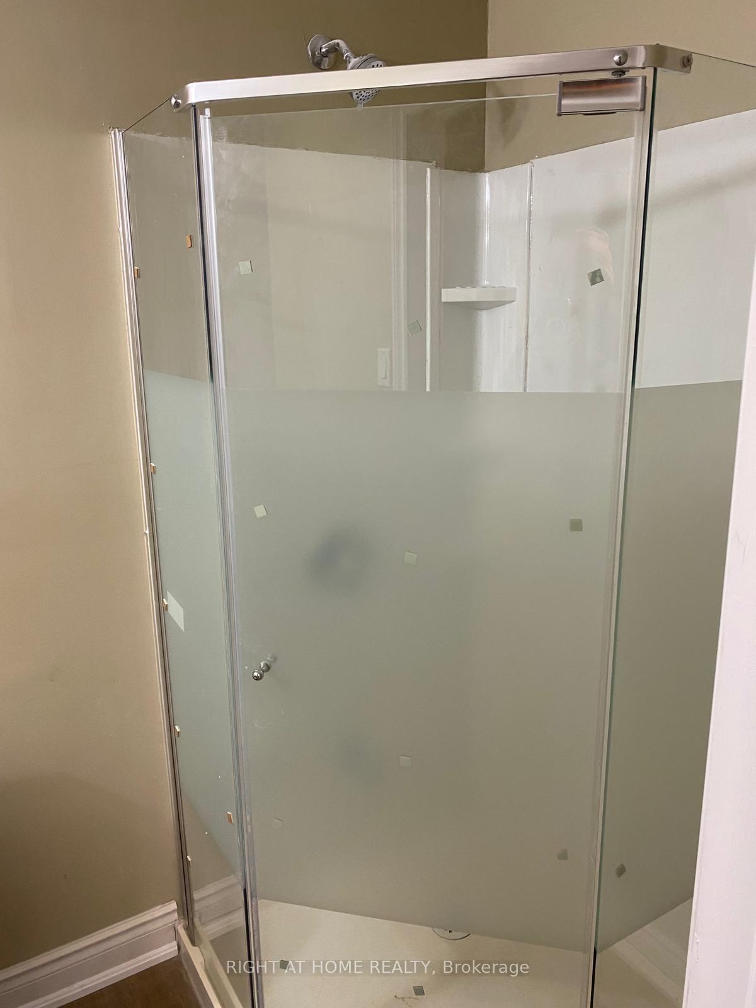
Newly renovated self Contained Bachelor basement, very clean and bright, kitchen and living/bedroom open concept, 3-piece bathroom. **One parking spot* Located in a sought-after neighborhood, this property is within walking distance to shopping centers, grocery stores, parks, and public transit options. With convenient access to both Hwy 400 and 401, commuting is effortless. York University is easily reachable by a quick bus ride.
Read more
Ask about this home
A HOMEH agent will answer your questions about this home.
Ask a question
Around this home
Weston/Sheppard
Errands
Transit
Parks
Schools
Daily convenience, out of 100, from the distances below
ParkSt. Lucie Park · 5 within 1 km5 min walk284 m
Grocery7 Day Convenience8 min walk509 m
SchoolSt Jude Catholic School5 min walk330 m
Train stationEmery17 min walk1.0 km
PharmacyWeston Care Pharmacy9 min walk552 m
Cafés & foodJerk So Good · 15 within 1 km7 min walk402 m
Gym & rec centreHabitant Arena7 min walk426 m
LibraryToronto Public Library - Woodview Park7 min walk400 m
WalkDriveStraight-line distance, open map data
Grocery0.5 km
Park0.3 km
Coffee0.5 km
Dining0.4 km
Gym1.9 km
Emery1.0 km
Schools nearby
School rating, out of 10.
St Jude Catholic Schoolelementary · Catholic · 0.3 km
5.3/10Fair
Gulfstream Public Schoolelementary · Public · 0.5 km
6.0/10Fair
Emery EdVance Secondary Schoolsecondary · Public · 0.6 km
—
Contact agent
Helpful calculators
Rent vs buy
Affordability
Mortgage
Down payment
Stress test
CMHC insurance
Your HOMEH agent

KimHOMEH agent · North York
"I would see it this week."
Ask Kim