

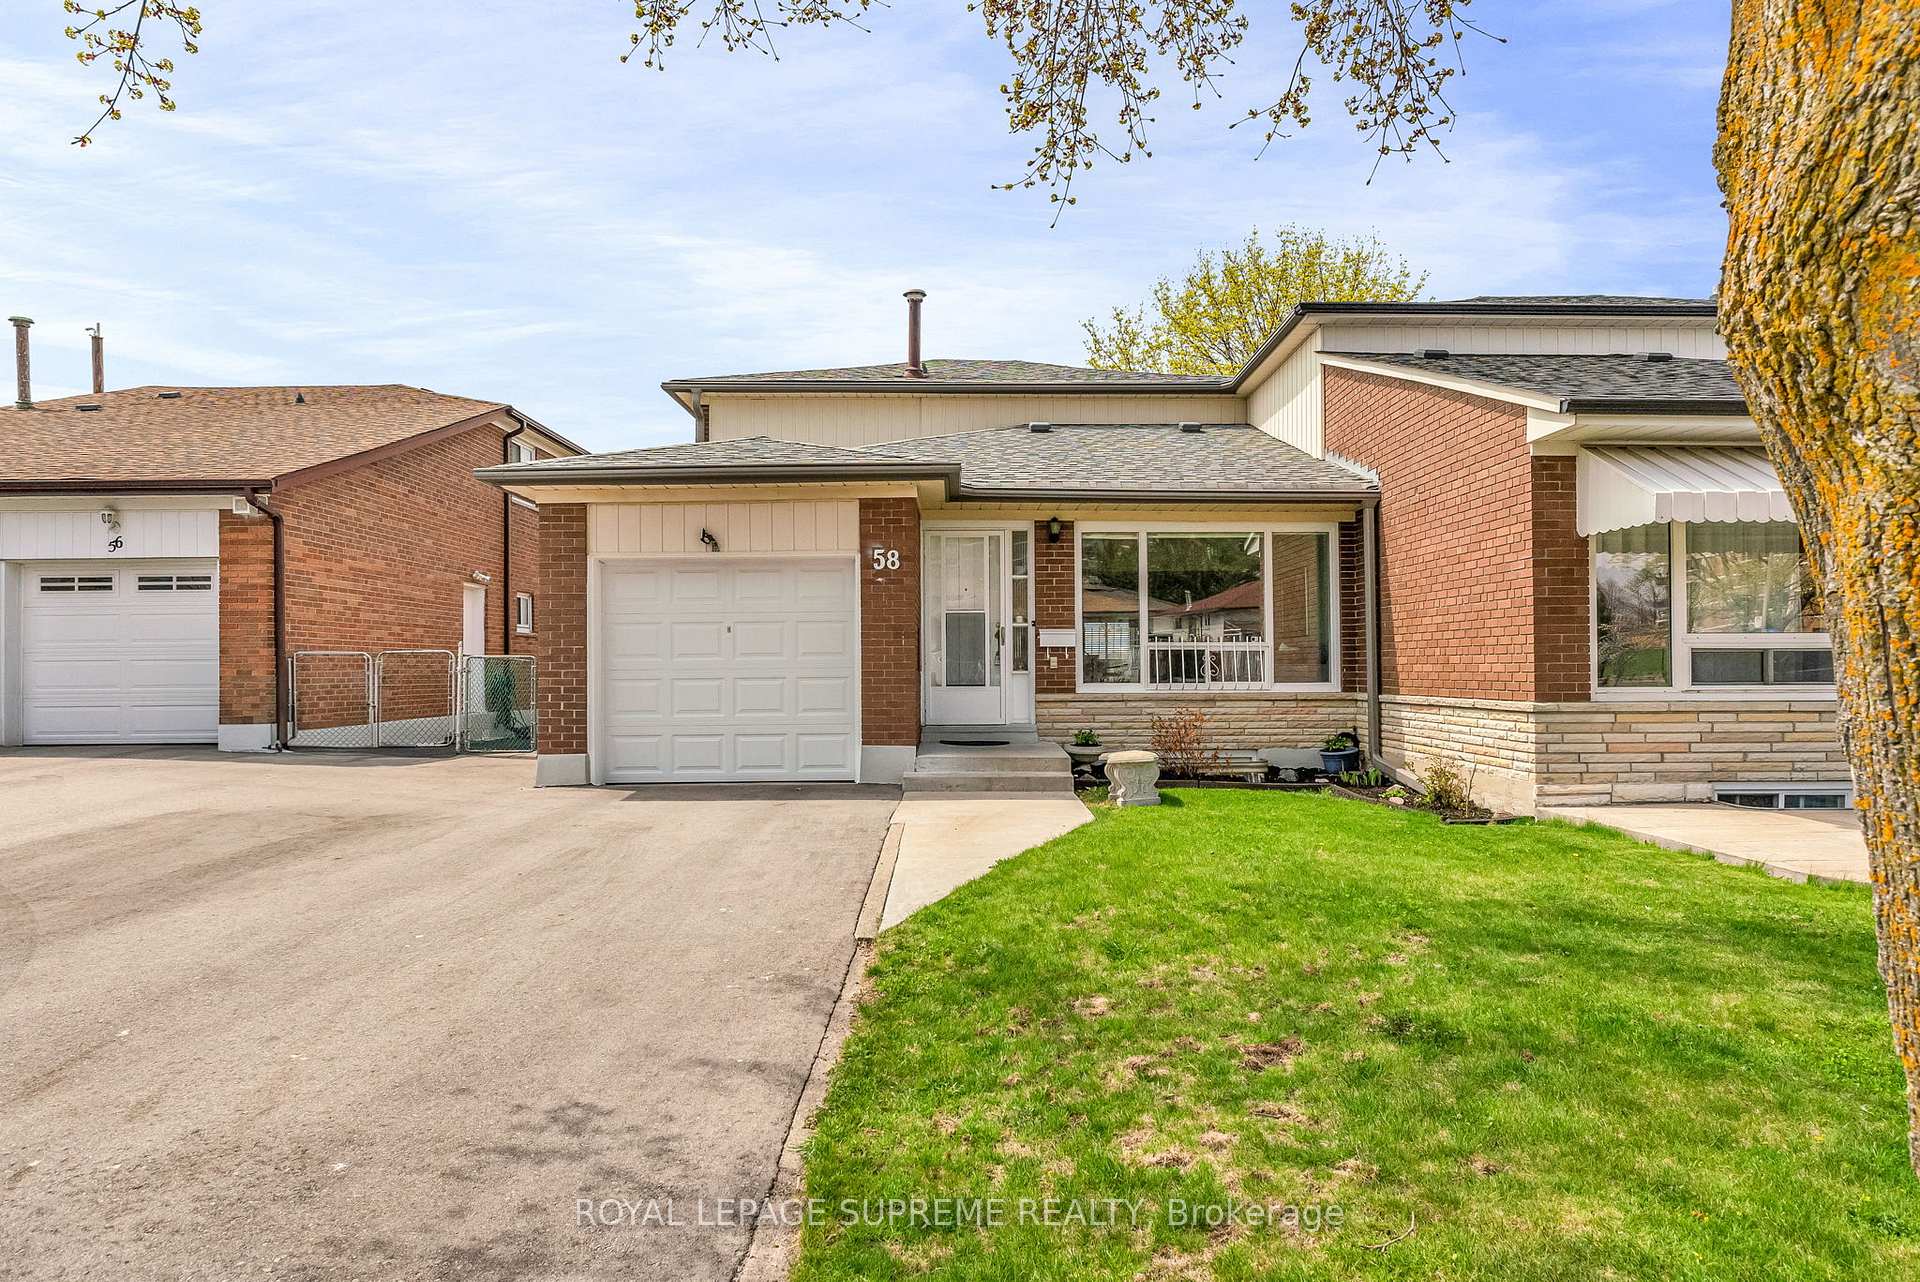
58 Derrydown Road
58 Derrydown Road
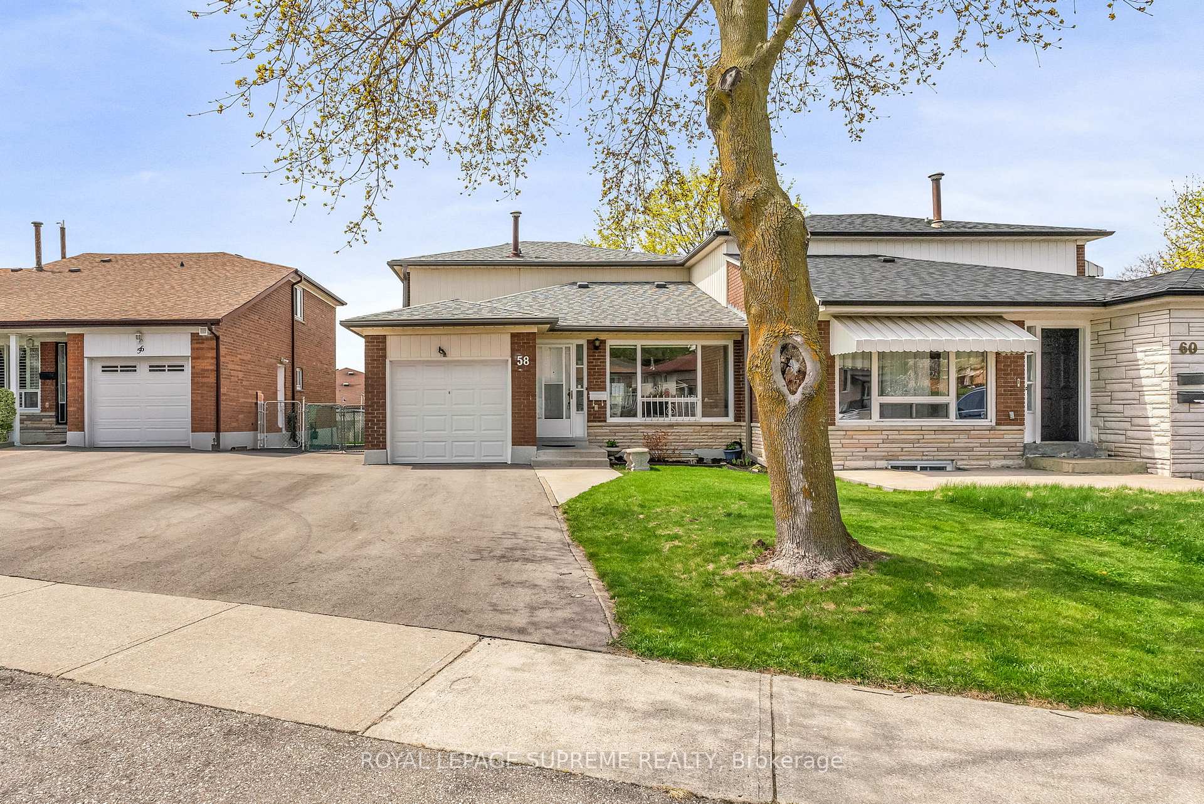
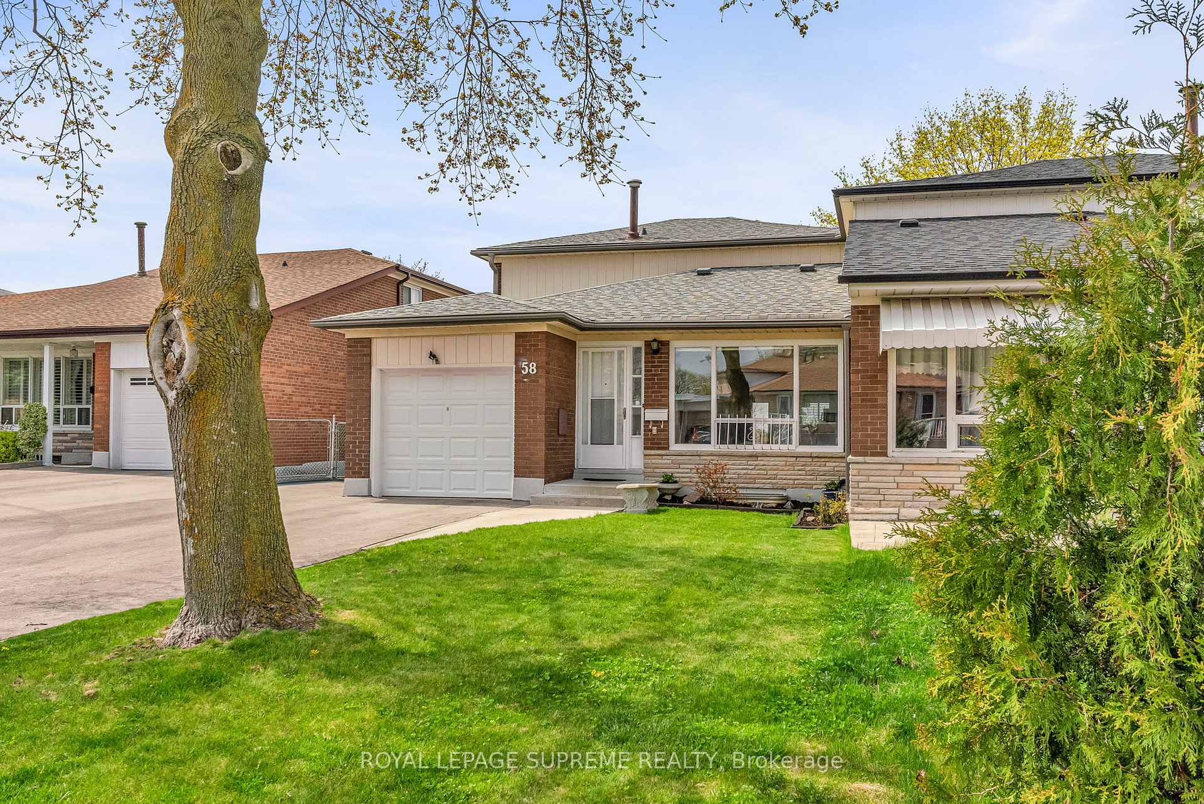
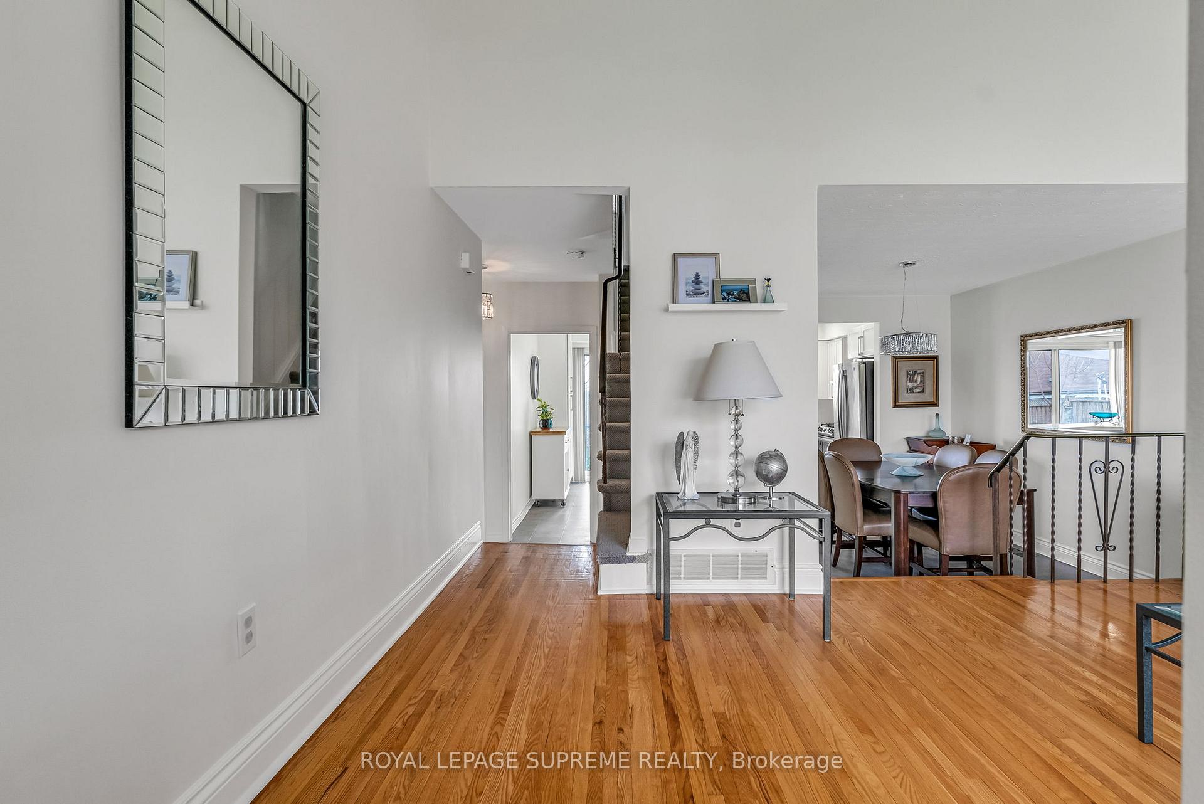
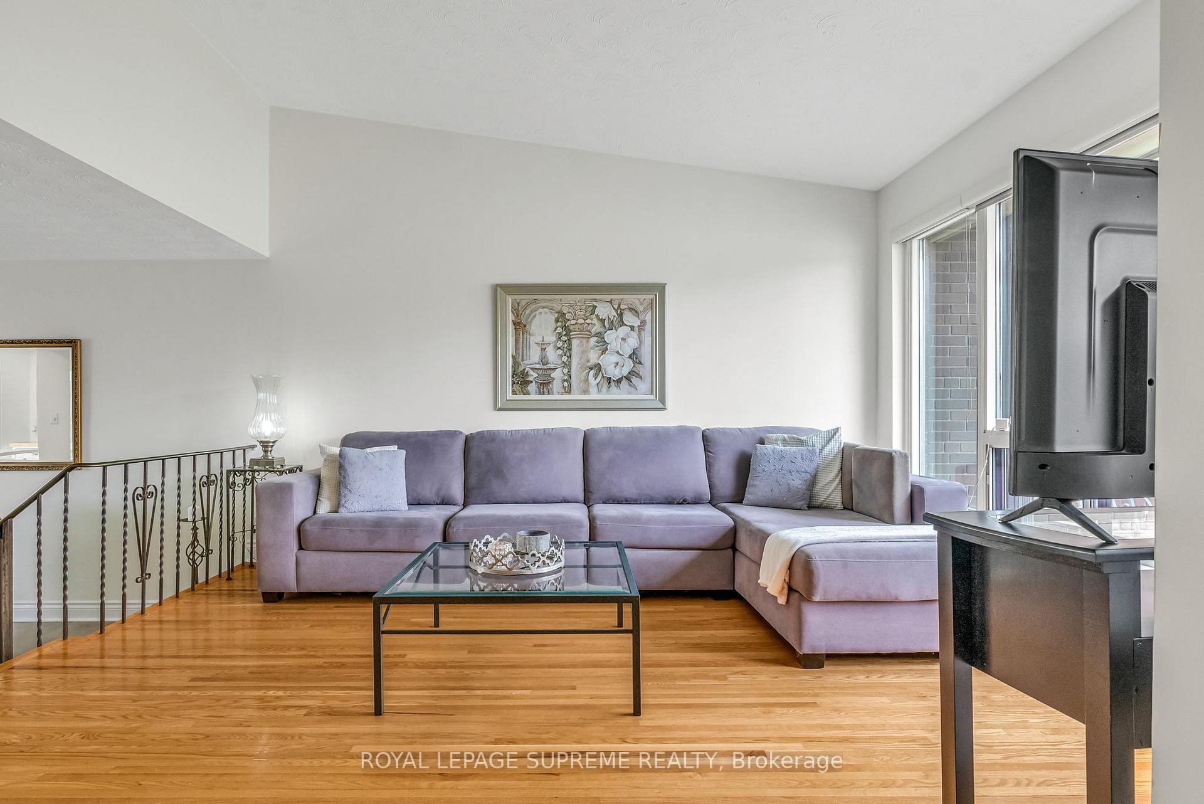 See all 48 photos
Property history
Facts and features
- BasementFull
- Water, sewerMunicipal
- Lot shapeIrregular
- HeatingForced air
- Central air
The homeSemi-Detached, 2-storey, 1,100–1,500 sq ft
- Type: Semi-Detached
- Style: 2-storey
- Living space: 1,100–1,500 sq ft
- Basement: Full
InsideOther, Rooms above ground 9, Rooms in the basement 3
- Features: Other
- Rooms above ground: 9
- Rooms in the basement: 3
- Bedrooms: 4
- Bathrooms: 2
- Kitchens: 1
- Family room: Yes
Outside and lotBrick, Asphalt shingle, Block
- Exterior: Brick
- Roof: Asphalt shingle
- Foundation: Block
- Features: Patio
- Size: 35.51 × 110.36 ft
- Shape: Irregular
Parking1 Garage, Attached, Private
- Spaces: 1 Garage
- Garage: Attached
- Driveway: Private
Heating, water and powerForced air, gas, Central air, Municipal water
- Heating: Forced air, gas
- Cooling: Central air
- Water: Municipal water
- Sewer: Municipal sewer
- Natural gas: Yes
- Hydro: Yes
- Cable: Available
- Telephone: Available
Costs and taxesTaxes $3,634 a year, HST included in the price, Hot water tank $29.84/month
- Taxes, 2024: $3,634 a year
- HST: HST included in the price
- Rental items: Hot water tank $29.84/month
Included in the saleFridge, stove, dishwasher, hood fan, washer, dryer, hvac, Not included None
- Included: Fridge, stove, dishwasher, hood fan, washer, dryer, hvac
- Not included: None
Listing detailsW12114182, Sold, Apr 30, 2025
- MLS® number: W12114182
- Status: Sold
- Listed on: Apr 30, 2025
- Days on market: 35
- Updated: Jun 4, 2025
- Possession: 2025-06-26 / Flexible
- Occupied by: Owner
- Listing brokerage: ROYAL LEPAGE SUPREME REALTY
About this home
58 Derrydown Road, North York (York University Heights), ON M3J 1R3
Welcome Home to 58 Derrydown Road! This inviting, bright and spacious home is ready for it to be made your own! Great floor plan with newer kitchen and front to back sightlines. Walkouts to the rear yard & patio are perfect for family & friends bbqs and gatherings. Fourth main floor bedroom currently used as den/family room. Great lower level rec room nice for play area or additional space. Parking on driveway and garage. Plenty of storage space in utility area. Very easy walking distance to all amenities. 400, 401 and TTC nearby. Most popular amenities available in the area. Come make this yours!
Ask about this home
A HOMEH agent will answer your questions about this home.
Around this home
Daily convenience, out of 100, from the distances below
Schools nearby
School rating, out of 10.
Helpful calculators
Your HOMEH agent

"I would see it this week."