

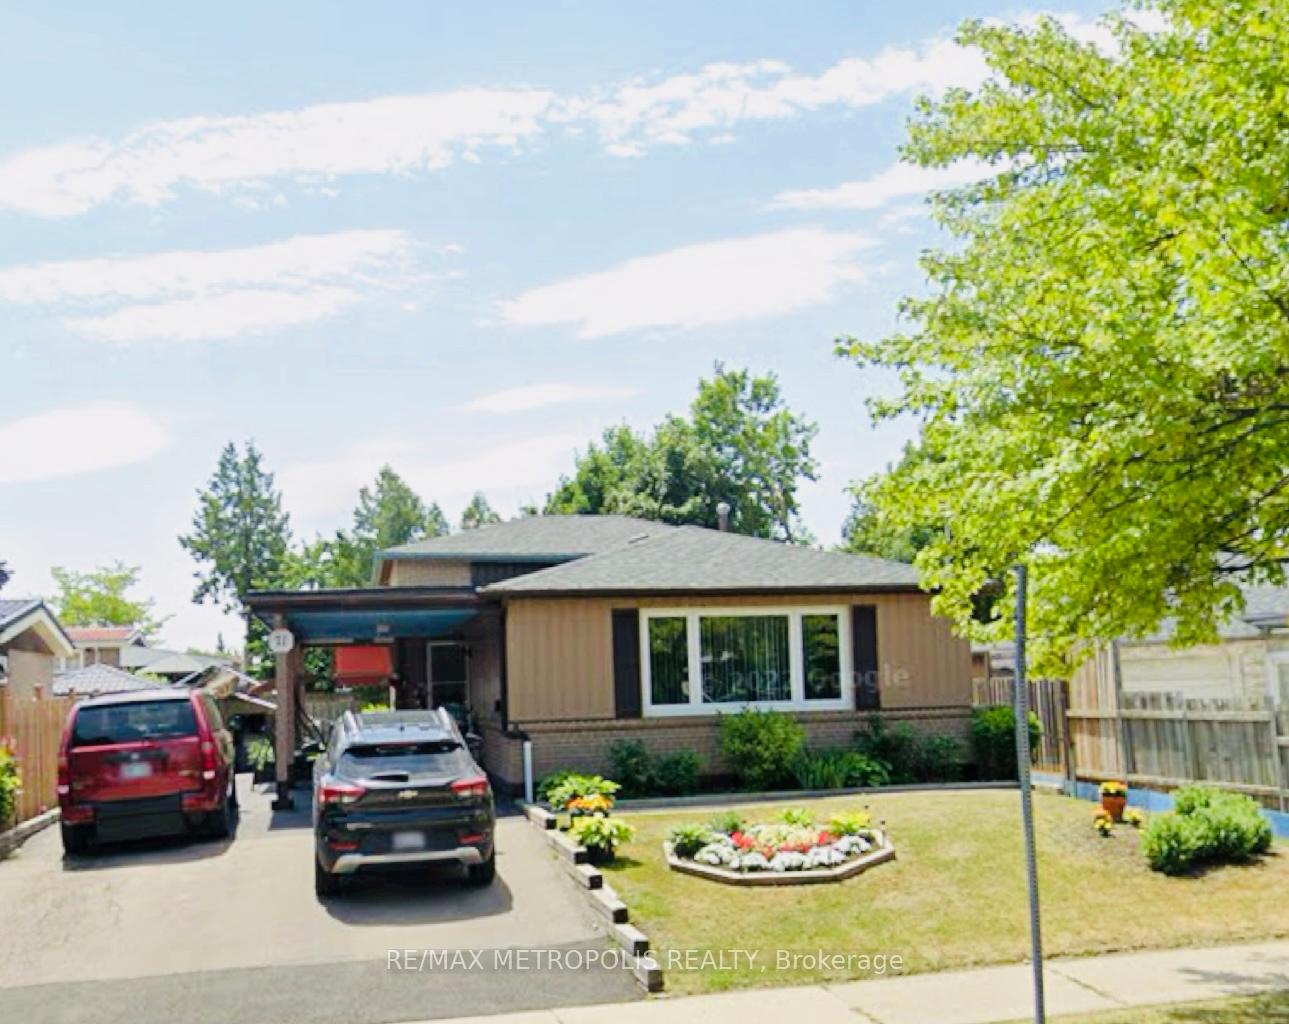
Bsmt, 71 Fletcherdon Crescent
Detached Terminated
1/13Bsmt, 71 Fletcherdon Crescent
Detached Terminated
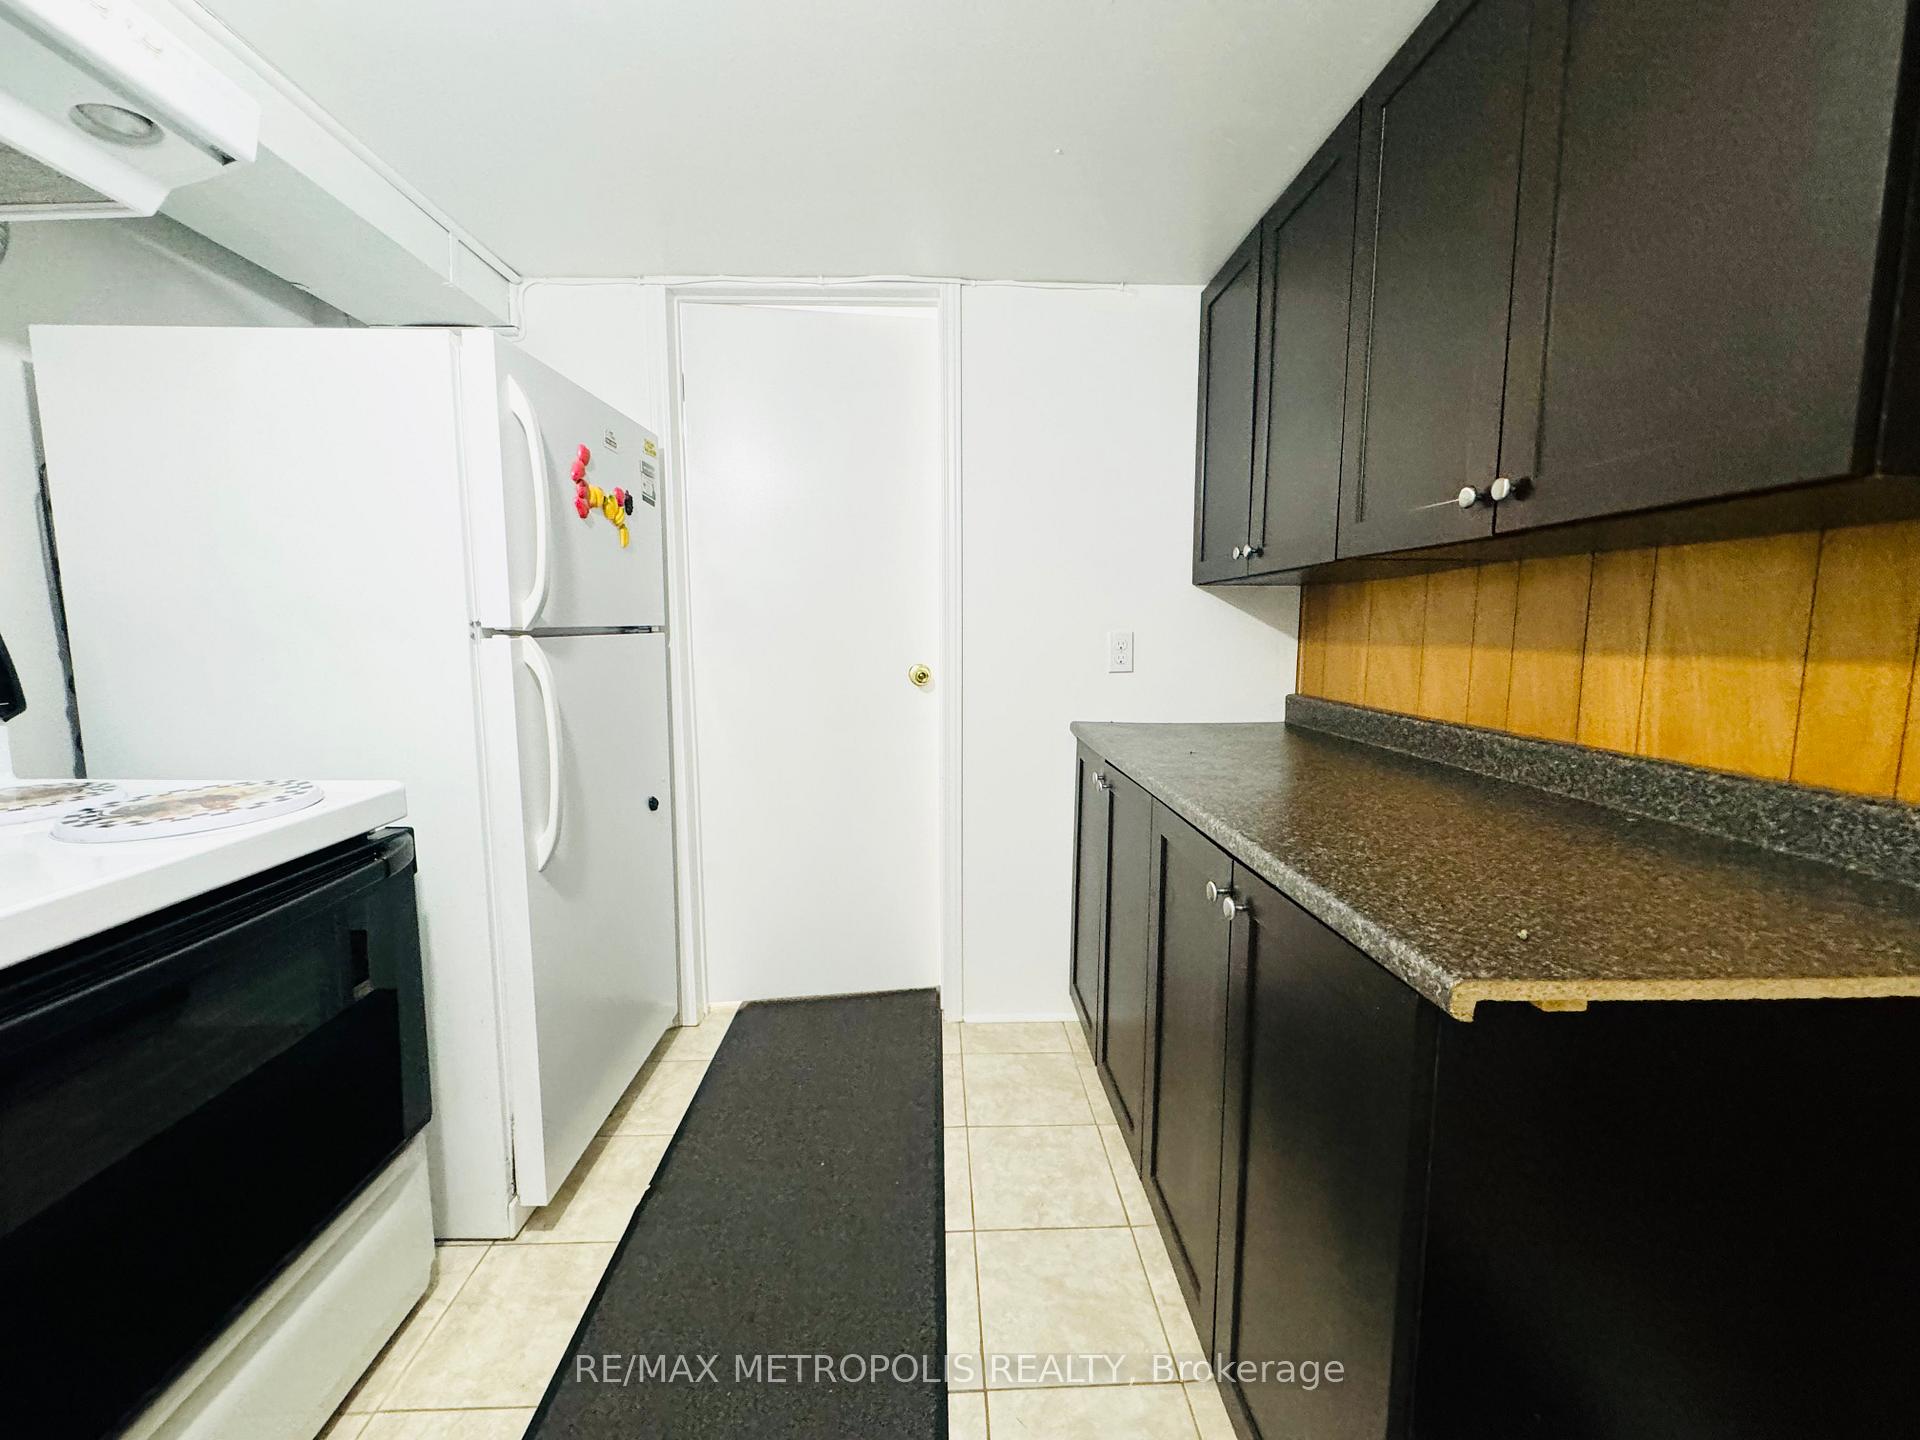 See all 13 photos
1 Bedroom
1 Bathroom
0 Garage
<700 sq.ft
Basement
— Unit
Property history
- $1,250TerminatedList: 2024-11-27|End: 2024-12-30|33 daysW11244959
Facts and features
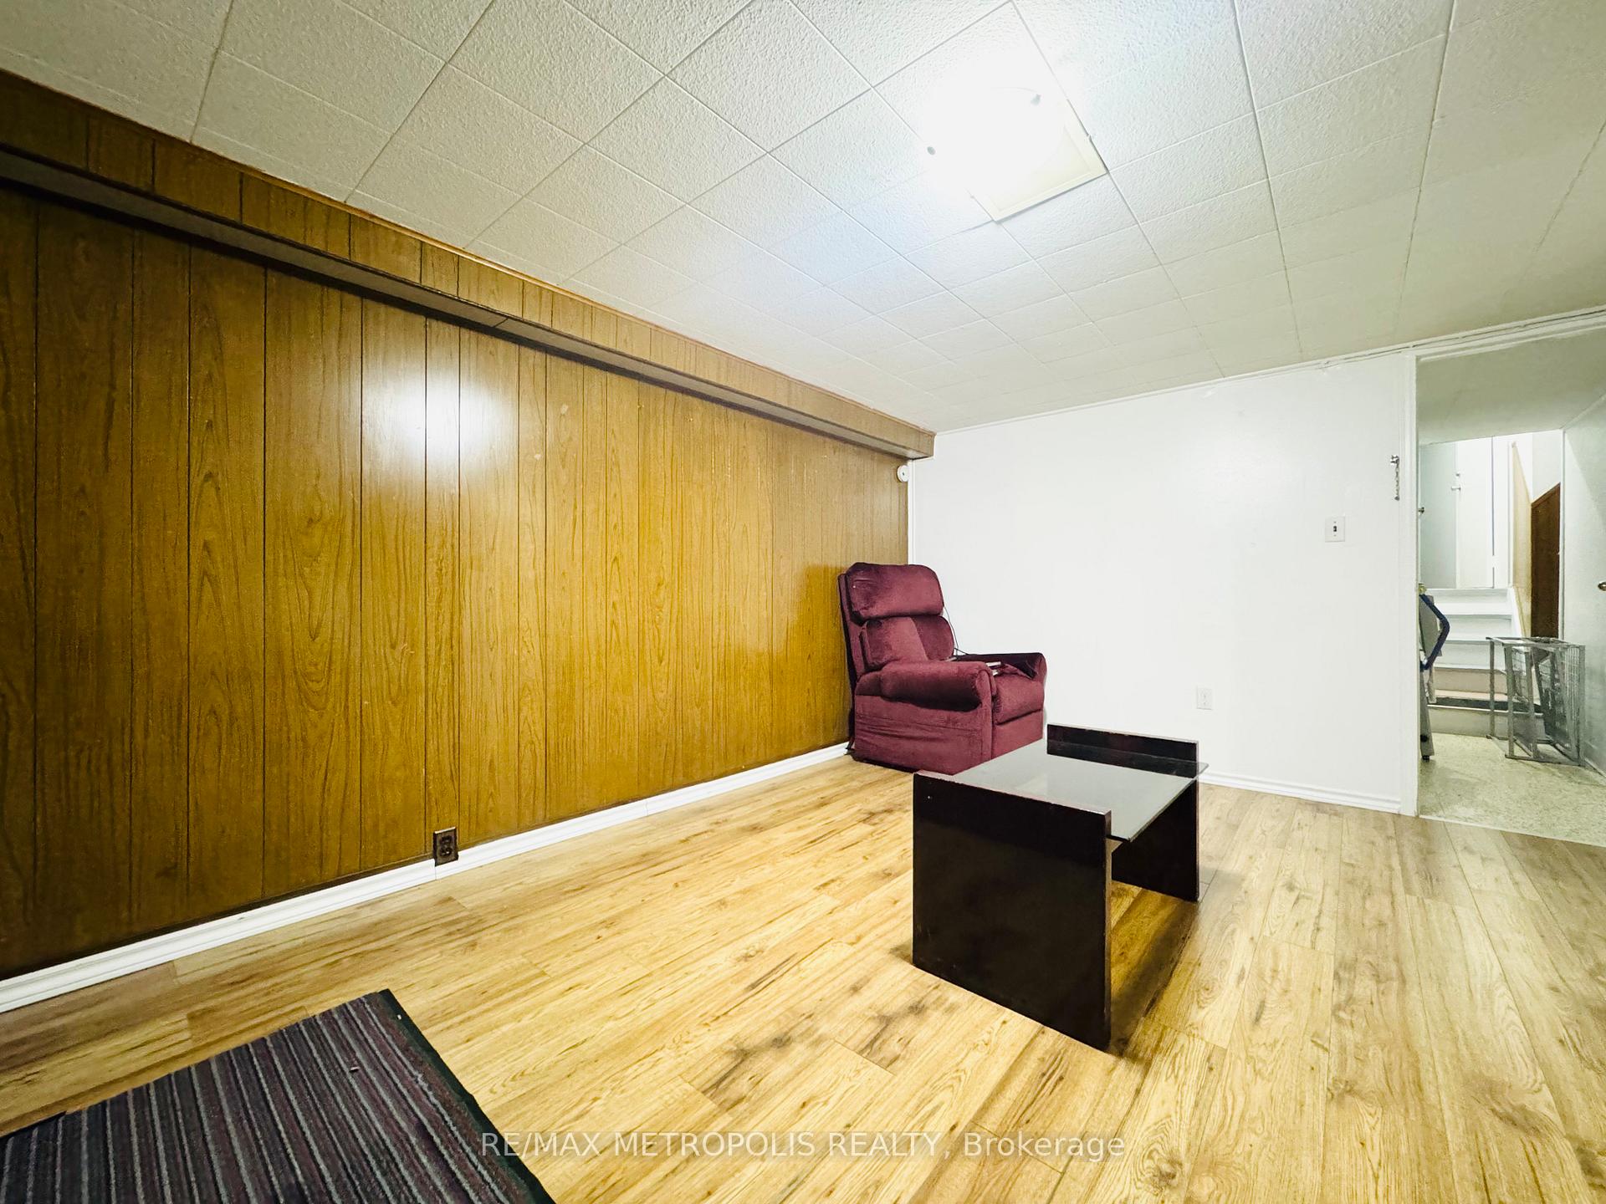
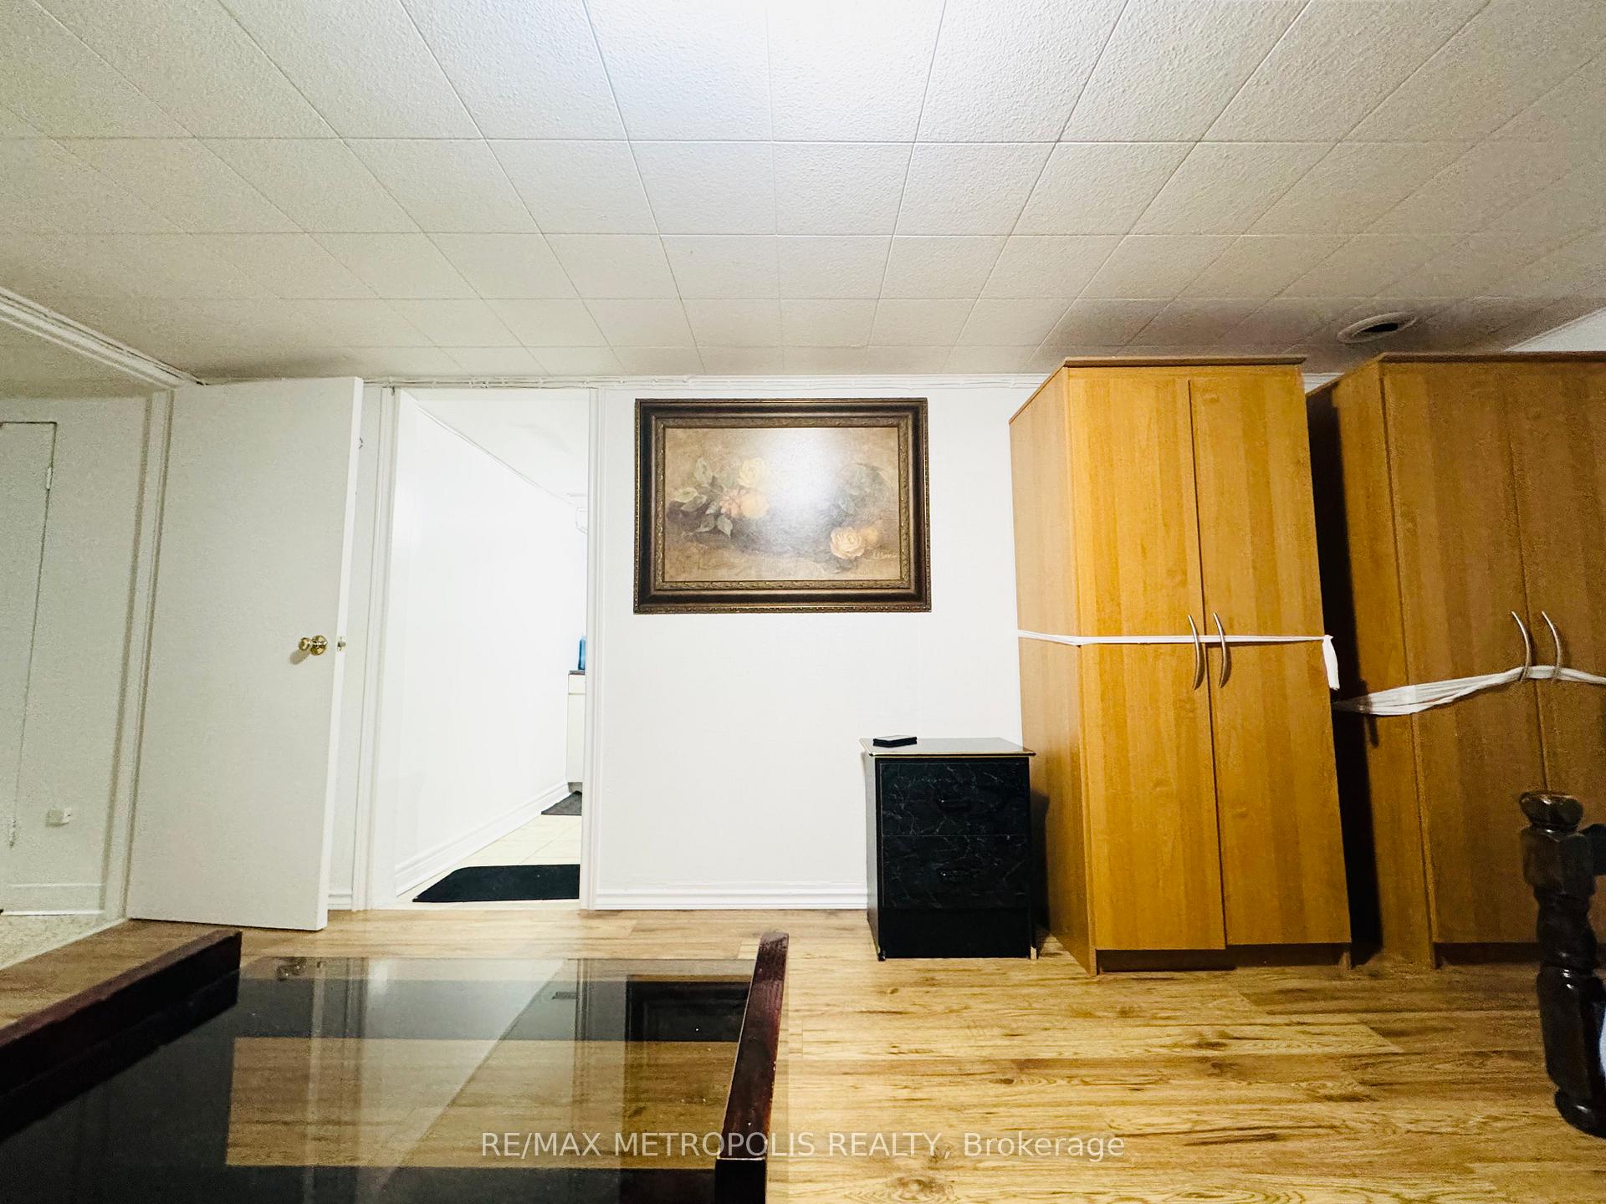
- BasementFinished
- Lease term12 months
- FurnishedFurnished
- Age of home51–99 years
What stands out
- Separate entrance
- Central air
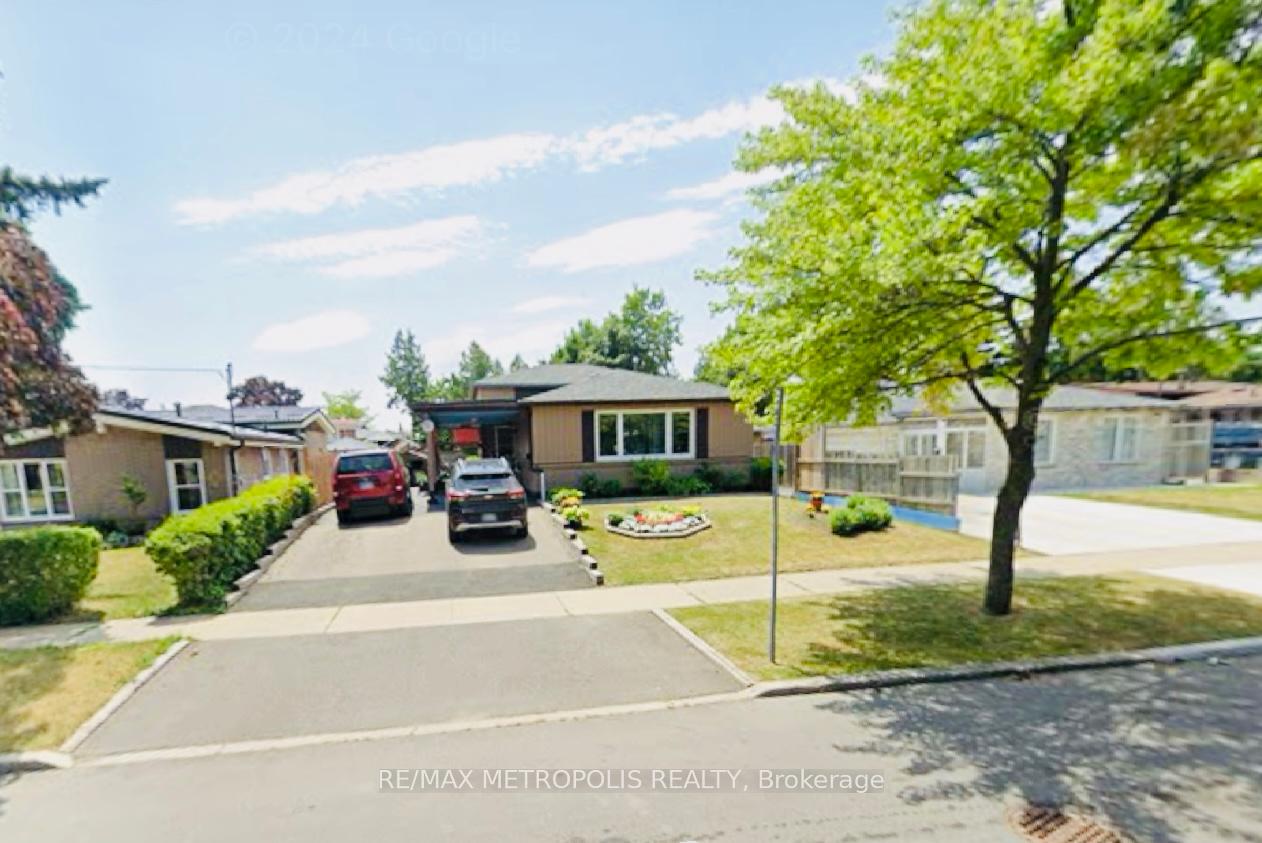
The homeDetached, Backsplit 4, Age 51–99 years
- Type: Detached
- Style: Backsplit 4
- Age: 51–99 years
- Living space: Under 700 sq ft
- Basement: Finished, separate entrance
InsideOther, Rooms above ground 3, Bedrooms 1
- Features: Other
- Rooms above ground: 3
- Bedrooms: 1
- Bathrooms: 1
- Kitchens: 1
Outside and lotBrick, vinyl siding, Unknown, Unknown
- Exterior: Brick, vinyl siding
- Roof: Unknown
- Foundation: Unknown
Parking1 Parking, Private
- Spaces: 1 Parking
- Driveway: Private
Heating, water and powerForced air, gas, Central air, Municipal water
- Heating: Forced air, gas
- Cooling: Central air
- Water: Municipal water
- Sewer: Municipal sewer
Rent and termsRent $1,250 a month, Basement, Furnished
- Rent: $1,250 a month
- Space for rent: Basement
- Furnished: Furnished
- Lease: 12 months
- Paid: Monthly
- Rent includes: Central air conditioning, heat, hydro, parking, water, water heater
- Deposit: Required
- Credit check: Required
- Employment letter: Required
- Rental application: Required
- References: Required
IncludedBed, sofa chair, double door closets, table, side table drawer, utilities & one parking.
- Included: Bed, sofa chair, double door closets, table, side table drawer, utilities & one parking.
NearbyLibrary, park, place of worship, public transit, rec./commun.centre, school
- Close to: Library, park, place of worship, public transit, rec./commun.centre, school
Listing detailsW11244959, Terminated, Nov 27, 2024
- MLS® number: W11244959
- Status: Terminated
- Listed on: Nov 27, 2024
- Days on market: 33
- Updated: Dec 30, 2024
- Possession: To Be Arranged
- Occupied by: Vacant
- Listing brokerage: RE/MAX METROPOLIS REALTY
About this home
Bsmt, 71 Fletcherdon Crescent, North York (Black Creek), ON M3N 1S2
OtherLibraryParkPlace Of WorshipPublic TransitRec./Commun.Centre
An Affordable Fully Furnished Bachelor's Suite with Separate Entrance, one Kitchen, one full Washroom & one Driveway Parking for rent in a High Demand Neighbourhood of Black Creek Pioneer Village very close to York University- Keele Campus, Schools, Place of Worship, Grocery Stores, TTC Transit and much more. Ideal for single working professional, a couple or student who are looking to move in to a private and quiet space for living. All Utiltities & a Parking is Included.
Read more
Ask about this home
A HOMEH agent will answer your questions about this home.
Ask a question
Around this home
JANE ST & SHOREHAM DR
Errands
Parks
Schools
Daily convenience, out of 100, from the distances below
ParkHullmar Park · 6 within 1 km3 min walk201 m
GroceryPacific Fresh Food Mart5 min walk280 m
SchoolSt Augustine Catholic School2 min walk110 m
PharmacyJane Shoreham Pharmacy5 min walk297 m
Cafés & foodHoang Viet · 15 within 1 km5 min walk299 m
Gym & rec centreJohn Booth Memorial Arena4 min walk269 m
WalkDriveStraight-line distance, open map data
Grocery0.3 km
Park0.2 km
Coffee0.3 km
Dining0.3 km
Gym1.1 km
Schools nearby
School rating, out of 10.
St Augustine Catholic Schoolelementary · Catholic · 0.1 km
5.7/10Fair
Gosford Public Schoolelementary · Public · 0.4 km
—
Blacksmith Public Schoolelementary · Public · 0.5 km
—
Contact agent
Helpful calculators
Rent vs buy
Affordability
Mortgage
Down payment
Stress test
CMHC insurance
Your HOMEH agent

KimHOMEH agent · North York
"I would see it this week."
Ask Kim