

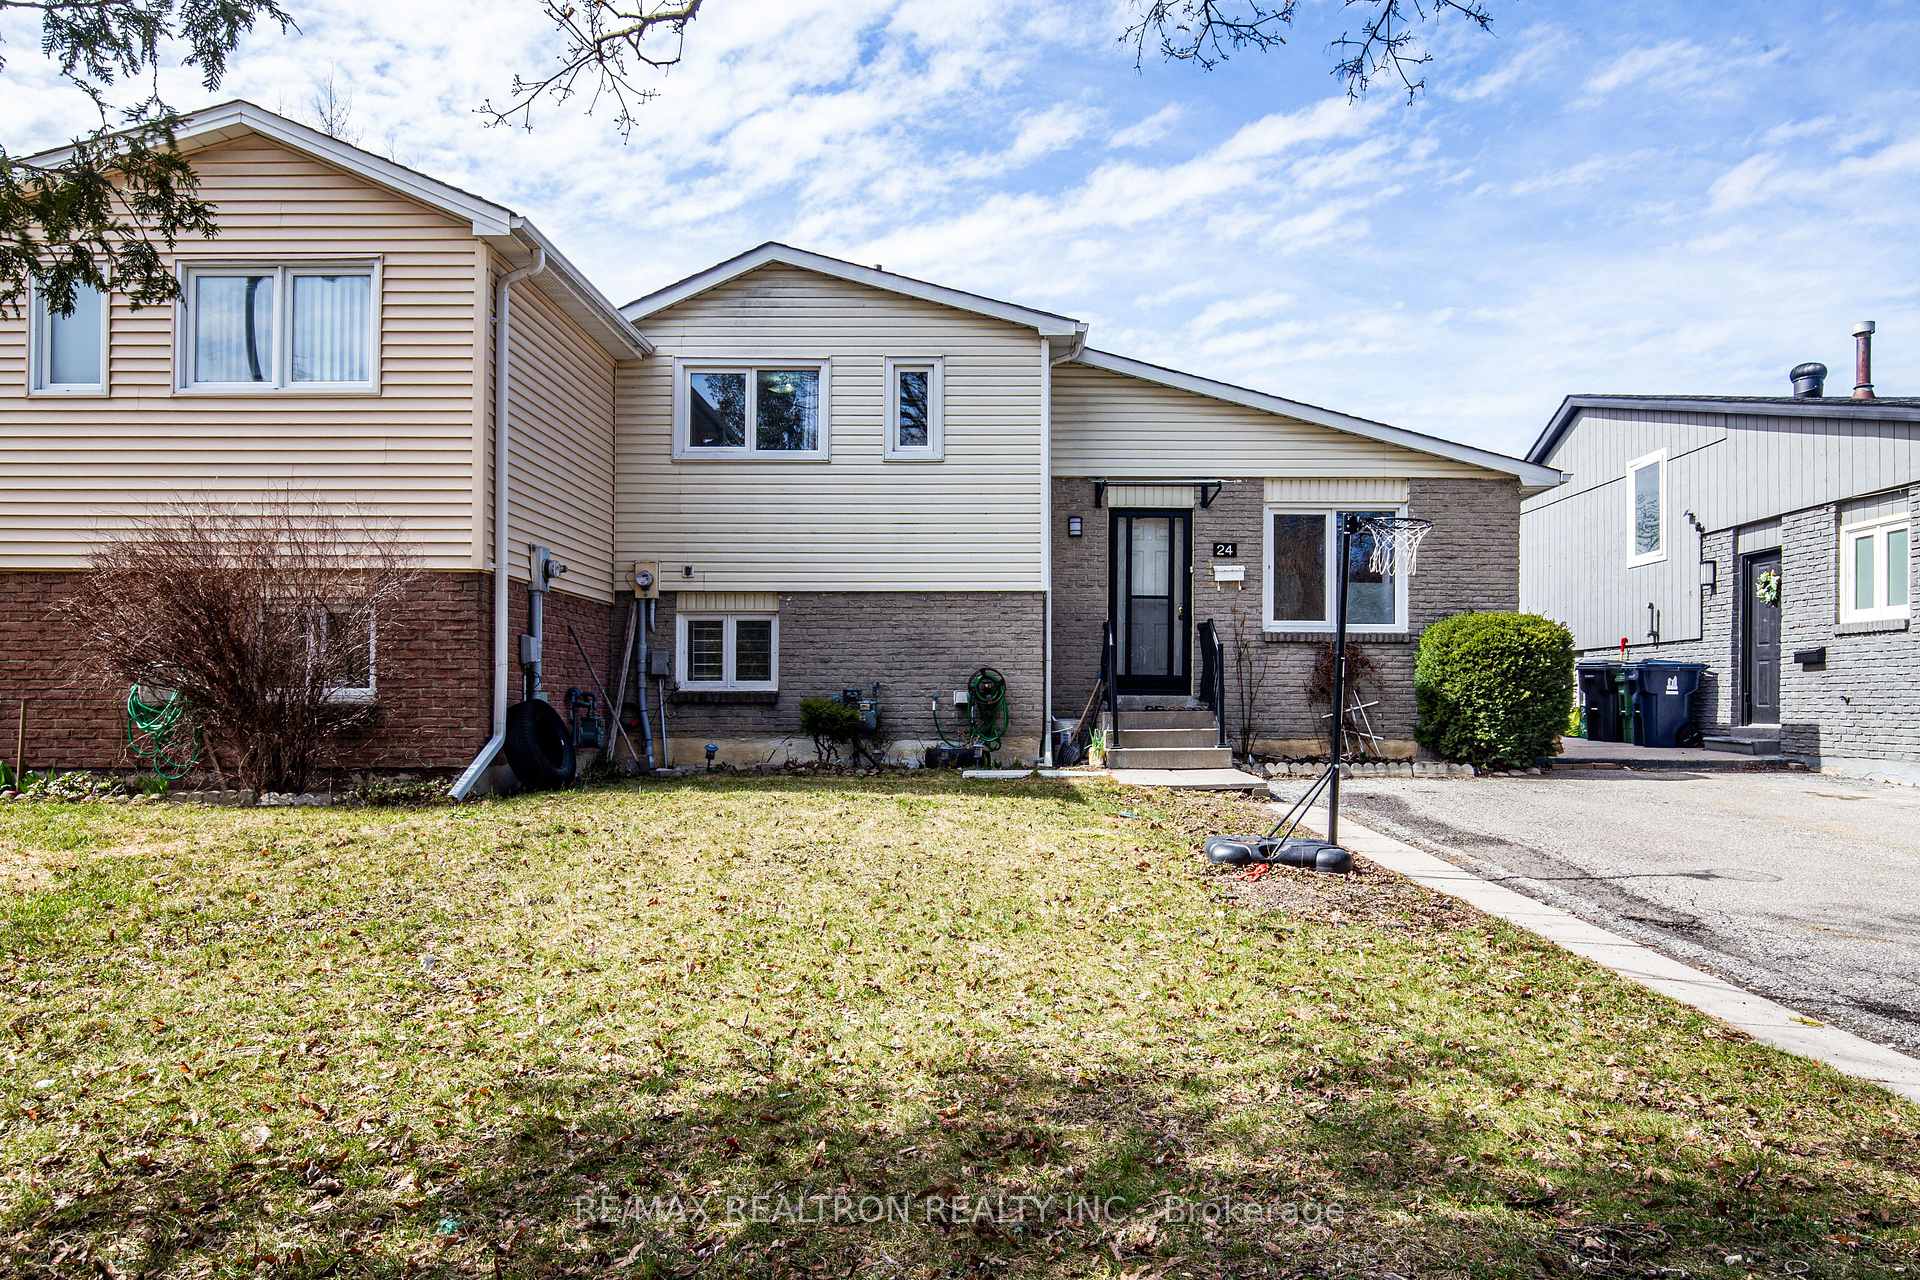
24 Cobbler Crescent
24 Cobbler Crescent
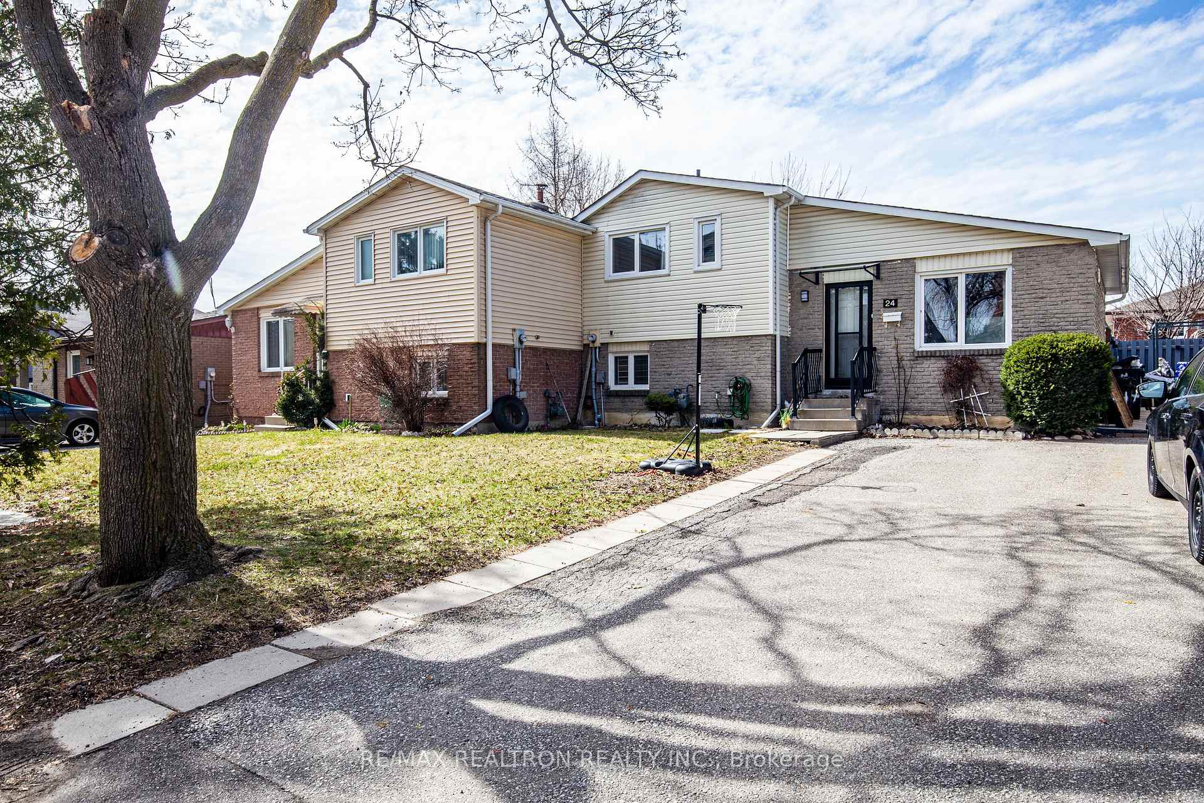
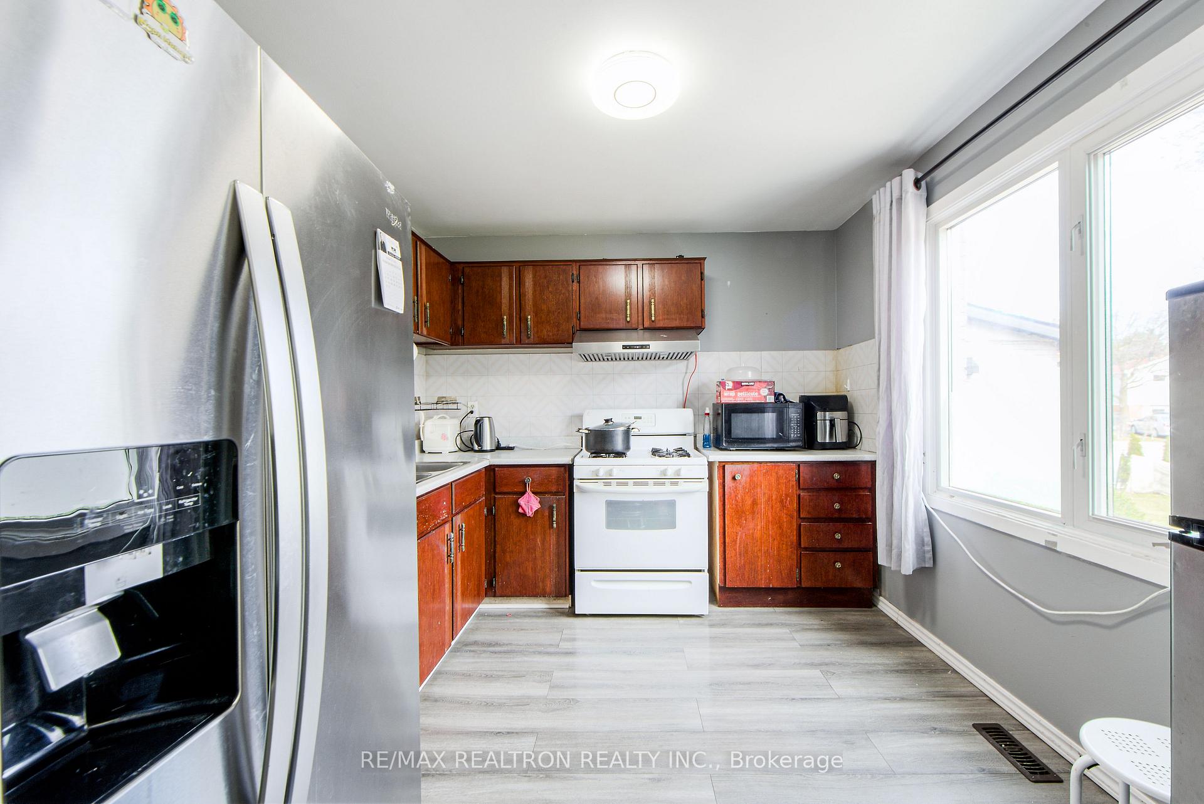
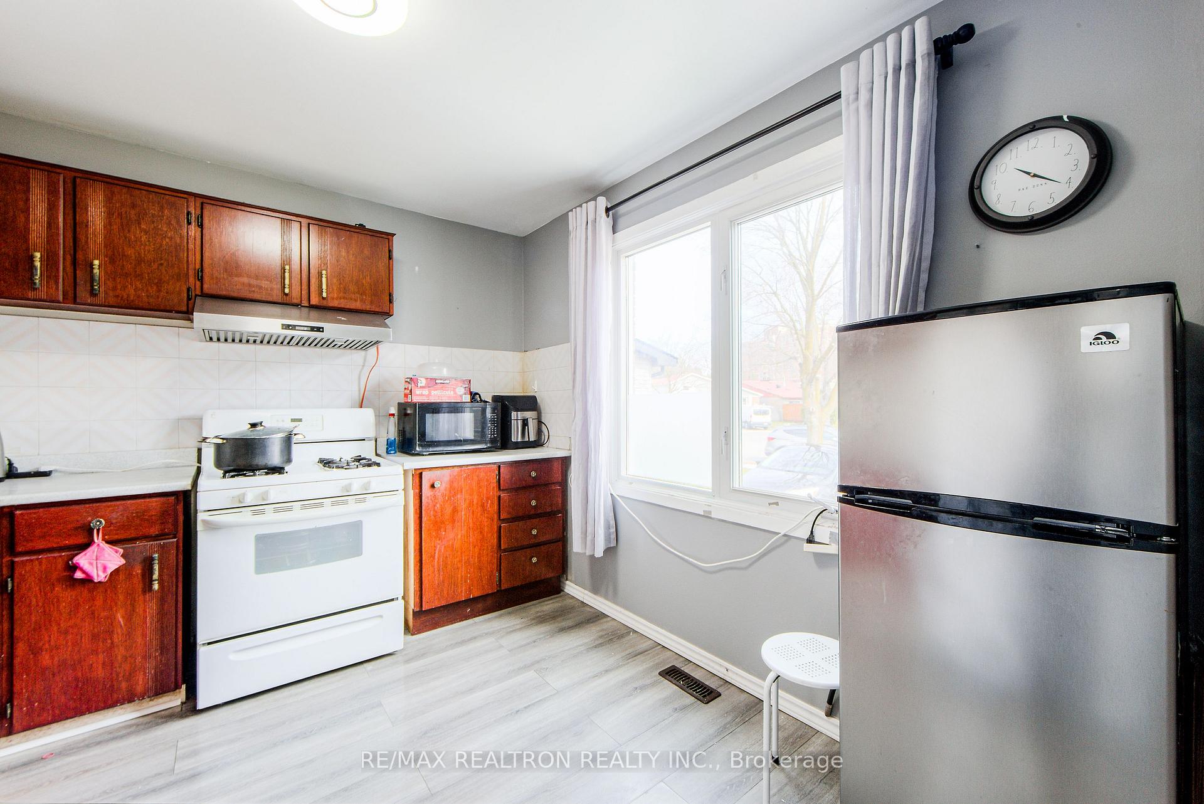
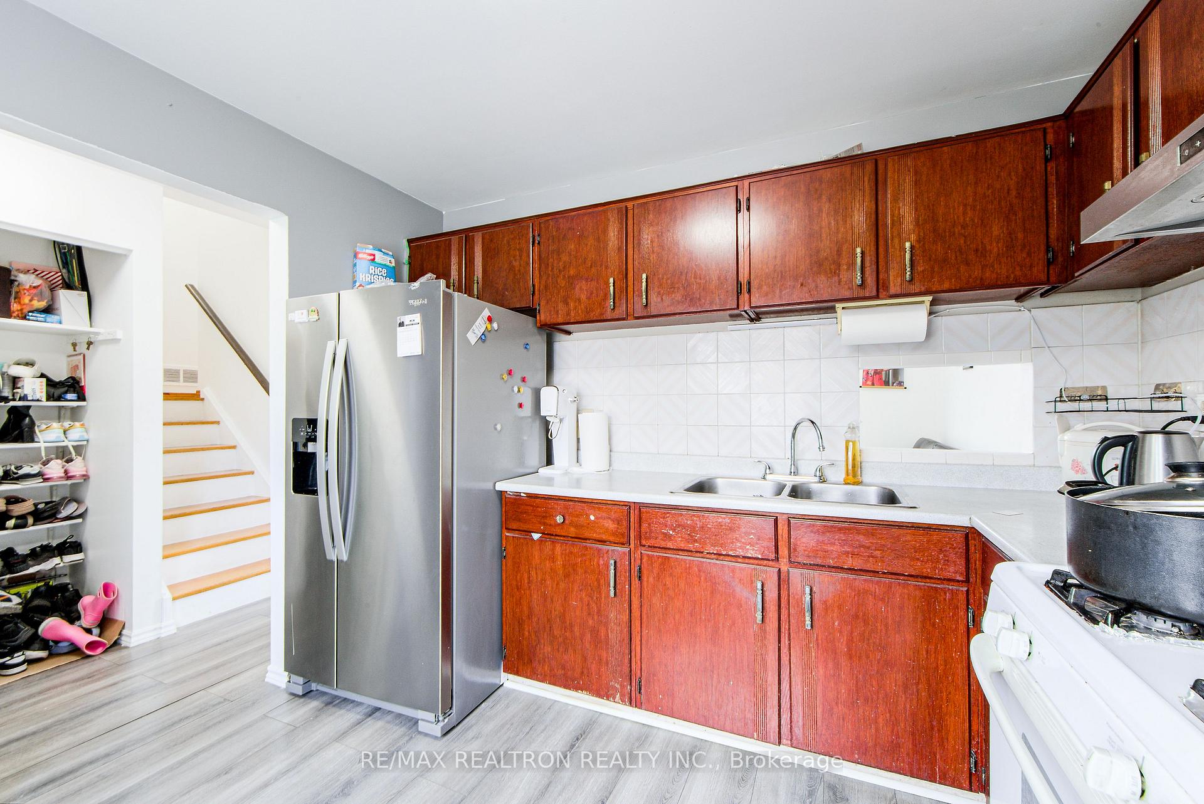 See all 20 photos
Property history
- $799,990TerminatedList: 2025-04-08|End: 2025-05-30|52 daysW12069303
Facts and features
- BasementPart finished
- Price per sq ft~$889
- Water, sewerMunicipal
- HeatingForced air
- Central air
The homeSemi-Detached, Sidesplit 3, 700–1,100 sq ft
- Type: Semi-Detached
- Style: Sidesplit 3
- Living space: 700–1,100 sq ft
- Basement: Partially finished
InsideLower level, Carpet free, Rooms above ground 4
- Laundry: Lower level
- Features: Carpet free
- Rooms above ground: 4
- Rooms in the basement: 1
- Bedrooms: 2 + 1 in the basement
- Bathrooms: 2
- Kitchens: 1
Outside and lotBrick, metal/steel siding, Asphalt shingle, Unknown
- Exterior: Brick, metal/steel siding
- Roof: Asphalt shingle
- Foundation: Unknown
- Size: 32 × 83 ft
Parking2 Parking, Private
- Spaces: 2 Parking
- Driveway: Private
Heating, water and powerForced air, gas, Central air, Municipal water
- Heating: Forced air, gas
- Cooling: Central air
- Water: Municipal water
- Sewer: Municipal sewer
Costs and taxesTaxes $2,689 a year, HST included in the price
- Taxes, 2024: $2,689 a year
- HST: HST included in the price
Included in the saleStainless steel fridge (2023), gas stove, hood range, washer (2022) & dryer (2022), all existing light fixtures, all existing window coverings, hot water tank owned, Second small fridge in kitchen & deep freezer in basement
- Included: Stainless steel fridge (2023), gas stove, hood range, washer (2022) & dryer (2022), all existing light fixtures, all existing window coverings, hot water tank owned
- Not included: Second small fridge in kitchen & deep freezer in basement
Listing detailsW12069303, Terminated, Apr 8, 2025
- MLS® number: W12069303
- Status: Terminated
- Listed on: Apr 8, 2025
- Days on market: 52
- Updated: May 30, 2025
- Possession: 60-89 days
- Occupied by: Owner
- Listing brokerage: RE/MAX REALTRON REALTY INC.
About this home
24 Cobbler Crescent, North York (Black Creek), ON M3N 2Y7
Rare Opportunity To Own This Charming Semi-Detached Home 2+1 Bedrooms & 2 Full Bathrooms. The Main Floor Features New Flooring Throughout W/ A Bright Cozy Living Room Walk-Out To A Large Backyard, Ideal For Outdoor Entertaining. The Basement Offers A Separate Entrance, Providing Potential For Additional Living Space or Rental Income. Spacious Driveway For 2 Cars. Located in a Convenient Neighbourhood With Public Transit, Shops, Schools At Walking Distance, This Home Offers Both Comfort And Convenience, With Plenty of Room to Grow & Entertain.
Ask about this home
A HOMEH agent will answer your questions about this home.
Around this home
Daily convenience, out of 100, from the distances below
Schools nearby
School rating, out of 10.
Helpful calculators
Your HOMEH agent

"Priced 38% over the Hestimate. I would see it this week."