

85 Blossom Crescent
85 Blossom Crescent
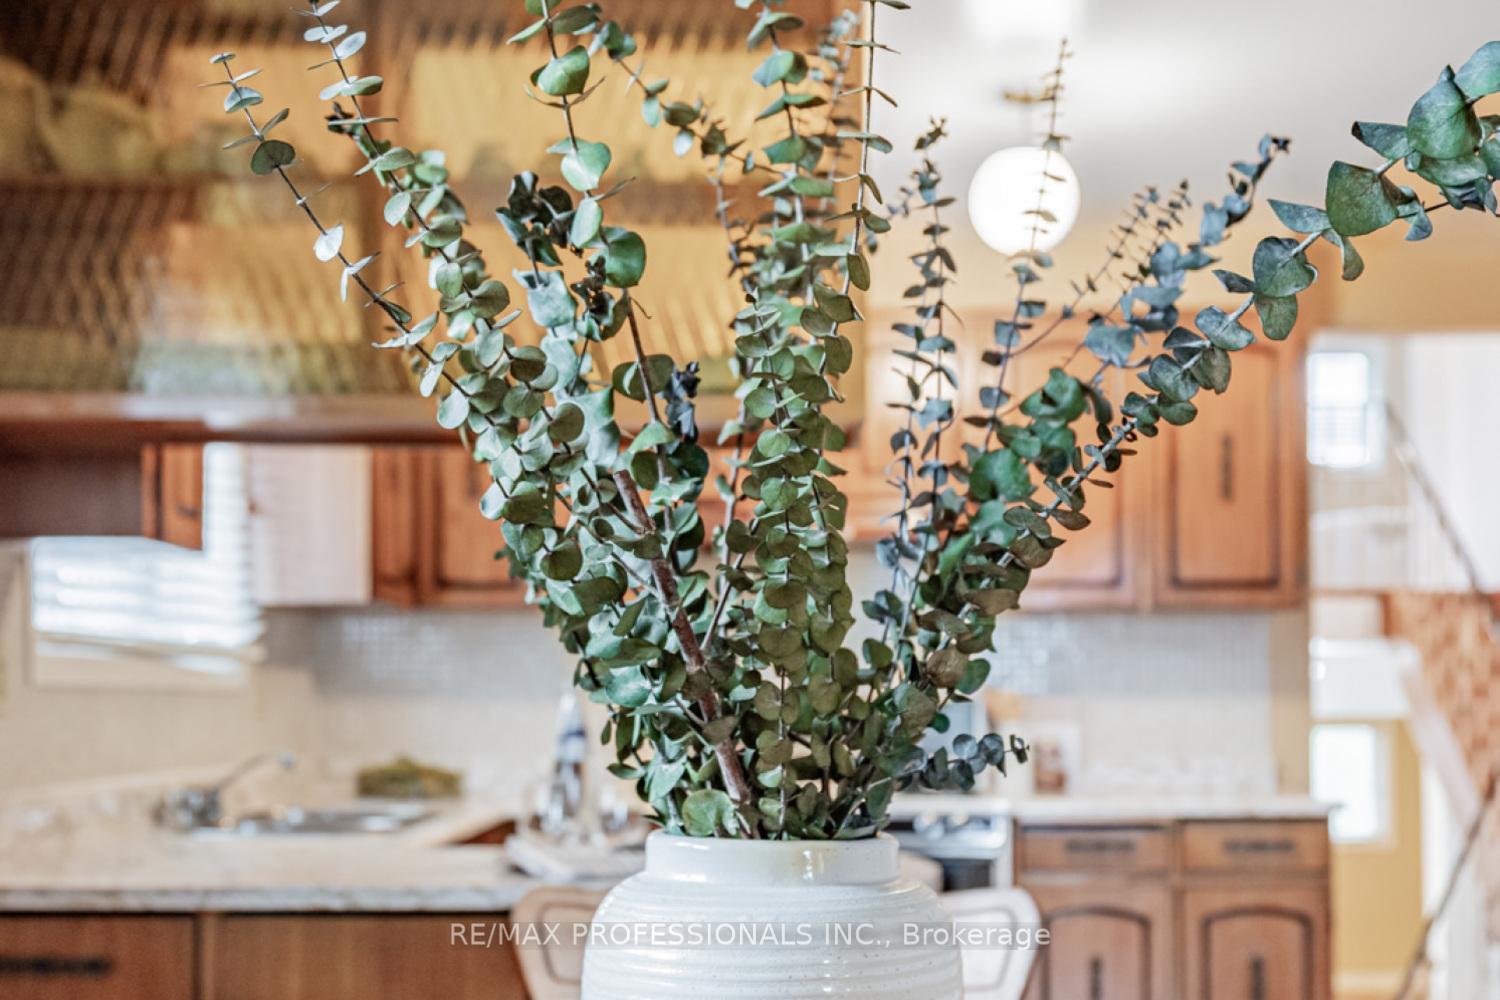 See all 31 photos
Property history
Facts and features
- BasementWalk-out
- Age of home51–99 years
- Water, sewerMunicipal
- HeatingForced air
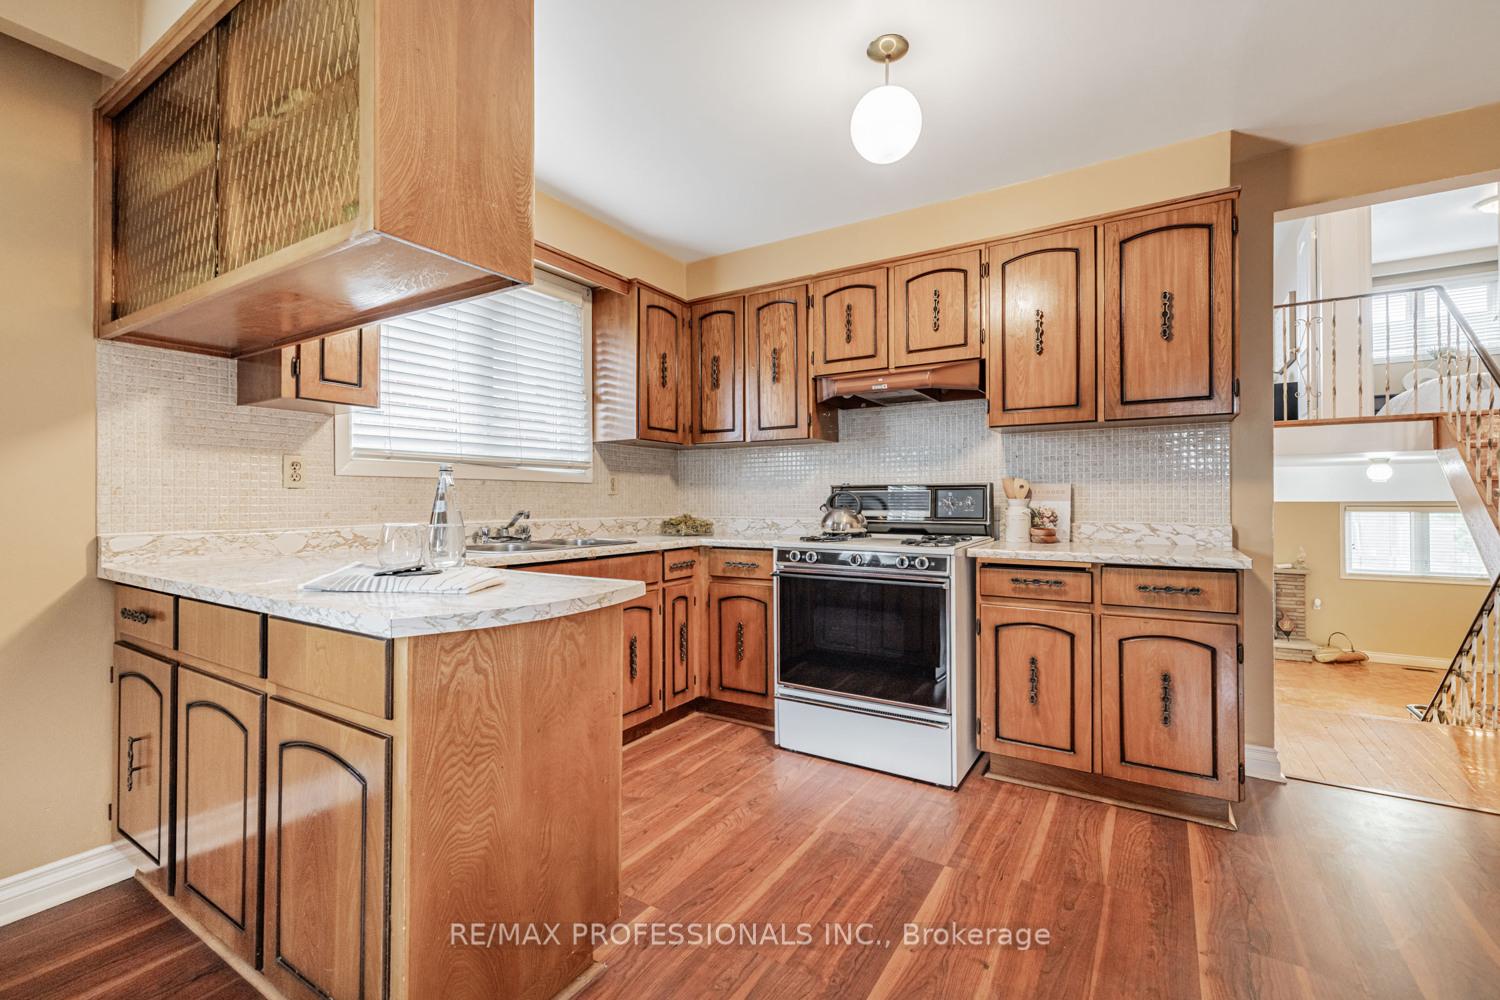
- Second kitchen
- Separate entrance
- Hardwood floors
- Fireplace
- Central air
The homeSemi-Detached, Backsplit 5, Age 51–99 years
- Type: Semi-Detached
- Style: Backsplit 5
- Age: 51–99 years
- Living space: 1,500–2,000 sq ft
- Basement: Separate entrance, finished with walk-out
- View: Garden
InsideFireplace Yes, wood, Tile, Hardwood, Lower level
- Fireplace: Yes, wood
- Flooring: Tile, Hardwood
- Laundry: Lower level
- Features: Storage, in-law capability
- Rooms above ground: 7
- Rooms in the basement: 3
- Bedrooms: 4
- Bathrooms: 2
- Kitchens: 2
- Family room: Yes
Outside and lotBrick, Asphalt shingle, Unknown
- Exterior: Brick
- Roof: Asphalt shingle
- Foundation: Unknown
- Features: Deck
- Size: 30 × 150 ft
Parking1 Garage, Attached
- Spaces: 1 Garage
- Garage: Attached
Heating, water and powerForced air, gas, Central air, Municipal water
- Heating: Forced air, gas
- Cooling: Central air
- Water: Municipal water
- Sewer: Municipal sewer
Costs and taxesTaxes $3,641 a year, HST No HST, Hwt
- Taxes, 2024: $3,641 a year
- HST: No HST
- Rental items: Hwt
Included in the saleExisting appliances (all as-is), all elf's, existing curtains, blinds & rods.
- Included: Existing appliances (all as-is), all elf's, existing curtains, blinds & rods.
NearbyPublic transit, place of worship, school
- Close to: Public transit, place of worship, school
Listing detailsW12168640, Sold, May 23, 2025
- MLS® number: W12168640
- Status: Sold
- Listed on: May 23, 2025
- Days on market: 7
- Updated: May 30, 2025
- Possession: Flexible
- Occupied by: Owner
- Listing brokerage: RE/MAX PROFESSIONALS INC.
About this home
85 Blossom Crescent, North York (Glenfield-Jane Heights), ON M3N 2B1
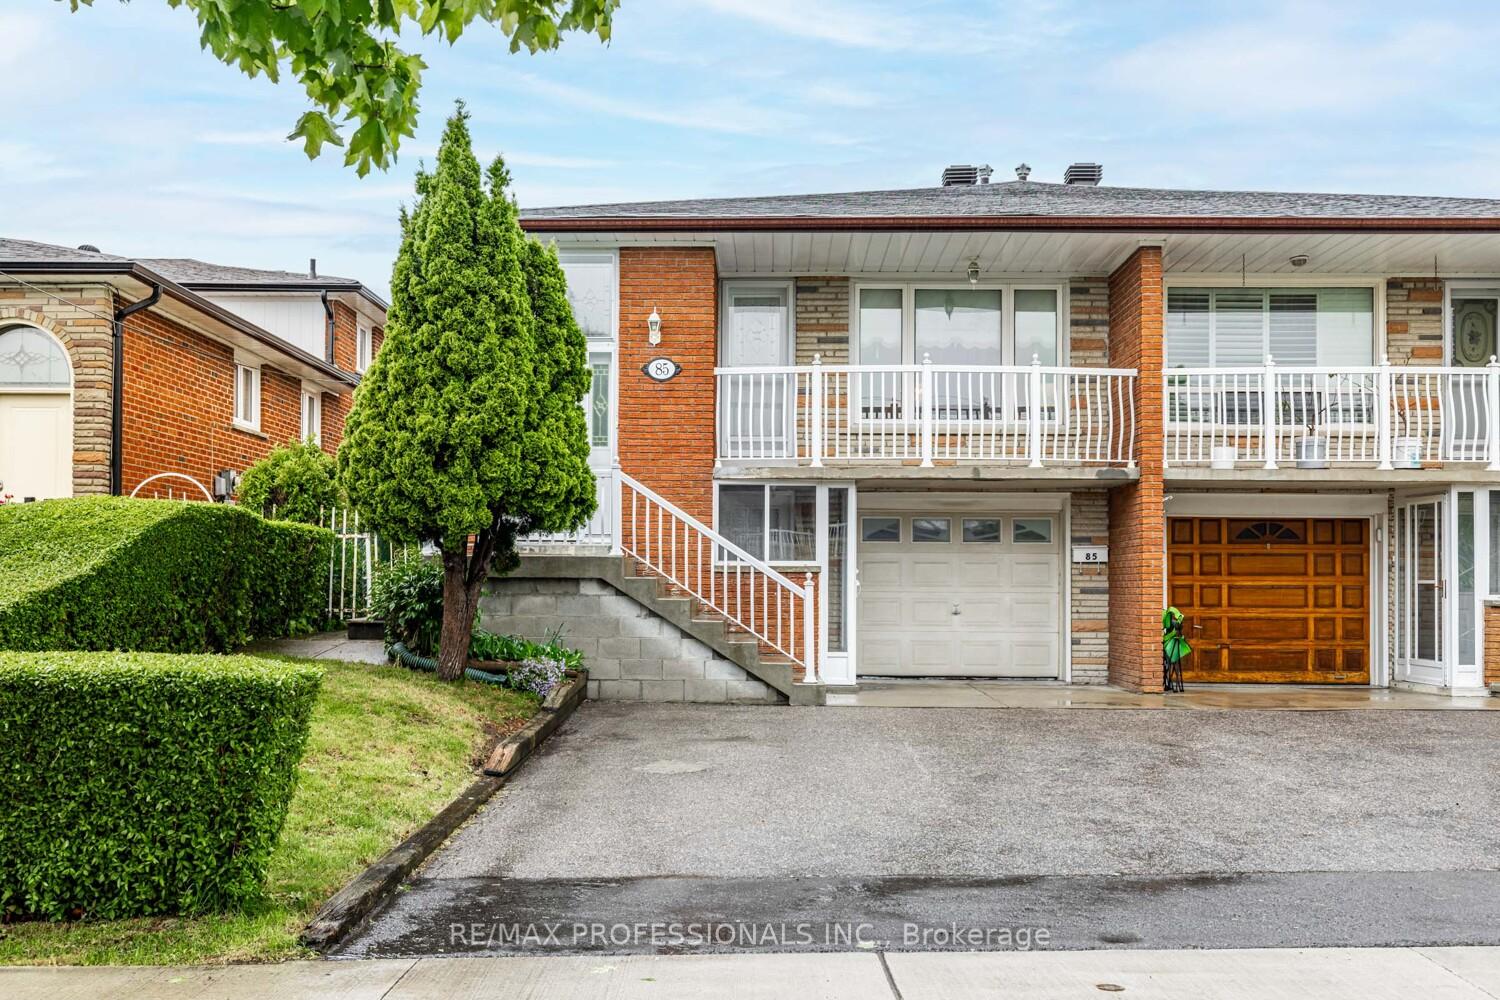
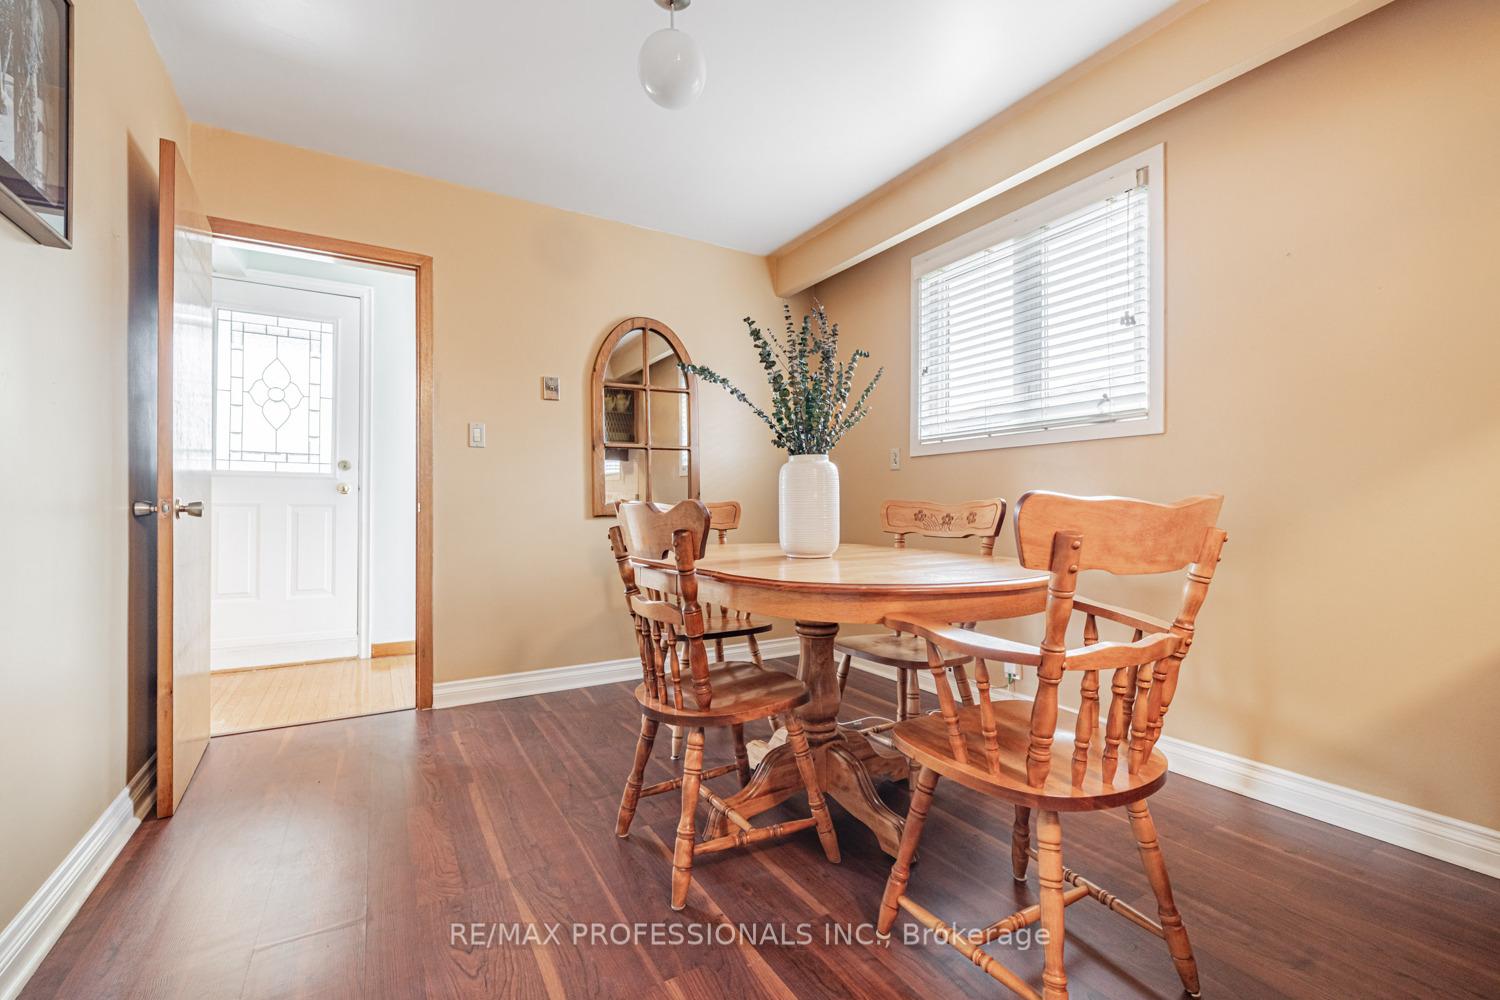
First time on the Market! Nestled on a quiet beautiful Crescent, this highly coveted & spacious 5-Level Backsplit has endless possibilities!! Incredible opportunity to own a bright and spacious 4-bedroom, 2-bathroom 5-level backsplit on an extra-deep 30 x 150 ft sunny lot with a huge garden and deck area. This well-maintained home features generous living space, a real wood-burning fireplace, and a flexible layout perfect for large or growing families, multi-generational living, first-time buyers, or investors. Private drive and attached garage allow for ample parking. Large front balcony and front entry as well as the lower level has it's own separate entrance and walk out. Conveniently located near Highways 400, 401 & 407, great schools, parks, shopping, and grocers. Everything you need is just minutes away. These rare 5-level semis offer unmatched versatility and value. Dont miss out on this home with space, location, and incredible potential!
Ask about this home
A HOMEH agent will answer your questions about this home.
Around this home
Daily convenience, out of 100, from the distances below
Schools nearby
School rating, out of 10.
Helpful calculators
Your HOMEH agent

"I would see it this week."