

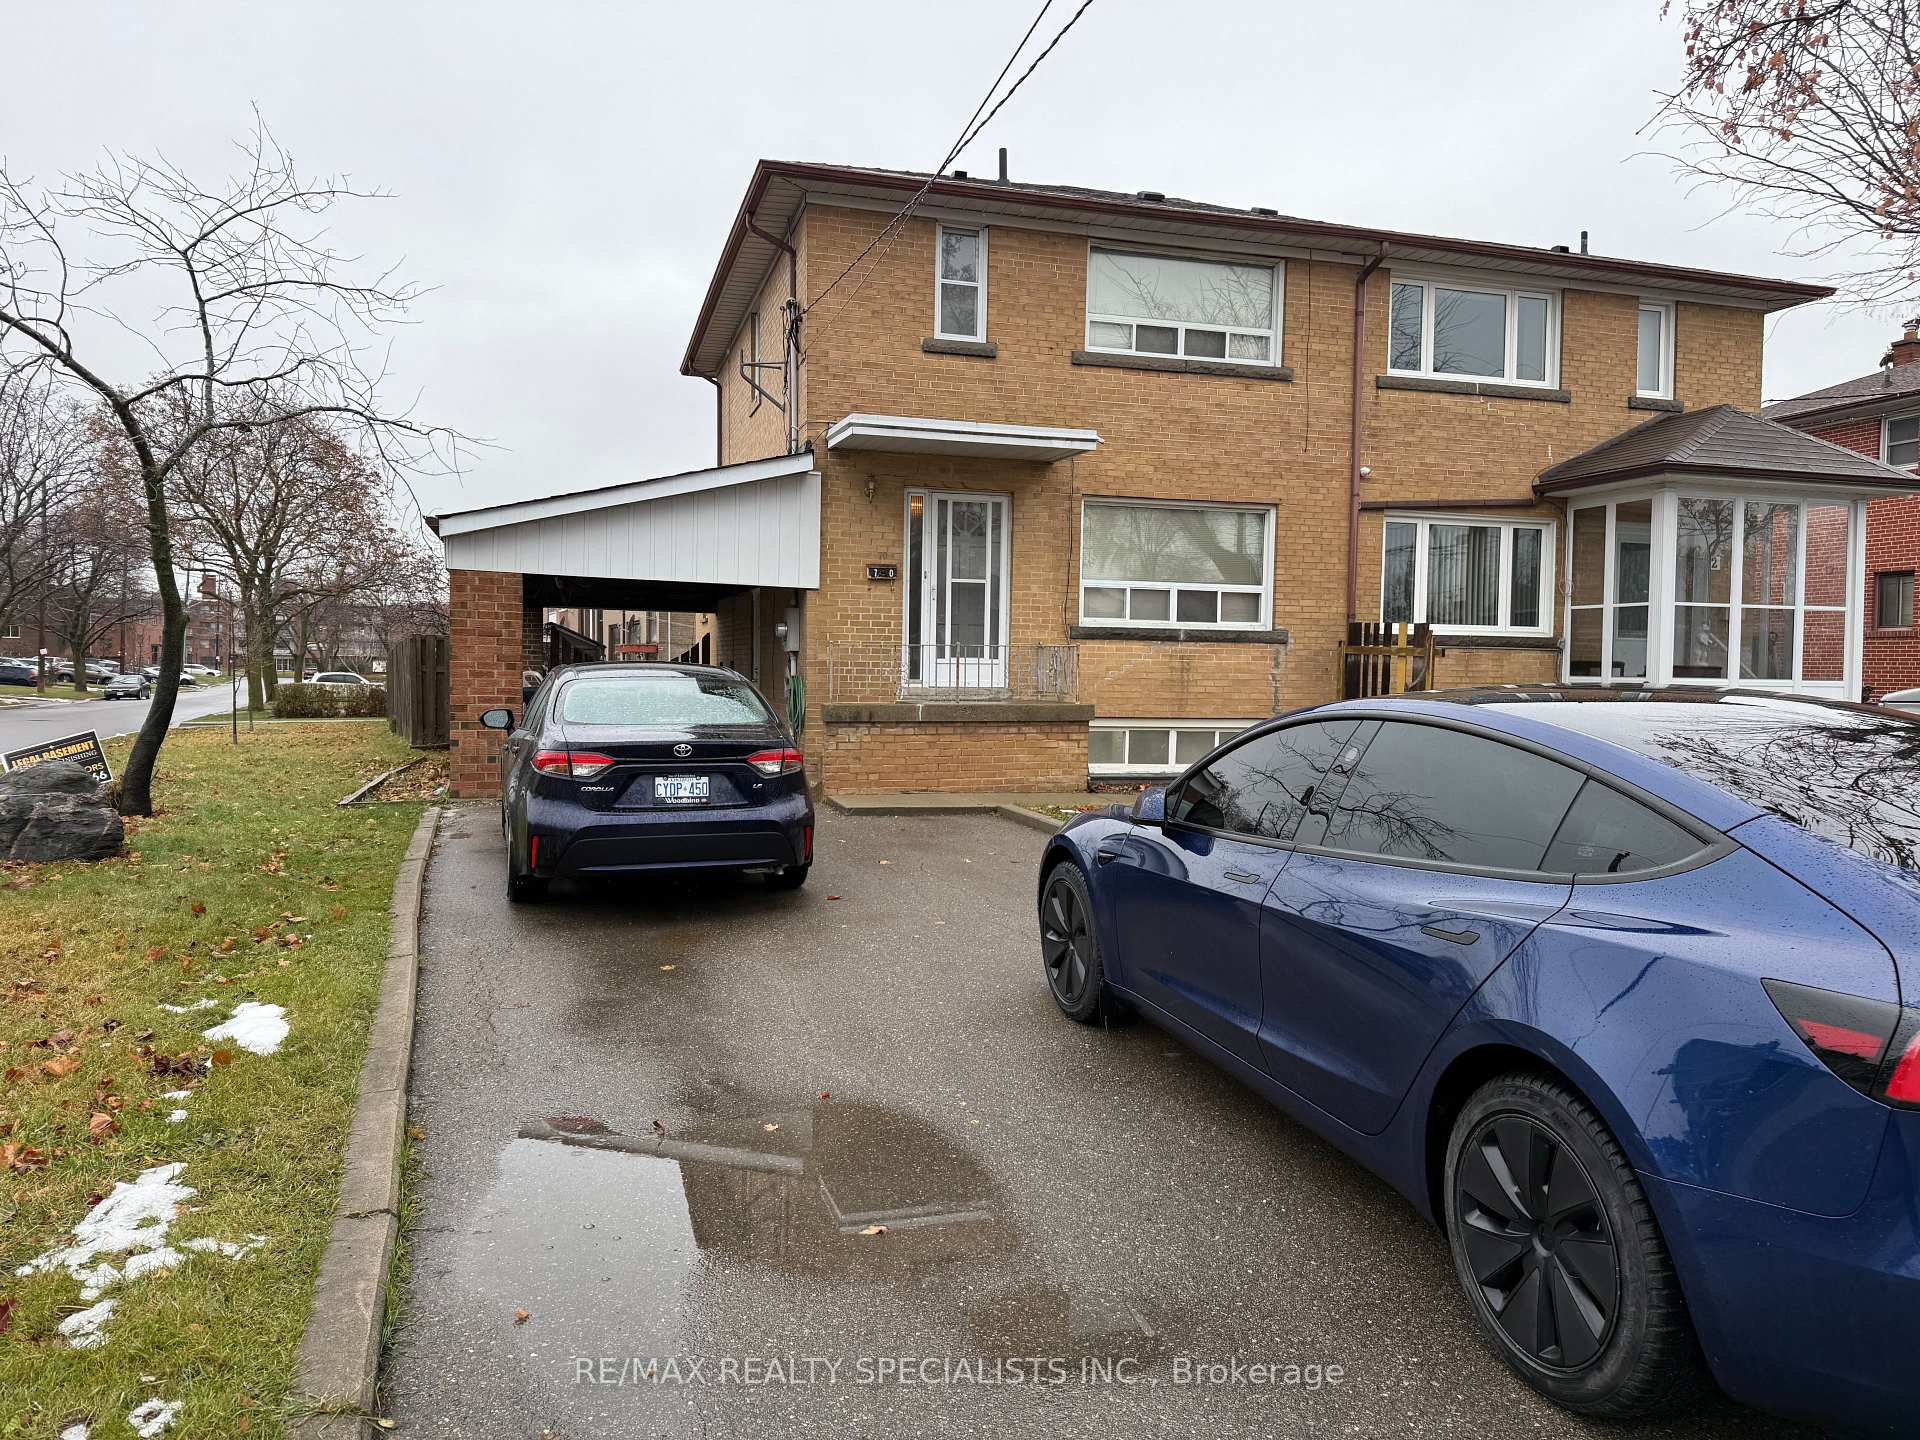
70 Habitant Drive
Semi-Detached Rented
1/1870 Habitant Drive
Semi-Detached Rented
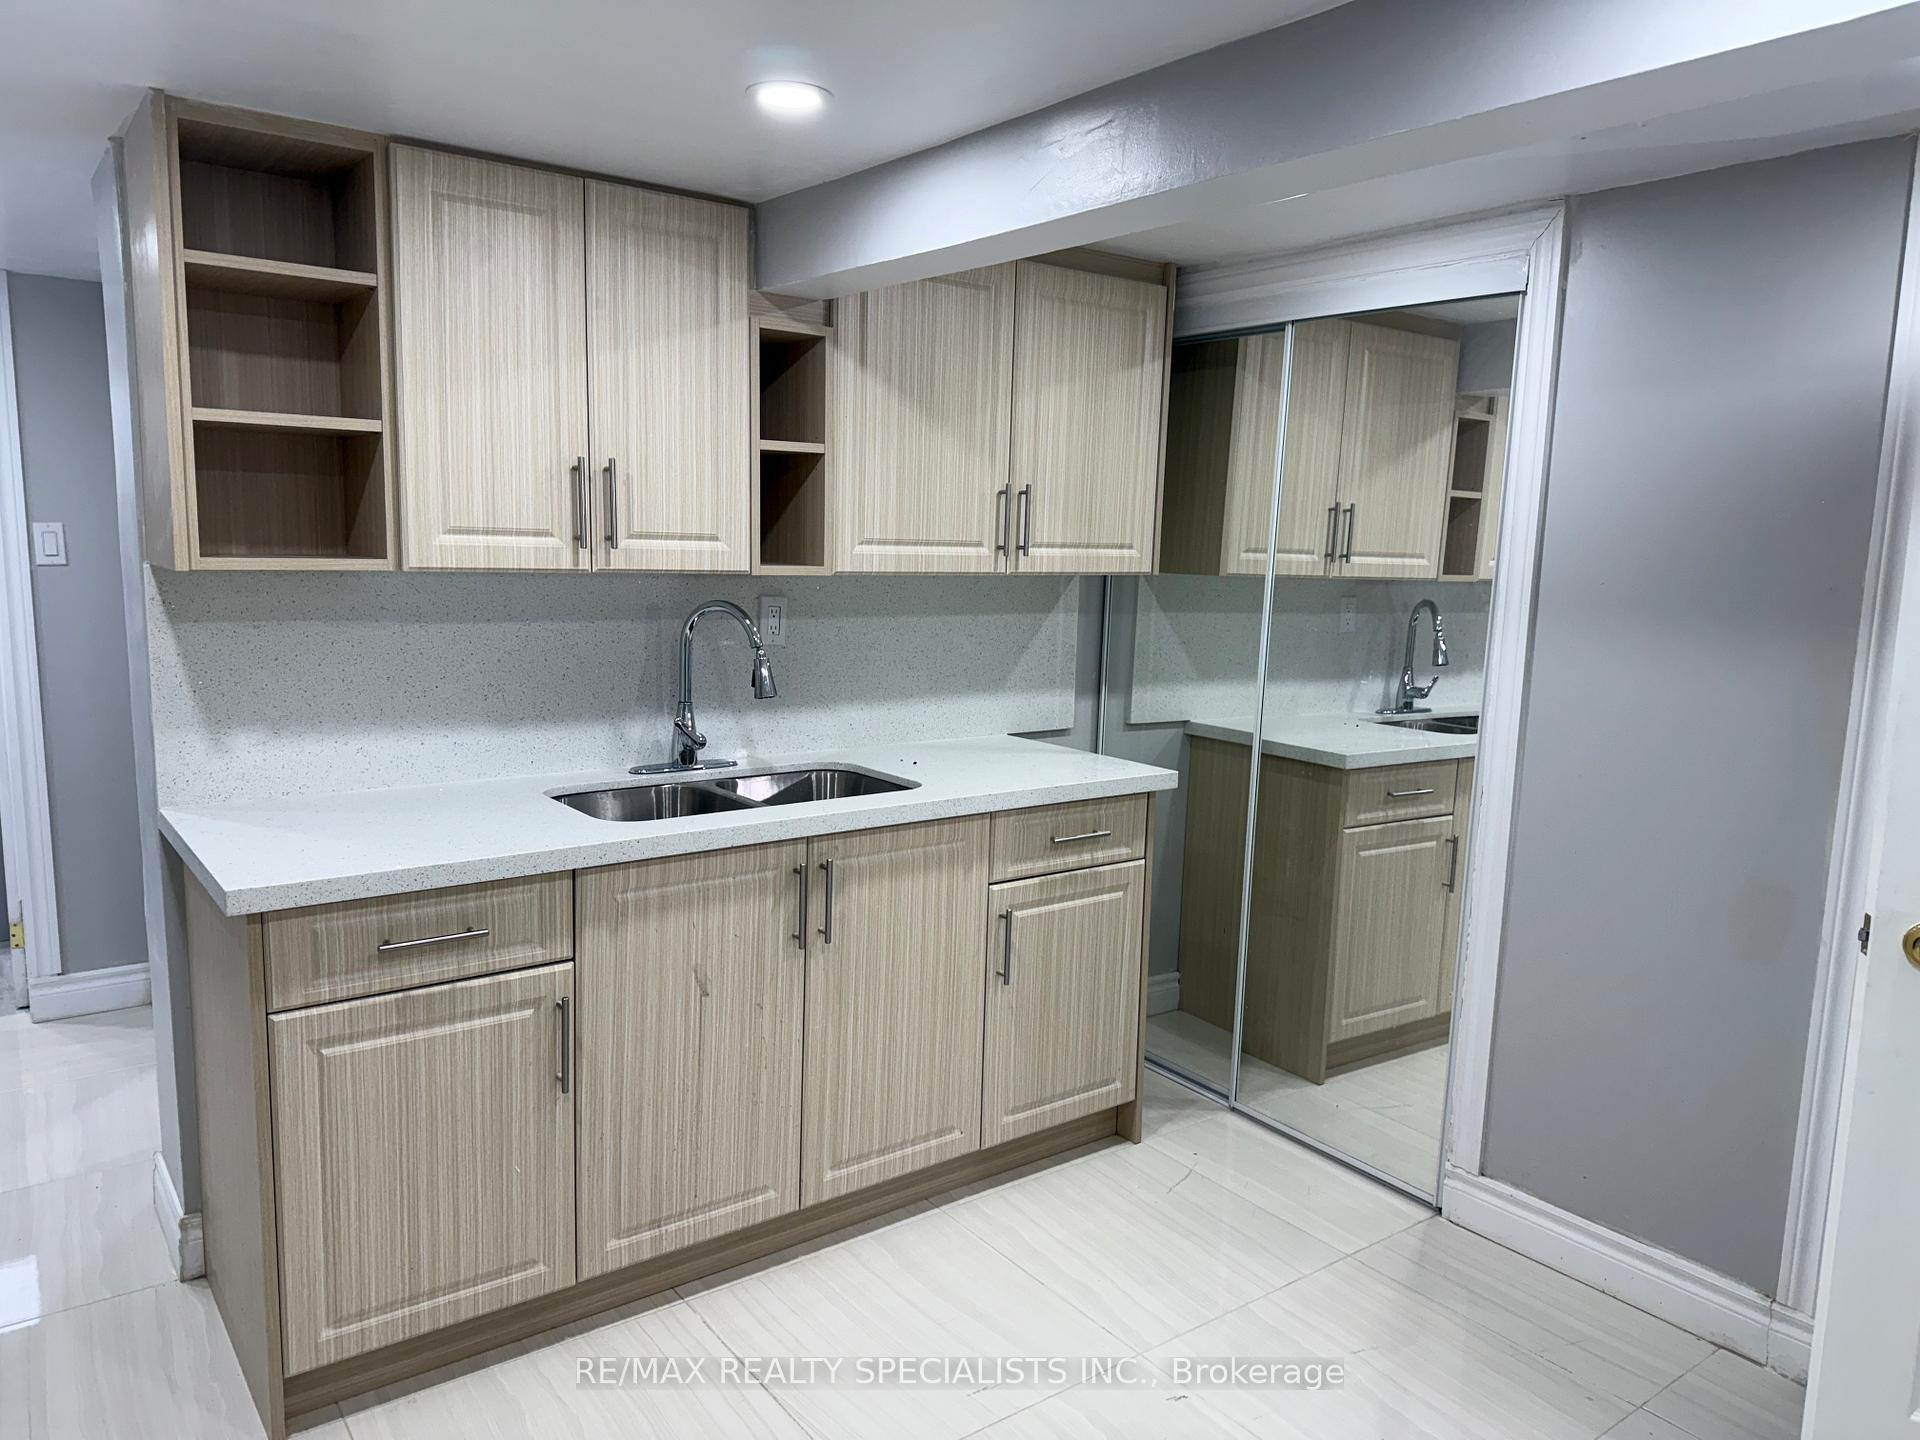 See all 18 photos
1 Bedroom
1 Bathroom
1 Garage
700–1.1K sq.ft
Basement
— Unit
Property history
Facts and features
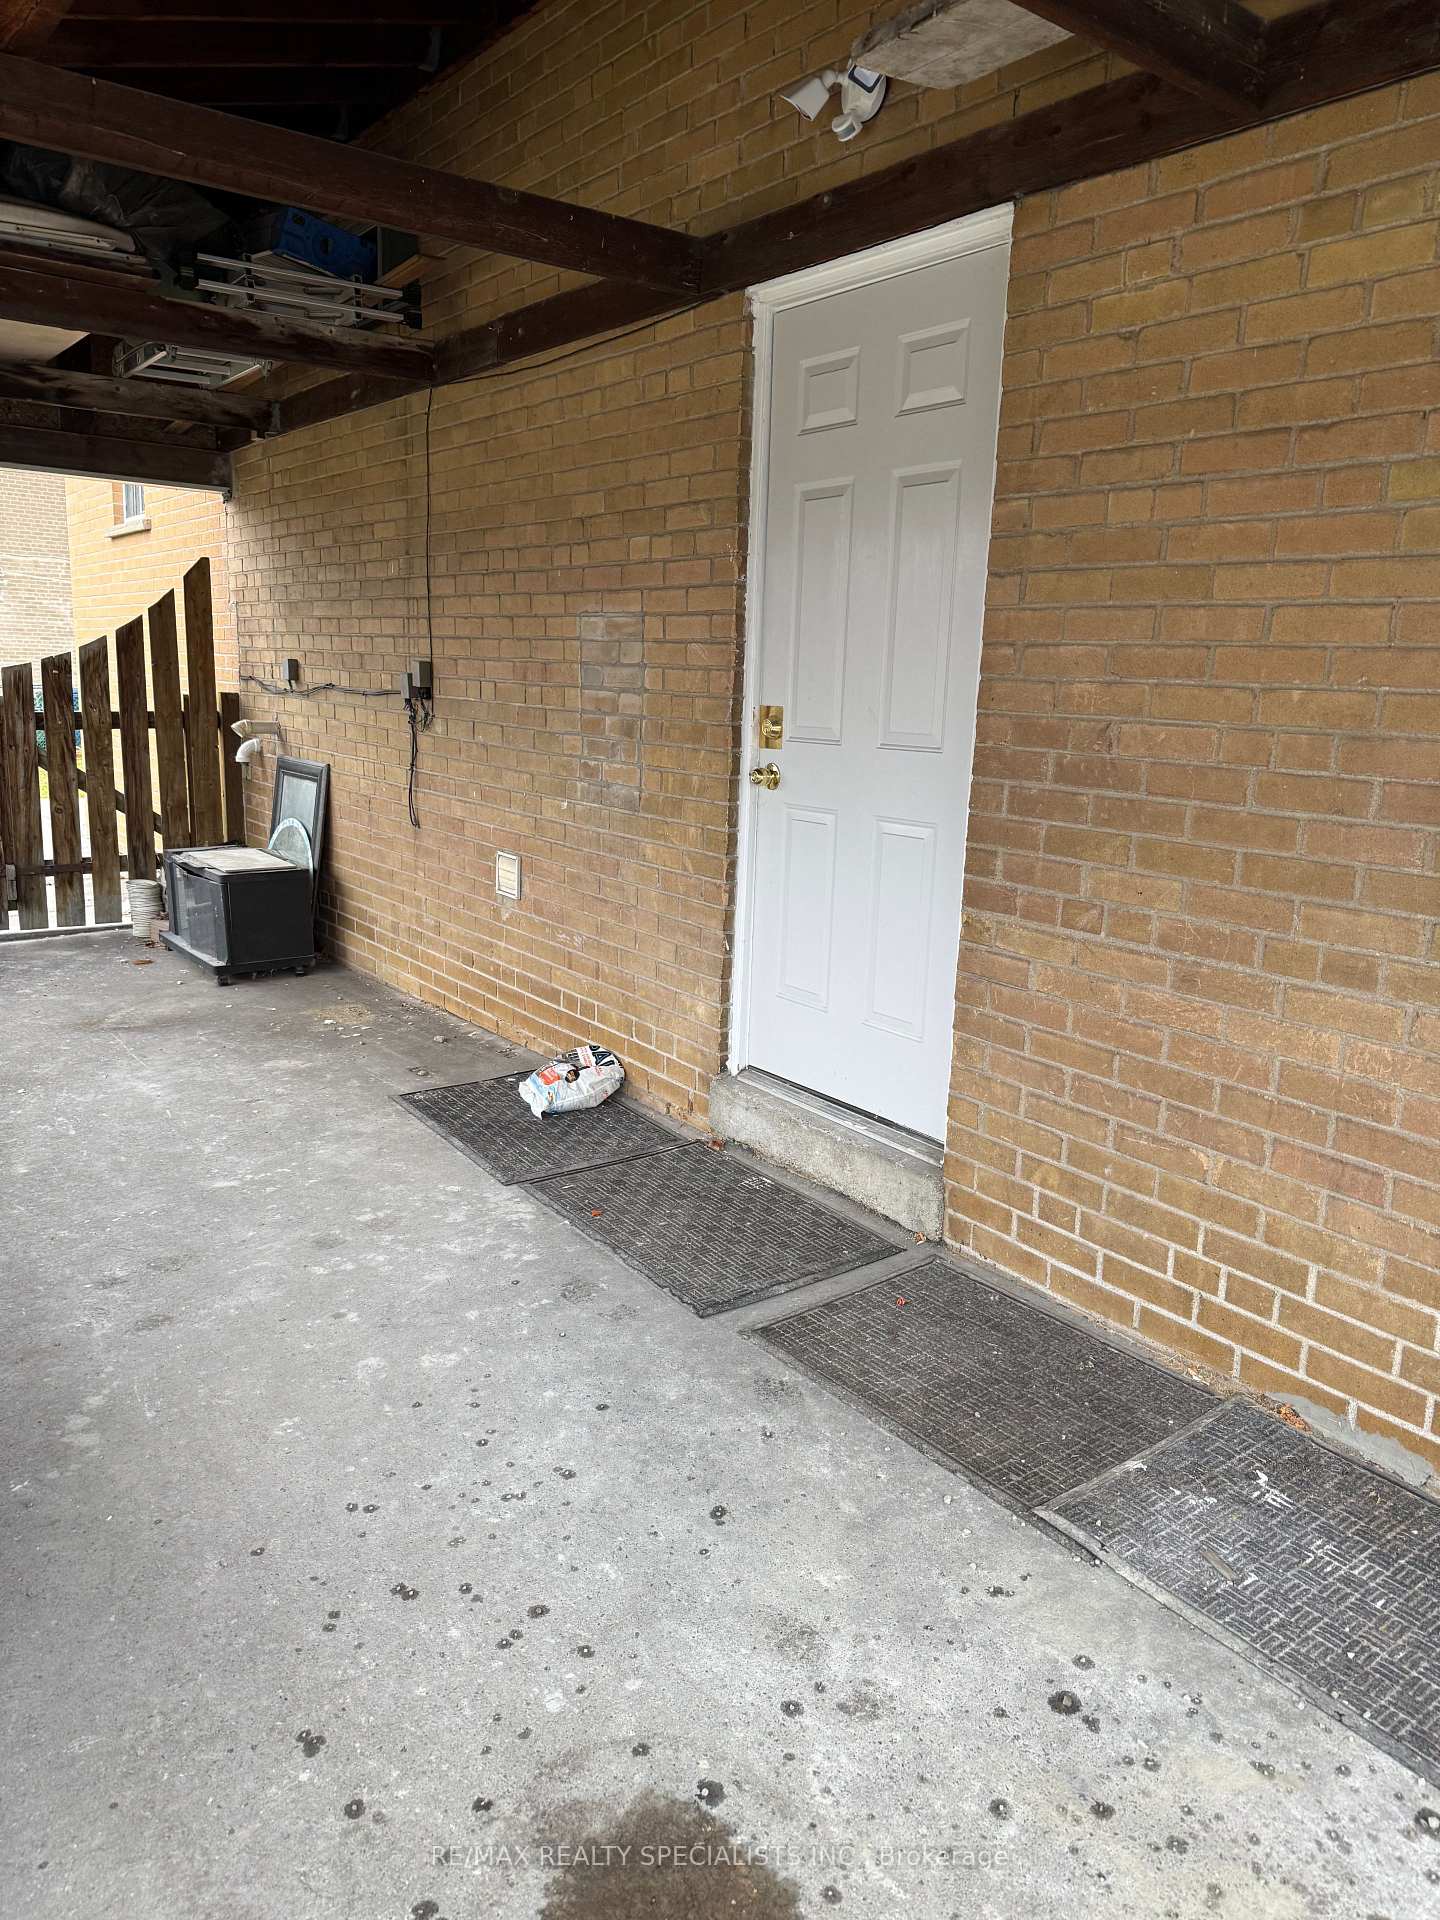
- BasementSeparate entrance
- Lease term12 months
- FurnishedUnfurnished
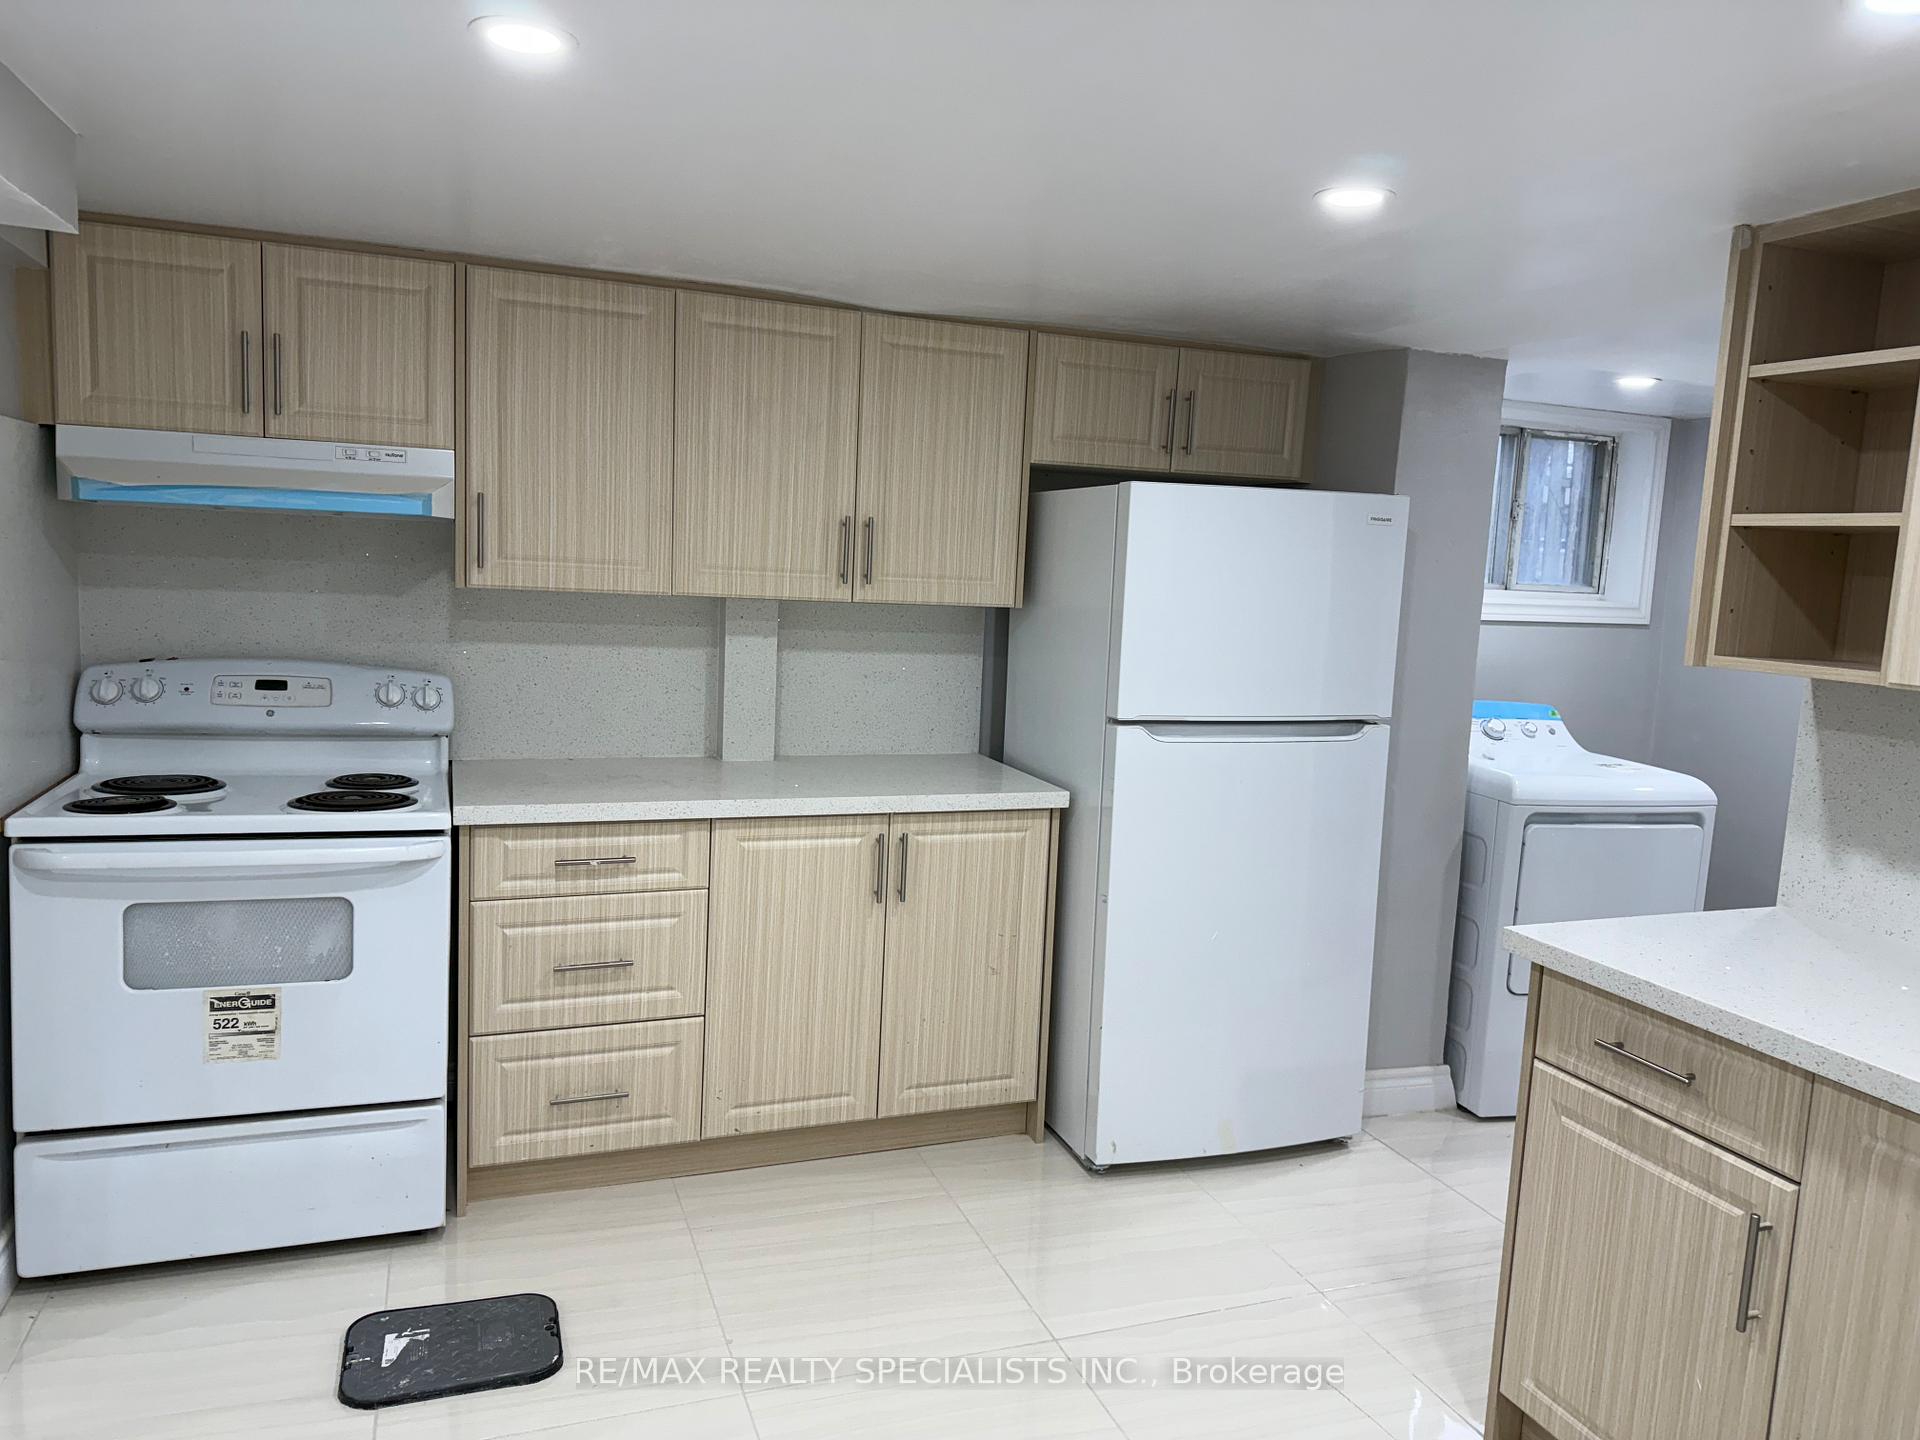
- LaundryInside
What stands out
- Separate entrance
- Central air
The homeSemi-Detached, Apartment, 700–1,100 sq ft
- Type: Semi-Detached
- Style: Apartment
- Living space: 700–1,100 sq ft
- Basement: Separate entrance
InsidePorcelain, Tile, Inside, lower level, Water heater
- Flooring: Porcelain, Tile
- Laundry: Inside, lower level
- Features: Water heater
- Rooms above ground: 3
- Bedrooms: 1
- Bathrooms: 1
- Kitchens: 1
Outside and lotBrick, Asphalt shingle, Concrete block
- Exterior: Brick
- Roof: Asphalt shingle
- Foundation: Concrete block
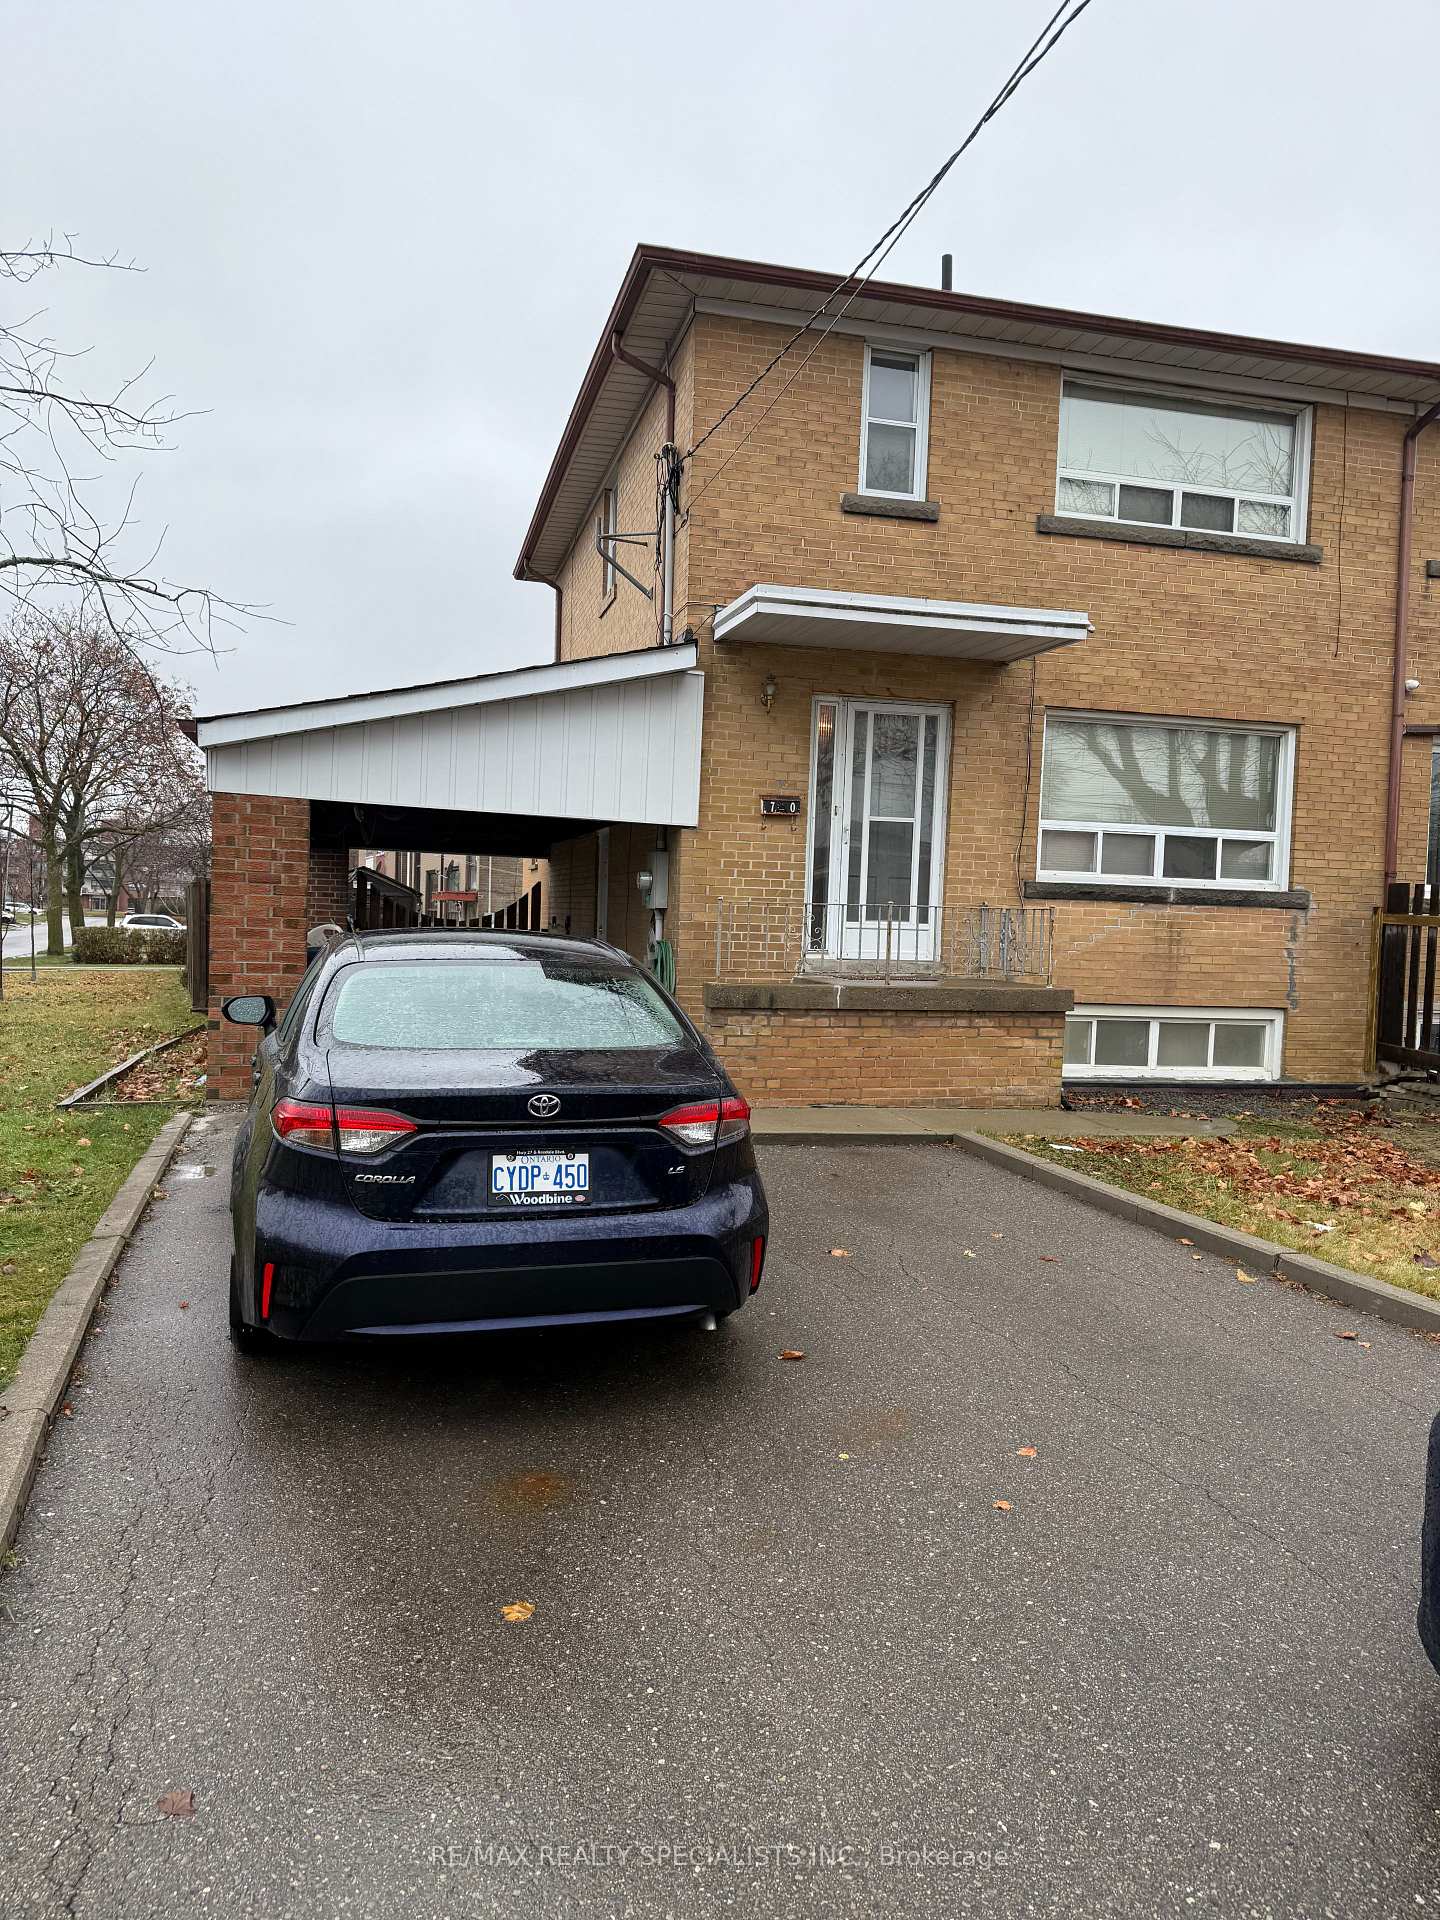
Parking1 Garage, Carport, Available
- Spaces: 1 Garage
- Garage: Carport
- Driveway: Available
Heating, water and powerForced air, gas, Central air, Municipal water
- Heating: Forced air, gas
- Cooling: Central air
- Water: Municipal water
- Sewer: Municipal sewer
- Cable: No
Rent and termsRent $1,600 a month, Basement, Unfurnished
- Rent: $1,600 a month
- Space for rent: Basement
- Furnished: Unfurnished
- Lease: 12 months
- Paid: Monthly
- Rent includes: Parking
- Deposit: Required
- Credit check: Required
- Employment letter: Required
- Rental application: Required
- References: Required
- Rental items: None
IncludedFridge, stove, washer and dryer
- Not included: Fridge, stove, washer and dryer
NearbyLibrary, park, place of worship, public transit, school
- Close to: Library, park, place of worship, public transit, school
Listing detailsW11886709, Rented, Dec 9, 2024
- MLS® number: W11886709
- Status: Rented
- Listed on: Dec 9, 2024
- Days on market: 4
- Updated: Dec 13, 2024
- Possession: 2024-12-15 / December 15, 2024
- Occupied by: Vacant
- Listing brokerage: RE/MAX REALTY SPECIALISTS INC.
About this home
70 Habitant Drive, North York (Humbermede), ON M9M 2P2
Water HeaterLibraryParkPlace Of WorshipPublic TransitSchool
Great Location!!!! The newly completed legal basement apartment has a separate entrance from the side, a new kitchen, a new washroom, upgraded porcelain flooring, and is freshly painted in neutral colors. Spacious living room with large window, a size bedroom with Egress Window, Close To All Amenities And Public Transportation *Ttc Station Steps Away*, Separate Laundry in the Basement. Needs Credit report, Photo ID's, Income verification, Non-Smoker & No Pets, Rent includes Utilities.
Read more
Ask about this home
A HOMEH agent will answer your questions about this home.
Ask a question
Around this home
Weston Rd & Finch Ave W
Errands
Transit
Parks
Schools
Daily convenience, out of 100, from the distances below
ParkSt. Lucie Park · 4 within 1 km6 min walk349 m
Grocery7 Day Convenience9 min walk537 m
SchoolSt Jude Catholic School6 min walk360 m
Train stationEmery17 min walk1.0 km
PharmacyWeston Care Pharmacy9 min walk578 m
Cafés & foodJerk So Good · 15 within 1 km7 min walk416 m
Gym & rec centreHabitant Arena7 min walk439 m
LibraryToronto Public Library - Woodview Park7 min walk412 m
WalkDriveStraight-line distance, open map data
Grocery0.5 km
Park0.3 km
Coffee0.6 km
Dining0.4 km
Gym2.0 km
Emery1.0 km
Schools nearby
School rating, out of 10.
St Jude Catholic Schoolelementary · Catholic · 0.4 km
5.3/10Fair
Emery EdVance Secondary Schoolsecondary · Public · 0.6 km
—
Gulfstream Public Schoolelementary · Public · 0.6 km
6.0/10Fair
Contact agent
Helpful calculators
Rent vs buy
Affordability
Mortgage
Down payment
Stress test
CMHC insurance
Your HOMEH agent

KimHOMEH agent · North York
"I would see it this week."
Ask Kim