

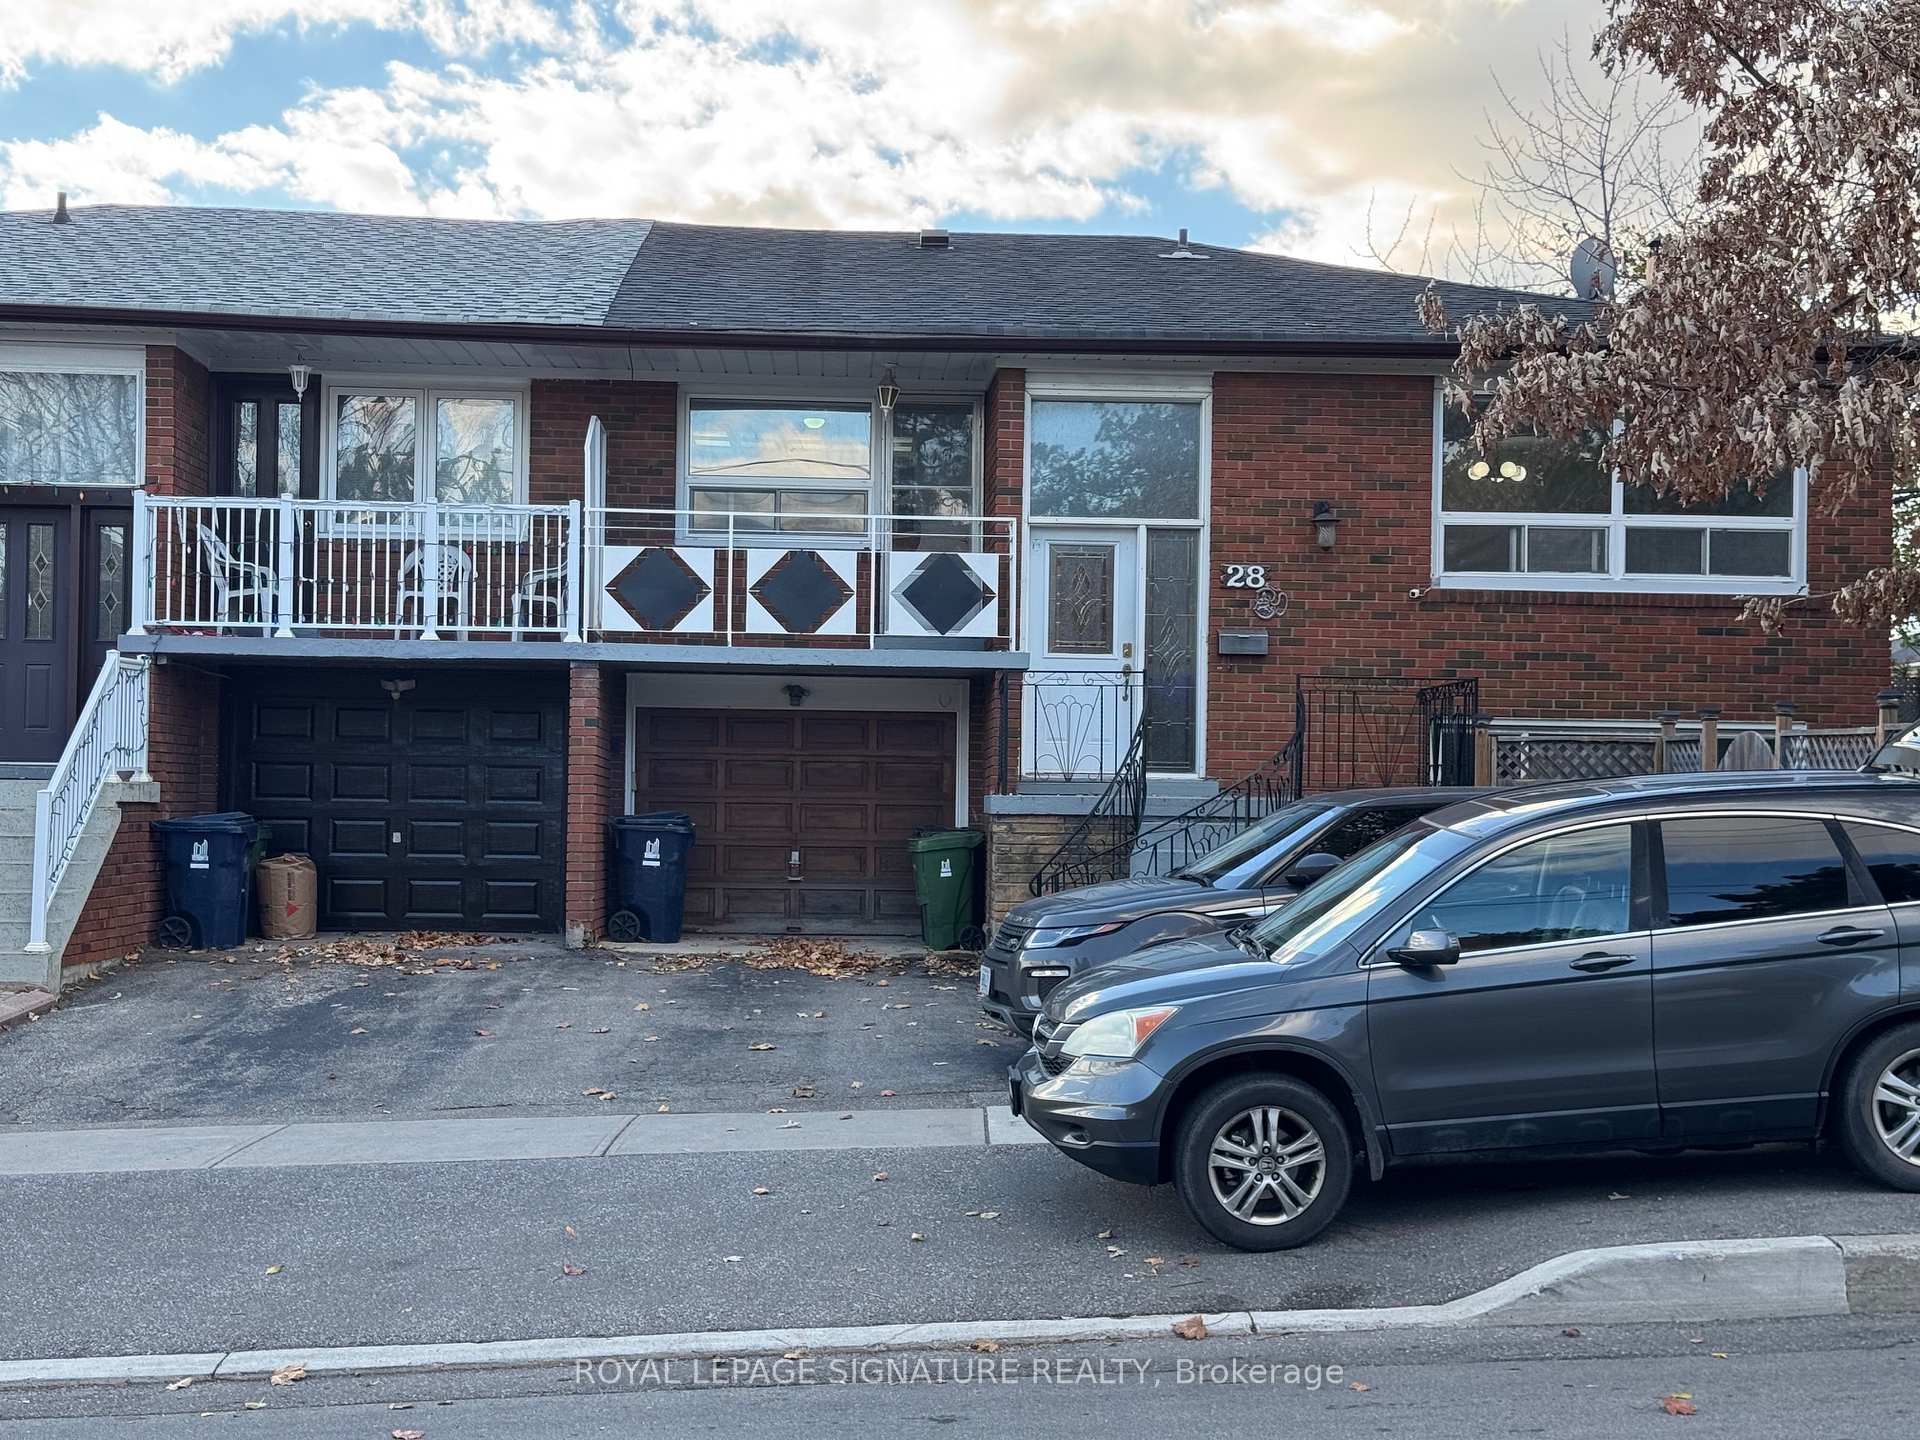
28 Ardwick Boulevard
28 Ardwick Boulevard
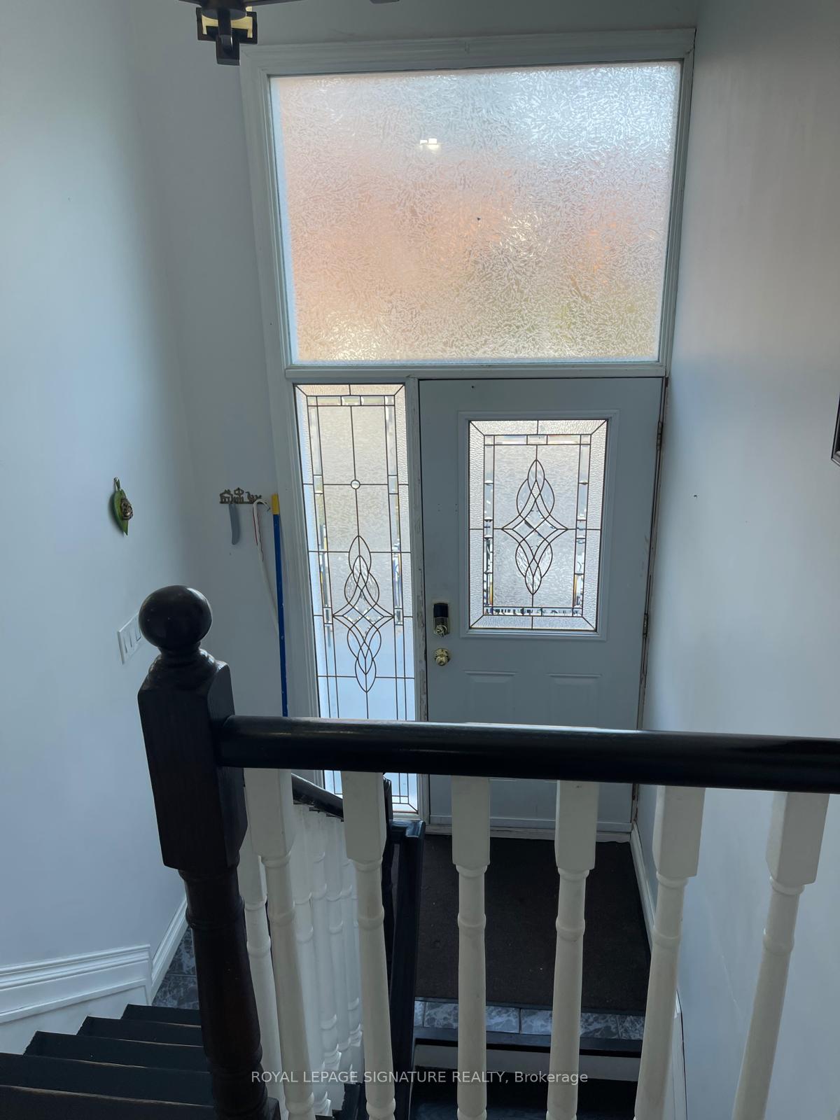
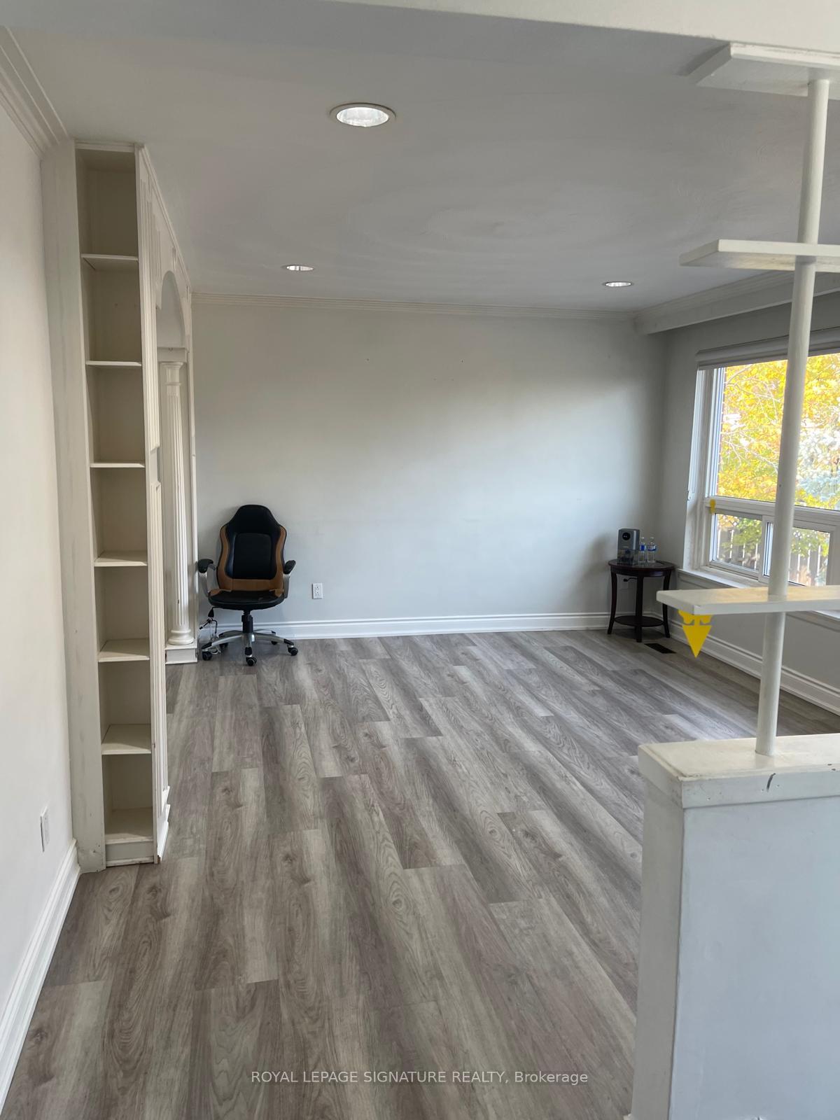
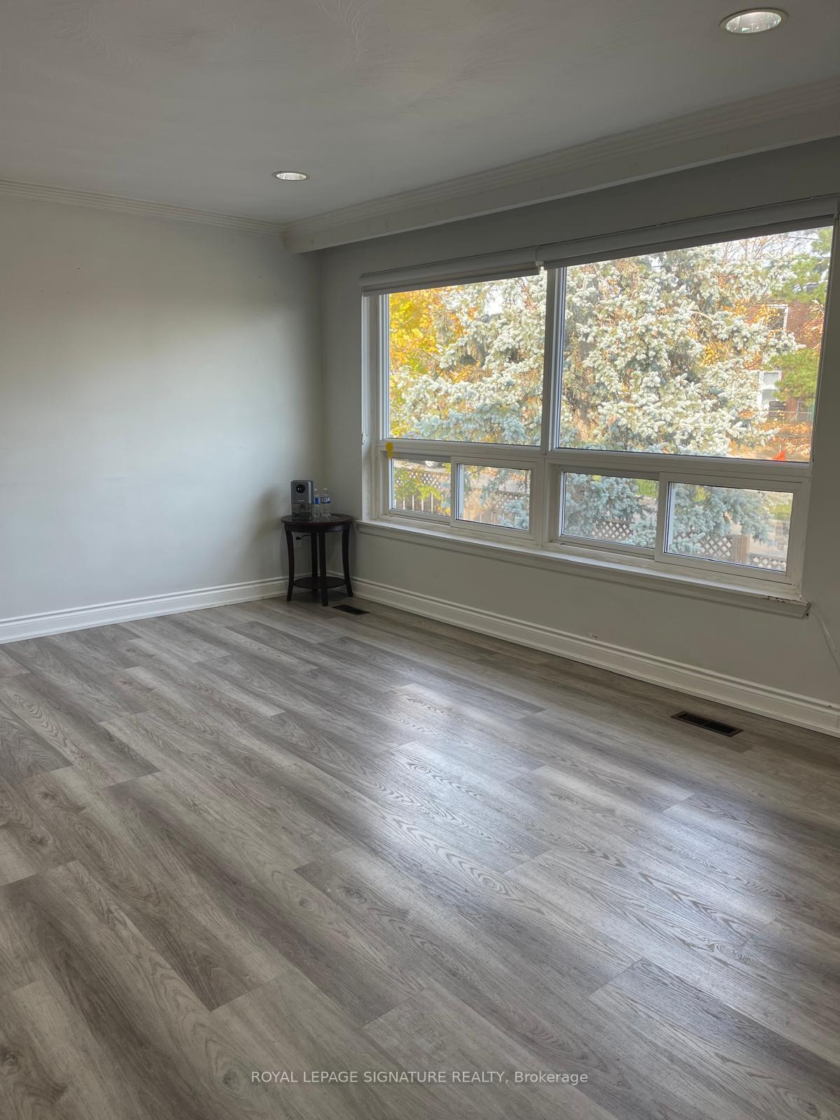
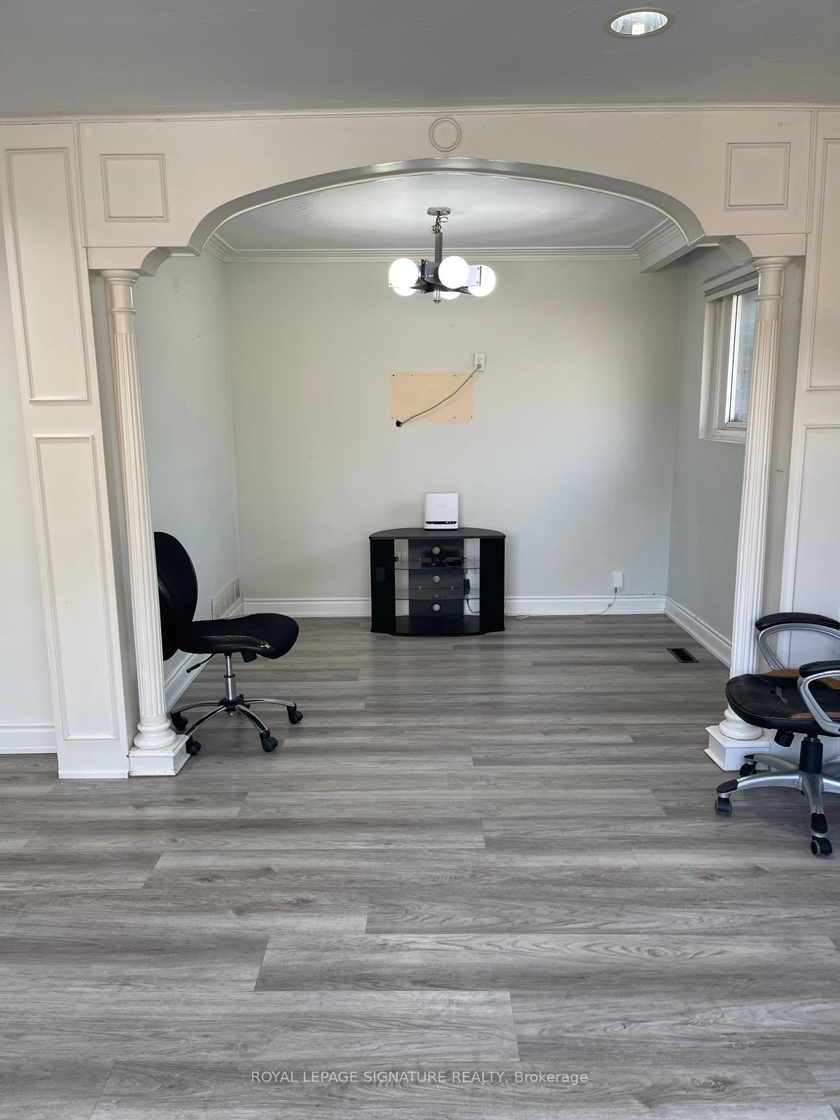 See all 32 photos
Property history
- $3,000TerminatedList: 2024-11-09|End: 2024-12-30|51 daysW10416725
Facts and features
- BasementNone
- Lease term12 months
- FurnishedFurnished
- LaundryEnsuite
- Fireplace
- Central air
The homeSemi-Detached, Bungalow, Basement None
- Type: Semi-Detached
- Style: Bungalow
- Basement: None
InsideFireplace Yes, natural gas, Ensuite, Carpet free
- Fireplace: Yes, natural gas
- Laundry: Ensuite
- Features: Carpet free
- Rooms above ground: 9
- Bedrooms: 3
- Bathrooms: 2
- Kitchens: 1
- Family room: Yes
Outside and lotBrick, Asphalt shingle, Concrete
- Exterior: Brick
- Roof: Asphalt shingle
- Foundation: Concrete
Parking1 Garage, Attached, Available
- Spaces: 1 Garage
- Garage: Attached
- Driveway: Available
Heating, water and powerForced air, gas, Central air, Municipal water
- Heating: Forced air, gas
- Cooling: Central air
- Water: Municipal water
- Sewer: Municipal sewer
Rent and termsRent $3,000 a month, Main, Furnished
- Rent: $3,000 a month
- Space for rent: Main
- Furnished: Furnished
- Lease: 12 months
- Paid: Monthly
- Rent includes: Parking
- Deposit: Required
- Credit check: Required
- Employment letter: Required
- Rental application: Required
- References: Required
IncludedAll existing elf's, all existing blinds, existing fridge, gas stove, dishwasher, washer, dryer, existing blinds
- Included: All existing elf's, all existing blinds, existing fridge, gas stove, dishwasher, washer, dryer, existing blinds
Listing detailsW10416725, Terminated, Nov 9, 2024
- MLS® number: W10416725
- Status: Terminated
- Listed on: Nov 9, 2024
- Days on market: 51
- Updated: Dec 30, 2024
- Possession: 2024-11-15 / November 15, 2024
- Occupied by: Vacant
- Listing brokerage: ROYAL LEPAGE SIGNATURE REALTY
About this home
28 Ardwick Boulevard, North York (Humbermede), ON M9M 1V8
Meticulously maintained 3 bed 2 bath semi detached home situated on an oversized corner lot steps from all major transporatation, short drive to highways, schools, shops & all other amenities that you would require. Major intersection of Finch and Islington. Unique designs featuring many recent upgrades which include flooring (3 yo) and kitchen (4 yo). Upper tenant to pay 70% utilities. Home recently professionally cleaned. Muskoka like shared backyard. Shared laundry. Basement rented out separately to another family.
Ask about this home
A HOMEH agent will answer your questions about this home.
Around this home
Daily convenience, out of 100, from the distances below
Schools nearby
School rating, out of 10.
Helpful calculators
Your HOMEH agent

"I would see it this week."