

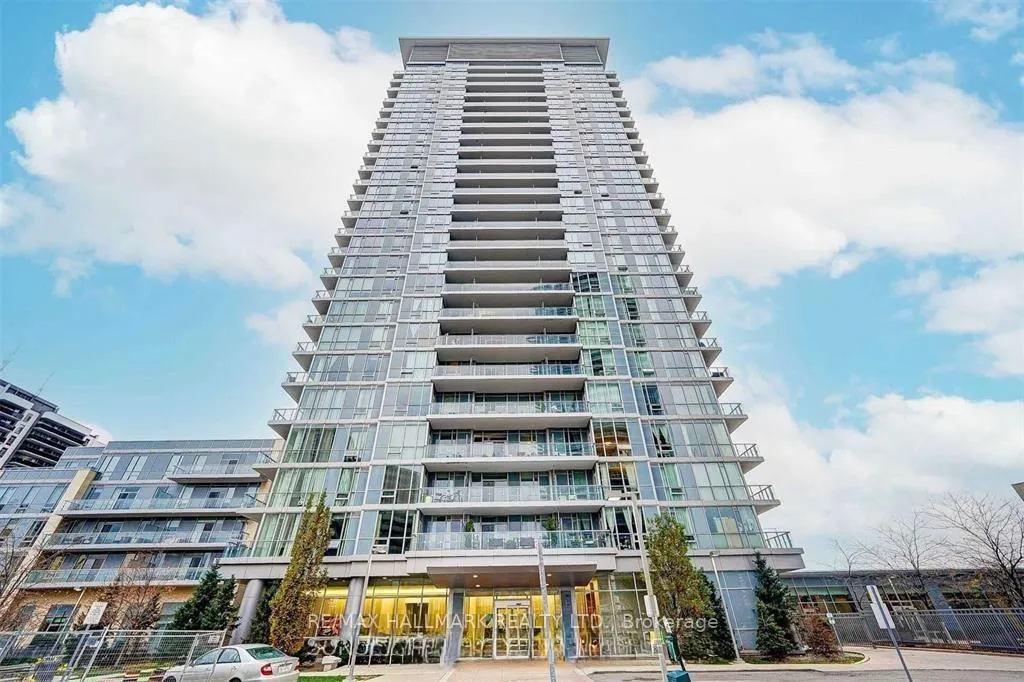
Unit 2112, 62 Forest Manor Road
Unit 2112, 62 Forest Manor Road
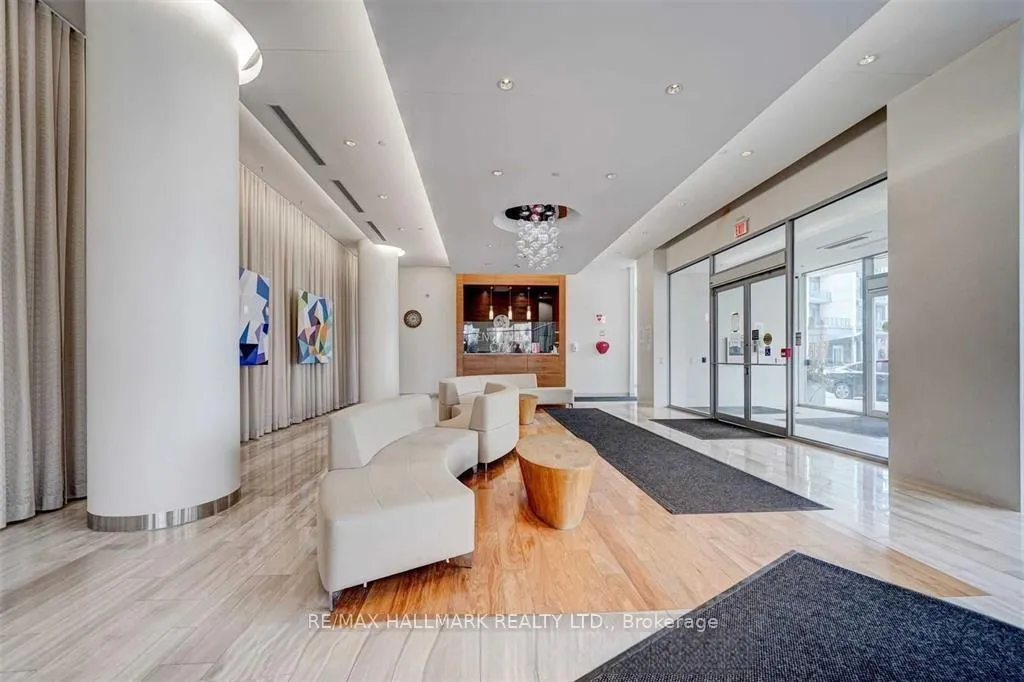
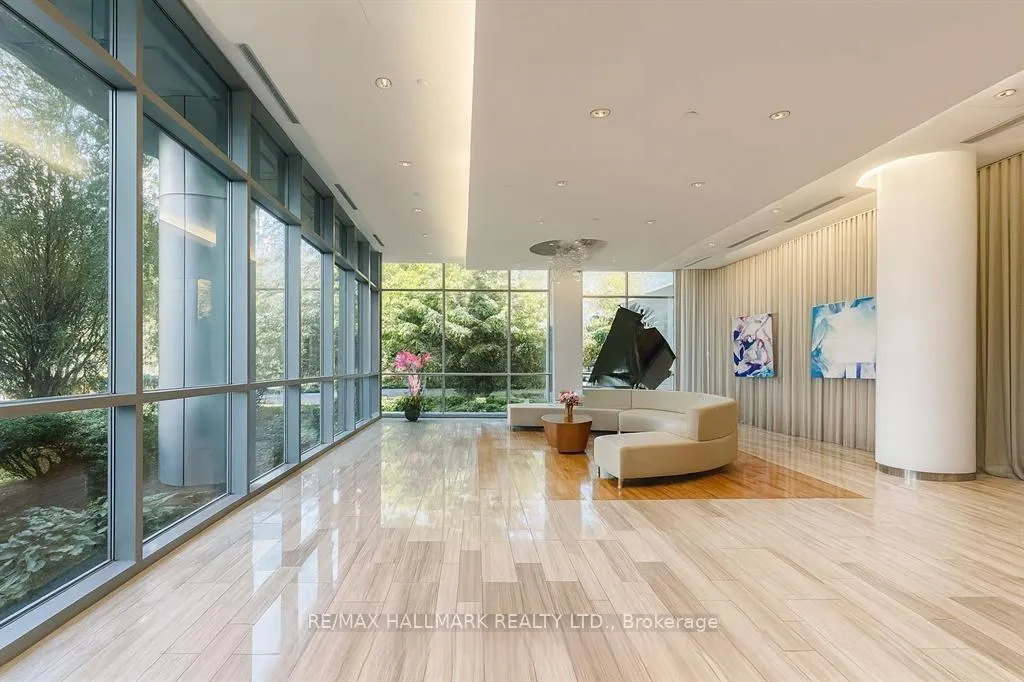
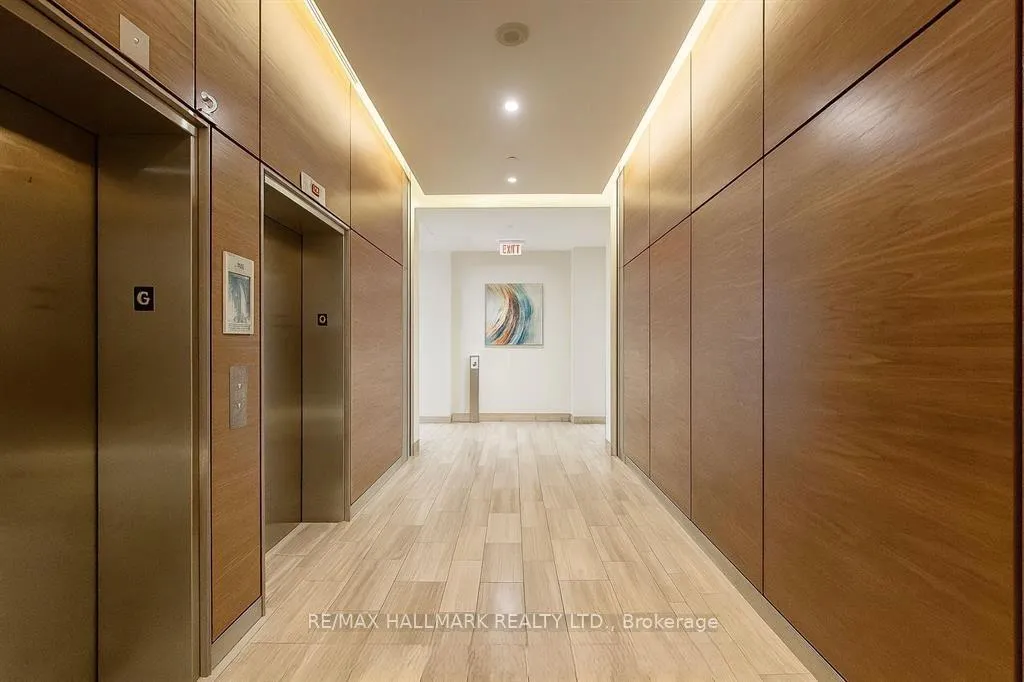
 See all 34 photos
Property history
Facts and features
- ExposureNorth
- LaundryEnsuite
- LockerNone
- BalconyOpen
- Central air
- Concierge
- Exercise room
- Indoor pool
The homeCondo Apartment, Apartment, 500–599 sq ft
- Type: Condo Apartment
- Style: Apartment
- Living space: 500–599 sq ft
- Basement: None
- Exposure: North
InsideEnsuite, Other, Rooms above ground 4
- Laundry: Ensuite
- Features: Other
- Rooms above ground: 4
- Bedrooms: 1
- Bathrooms: 1
- Kitchens: 1
- Family room: Yes
OutsideConcrete, Open
- Exterior: Concrete
- Balcony: Open
Parking and locker1 Parking, Underground, Parking type Owned
- Spaces: 1 Parking
- Garage: Underground
- Parking type: Owned
- Driveway: Underground
- Locker: None
BuildingDream Tower, Condo corporation 2368, Concierge, exercise room, indoor pool, recreation room, sauna, visitor parking
- Name: Dream Tower
- Condo corporation: 2368
- Amenities: Concierge, exercise room, indoor pool, recreation room, sauna, visitor parking
- Pets: Not allowed
Heating, water and powerForced air, gas, Central air
- Heating: Forced air, gas
- Cooling: Central air
Rent and termsRent $2,250 a month, Entire property, Unfurnished
- Rent: $2,250 a month
- Space for rent: Entire property
- Furnished: Unfurnished
- Lease: 12 months
- Rent includes: Building insurance, common elements, heat, water, central air conditioning, parking
- Deposit: Required
- Credit check: Required
- Employment letter: Required
- Rental application: Required
- References: Required
- Rental items: N/a
IncludedStainless steel appliances (stove, fridge, microwave, dishwasher), washer/dryer, all elfs & window coverings, parking (level p1, parking spot #08), & locker (level p1, room 26, locker #82)., N/a
- Included: Stainless steel appliances (stove, fridge, microwave, dishwasher), washer/dryer, all elfs & window coverings, parking (level p1, parking spot #08), & locker (level p1, room 26, locker #82).
- Not included: N/a
NearbyHospital, library, park, public transit, rec./commun.centre, school
- Close to: Hospital, library, park, public transit, rec./commun.centre, school
Listing detailsC13015146, Rented, Apr 17, 2026
- MLS® number: C13015146
- Status: Rented
- Listed on: Apr 17, 2026
- Days on market: 12
- Updated: Apr 29, 2026
- Possession: 2026-04-20 / Immediate
- Occupied by: Vacant
- Listing brokerage: RE/MAX HALLMARK REALTY LTD.
About this home
Unit 2112, 62 Forest Manor Road, North York (Henry Farm), ON M2J 1M6
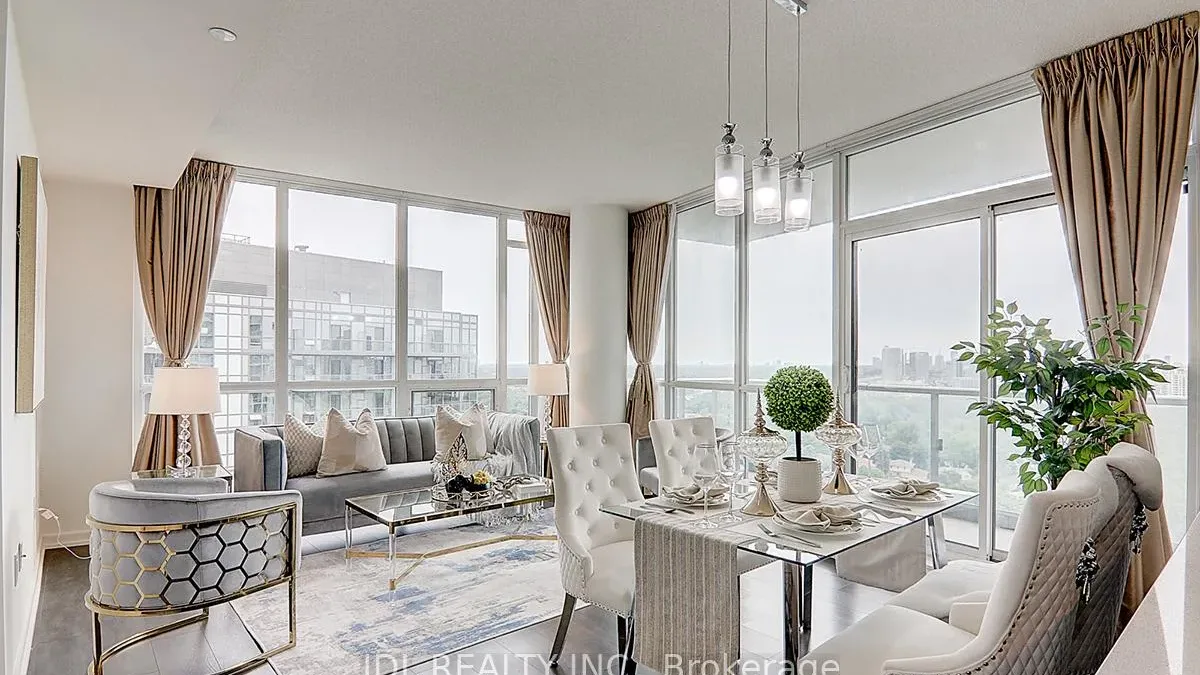
Welcome to this sun-filled and well-designed 1-bedroom unit in Emerald City's sought-after Dream Tower, perfectly situated in North York. Recently refreshed with new paint and professionally cleaned, this suite is ready for immediate occupancy. The 9-foot ceilings and full-height windows create a bright, airy atmosphere with plenty of natural light throughout.The contemporary kitchen features stainless steel appliances, ample cabinetry, and a practical layout that flows seamlessly into the living space. Laminate flooring runs throughout, and the efficient floor plan maximizes every square foot. One parking space and one locker are included.Residents have access to premium amenities such as an indoor swimming pool, fitness centre, yoga room, sauna, hot tub, media room, party lounge, landscaped outdoor space with BBQs, and 24-hour concierge service.Conveniently located just steps from Don Mills Subway Station and Fairview Mall, with nearby schools, library, and community centre. Quick access to Highways 404, 401, and the DVP makes commuting easy. A great opportunity to live in a vibrant and connected community.
Ask about this home
A HOMEH agent will answer your questions about this home.
Know more about Dream Tower
Condo building · 62 Forest Manor Road
Dream Tower is a condo. Right now 3 for sale and 3 for rent are on the market here.
- $783/sq ft
No similar units for rent in Dream Tower right now.
Around this home
Daily convenience, out of 100, from the distances below
Schools nearby
School rating, out of 10.
Helpful calculators
Your HOMEH agent

"I would see it this week."