

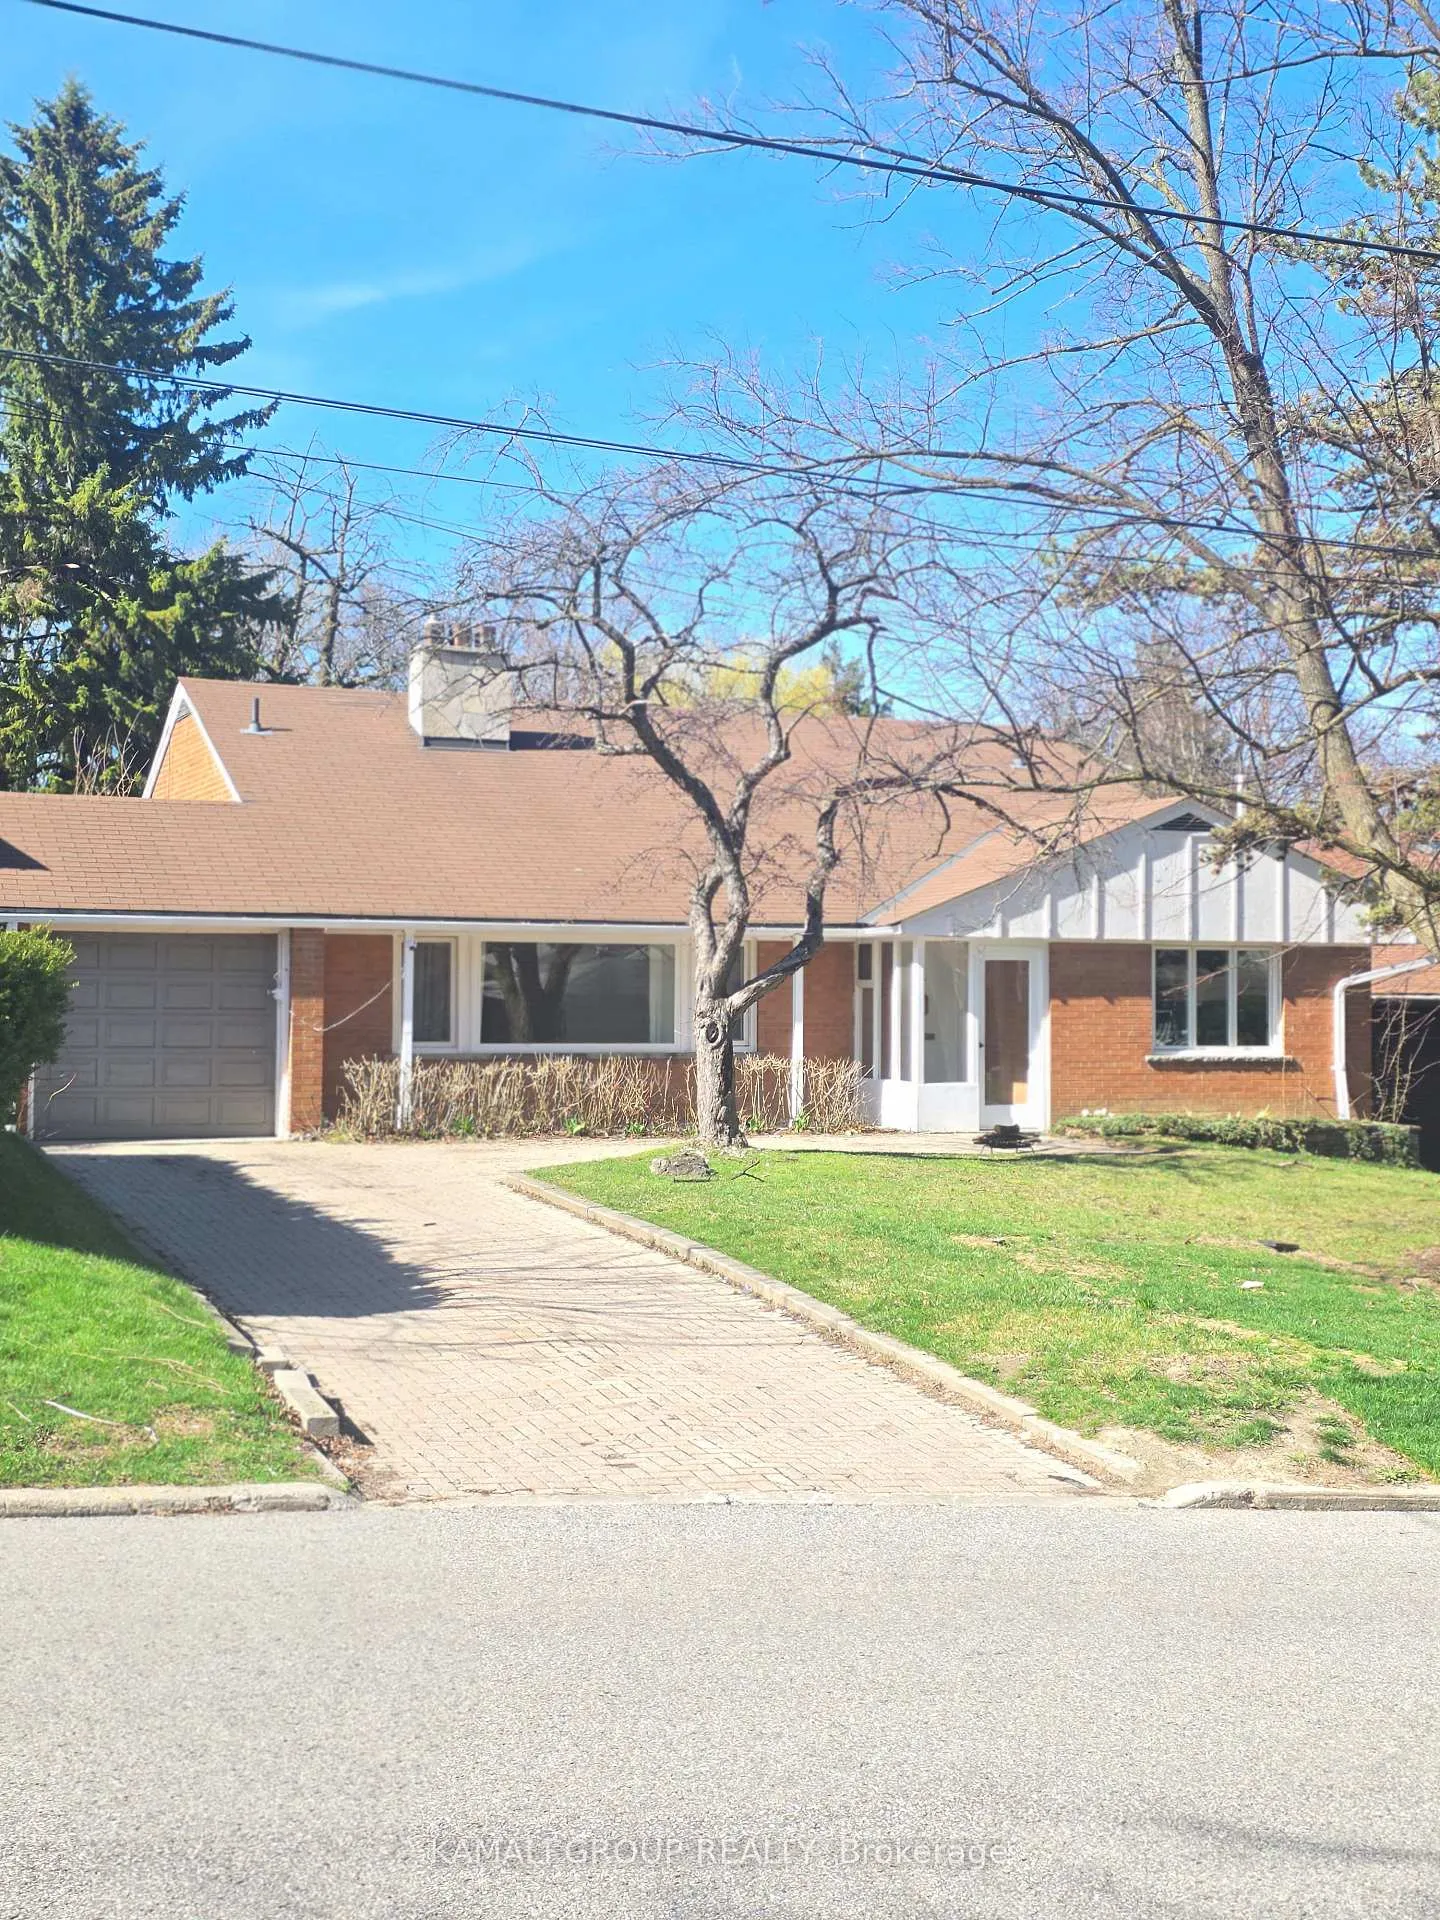
66 Hawksbury Drive
Detached Terminated
1/3766 Hawksbury Drive
Detached Terminated
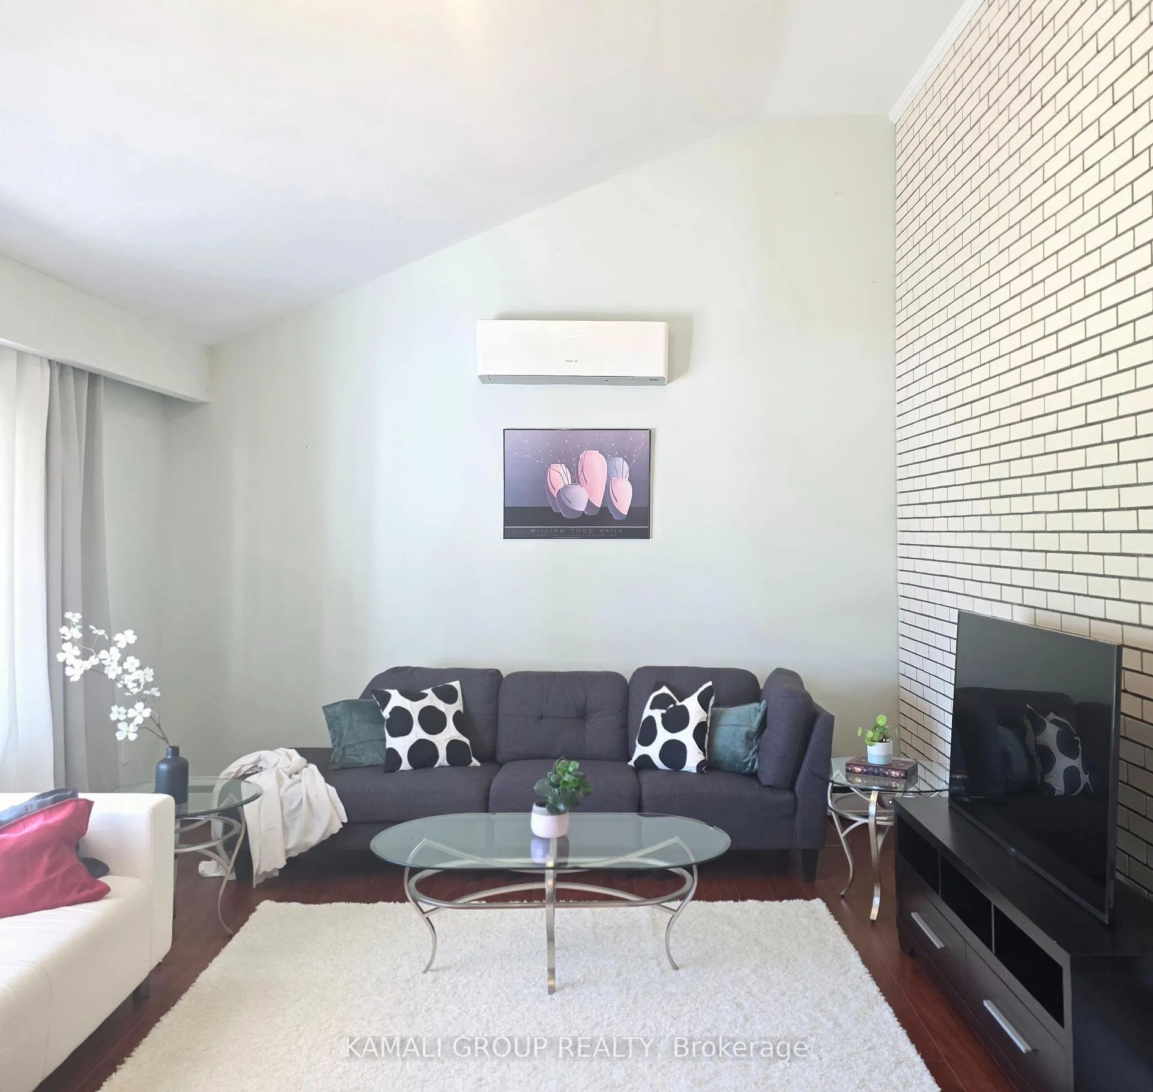
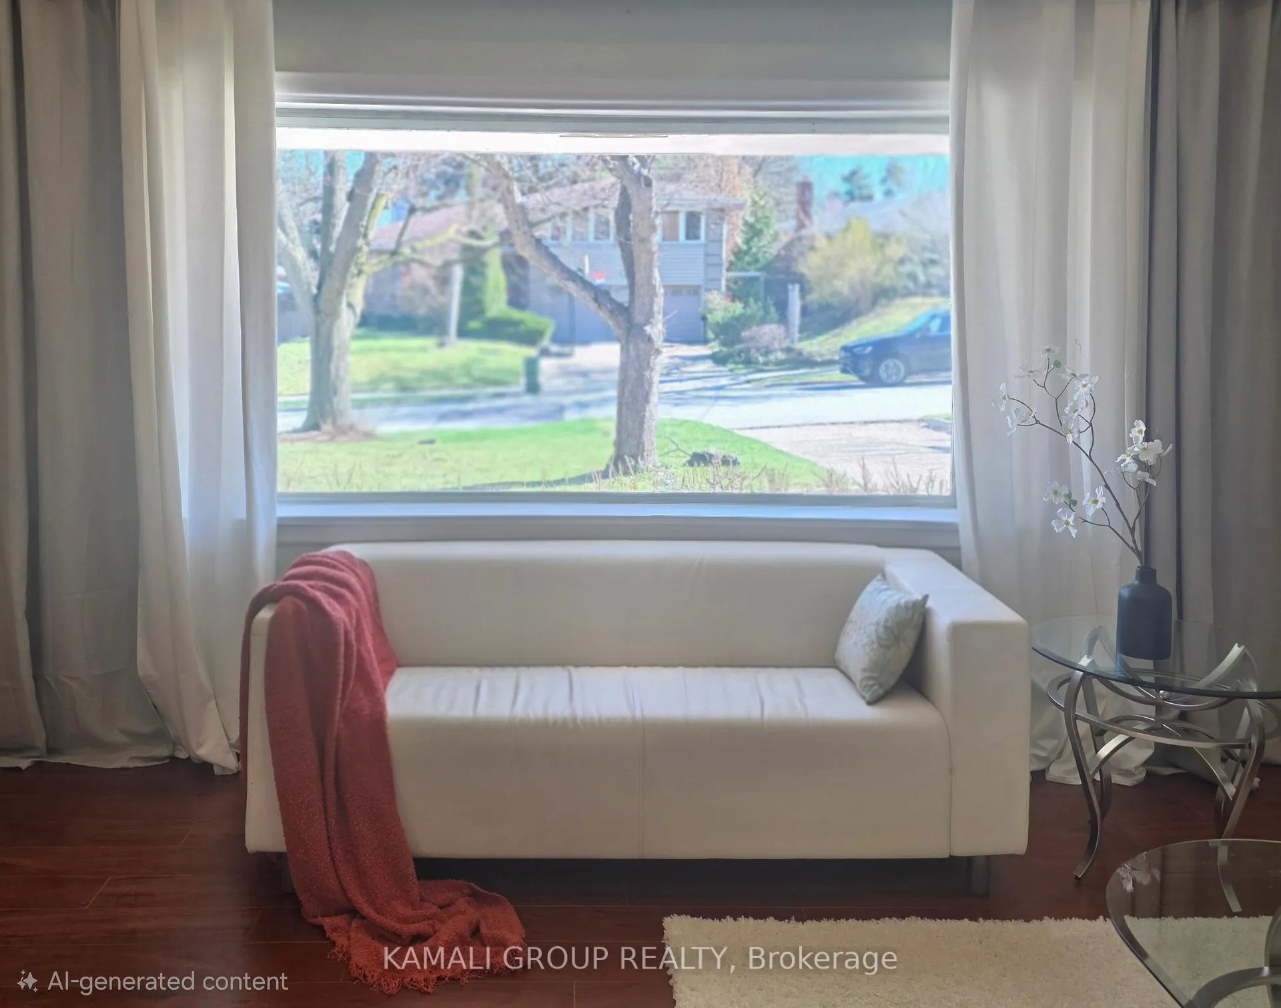
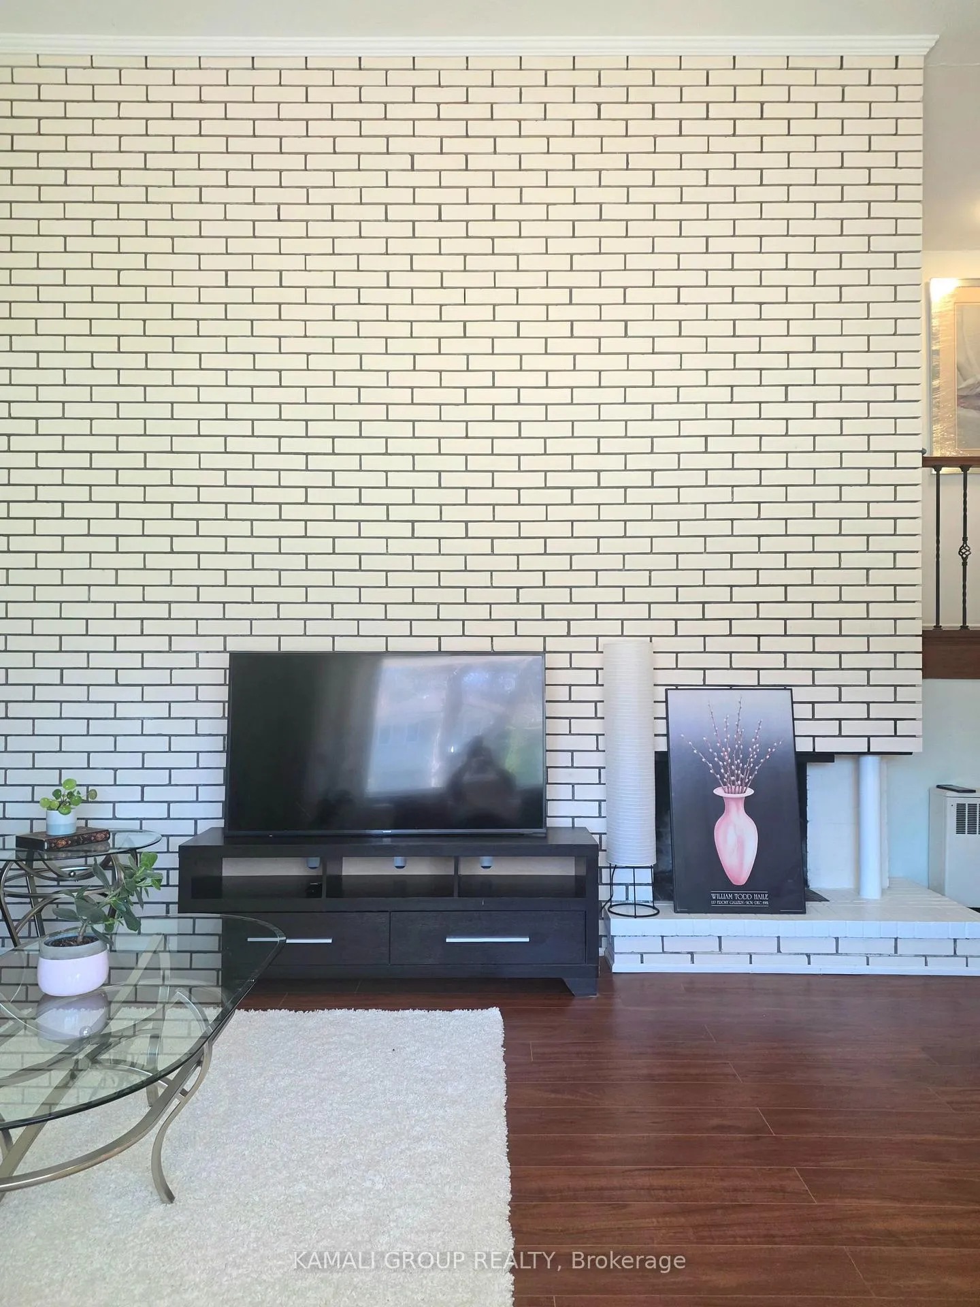 See all 37 photos
Last asked:Terminated Jul 10, 2026
$2,488,888
Hestimate*: $2,086,000▼ 16%3+2 Bedrooms
4 Bathrooms
1 Garage
1.5K–2K sq.ft
60×185 ft
$11,794/yr
Property history
- $2,488,888TerminatedList: 2026-04-17|End: 2026-07-10|84 daysC13015306
Facts and features
- BasementWalk-out
- Price per sq ft~$1,422
- Water, sewerMunicipal
- HeatingRadiant
The homeDetached, Backsplit 3, 1,500–2,000 sq ft
- Type: Detached
- Style: Backsplit 3
- Living space: 1,500–2,000 sq ft
- Basement: Finished with walk-out
InsideTile, Parquet, Rooms above ground 10, Rooms in the basement 2
- Flooring: Tile, Parquet
- Rooms above ground: 10
- Rooms in the basement: 2
- Bedrooms: 3 + 2 in the basement
- Bathrooms: 4
- Kitchens: 1
- Family room: Yes
Outside and lotBrick, Shingles, Concrete block
Outside
- Exterior: Brick
- Roof: Shingles
- Foundation: Concrete block
- Size: 60 × 185 ft
Parking1 Garage, Built-in, Private
- Spaces: 1 Garage
- Garage: Built-in
- Driveway: Private
Heating, water and powerRadiant, gas, Municipal water, Municipal sewer
- Heating: Radiant, gas
- Water: Municipal water
- Sewer: Municipal sewer
Costs and taxesTaxes $11,794 a year, HST included in the price
- Taxes, 2025: $11,794 a year
- HST: HST included in the price
Included in the saleMian floor kitchen appliances include : fridge, stove, hood, new dishwasher, washer & dryer & microwave >>> basement appliances include : fridge, stove, hood, washer, 2nd set dryer & microwave
- Included: Mian floor kitchen appliances include : fridge, stove, hood, new dishwasher, washer & dryer & microwave >>> basement appliances include : fridge, stove, hood, washer, 2nd set dryer & microwave
NearbyClear view, park, public transit, ravine
- Close to: Clear view, park, public transit, ravine
Listing detailsC13015306, Terminated, Apr 17, 2026
- MLS® number: C13015306
- Status: Terminated
- Listed on: Apr 17, 2026
- Days on market: 84
- Updated: Jul 10, 2026
- Possession: Flexible
- Occupied by: Owner
- Listing brokerage: KAMALI GROUP REALTY
About this home
66 Hawksbury Drive, North York (Bayview Village), ON M2K 1M5
Clear ViewParkPublic TransitRavine
Renovated Home! Rare Deep 185' Ravine Lot, perfect 60' frontage ** 3-level backsplit ** 3 self-contained suites ( Main & Backyard Suite at ground level & Private Basement Apartment ), Each with separate access >> Comfort and opportunity >> Moments from Bayview Village, Subway Station,Highway 401 & North York General Hospital, Earl Haig Secondary School & YMCA! Heart of convenience is where nature's calm meets urban ease >>> Income potential of $7000 + <<<
Read more
Ask about this home
A HOMEH agent will answer your questions about this home.
Ask a question
Thinking of selling your home?See what your home is worth today.
Around this home
Bayview / Sheppard
Errands
Transit
Parks
Schools
Daily convenience, out of 100, from the distances below
ParkBlue Ridge Park · 15 within 1 km4 min walk226 m
GroceryShell Select9 min walk533 m
SchoolElkhorn Public School6 min walk370 m
SubwaySheppard Av - North9 min walk556 m
PharmacyThe Medicine Shoppe9 min walk549 m
Cafés & foodPizza Pizza · 15 within 1 km9 min walk539 m
Gym & rec centreEthennonnhawahstihnen’ Community Recreation Centre & Library11 min walk693 m
WalkDriveStraight-line distance, open map data
Grocery0.5 km
Park0.2 km
Coffee0.7 km
Dining0.6 km
Gym0.8 km
Sheppard Av - North0.6 km
Schools nearby
School rating, out of 10.
Elkhorn Public Schoolelementary · Public · 0.4 km
—
Bayview Middle Schoolelementary · Public · 0.6 km
—
Avondale Alternativeelementary · Public · 0.6 km
—
Contact agent
Helpful calculators
Mortgage
Affordability
Closing costs
Land transfer tax
Property tax
Down payment
CMHC insurance
Stress test
Cashback Rebate
Your HOMEH agent

KimHOMEH agent · North York
"Priced 16% over the Hestimate. I would see it this week."
Ask Kim
Keep exploring
You are here