
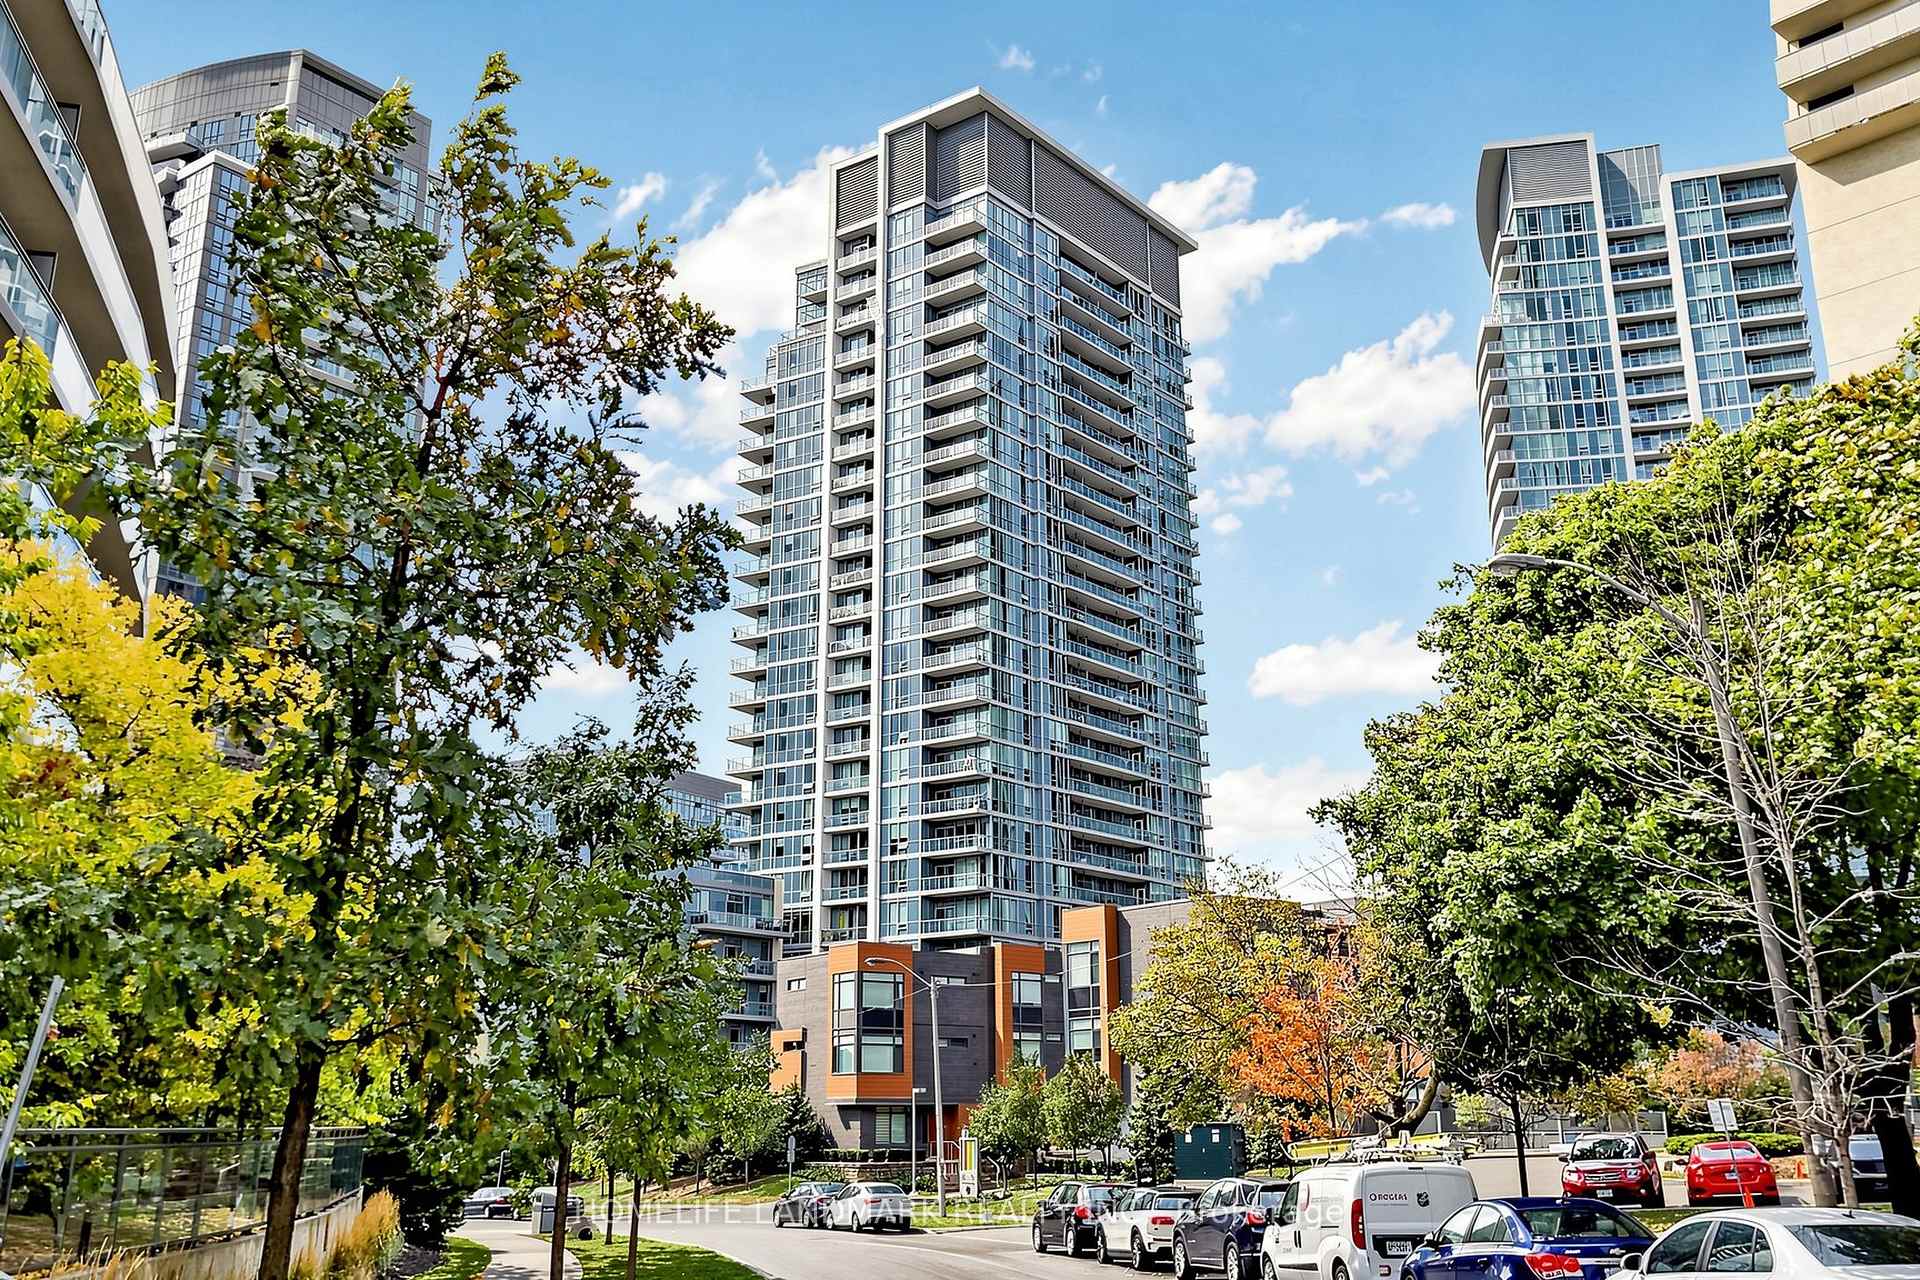
Unit 909, 62 Forest Manor Road
North York (Henry Farm)Unit 909, 62 Forest Manor Road
North York (Henry Farm)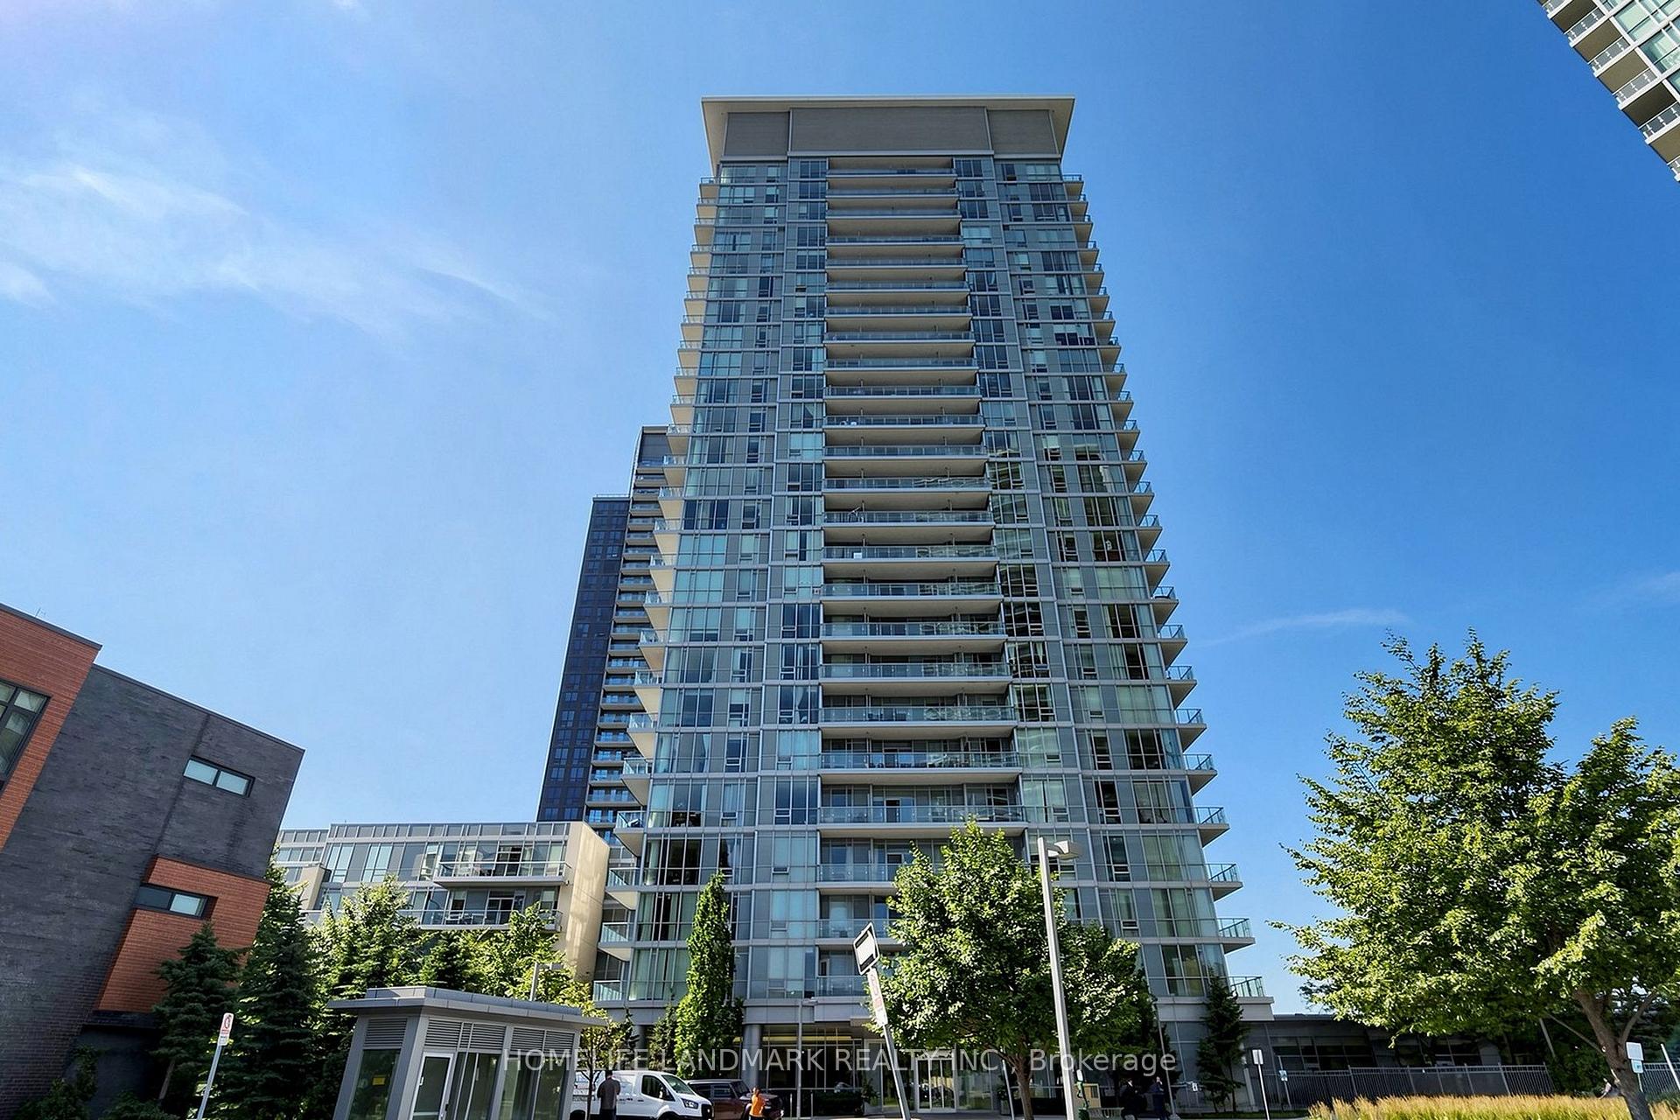
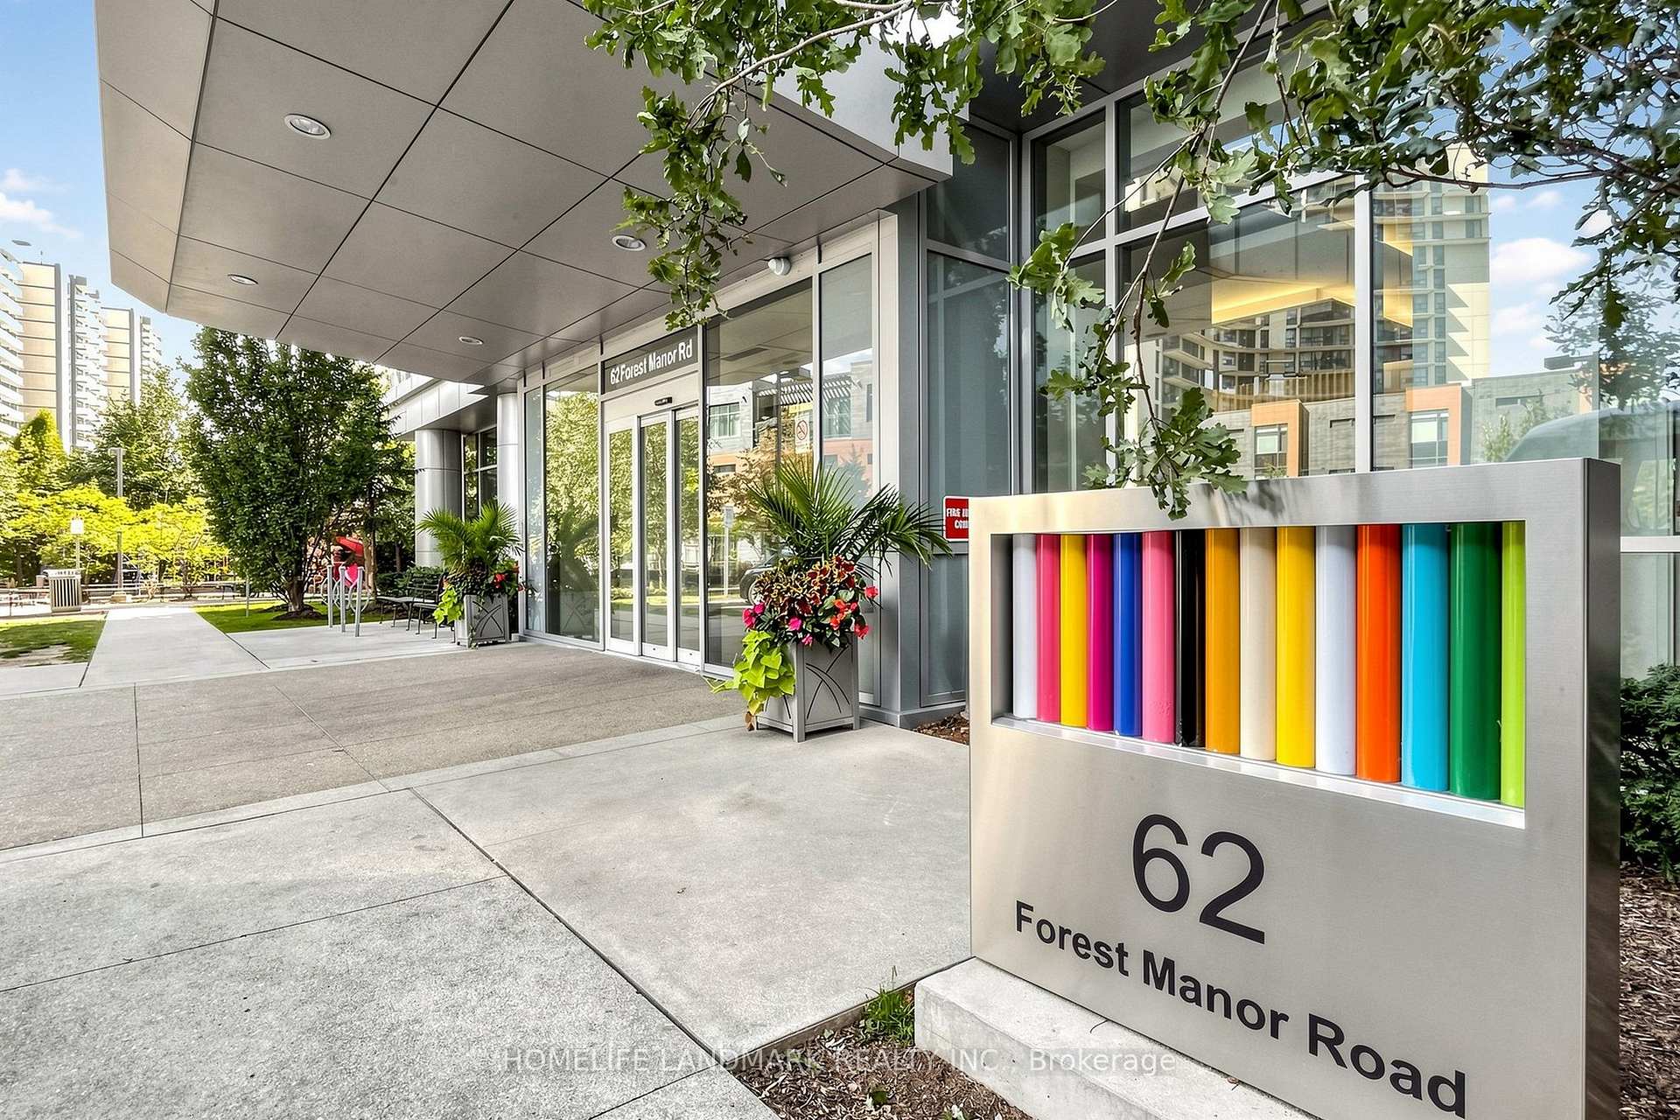 See all 49 photos
Property history

This home has sold. It is no longer available.
Property not available for sale or for rent.
Ask about this home
A HOMEH agent will answer your questions about this home.Ask HOMEH
About this home
Unit 909, 62 Forest Manor Road, North York
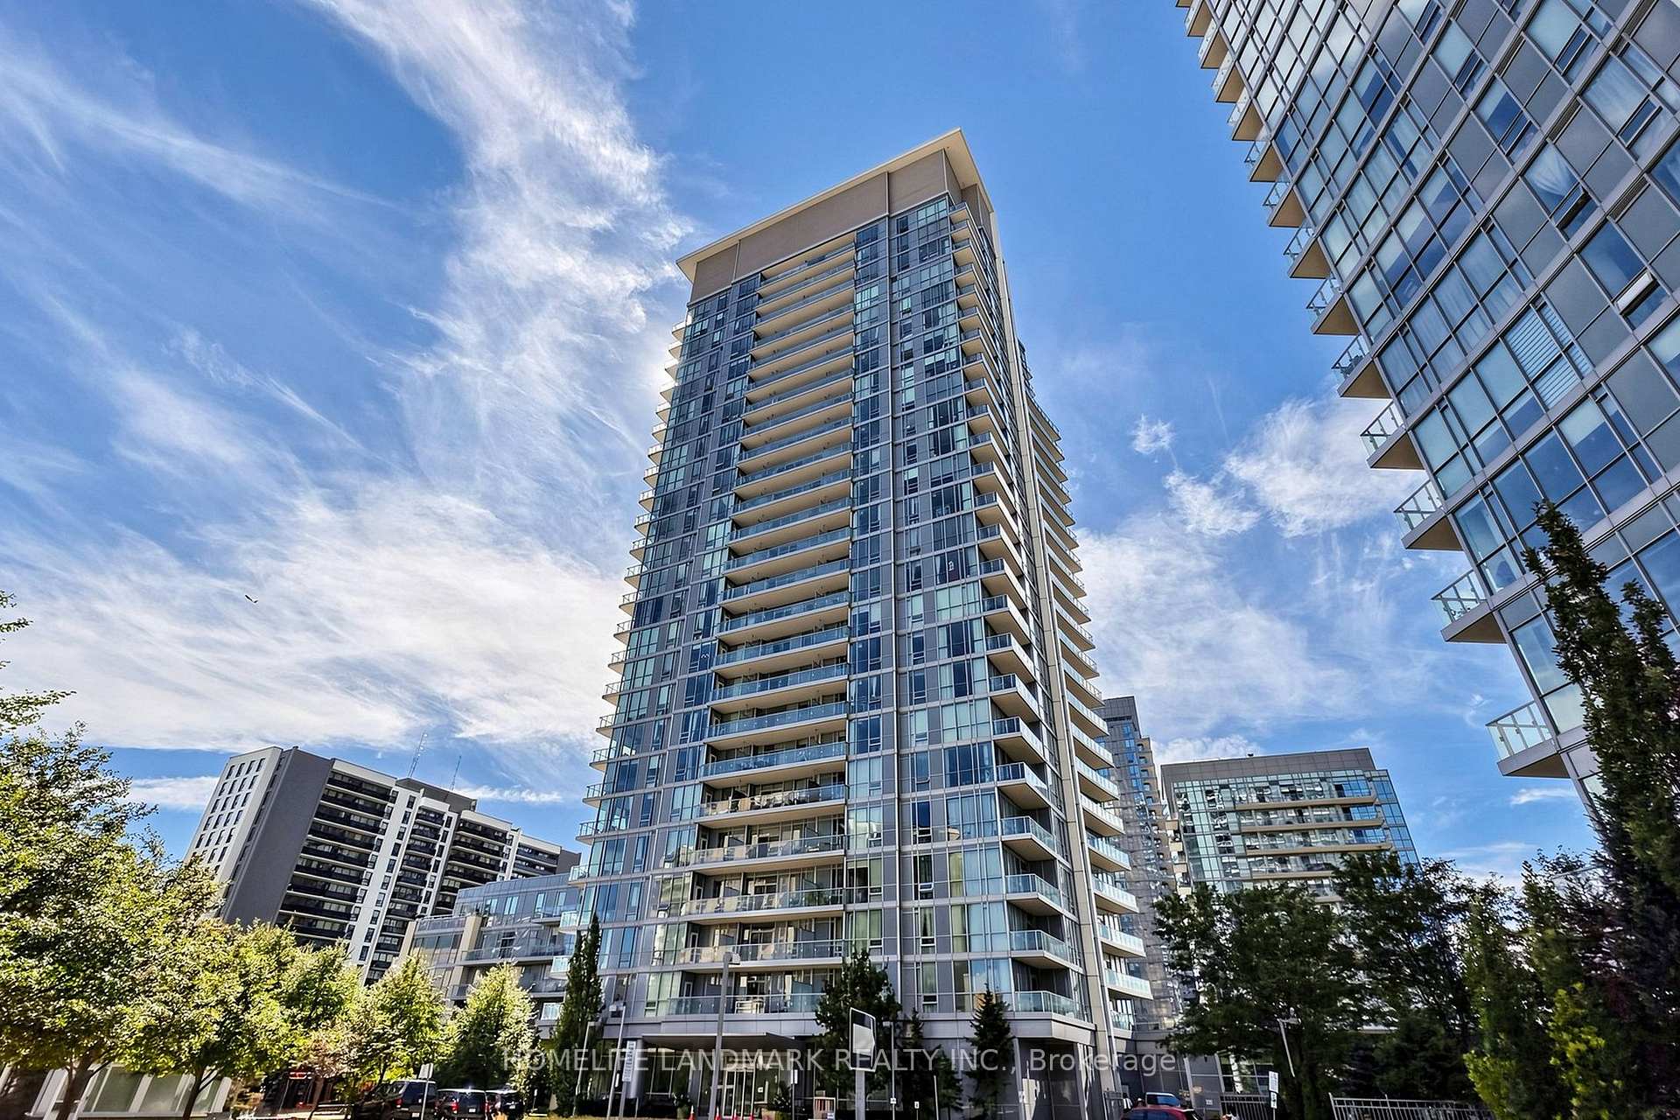
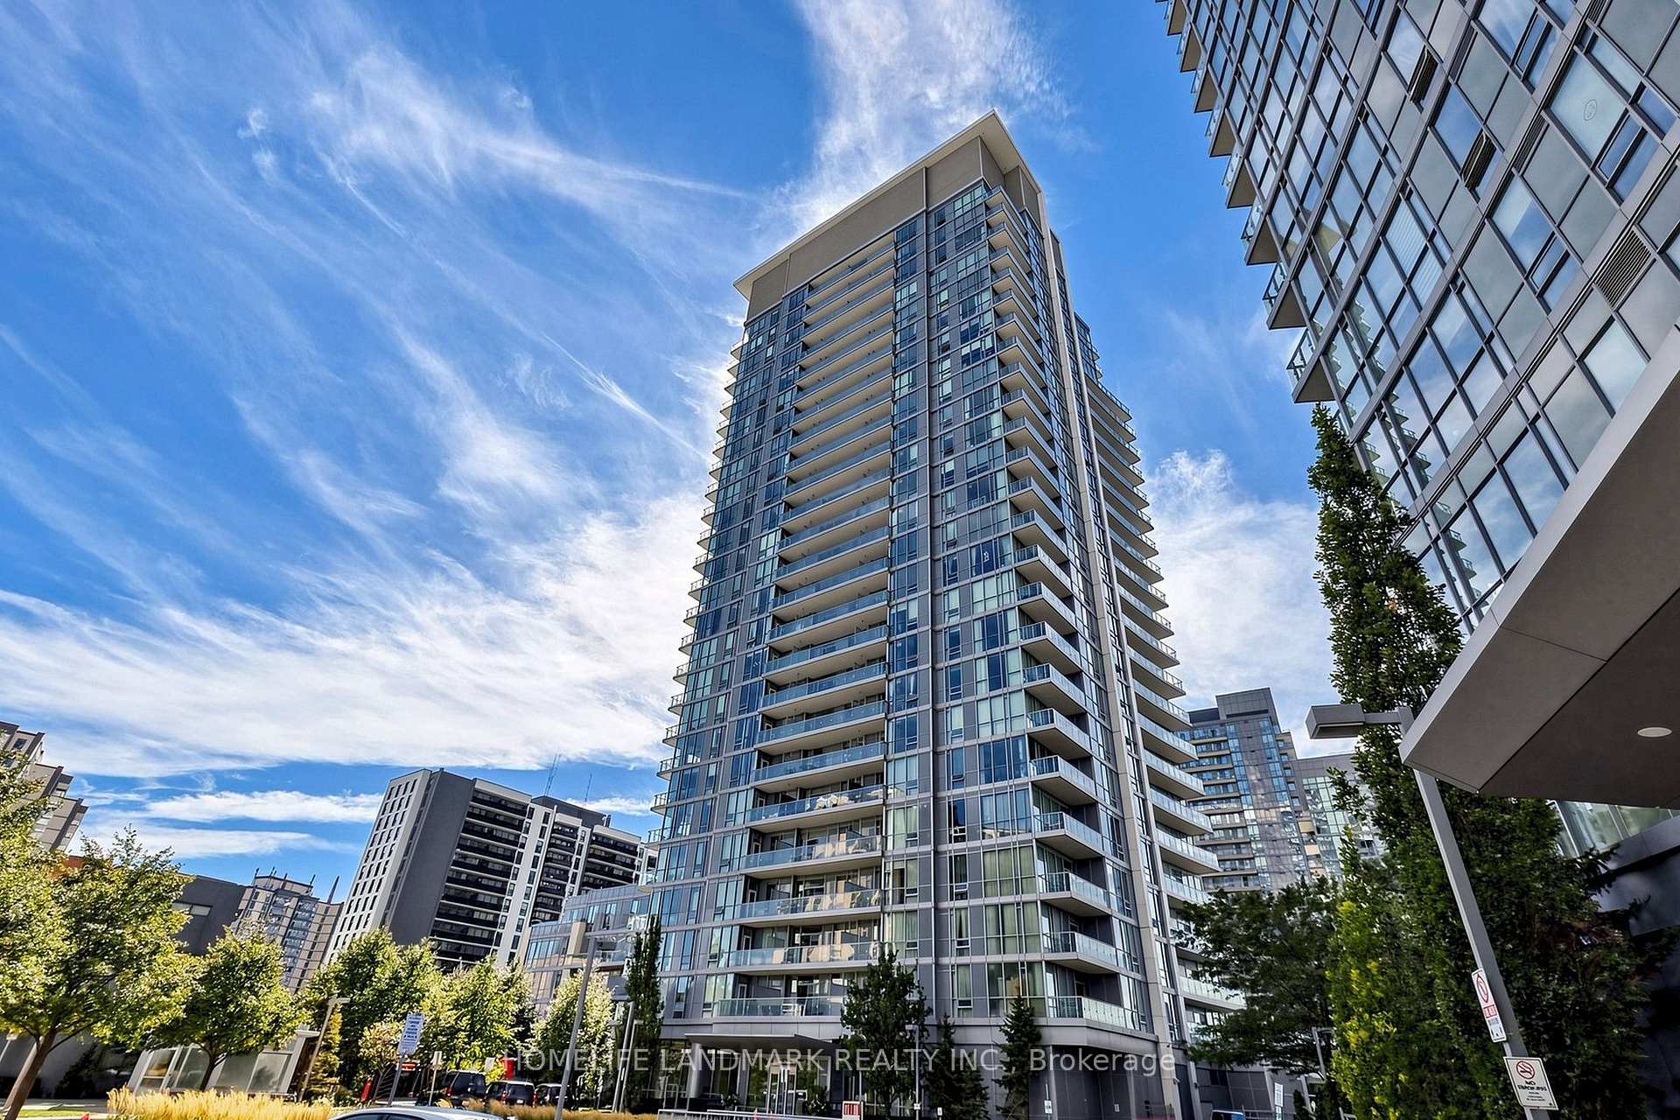
Welcome To This Stunning Southwest Corner Suite At Dream Tower, Offering Exceptional Natural Light, Beautiful Skyline Views And A Highly Functional Split 2-Bedroom, 2-Bathroom Layout. Featuring Approximately 901 Sq. Ft. Of Interior Living Space Plus A Generous 155 Sq. Ft. Balcony, This Bright And Spacious Home Is Surrounded By 9-Ft Floor-To-Ceiling Windows With Impressive CN Tower And City Views.The Open-Concept Living And Dining Area Offers A Comfortable And Modern Flow, Perfect For Everyday Living And Entertaining. The Stylish Kitchen Features Quartz Countertops, Breakfast Bar And Stainless Steel Appliances. The Primary Bedroom Includes A 4-Piece Ensuite And Closet, While The Spacious Second Bedroom Is Privately Positioned On The Opposite Side Of The Suite, Making The Layout Ideal For Families, Guests Or A Home Office.One Premium Parking Space Conveniently Located Close To The Elevator And One Locker Are Included.Enjoy An Outstanding North York Location Directly Across From Fairview Mall And Steps To Don Mills Subway Station, Groceries, Restaurants, Parks And Everyday Amenities, With Easy Access To Hwy 401, 404 And The DVP.Residents Enjoy Excellent Building Amenities Including 24-Hour Concierge, Indoor Pool And Hot Tub, Fitness Centre, Party Room, Theatre, Guest Suite And Outdoor BBQ Terrace.A Bright, Spacious And Well-Laid-Out Corner Suite In One Of The Most Convenient Locations In North York - Perfect For End Users Or Investors. Don't Miss It!
Facts & features
Ask about this home
A HOMEH agent will answer your questions about this home.
Rooms
5 rooms · 2 bathrooms
- Kitchen8′7″ × 7′7″65 sq.ft.
- Dining room17′11″ × 13′7″243 sq.ft.
- Living room17′11″ × 13′7″243 sq.ft.
- Bedroom 211′2″ × 9′101 sq.ft.
- Primary bedroom11′3″ × 9′102 sq.ft.
Around this home
Schools nearby
School rating, out of 10.
Listing details
Helpful tools
Your HOMEH agent
"I would see it this week."
Ask HOMEH about this home
Price, neighbourhood, monthly cost. Ask anything.
HOMEH Intelligent Agent is an AI, not a licensed representative. Check anything important with your agent.