

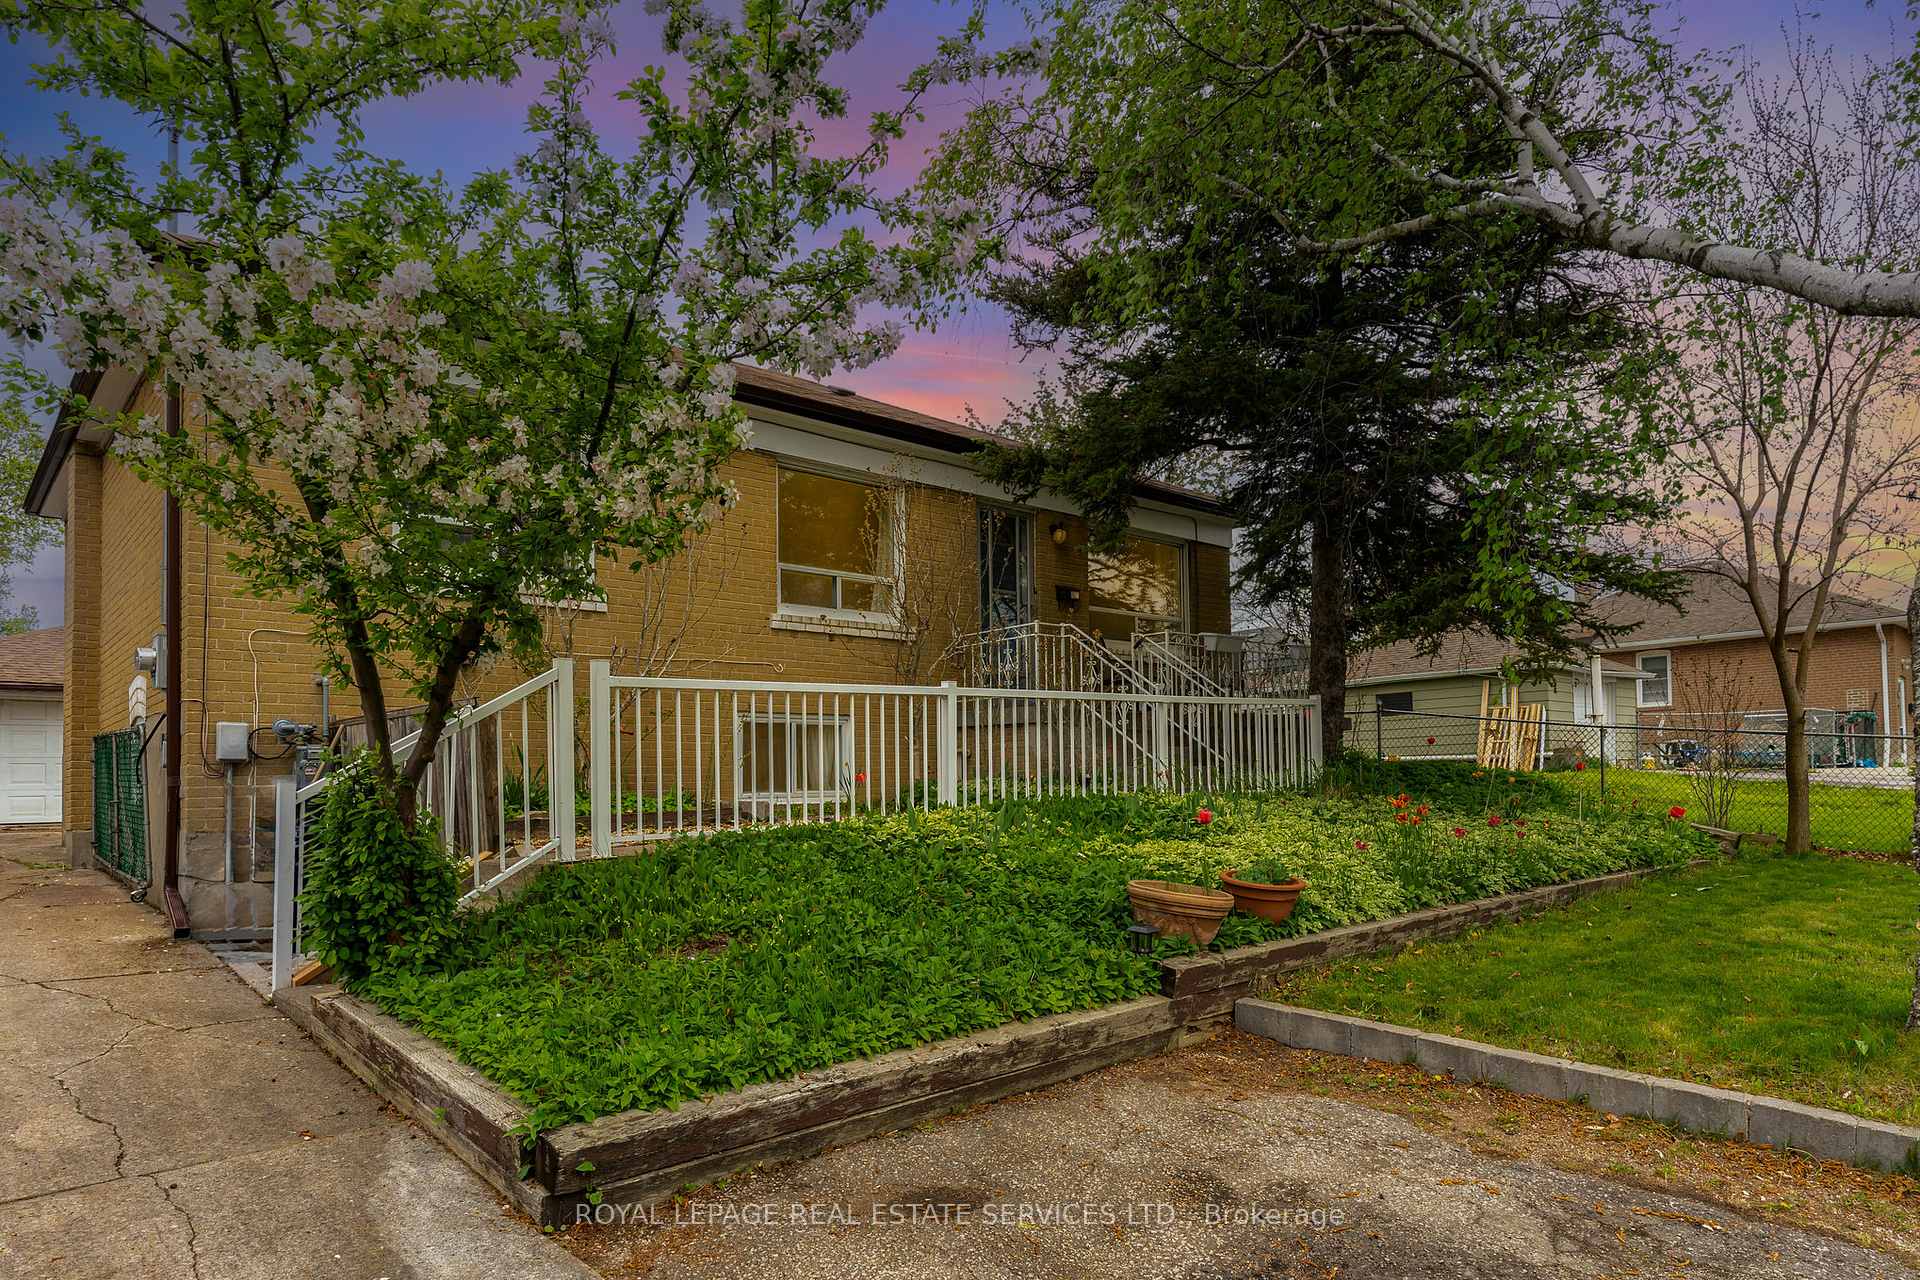
62 Nash Drive
62 Nash Drive
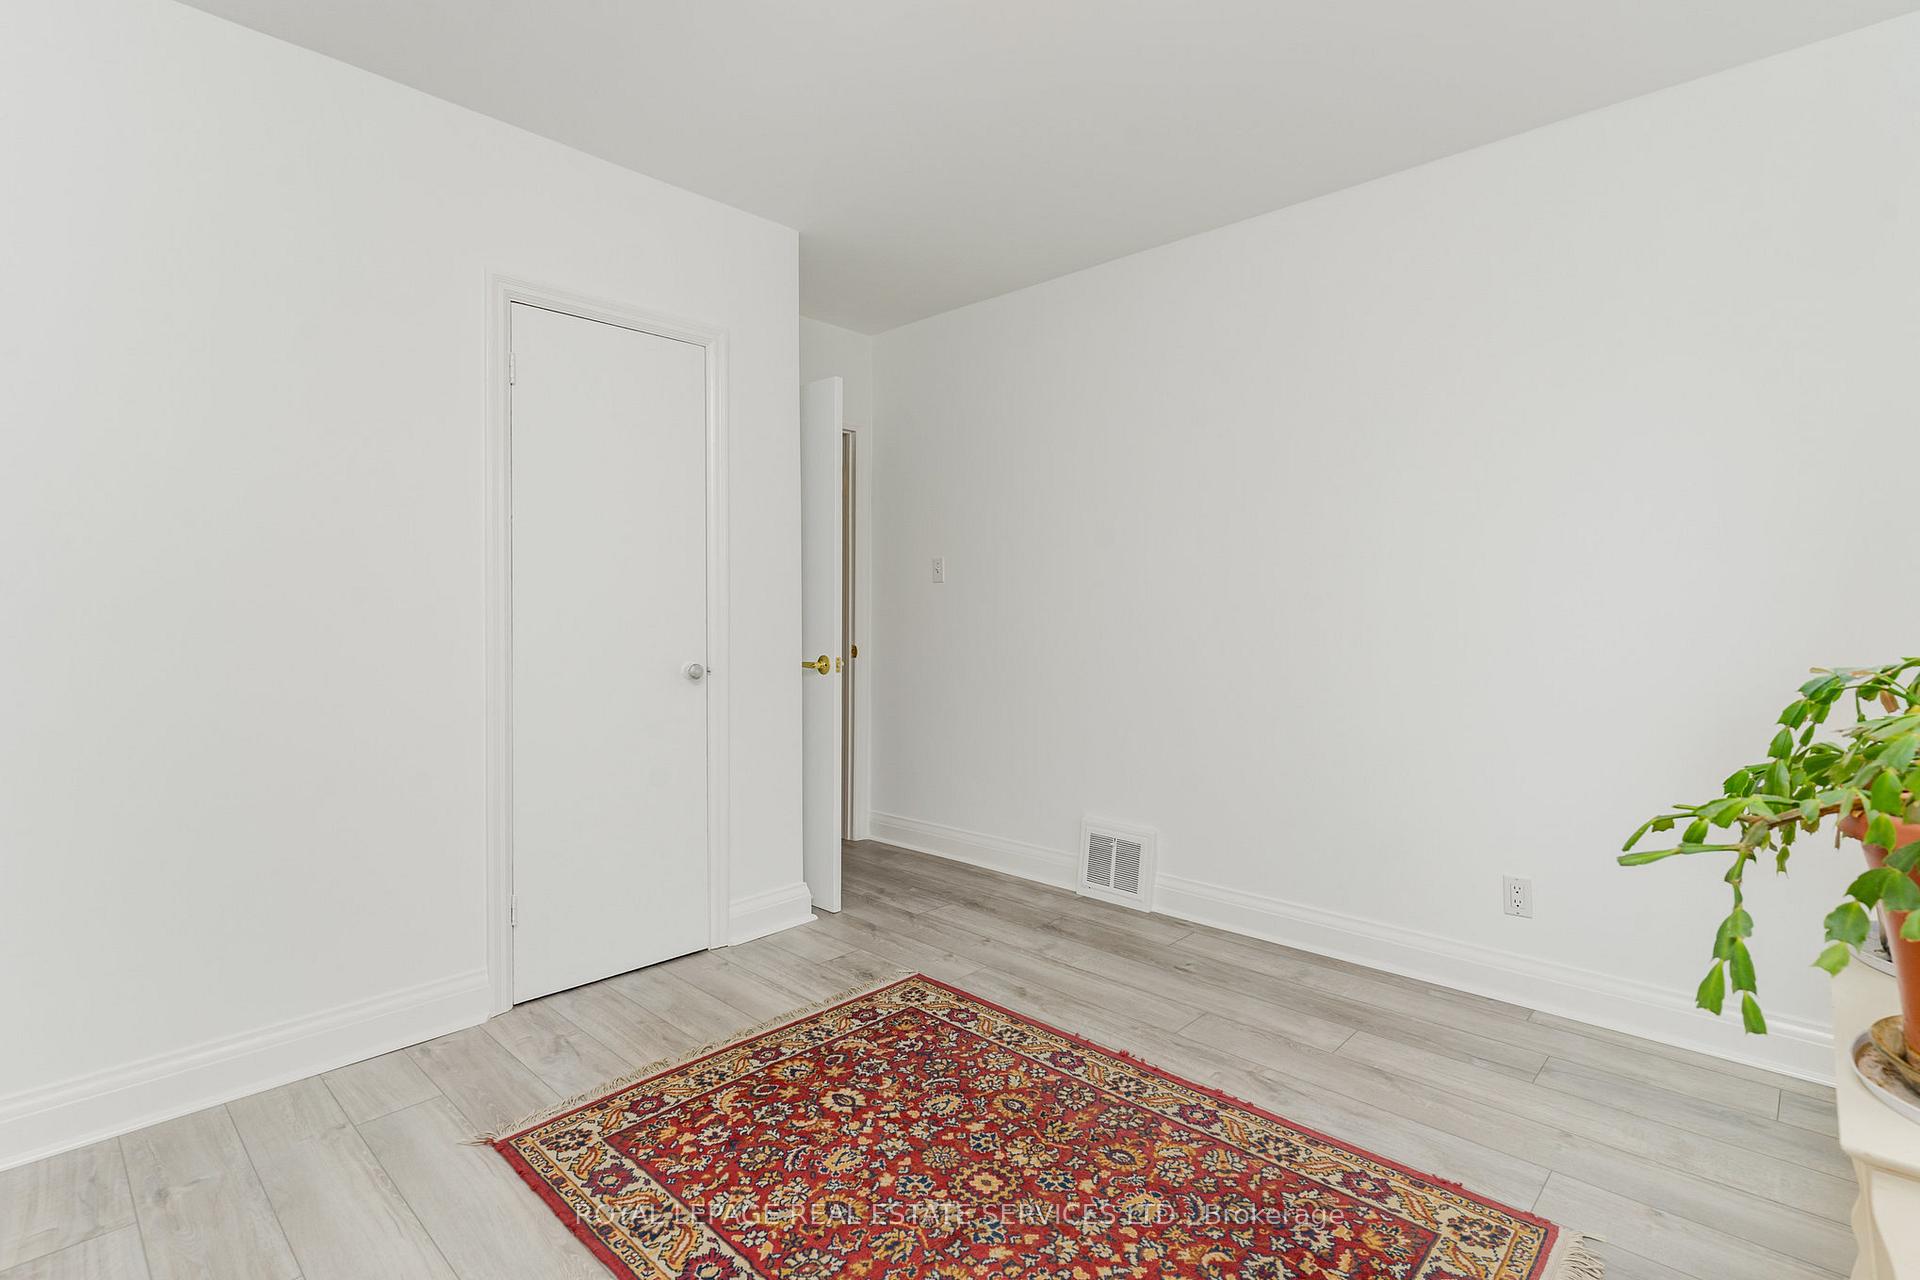 See all 29 photos
Property history
Facts and features
- BasementApartment
- Water, sewerMunicipal
- HeatingForced air
- CoolingCentral air
- Second kitchen
- Separate entrance
- Fireplace
- Central air
- Pool
The homeDetached, Bungalow, 700–1,100 sq ft
- Type: Detached
- Style: Bungalow
- Living space: 700–1,100 sq ft
- Basement: Apartment, separate entrance
InsideFireplace Yes, Vinyl, Tile, In-law capability, storage area lockers
- Fireplace: Yes
- Flooring: Vinyl, Tile
- Features: In-law capability, storage area lockers
- Rooms above ground: 6
- Rooms in the basement: 2
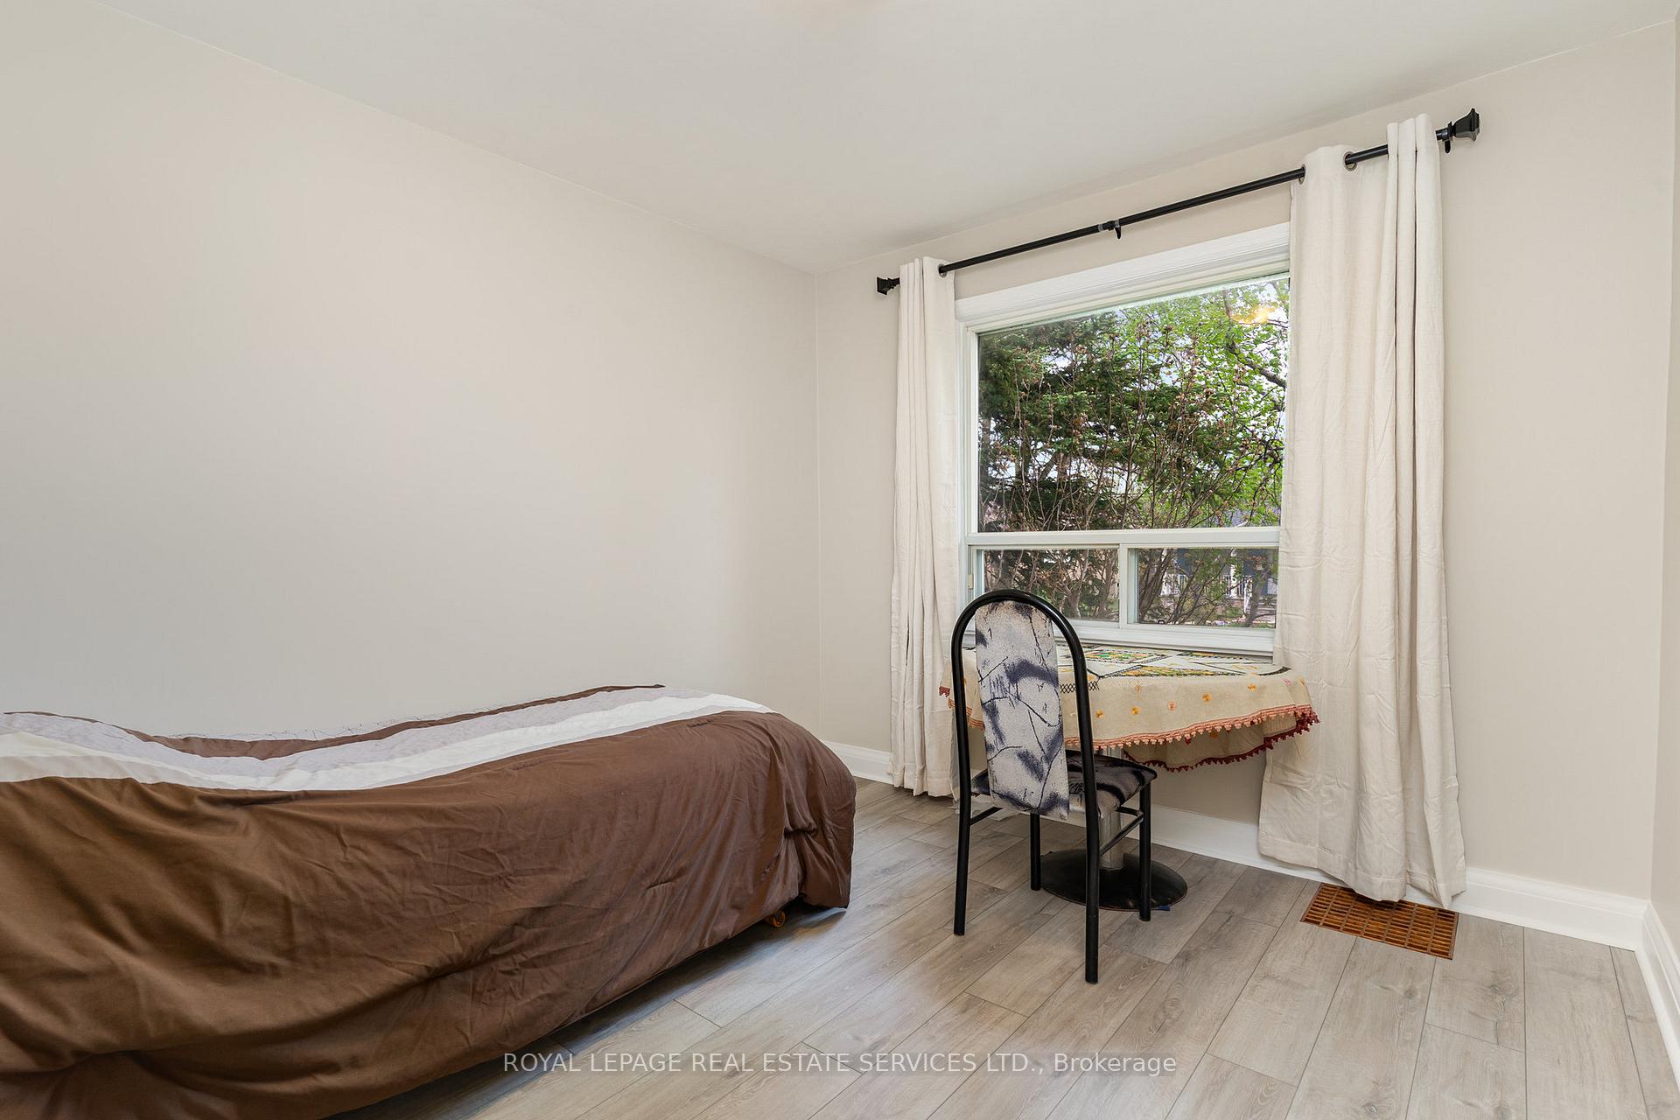
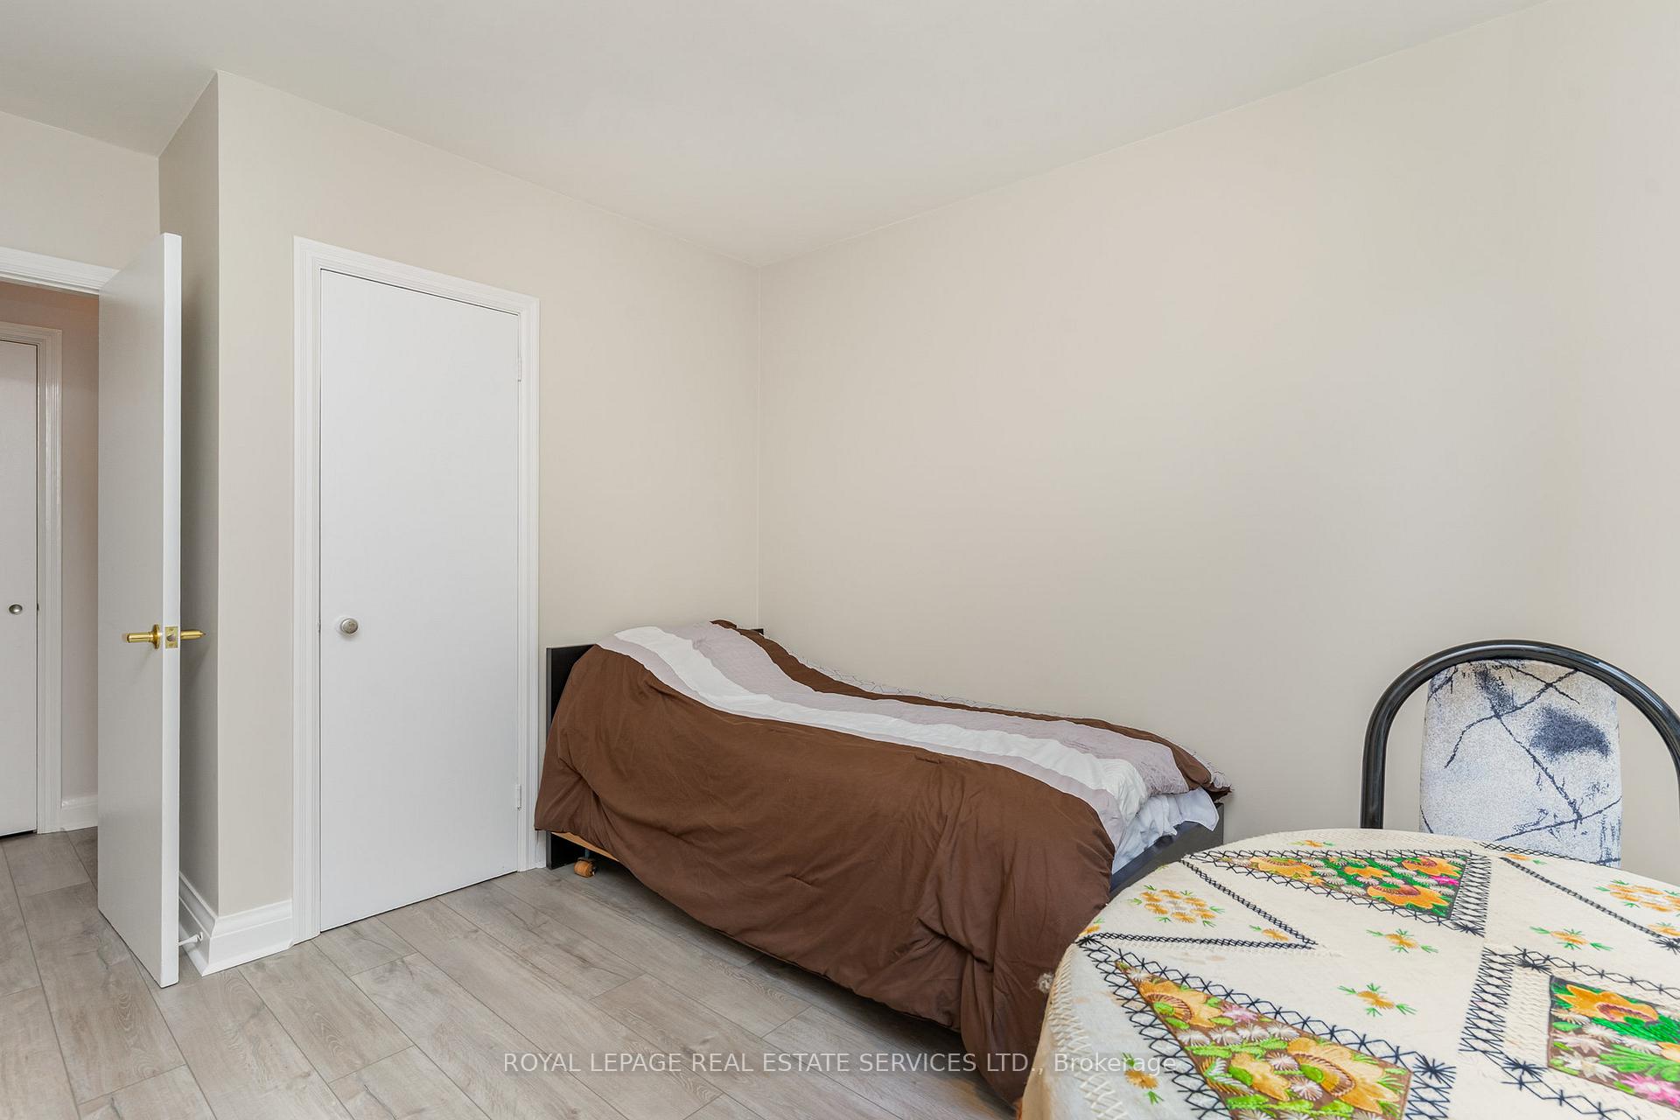
- Bedrooms: 3 + 2 in the basement
- Bathrooms: 2
- Kitchens: 2
Outside and lotBrick, Asphalt shingle, Block
- Exterior: Brick
- Roof: Asphalt shingle
- Foundation: Block
- Pool: Above ground
- Size: 50.5 × 129.06 ft
Parking2 Garage, Detached
- Spaces: 2 Garage
- Garage: Detached
Heating, water and powerForced air, gas, Central air, Municipal water
- Heating: Forced air, gas
- Cooling: Central air
- Water: Municipal water
- Sewer: Municipal sewer
Costs and taxesTaxes $4,328 a year, HST included in the price, Hot water tank
- Taxes, 2024: $4,328 a year
- HST: HST included in the price
- Rental items: Hot water tank
- Under contract: Hot water tank-gas
Included in the sale2 fridge, 2 stove, washer, dryer, all electric light fixtures. all window coverings. shelf and built-in desk in basement bedroom. above ground swimming pool, fire pit. shelves and cabinets in cold room, freezer in cold room. marble table in backyard, compost box.
- Included: 2 fridge, 2 stove, washer, dryer, all electric light fixtures. all window coverings. shelf and built-in desk in basement bedroom. above ground swimming pool, fire pit. shelves and cabinets in cold room, freezer in cold room. marble table in backyard, compost box.
Listing detailsW12152680, Sold, May 15, 2025
- MLS® number: W12152680
- Status: Sold
- Listed on: May 15, 2025
- Days on market: 33
- Updated: Jun 17, 2025
- Possession: 2025-05-30 / Immediate
- Occupied by: Owner
- Listing brokerage: ROYAL LEPAGE REAL ESTATE SERVICES LTD.
About this home
62 Nash Drive, North York (Downsview-Roding-CFB), ON M3M 2L5
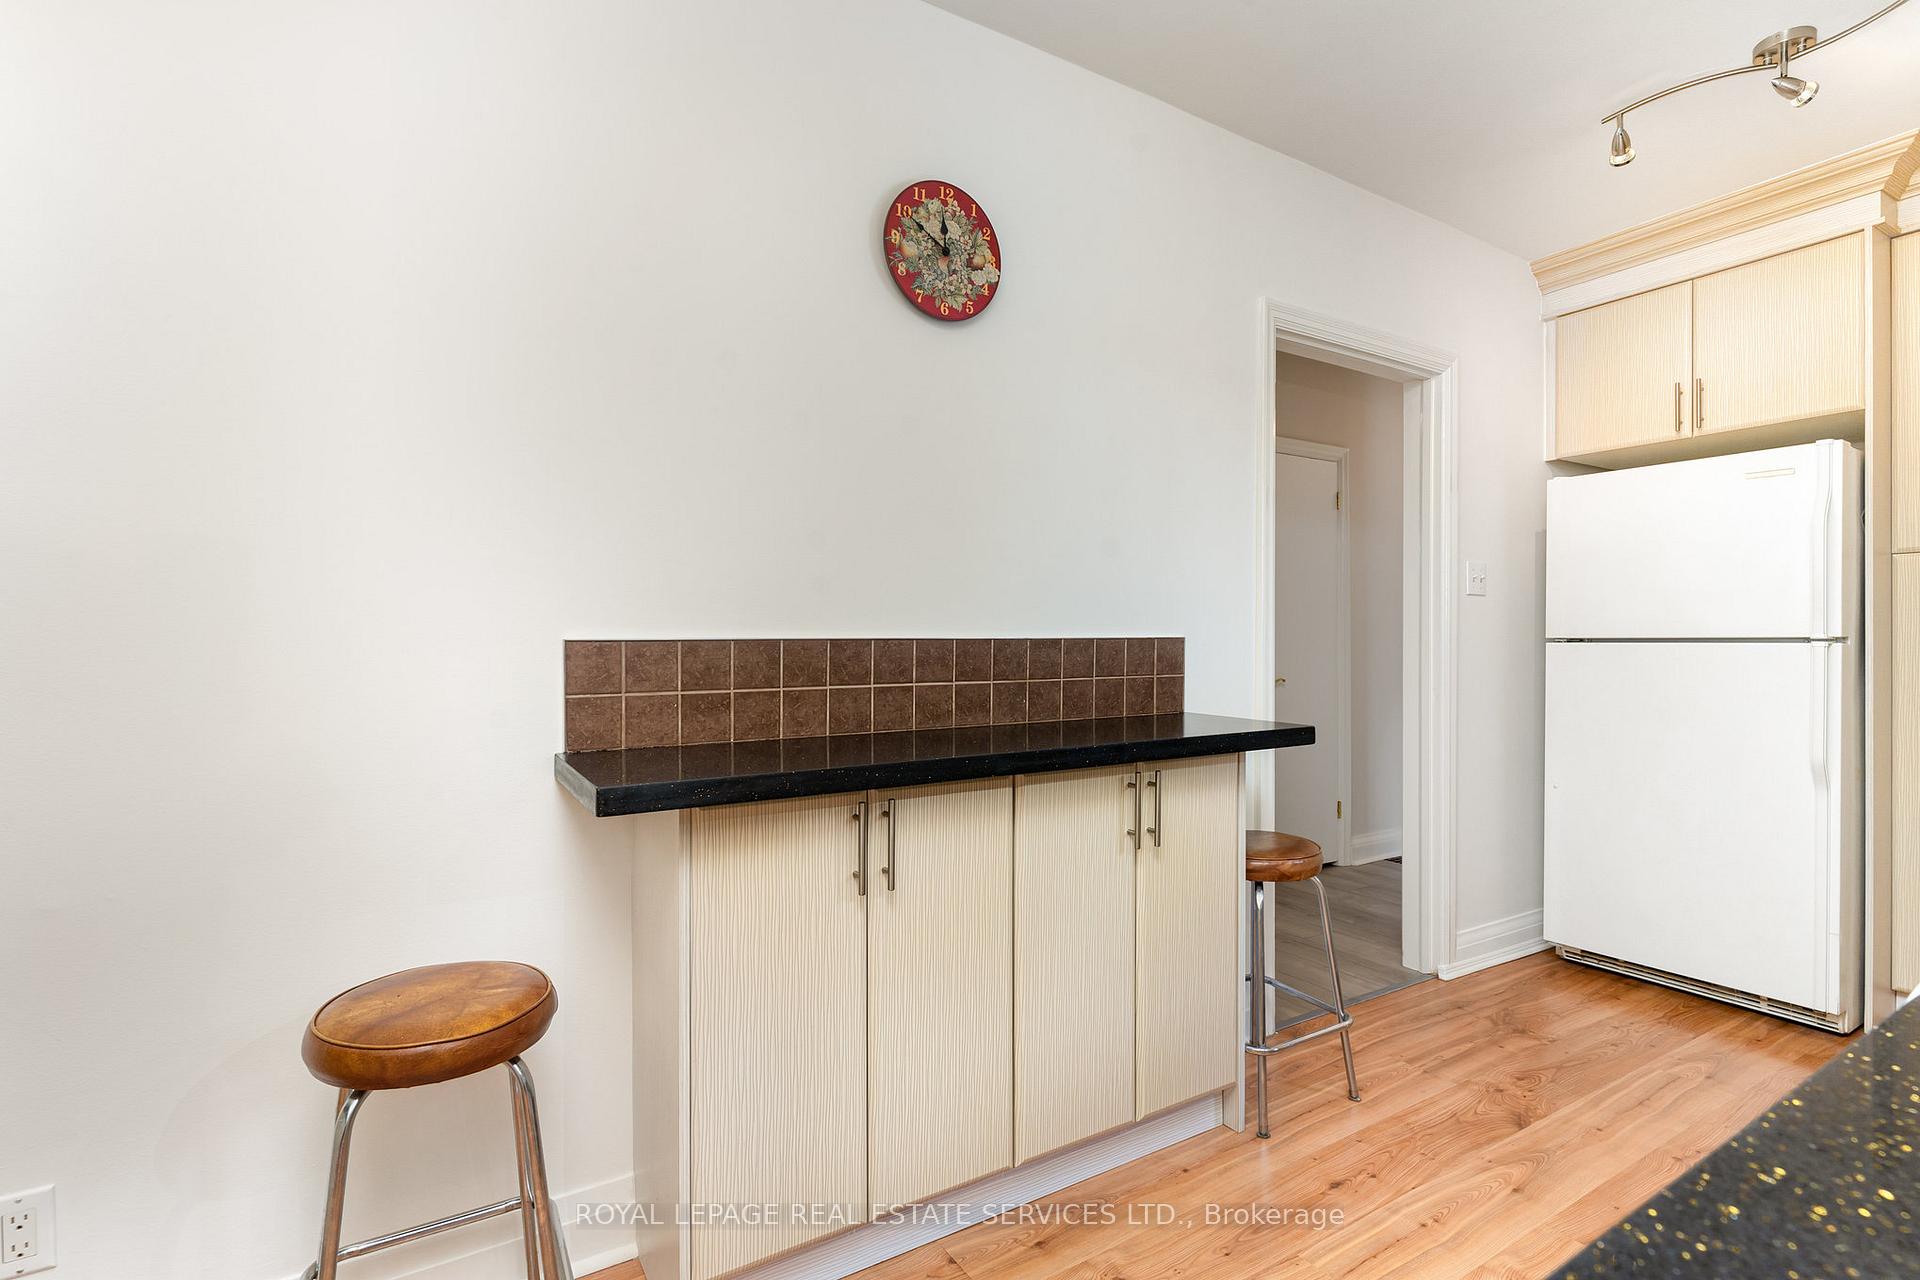
Don't Look Any Further! Updated Move In Ready Bungalow In Family Friendly Downsview-Roding Neighbourhood. Sitting On A Lot 52.5" X 129.06". This 3 Large Bedroom Home Has A Modern Kitchen, With Water Purifier. Bright, Good Size Living Room With New Flooring, Separate Dining Room With Cozy Stone Fireplace, Walk Out To An Enclosed Deck For Relaxation, And Large Backyard. The Above Ground Pool Is Refreshing For Warm Summer Days. Double Garage Is Comfortable For 2 Cars, Plus 6 More Parking Spaces Can Accommodate Trucks And Cars. The Outdoor Space Has Enough Room For Gardening And BBQ Parties. The Storage Shed Is An Addition To The Use Of The Backyard. The Separate Entrance To The 2 Bedroom Basement Apartment With All Above Ground Windows, And Very Comfortable Heights Ground Large Kitchen And Living Area. Ready For Extra Income. There Is A Hook Up For Generator Installation. Situated With Close Proximity To Humber River Hospital, Beautiful Parks, Community Centre, Public Transportation, Shopping, And The Best Schools In The Area, Close To 401 And 400 HWYs. Floor Plan Attached.
Ask about this home
A HOMEH agent will answer your questions about this home.
Around this home
Daily convenience, out of 100, from the distances below
Schools nearby
School rating, out of 10.
Helpful calculators
Your HOMEH agent

"I would see it this week."