

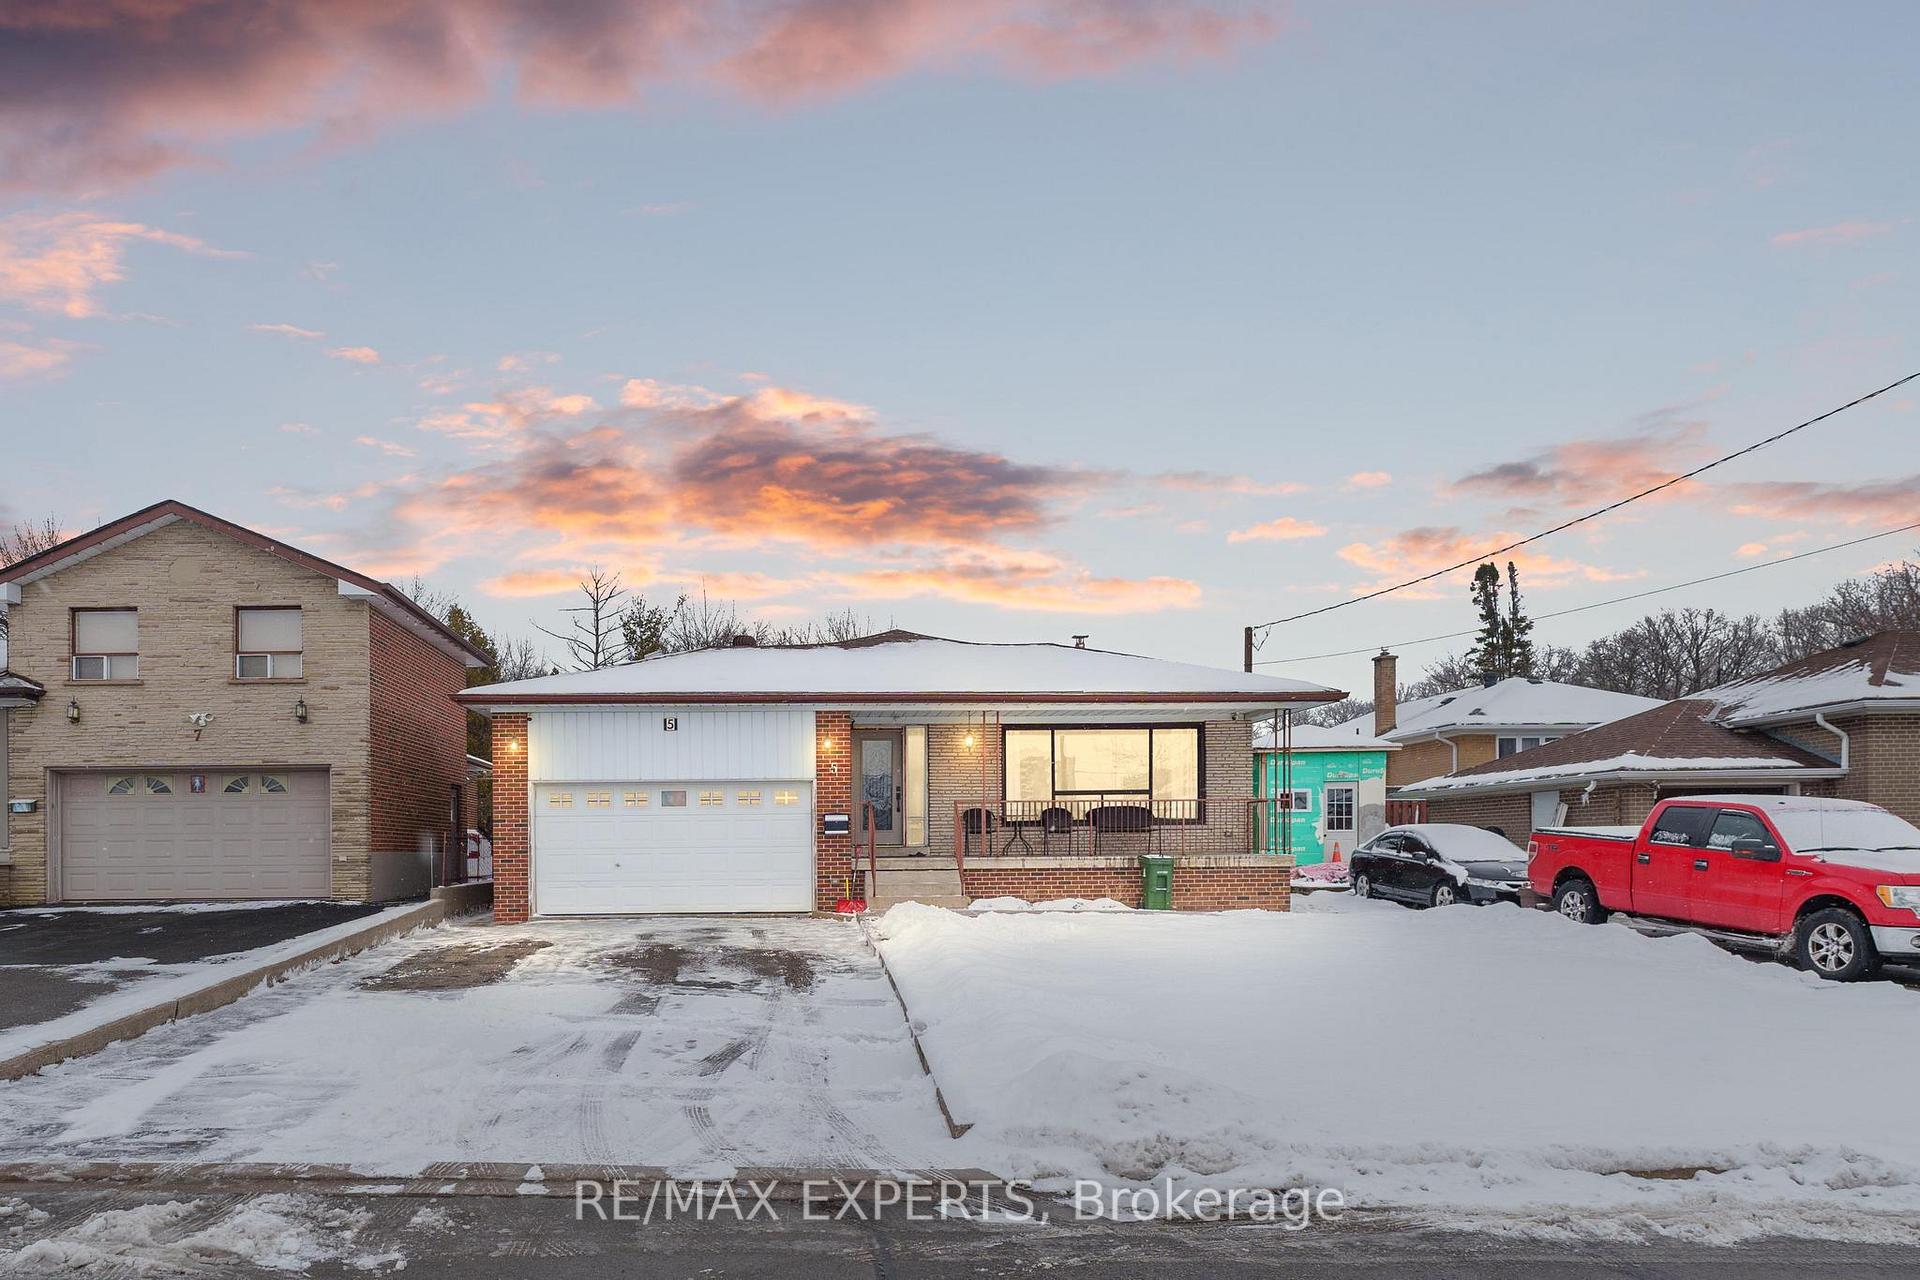
5 Troutbrooke Drive
5 Troutbrooke Drive
 See all 30 photos
Property history
Facts and features
- BasementApartment
- Water, sewerMunicipal
- HeatingForced air
- CoolingCentral air
- Second kitchen
- Separate entrance
- Hardwood floors
- Fireplace
- Central air
The homeDetached, Bungalow, Apartment, separate entrance
- Type: Detached
- Style: Bungalow
- Basement: Apartment, separate entrance
InsideFireplace Yes, Hardwood, Primary bedroom - main floor, water heater owned
- Fireplace: Yes
- Flooring: Hardwood
- Features: Primary bedroom - main floor, water heater owned
- Rooms above ground: 6
- Rooms in the basement: 5
- Bedrooms: 3 + 3 in the basement
- Bathrooms: 3
- Kitchens: 2
Outside and lotBrick, Asphalt shingle, Concrete
- Exterior: Brick
- Roof: Asphalt shingle
- Foundation: Concrete
- Size: 51.1 × 120 ft
Parking2 Garage, Built-in, Private double
- Spaces: 2 Garage
- Garage: Built-in
- Driveway: Private double
Heating, water and powerForced air, gas, Central air, Municipal water
- Heating: Forced air, gas
- Cooling: Central air
- Water: Municipal water
- Sewer: Municipal sewer
Costs and taxesTaxes $4,893 a year, HST included in the price
- Taxes, 2024: $4,893 a year
- HST: HST included in the price
Included in the saleFridge, stove, washer, dryer, electrical light fixtures, window coverings, furnace, ac, tankless water heater., Basement washer & dryer
- Included: Fridge, stove, washer, dryer, electrical light fixtures, window coverings, furnace, ac, tankless water heater.
- Not included: Basement washer & dryer
Listing detailsW11932558, Sold, Jan 20, 2025
- MLS® number: W11932558
- Status: Sold
- Listed on: Jan 20, 2025
- Days on market: 10
- Updated: Jan 30, 2025
- Possession: To Be Determined
- Occupied by: Owner
- Listing brokerage: RE/MAX EXPERTS
About this home
5 Troutbrooke Drive, North York (Downsview-Roding-CFB), ON M3M 1S4
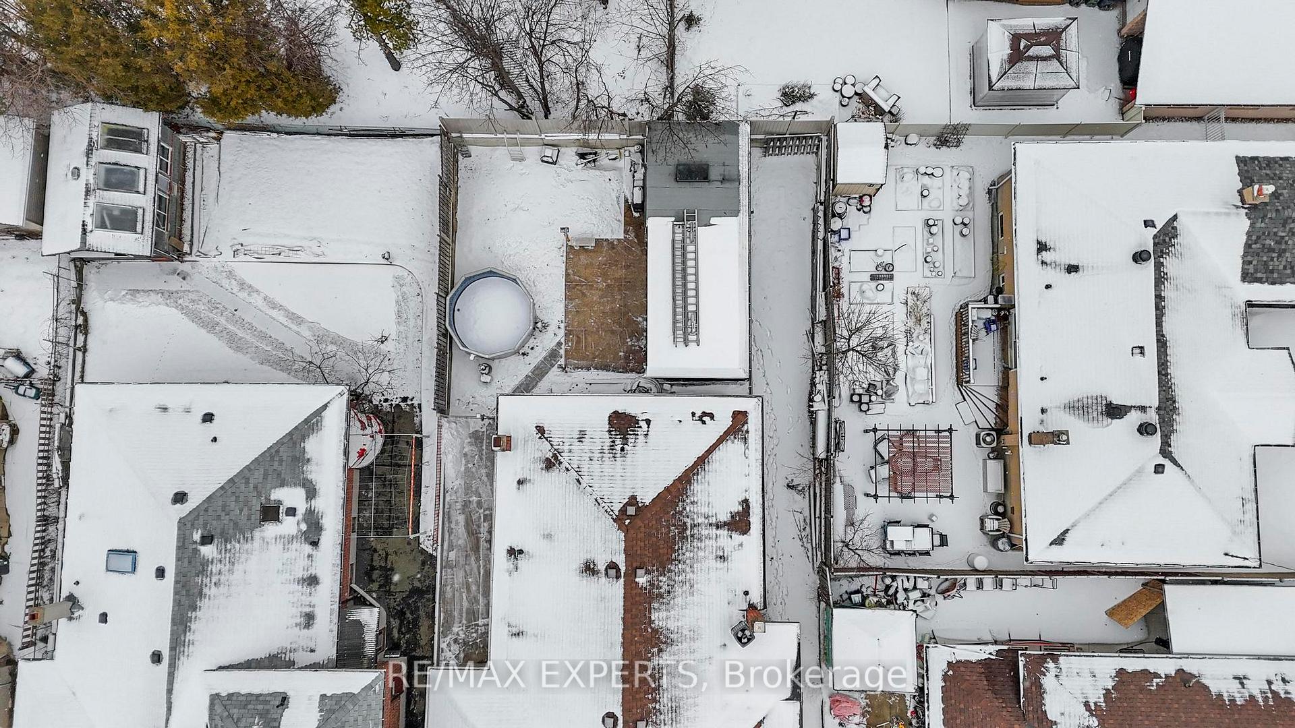
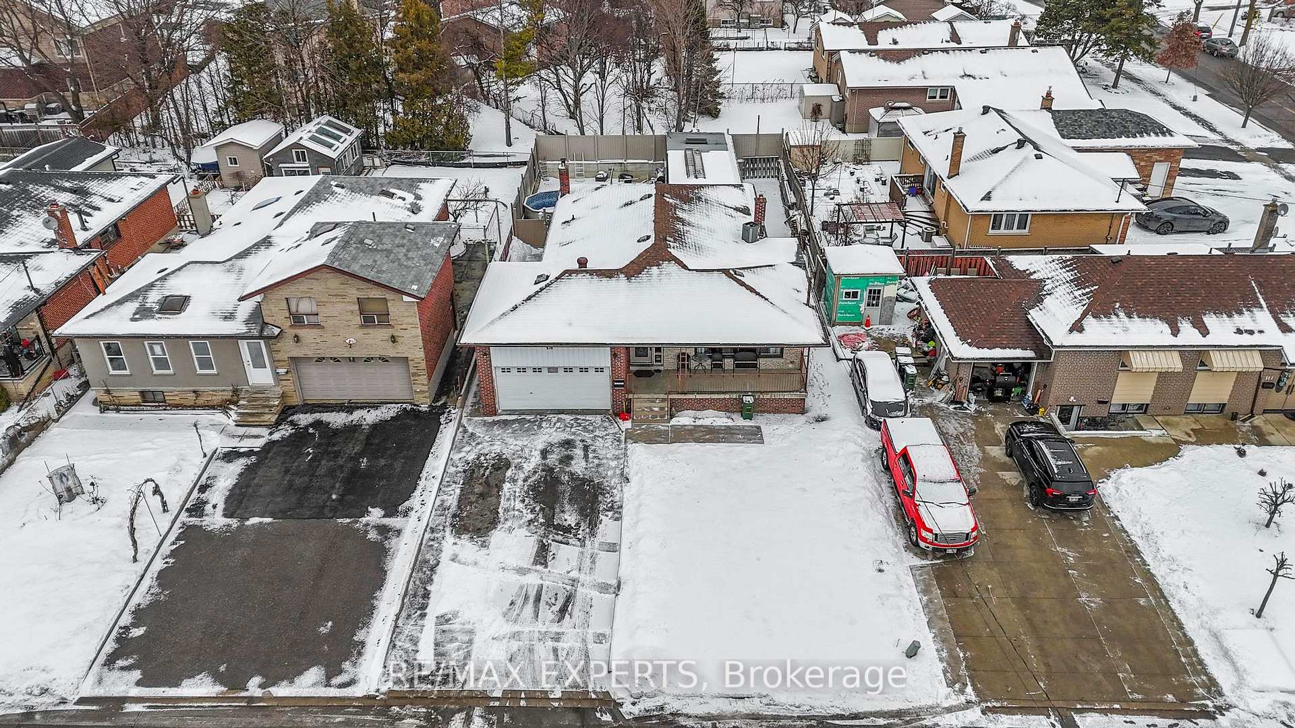
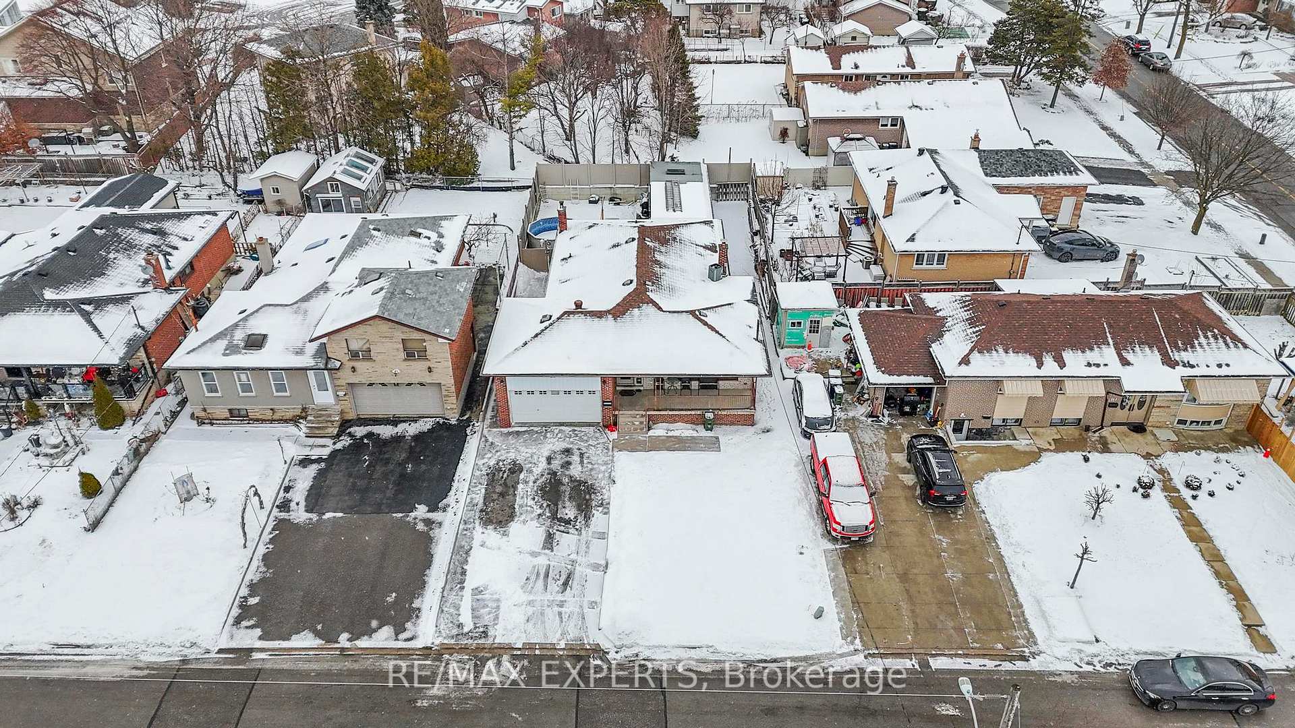
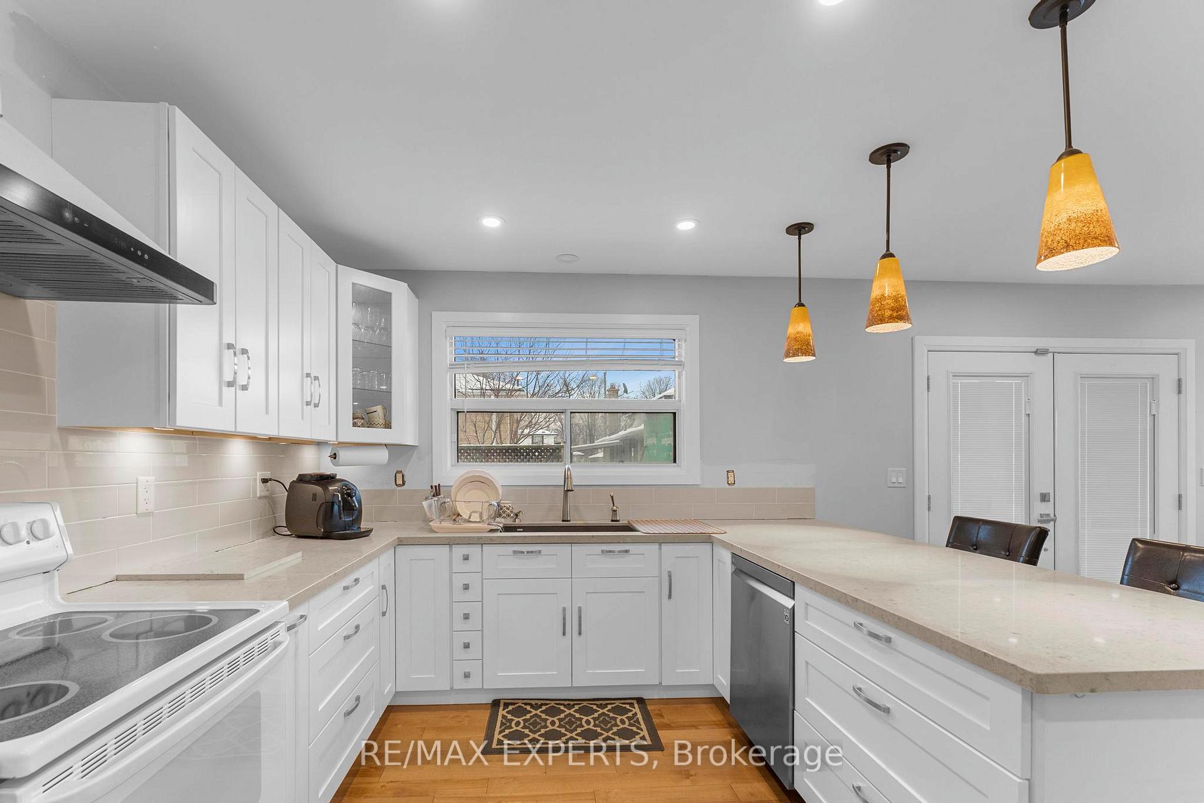
This stunning fully detached 3+3 Bedroom home is located in an incredible location. The home sits on a massive lot with loads of potential and space. The main floor has been renovated with hardwood flooring and a stunning open concept kitchen overlooking the living and dining room. There are 3 spacious bedrooms, with the primary bedroom containing its own private En-suite bath. There is also laundry on both floors for extra convenience. The basement is a generous size with its own separate entrance 3 additional bedrooms and a full kitchen. You are steps from schools and transit. You are a mere minutes from highways 400 and 401.
Ask about this home
A HOMEH agent will answer your questions about this home.
Around this home
Daily convenience, out of 100, from the distances below
Schools nearby
School rating, out of 10.
Helpful calculators
Your HOMEH agent

"I would see it this week."