

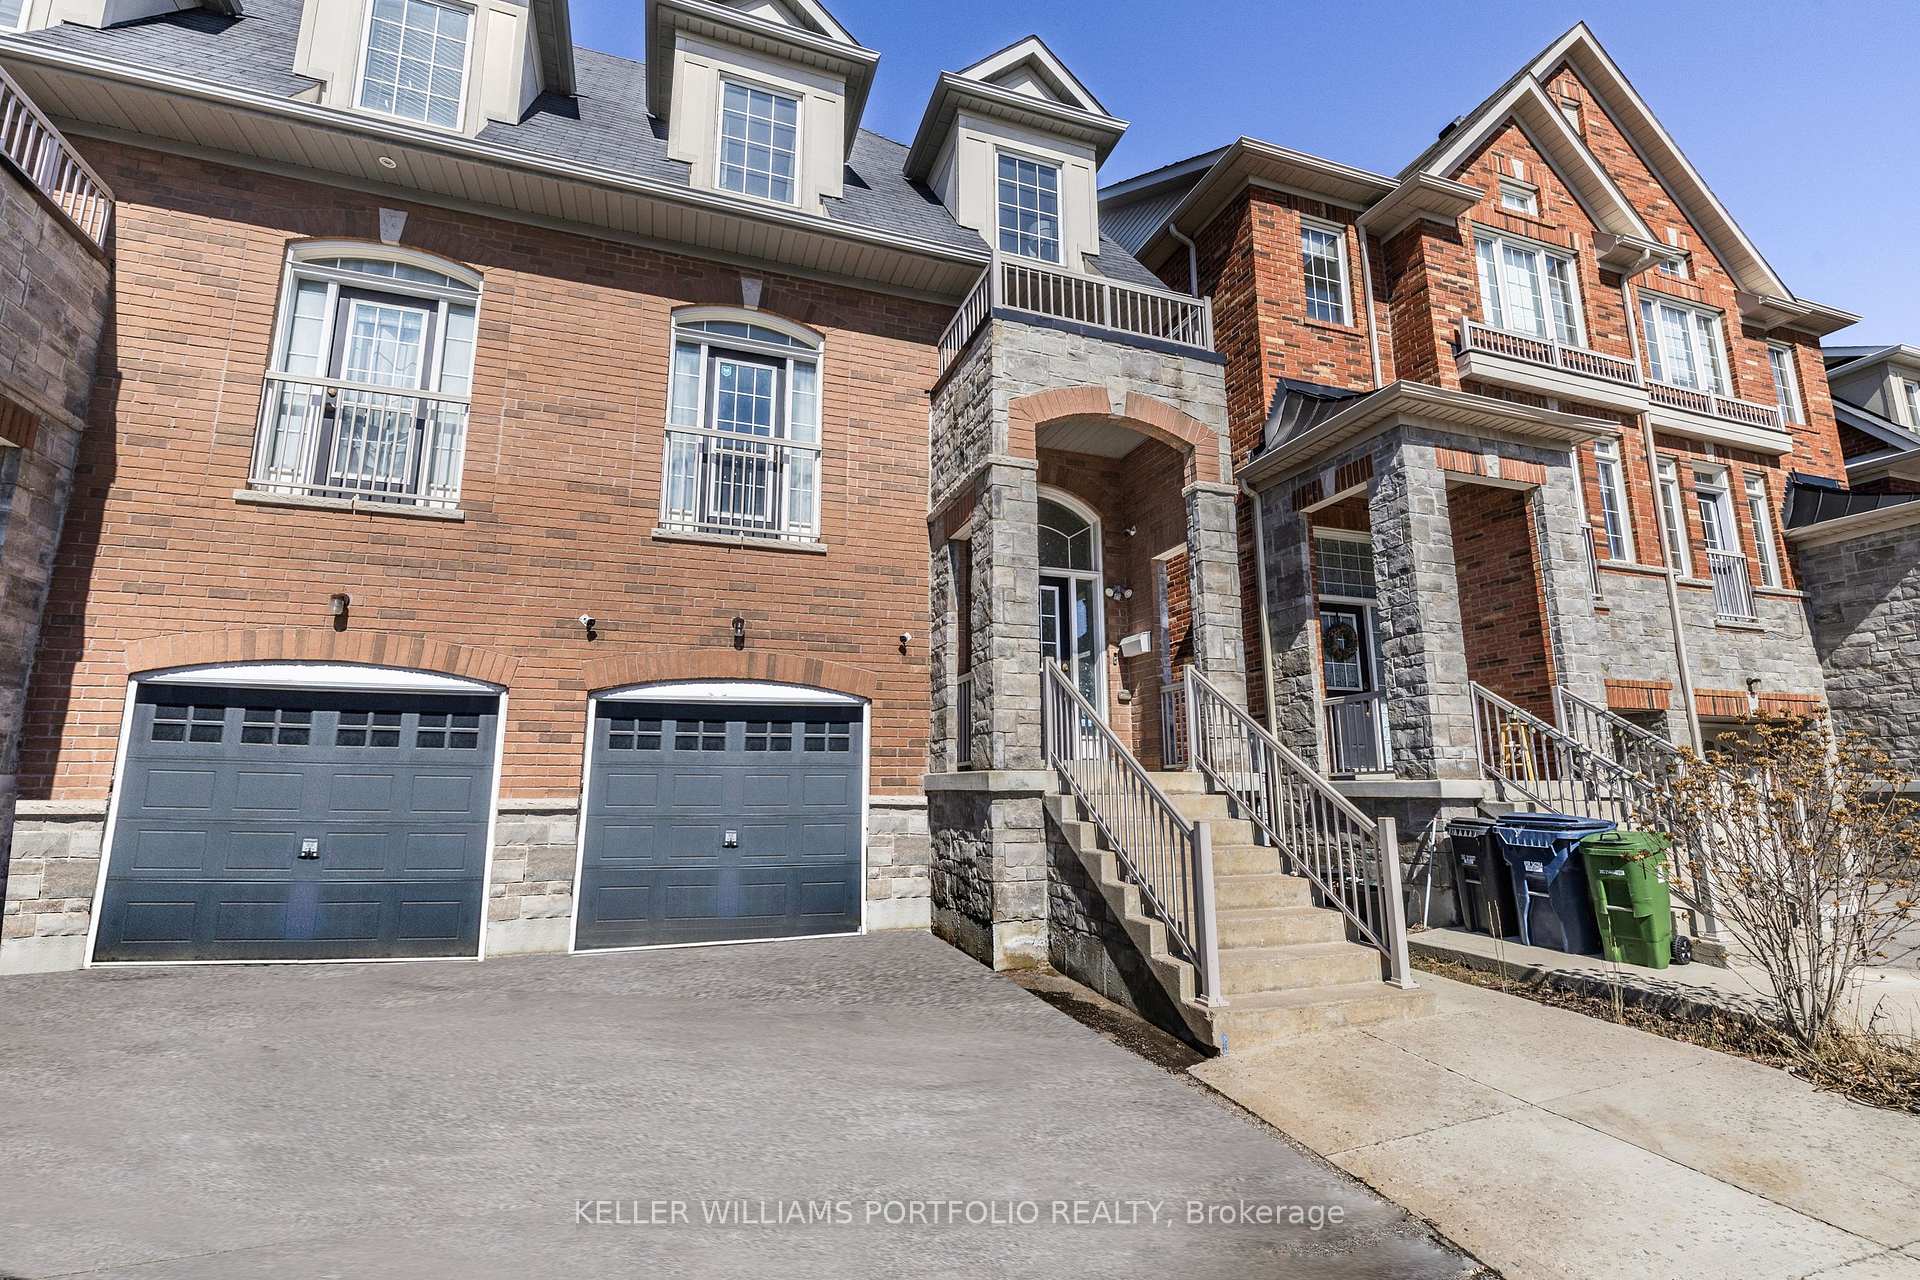
10 Betty Nagle Street
10 Betty Nagle Street
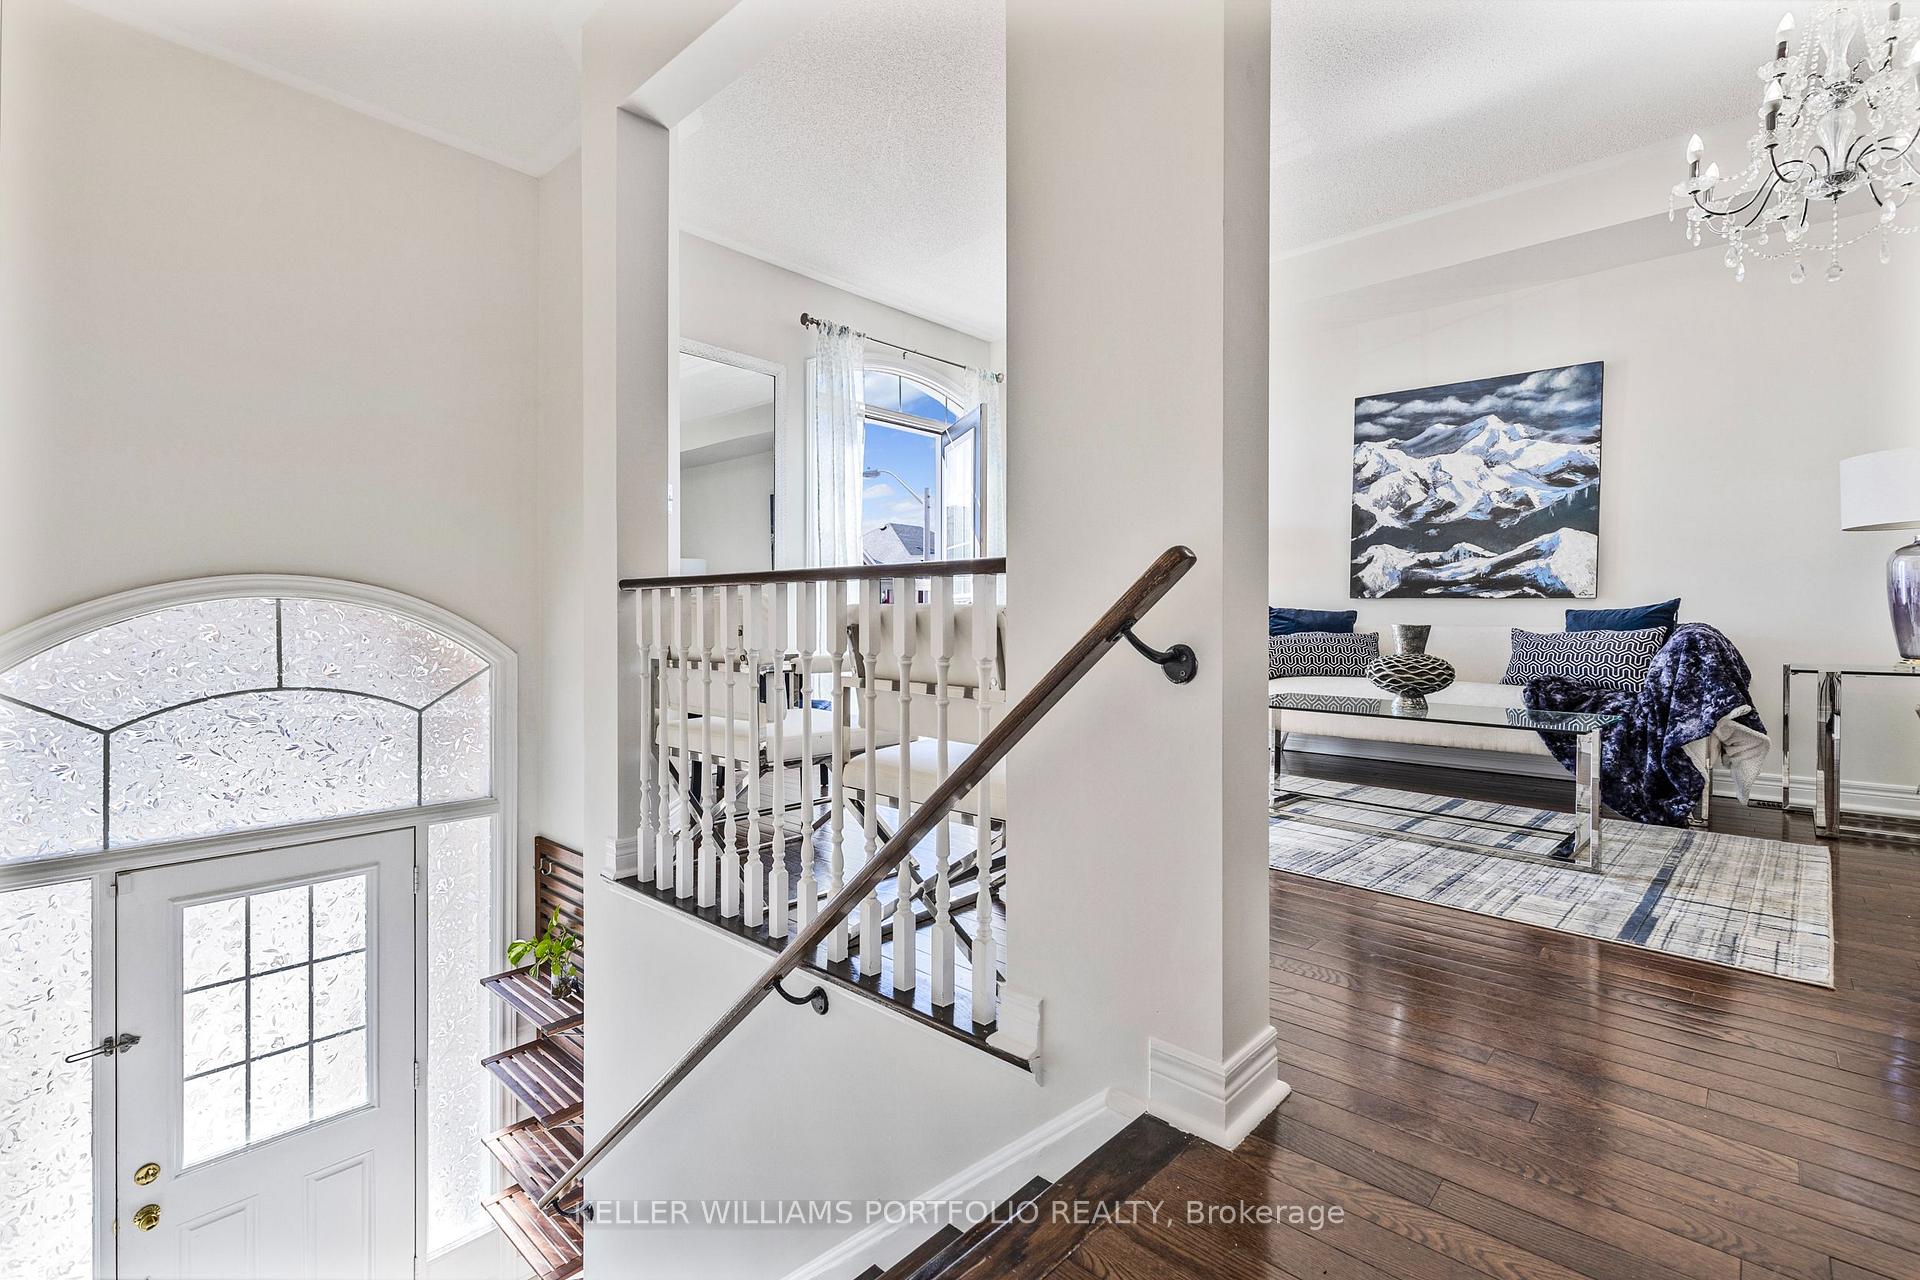 See all 22 photos
Property history
Facts and features
- BasementFinished
- Water, sewerMunicipal
- HeatingForced air
- CoolingCentral air
- Hardwood floors
- Fireplace
- Central air
The homeSemi-Detached, 2-storey, Finished
- Type: Semi-Detached
- Style: 2-storey
- Basement: Finished
InsideFireplace Yes, Hardwood, Tile, Other
- Fireplace: Yes
- Flooring: Hardwood, Tile
- Features: Other
- Rooms above ground: 7
- Rooms in the basement: 1
- Bedrooms: 3
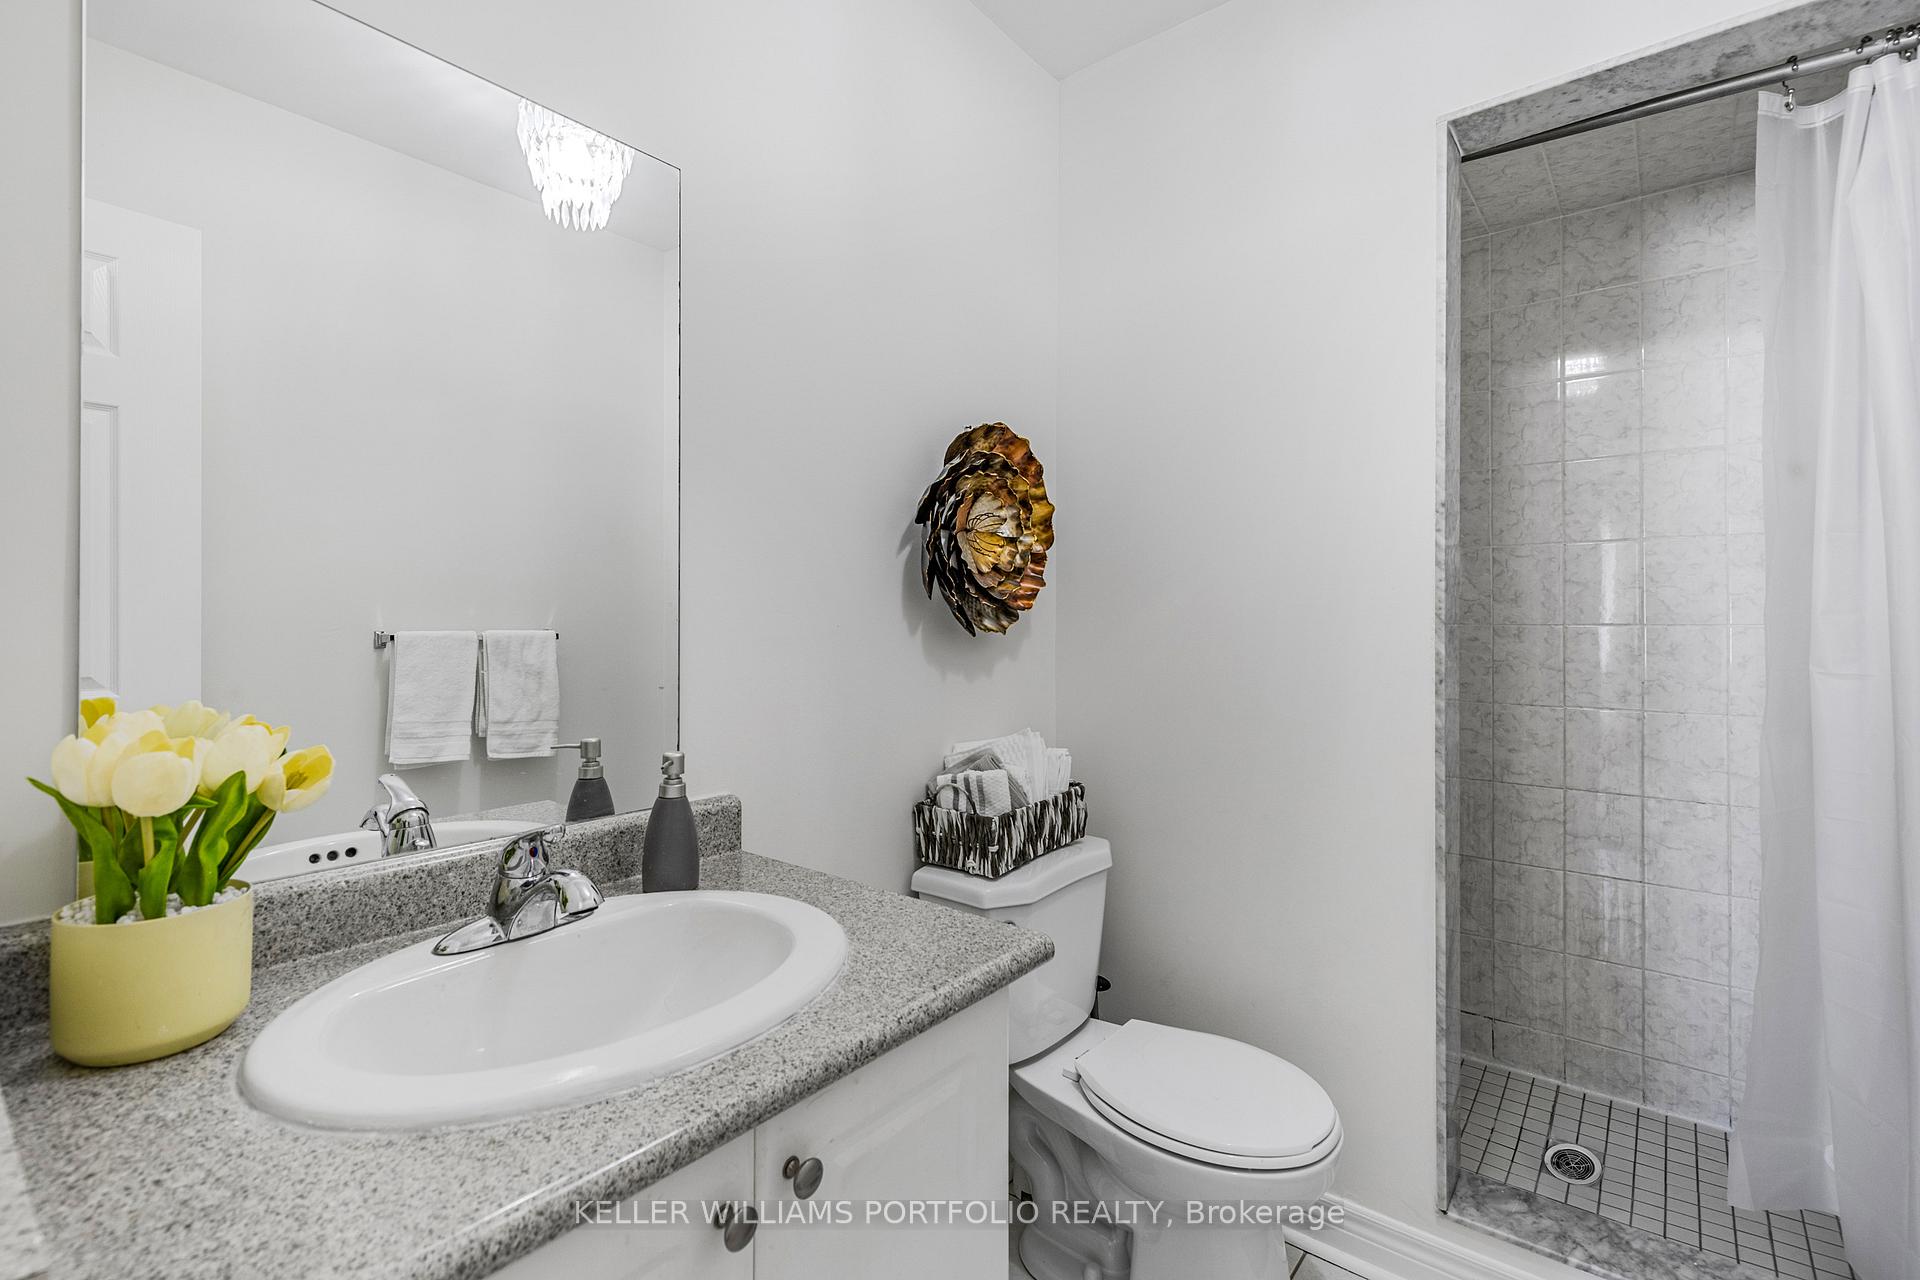
- Bathrooms: 3
- Kitchens: 1
Outside and lotBrick, brick front, Asphalt shingle, Brick
- Exterior: Brick, brick front
- Roof: Asphalt shingle
- Foundation: Brick
- Size: 21.49 × 84.15 ft
Parking1 Garage, Built-in
- Spaces: 1 Garage
- Garage: Built-in
Heating, water and powerForced air, gas, Central air, Municipal water
- Heating: Forced air, gas
- Cooling: Central air
- Water: Municipal water
- Sewer: Municipal sewer
Costs and taxesTaxes $4,084 a year, HST included in the price, Hot water tank rental
- Taxes, 2024: $4,084 a year
- HST: HST included in the price
- Rental items: Hot water tank rental
Included in the saleWasher and dryer, s/s appliances - dishwasher, stove, microwave and fridge, tv (den floor, 1st floor below grade), furnace, air conditioning, camera security system, all existing electrical light fixtures and window coverings.
- Included: Washer and dryer, s/s appliances - dishwasher, stove, microwave and fridge, tv (den floor, 1st floor below grade), furnace, air conditioning, camera security system, all existing electrical light fixtures and window coverings.
Listing detailsW12029229, Sold, Mar 19, 2025
- MLS® number: W12029229
- Status: Sold
- Listed on: Mar 19, 2025
- Days on market: 12
- Updated: Mar 31, 2025
- Possession: Other
- Occupied by: Owner
- Listing brokerage: KELLER WILLIAMS PORTFOLIO REALTY
About this home
10 Betty Nagle Street, North York (Humberlea-Pelmo Park), ON M9M 0E2
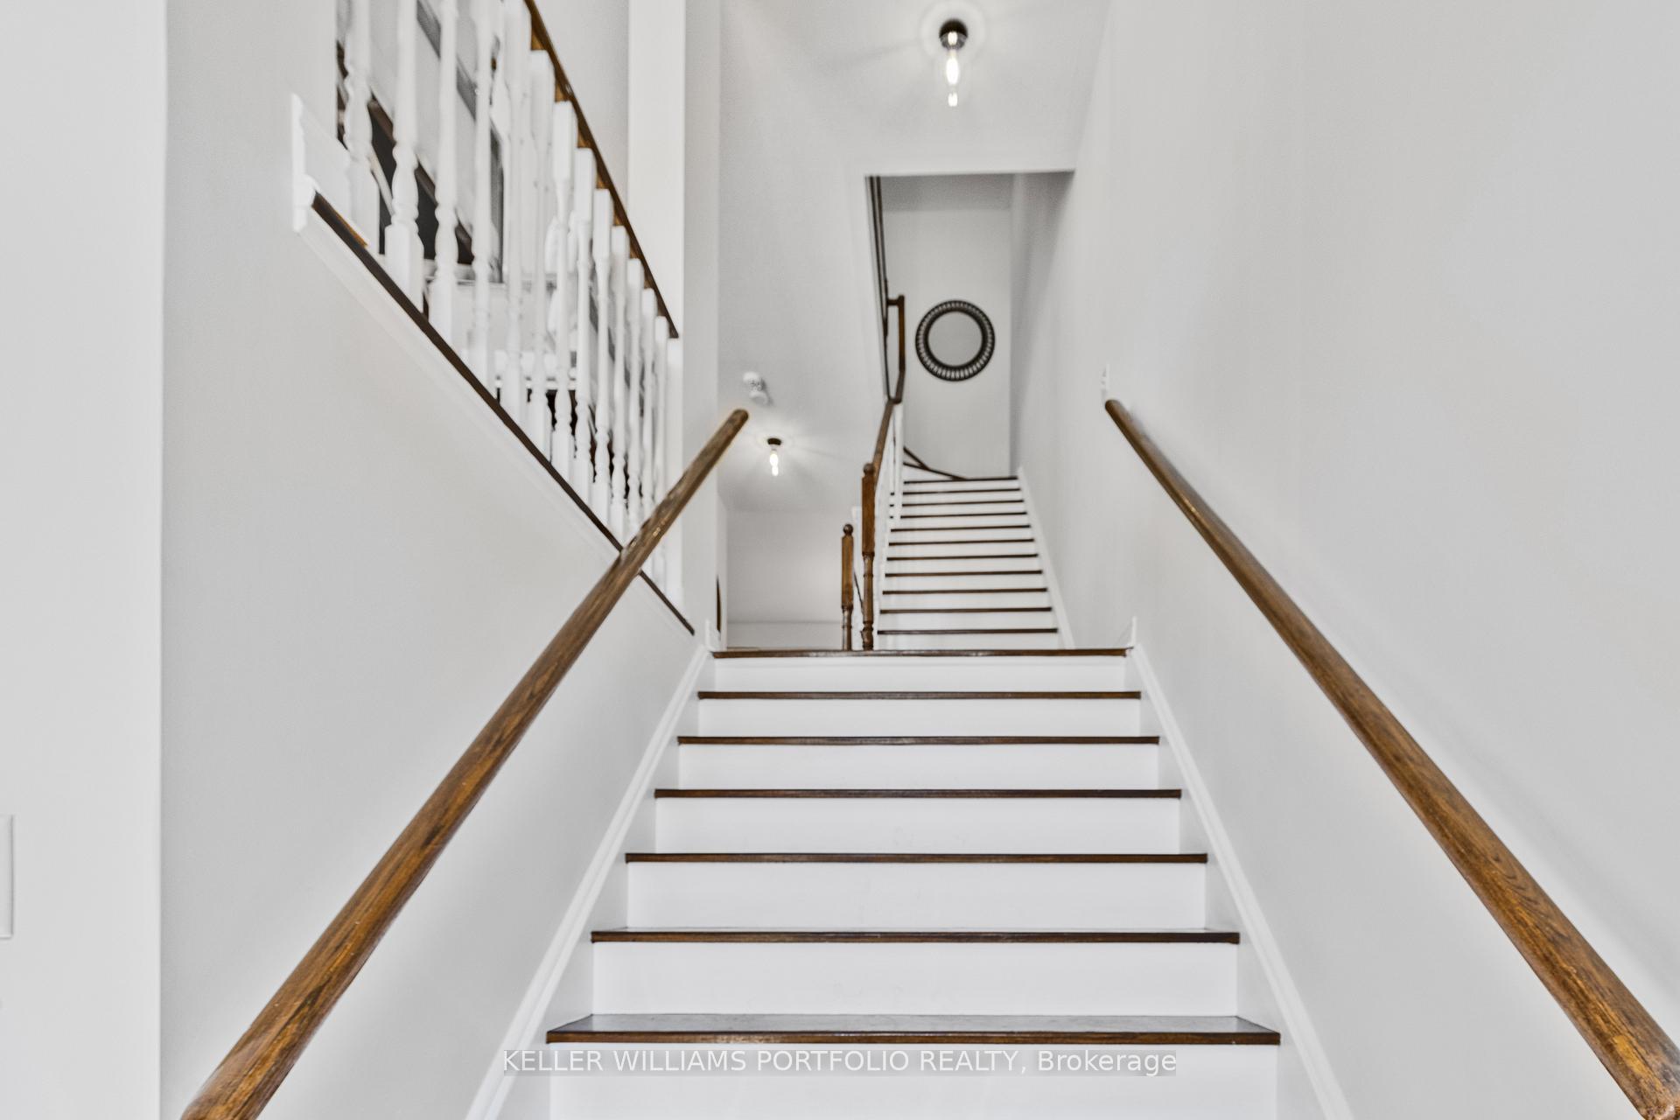
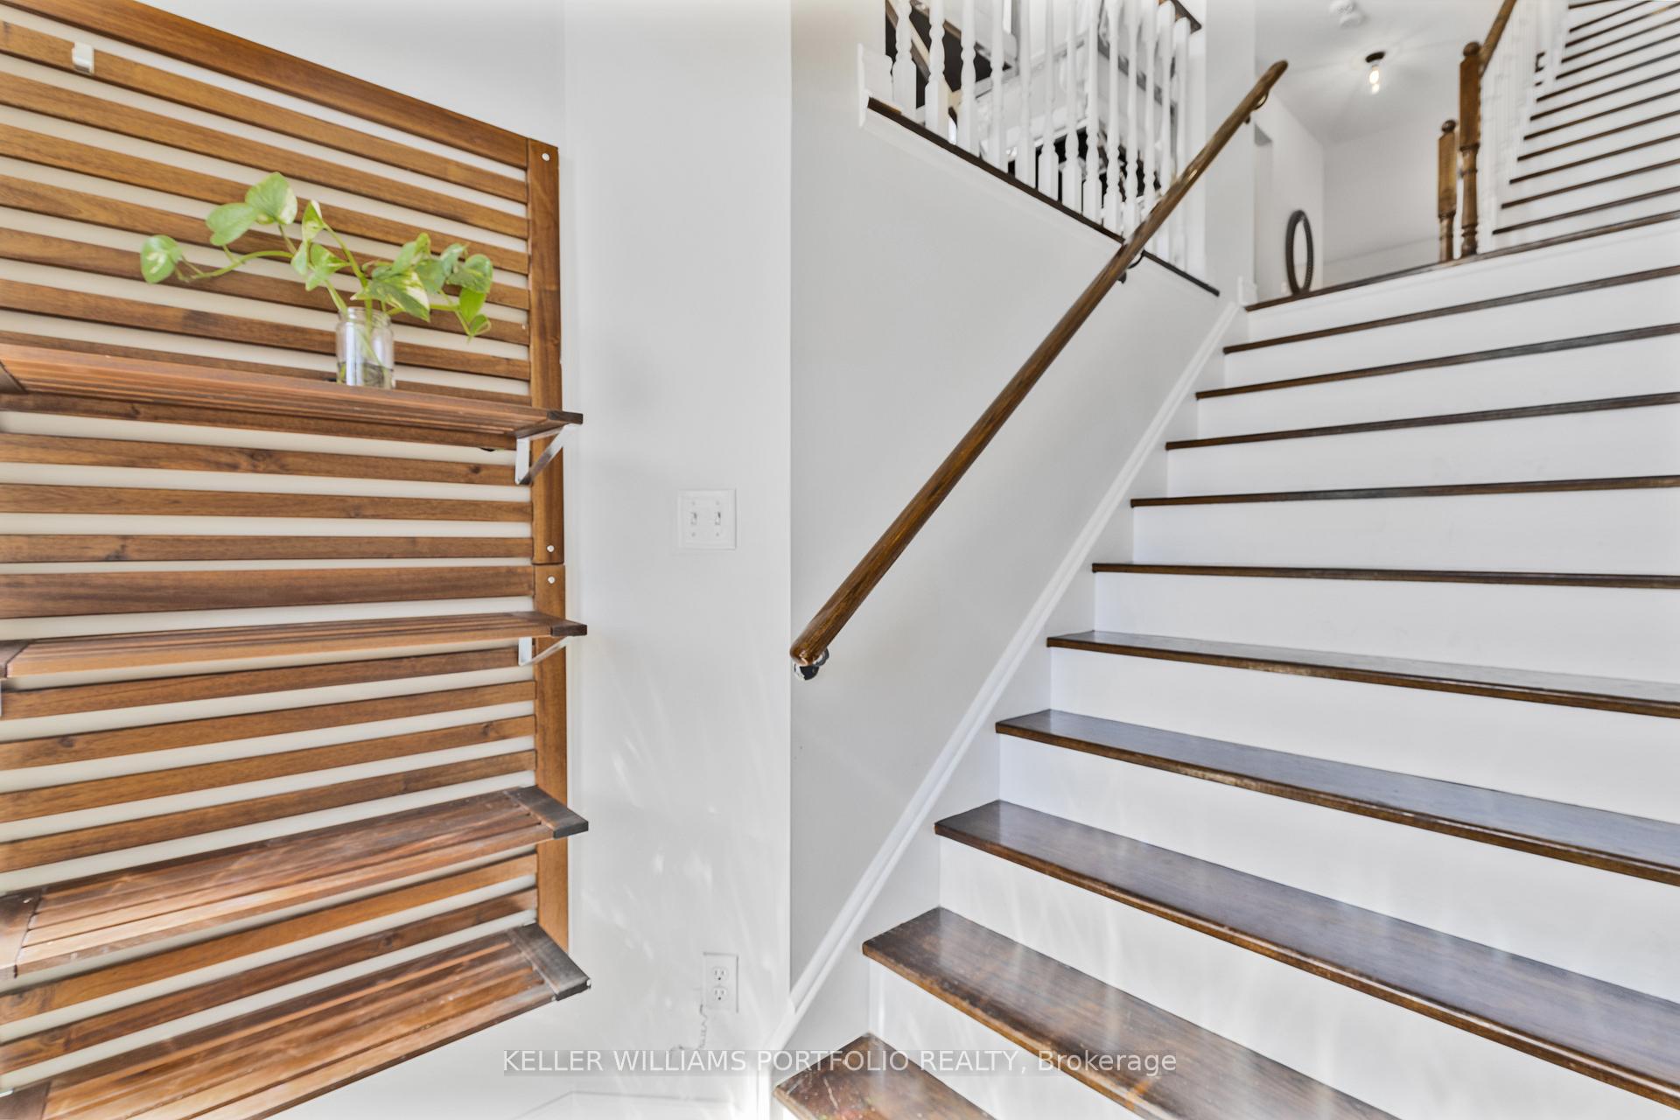
This semi-detached two-story home offers a spacious and inviting layout, ideal for modern living. Featuring three bedrooms and two full bathrooms, plus an additional powder room, the home provides ample space for families or those who enjoy entertaining. The main and upper floors are thoughtfully designed with open-concept living areas, ensuring comfort and functionality.The property boasts two floors below grade, both of which are fully finished and offer versatile space for a variety of uses, such as a home office, entertainment area, or additional living space. The lower level also includes a walk-out to the backyard, making it perfect for indoor-outdoor living.Situated in the highly sought-after Humberlea - Pelmo Park area, this home benefits from its proximity to local amenities, parks, and transportation routes, making it a great choice for those looking to live in a desirable and vibrant neighbourhood.
Ask about this home
A HOMEH agent will answer your questions about this home.
Around this home
Daily convenience, out of 100, from the distances below
Schools nearby
School rating, out of 10.
Helpful calculators
Your HOMEH agent

"I would see it this week."