

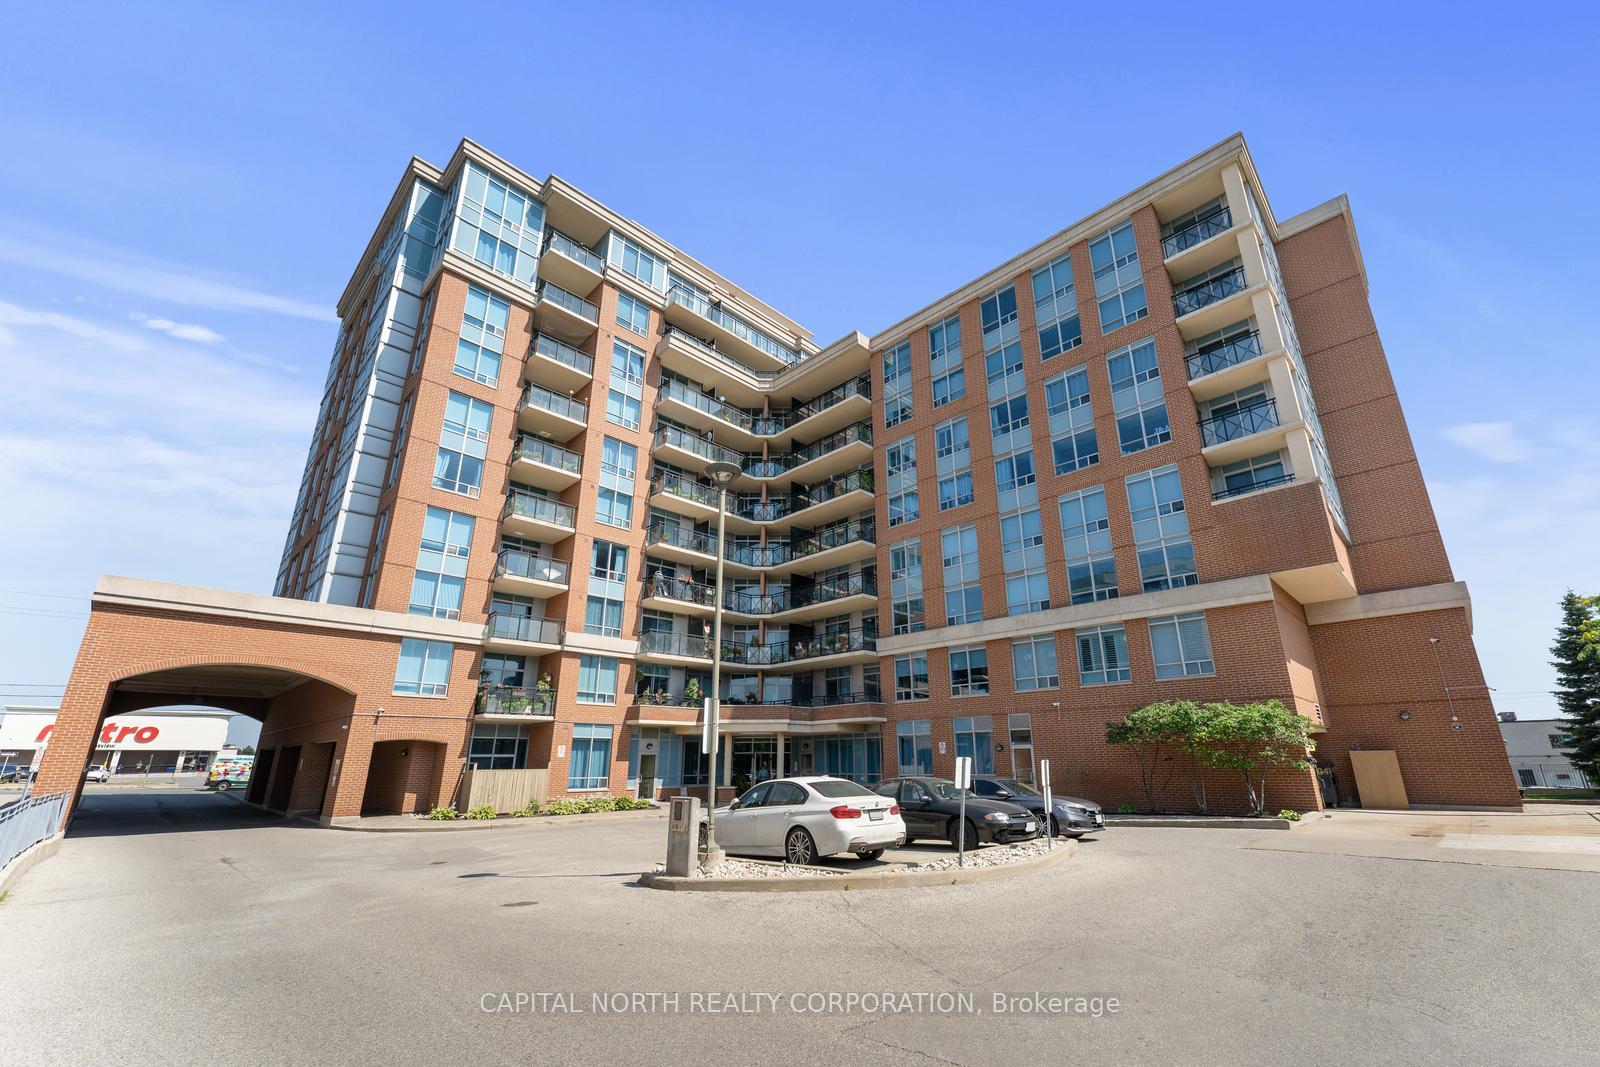
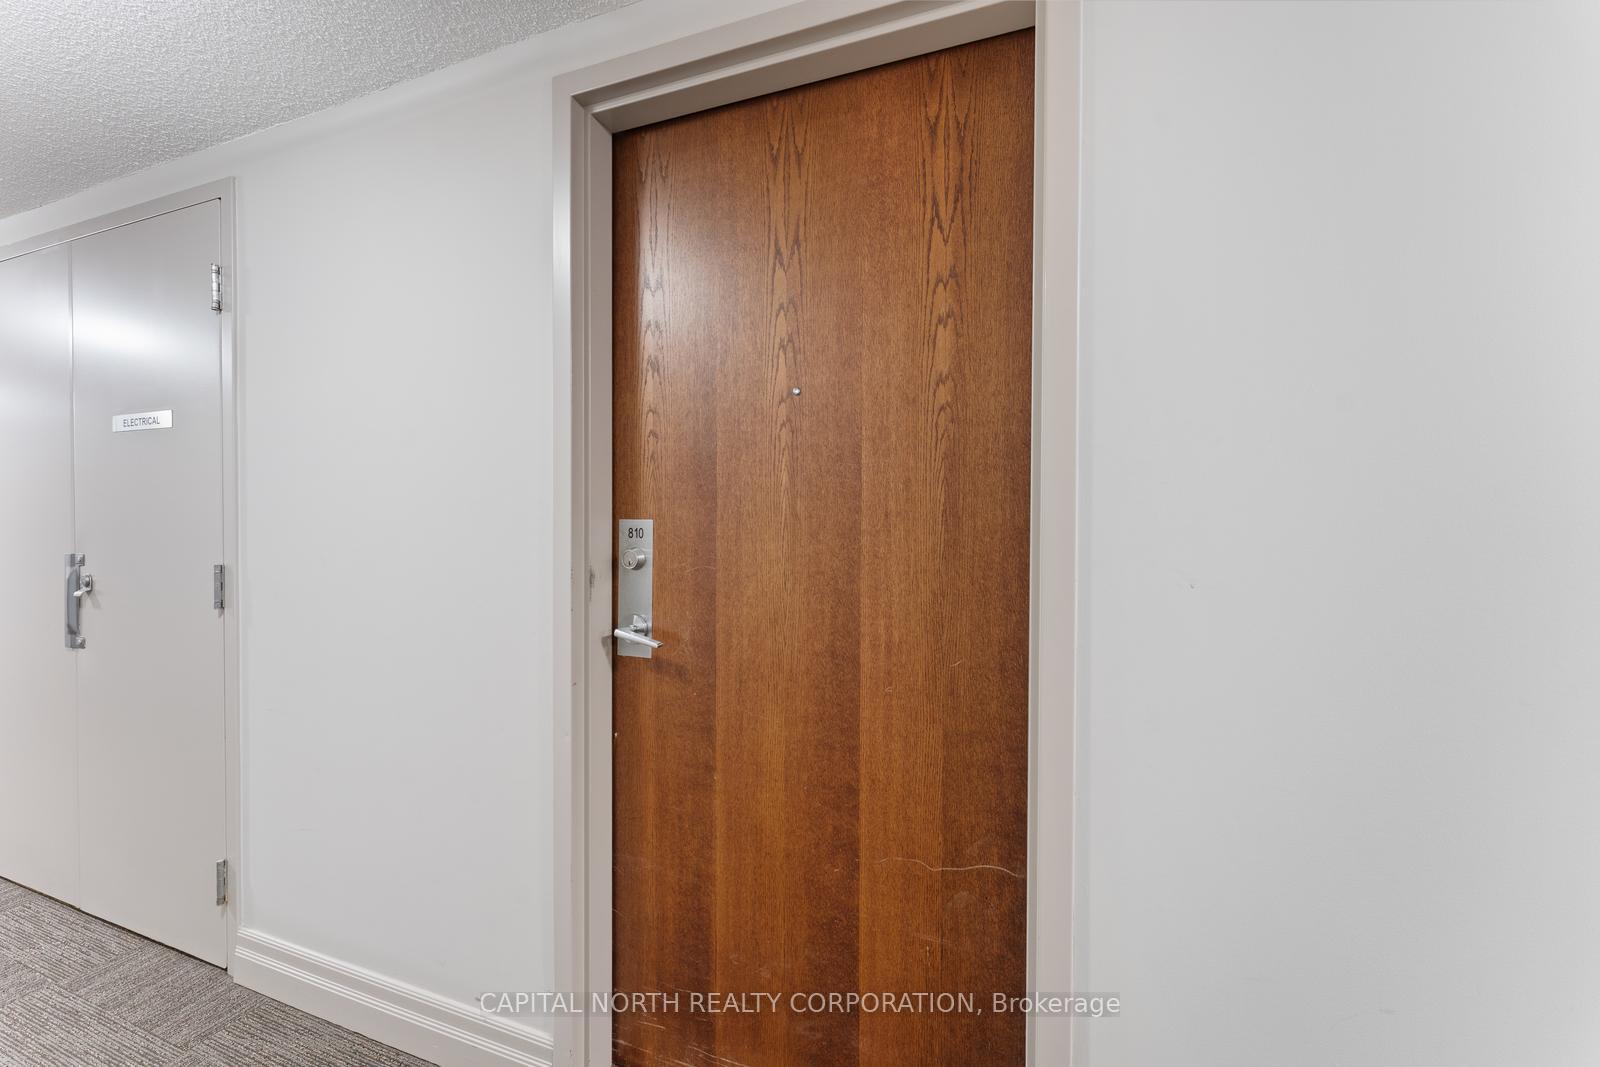
Unit 810, 2772 Keele Street
Unit 810, 2772 Keele Street
 See all 29 photos
Property history
Facts and features
- ExposureEast
- LaundryIn-suite laundry, closet
- LockerOwned
- BalconyNone
- Central air
- Gym
- Party room/meeting room
The homeCondo Apartment, Apartment, Age 16–30 years
- Type: Condo Apartment
- Style: Apartment
- Age: 16–30 years
- Living space: 500–599 sq ft
- Basement: None
- Exposure: East
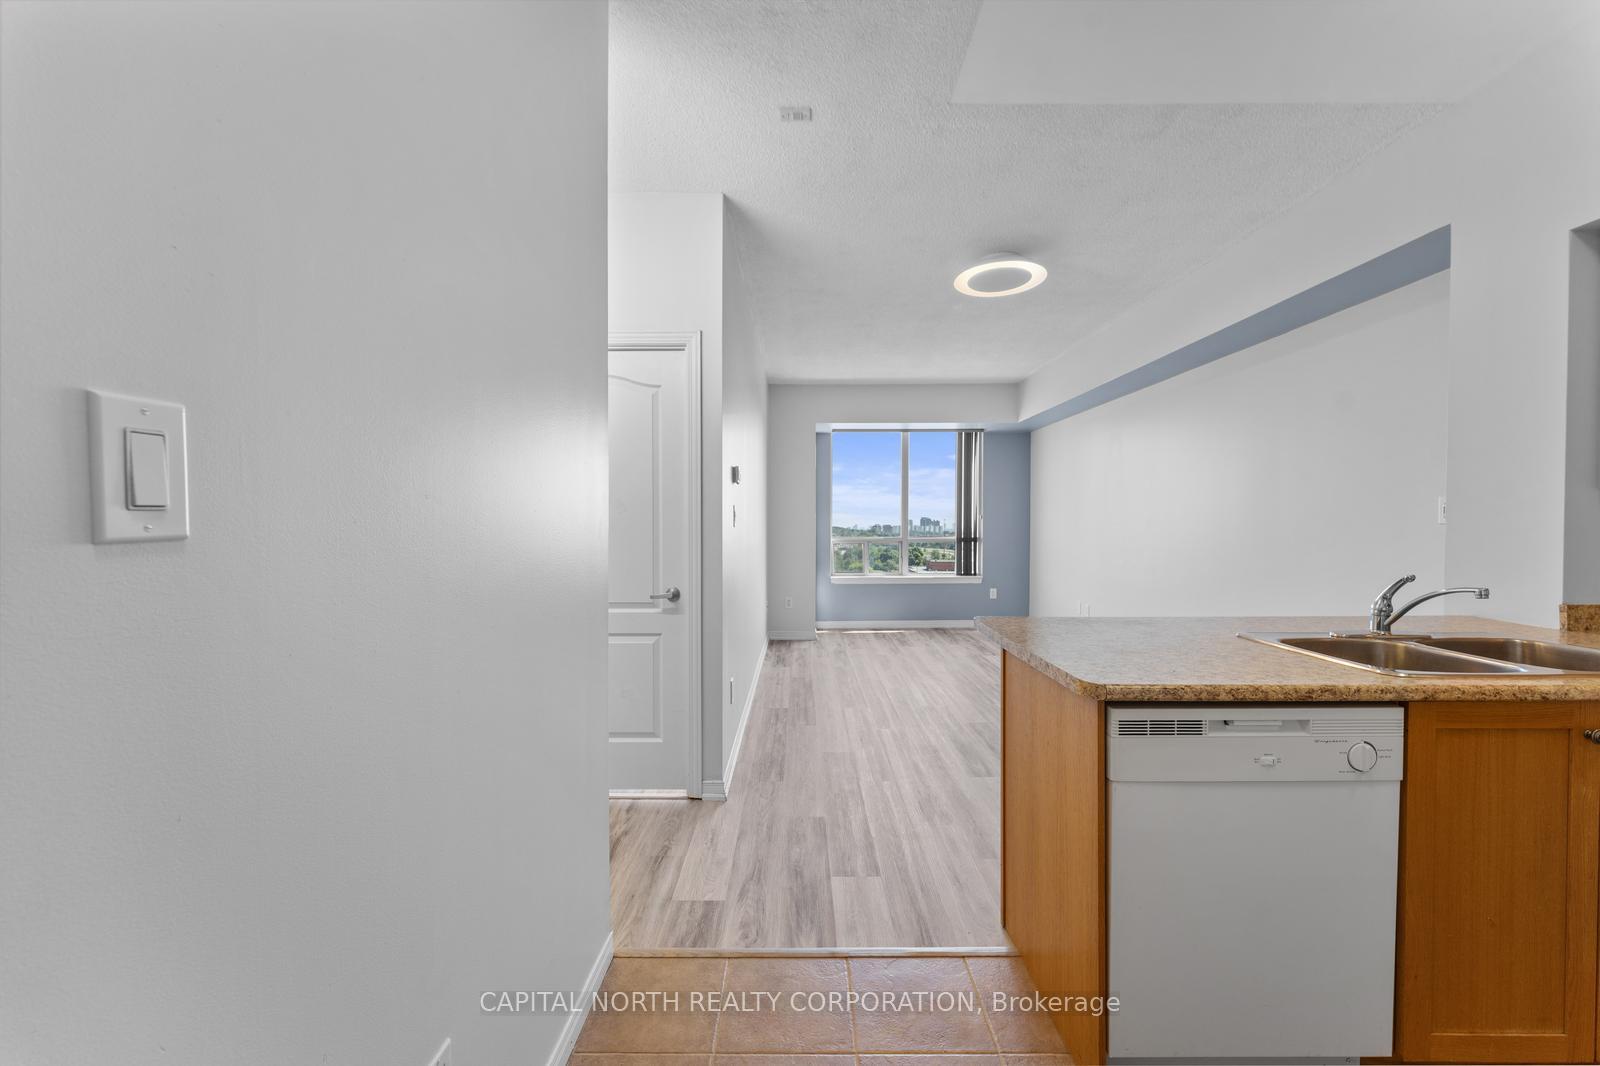
- View: City
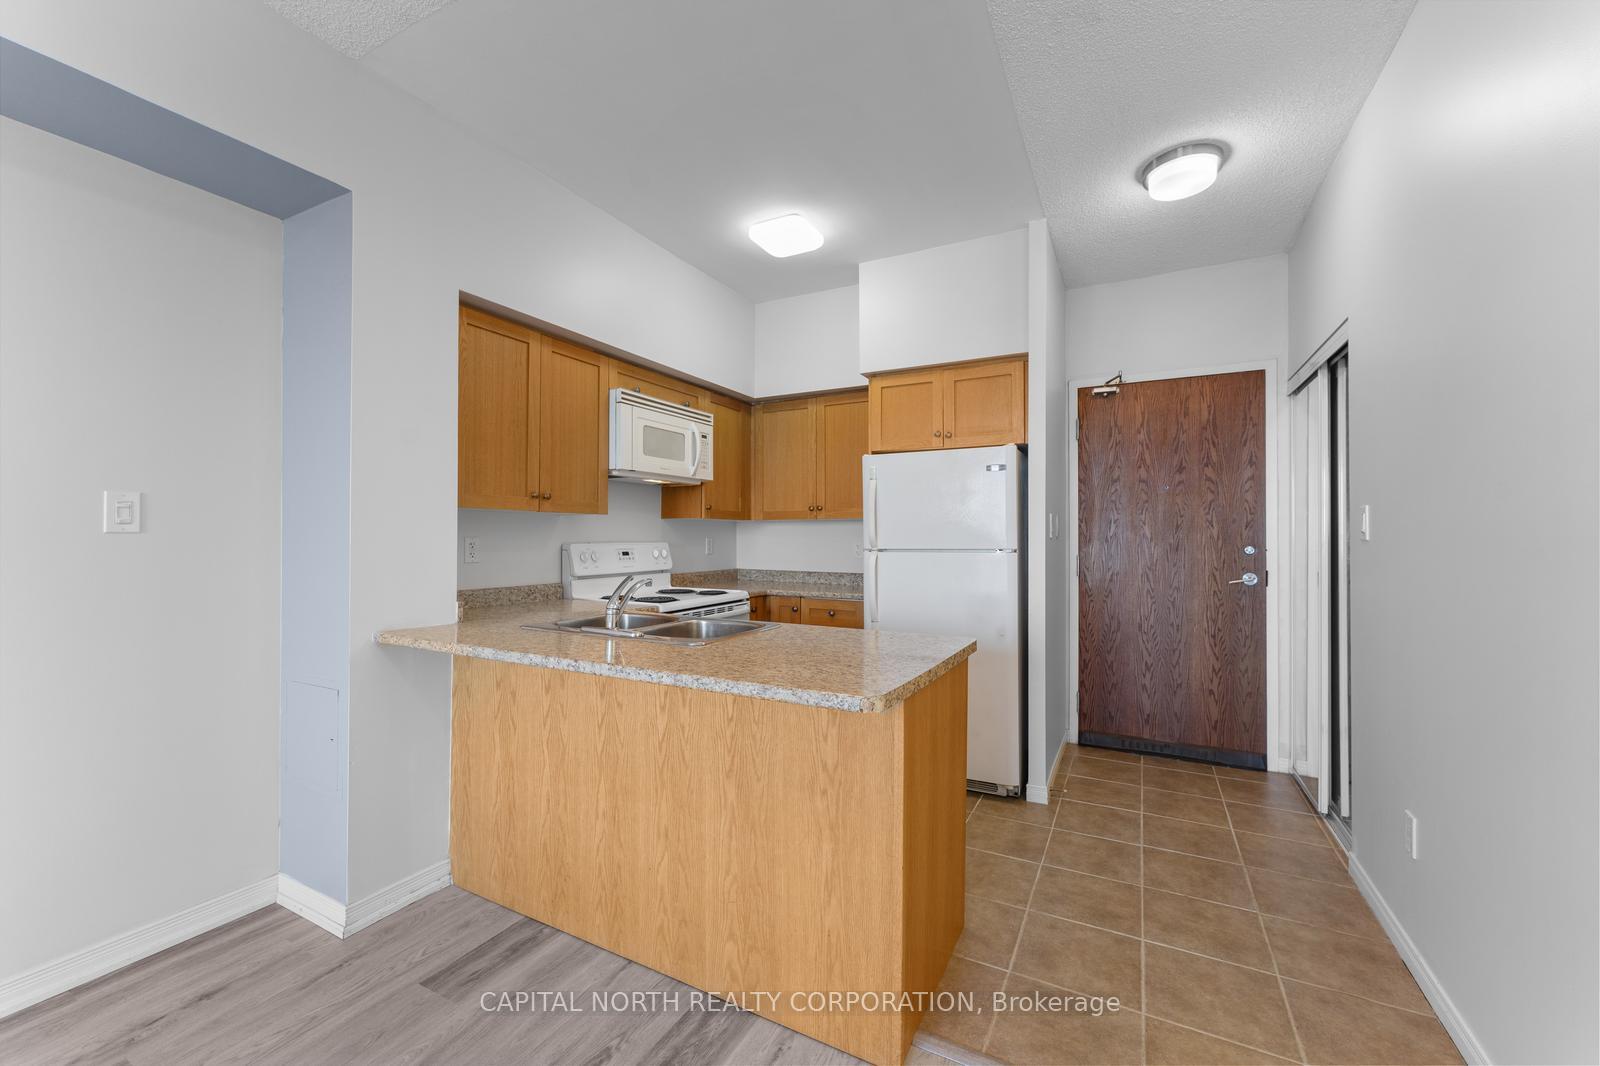
InsideVinyl, In-suite laundry, laundry closet, main level, Built-in oven, carpet free
- Flooring: Vinyl
- Laundry: In-suite laundry, laundry closet, main level
- Features: Built-in oven, carpet free
- Security: Carbon monoxide detectors, security system, smoke detector
- Elevator: Yes
- Rooms above ground: 4
- Bedrooms: 1
- Bathrooms: 1
- Kitchens: 1
OutsideBrick, Balcony None
- Exterior: Brick
- Balcony: None
Parking and locker1 Parking, Underground, Parking type Owned
- Spaces: 1 Parking
- Garage: Underground
- Parking type: Owned
- Driveway: Surface
- Locker: Owned
- Locker number: 114
- Locker level: Level b
BuildingThe max condos, Storeys 10, Units 140
- Name: The max condos
- Storeys: 10
- Units: 140
- Registered: 2007
- Condo corporation: 1879
- Amenities: Elevator, gym, party room/meeting room, visitor parking
- Pets: Allowed
Heating, water and powerForced air, gas, Central air
- Heating: Forced air, gas
- Cooling: Central air
Rent and termsRent $2,000 a month, Entire property, Unfurnished
- Rent: $2,000 a month
- Space for rent: Entire property
- Furnished: Unfurnished
- Lease: 12 months
- Paid: Monthly
- Rent includes: Building insurance, central air conditioning, common elements, heat, parking, water
- Deposit: Required
- Credit check: Required
- Employment letter: Required
- Rental application: Required
- References: Required
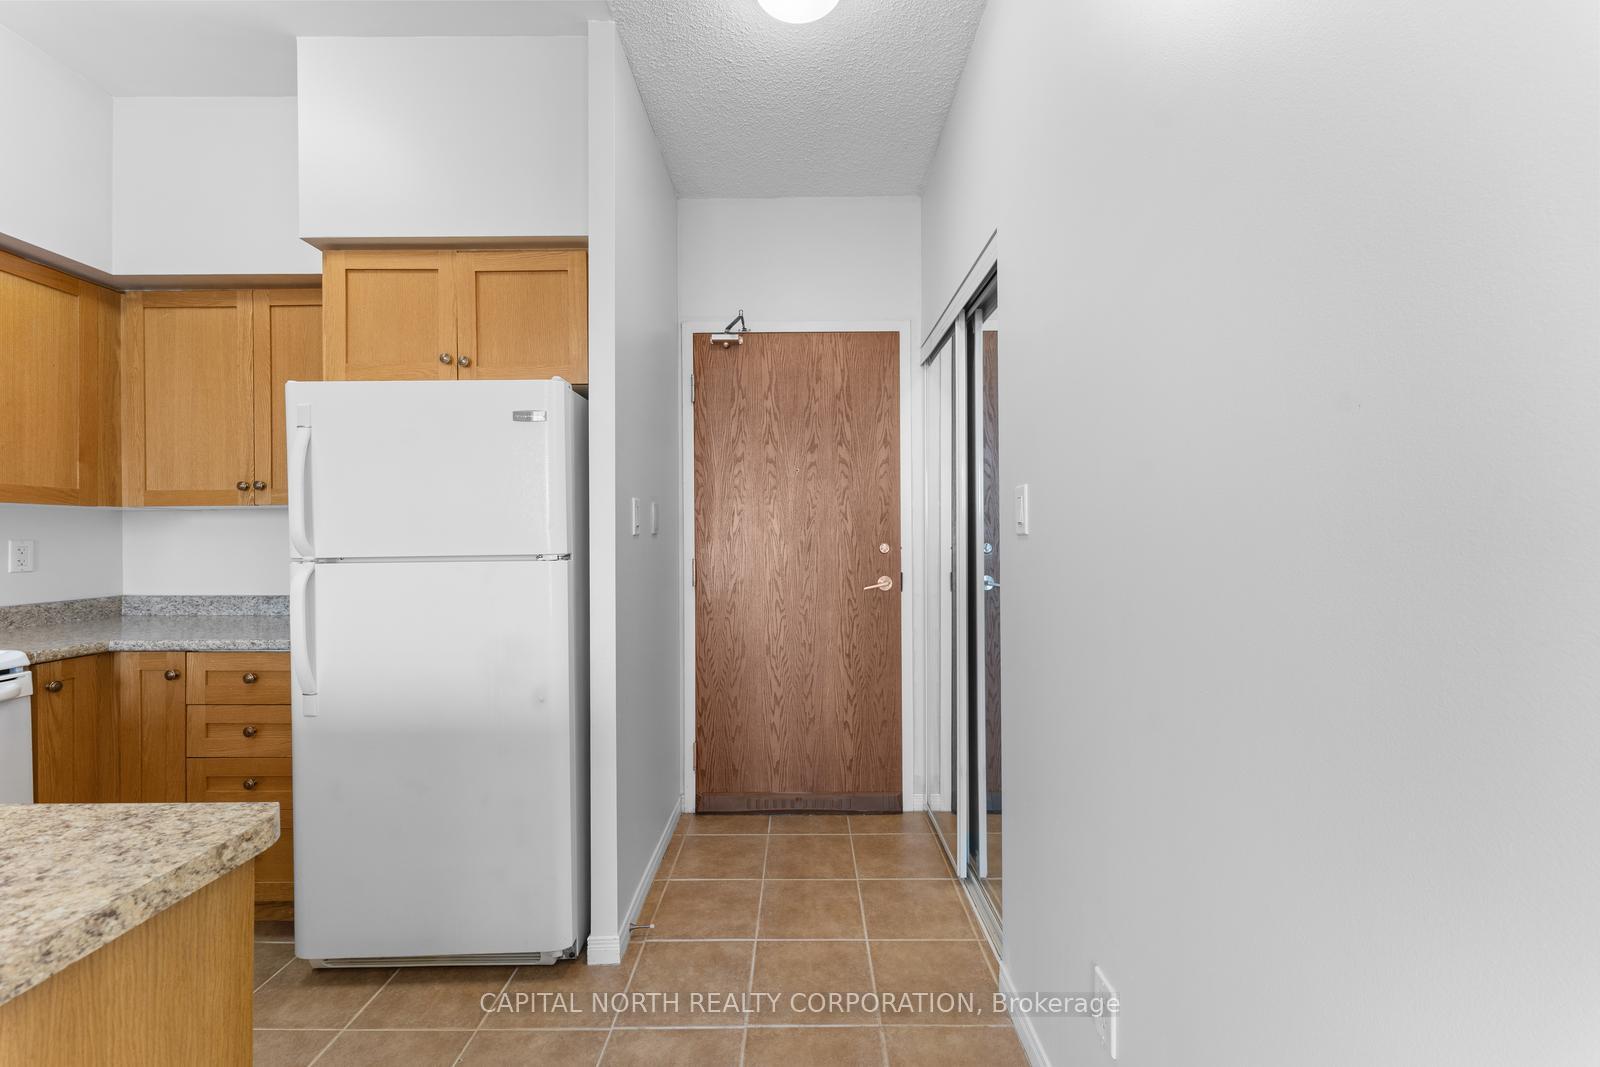
IncludedIncludes one underground parking space and storage locker, all existing kitchen appliances (white frigidaire fridge/freezer, white frigidaire cooktop/oven, white frigidaire hood fan/microwave and a white frigidaire dishwasher), grey samsung washer and dryer, all elfs (electric light fixtures) and all window coverings.
- Included: Includes one underground parking space and storage locker, all existing kitchen appliances (white frigidaire fridge/freezer, white frigidaire cooktop/oven, white frigidaire hood fan/microwave and a white frigidaire dishwasher), grey samsung washer and dryer, all elfs (electric light fixtures) and all window coverings.
NearbyHospital, library, park, rec./commun.centre, school, school bus route
- Close to: Hospital, library, park, rec./commun.centre, school, school bus route
Listing detailsW12320815, Rented, Aug 1, 2025
- MLS® number: W12320815
- Status: Rented
- Listed on: Aug 1, 2025
- Days on market: 13
- Updated: Aug 14, 2025
- Possession: Immediate
- Occupied by: Vacant
- Listing brokerage: CAPITAL NORTH REALTY CORPORATION
About this home
Unit 810, 2772 Keele Street, North York (Downsview-Roding-CFB), ON M3M 0A3
Welcome To Suite 810 At 2772 Keele Street A Bright And Well Maintained 1 Bed, 1 Bath Condo Offering Nearly 600 Square Feet Of Thoughtfully Designed Living Space. This Unit Feature A Functional, Open-Concept Layout With A Combined Kitchen, Dining, And Living Area Thats Perfect For Both Relaxing And Entertaining. The Spacious Bedroom Includes A Double Closet, Providing Ample Storage, While The Four-Piece Bathroom Offers Comfort And Convenience. Ideally Located Close To Public Transit, Major Highways, And Everyday Essentials. This Home Is Also Just Minutes From Yorkdae Shopping Centre, Downsview Park, Humber River Hospital, And A Variety Of Local Shops, Cafes And Restaurants.
Ask about this home
A HOMEH agent will answer your questions about this home.
Know more about The Max Condos
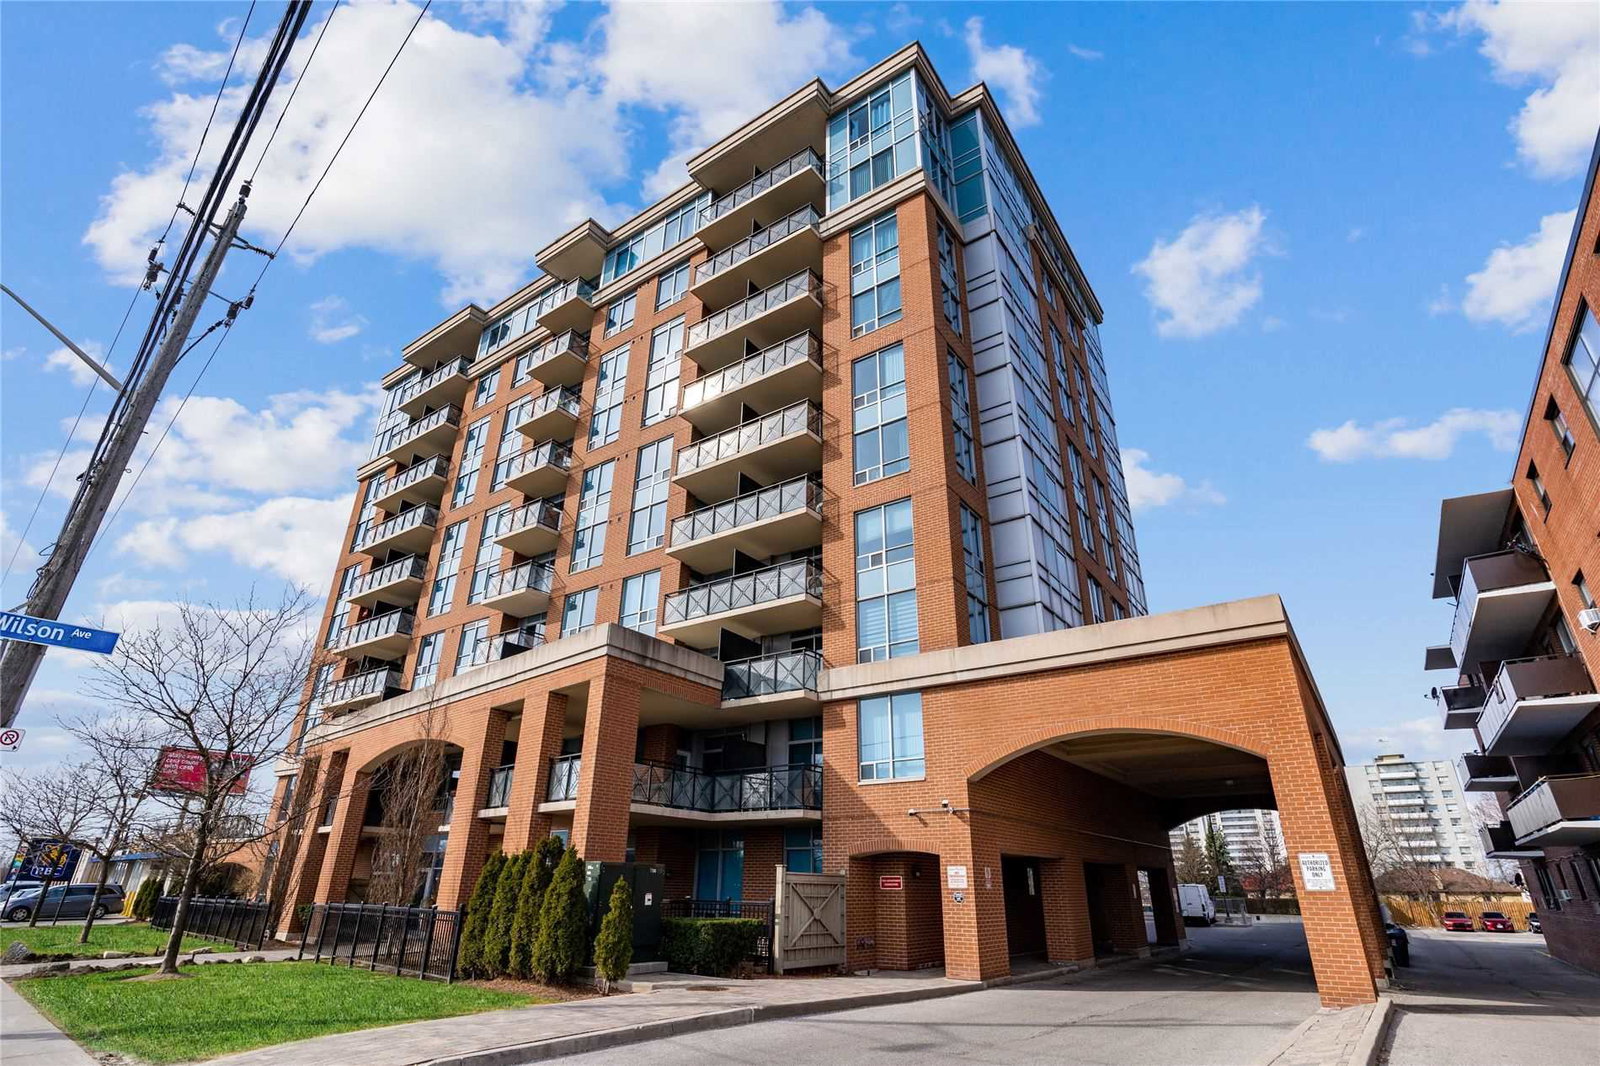
Condo building · 2772 Keele Street
The Max Condos is a 10-storey condo with 140 suites, built in 2007 by Beaverbrook Homes. Right now 1 for sale is on the market here.
- 10storeys
- 140suites
- $566/sq ft
- 2007built
No similar units for rent in The Max Condos right now.
Around this home
Daily convenience, out of 100, from the distances below
Schools nearby
School rating, out of 10.
Helpful calculators
Your HOMEH agent

"I would see it this week."