

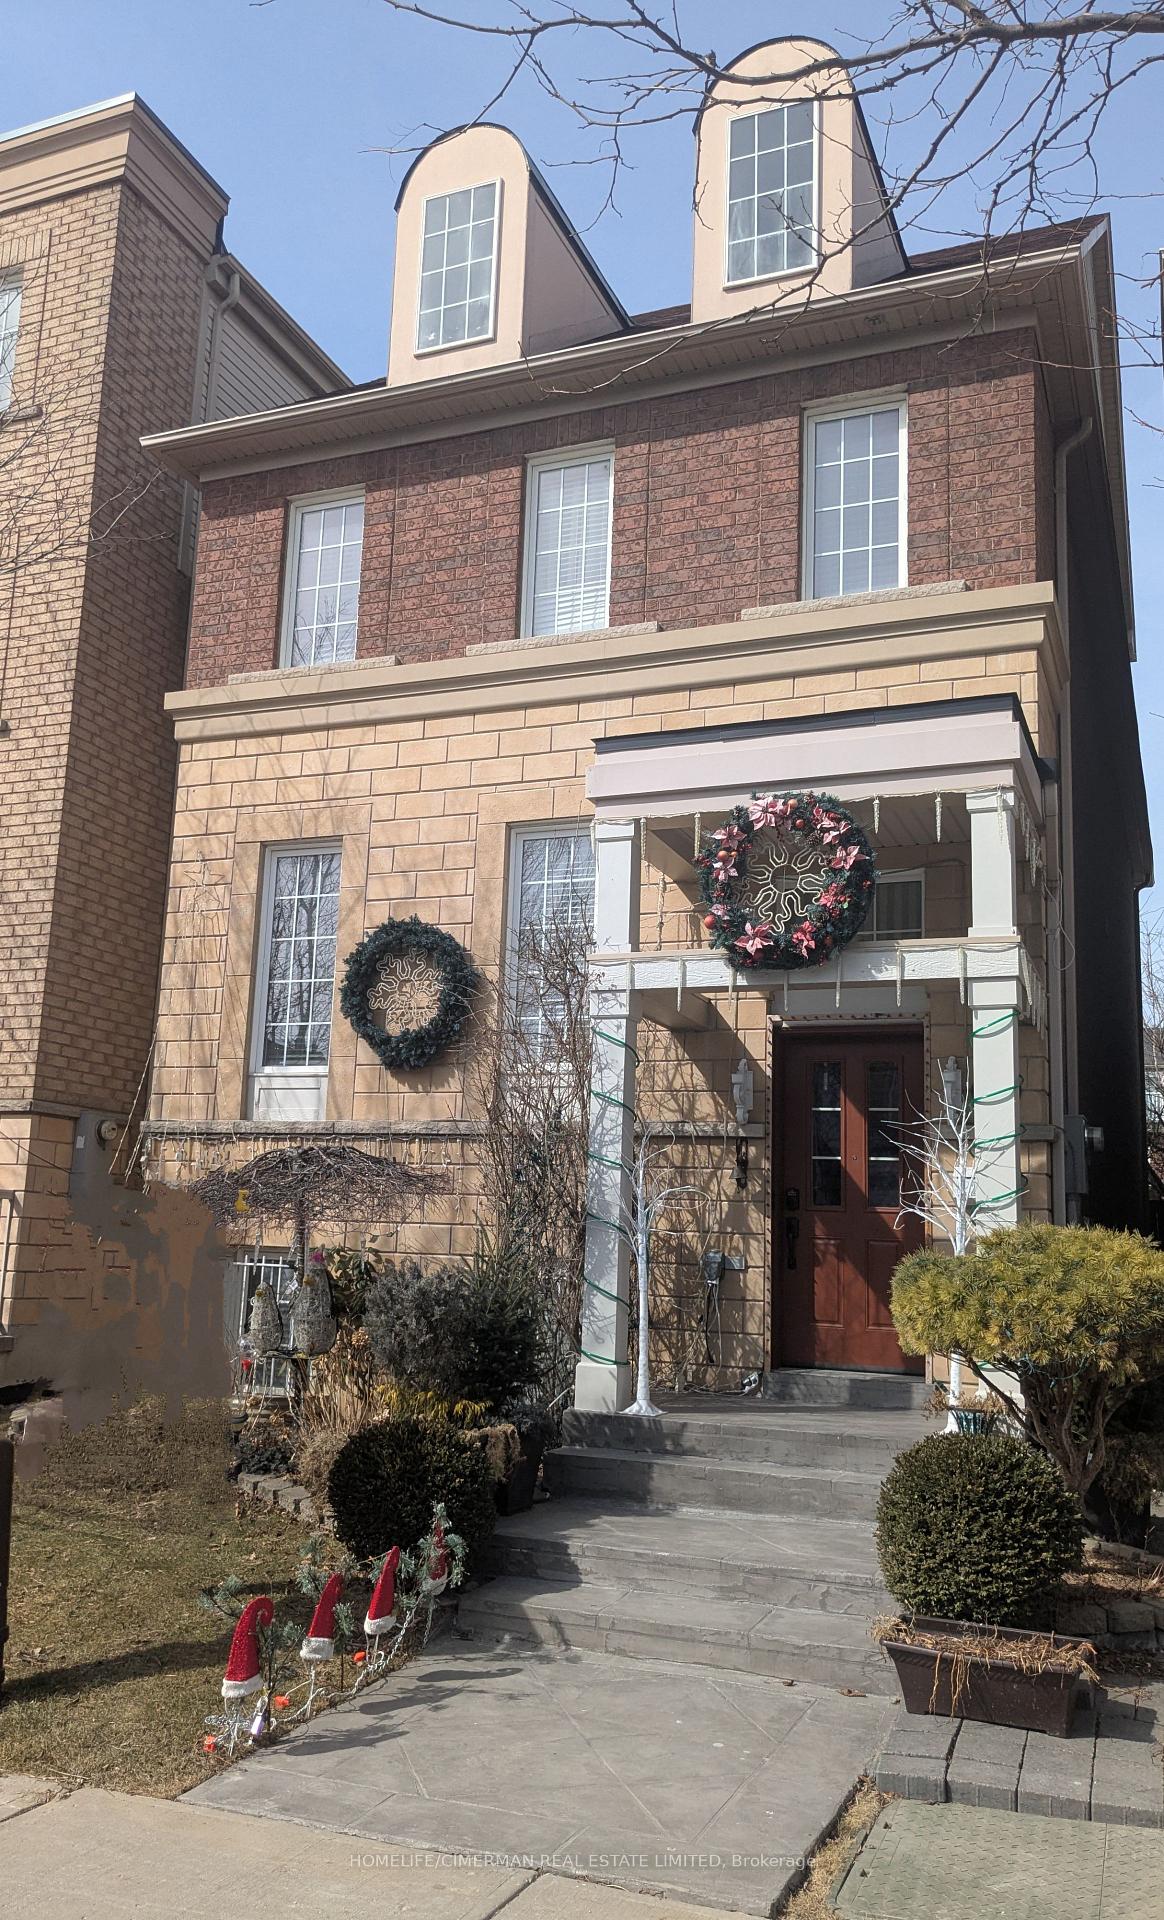
24 Saywell Avenue
24 Saywell Avenue
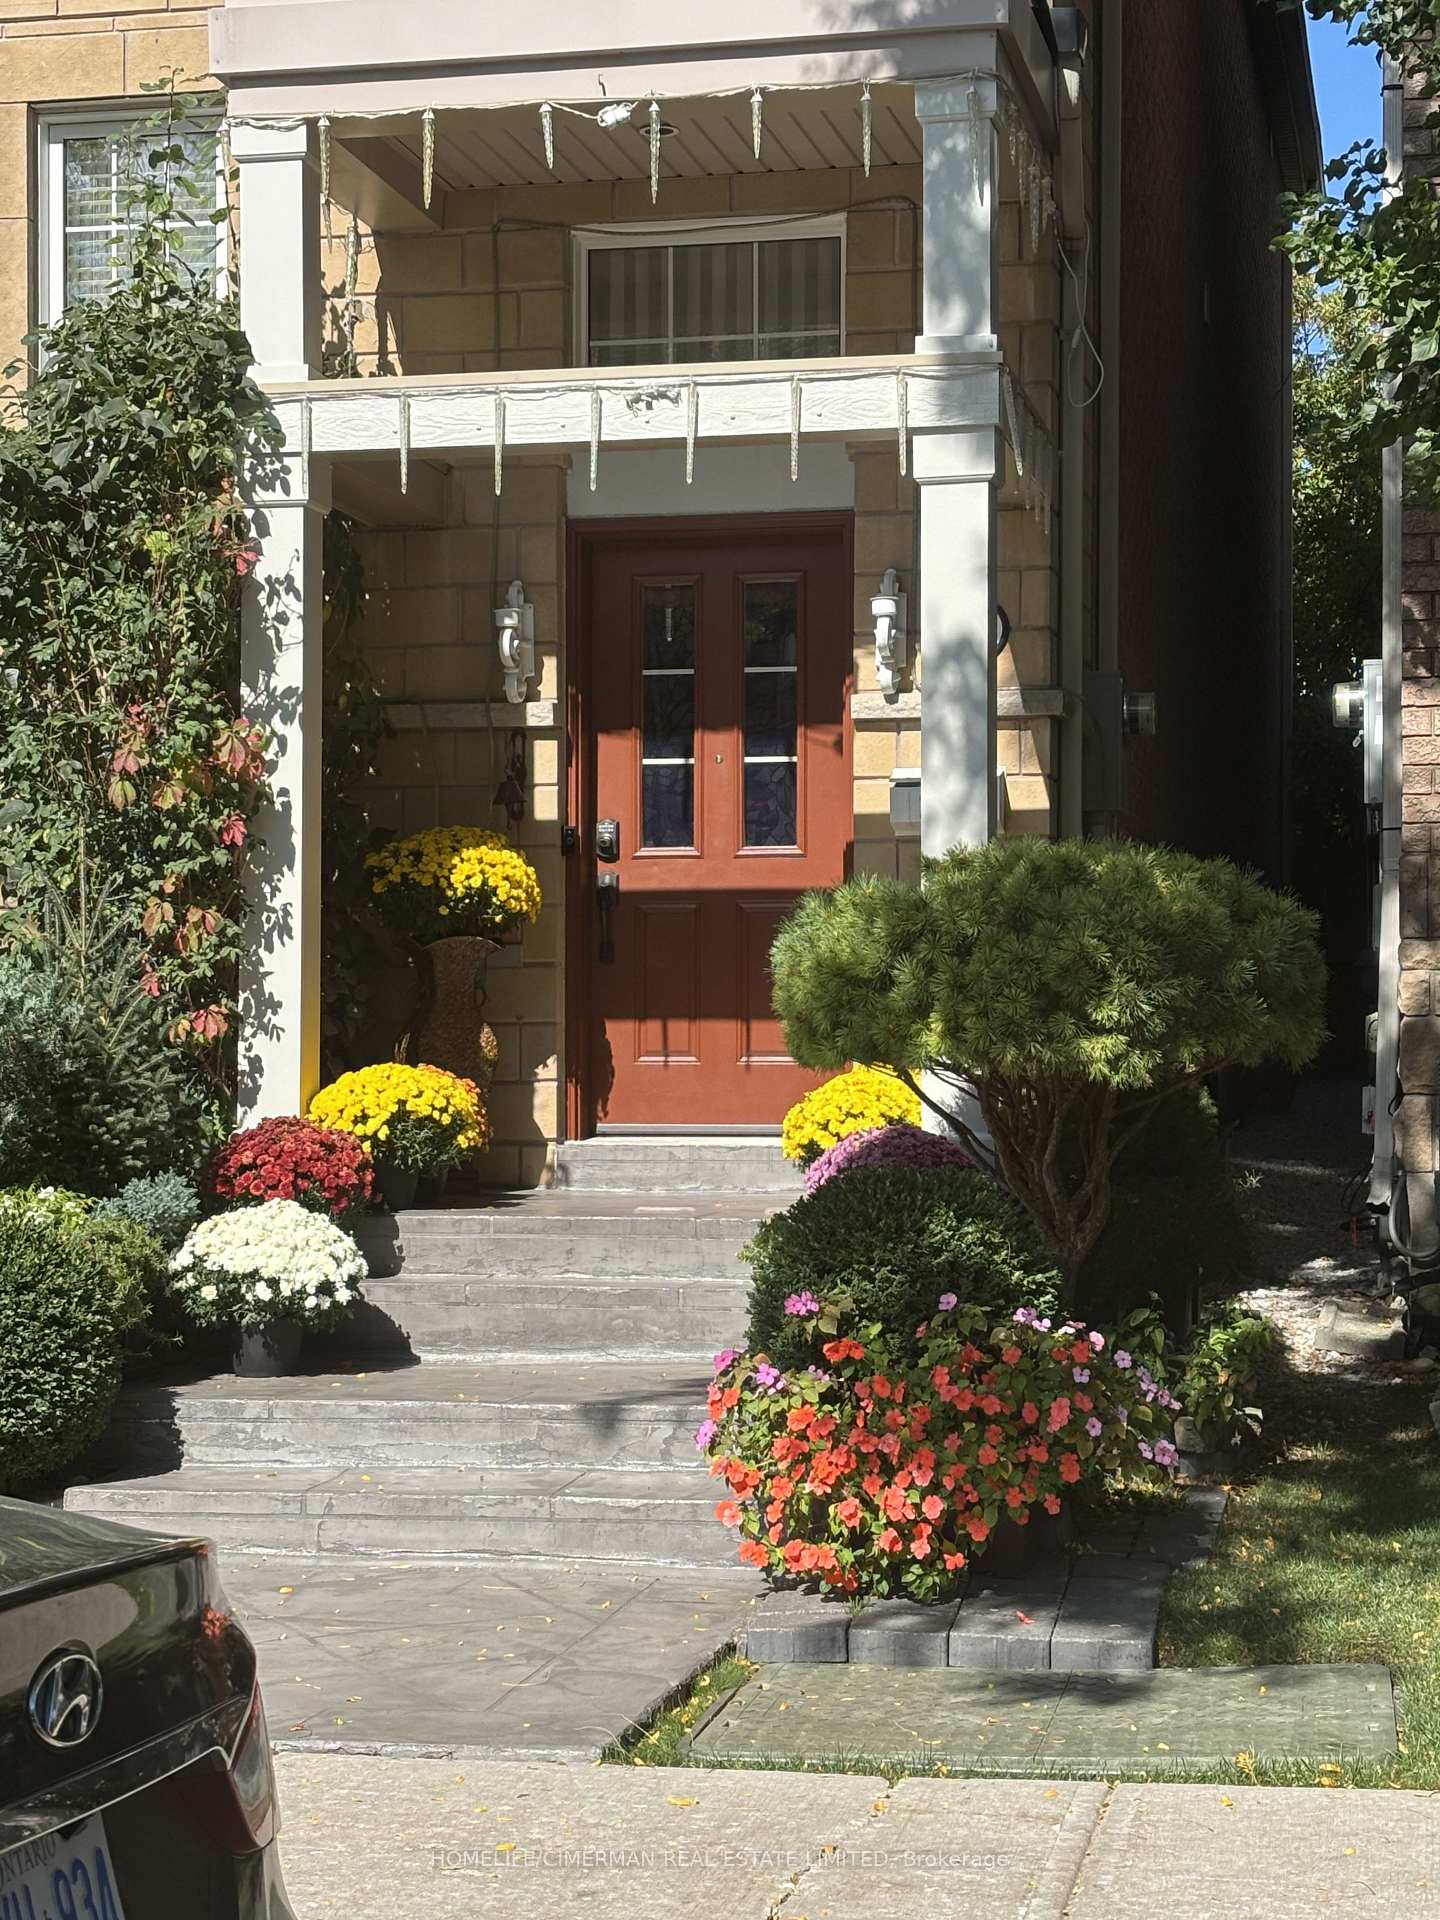
 See all 39 photos
Property history
Facts and features
- BasementApartment
- Age of home6–15 years
- Water, sewerMunicipal
- Lot shapeRectangular
- Second kitchen
- Separate entrance
- Hardwood floors
- Fireplace
- Central air
The homeDetached, 3-storey, Age 6–15 years
- Type: Detached
- Style: 3-storey
- Age: 6–15 years
- Living space: 2,500–3,000 sq ft
- Basement: Apartment, separate entrance
- View: City
InsideFireplace Yes, electric, Hardwood, Ceramic, Other
- Fireplace: Yes, electric
- Flooring: Hardwood, Ceramic
- Features: Other
- Security: Other
- Rooms above ground: 11
- Bedrooms: 4 + 1 in the basement
- Bathrooms: 5
- Kitchens: 2
- Family room: Yes
Outside and lotBrick, Shingles, Concrete
- Exterior: Brick
- Roof: Shingles
- Foundation: Concrete
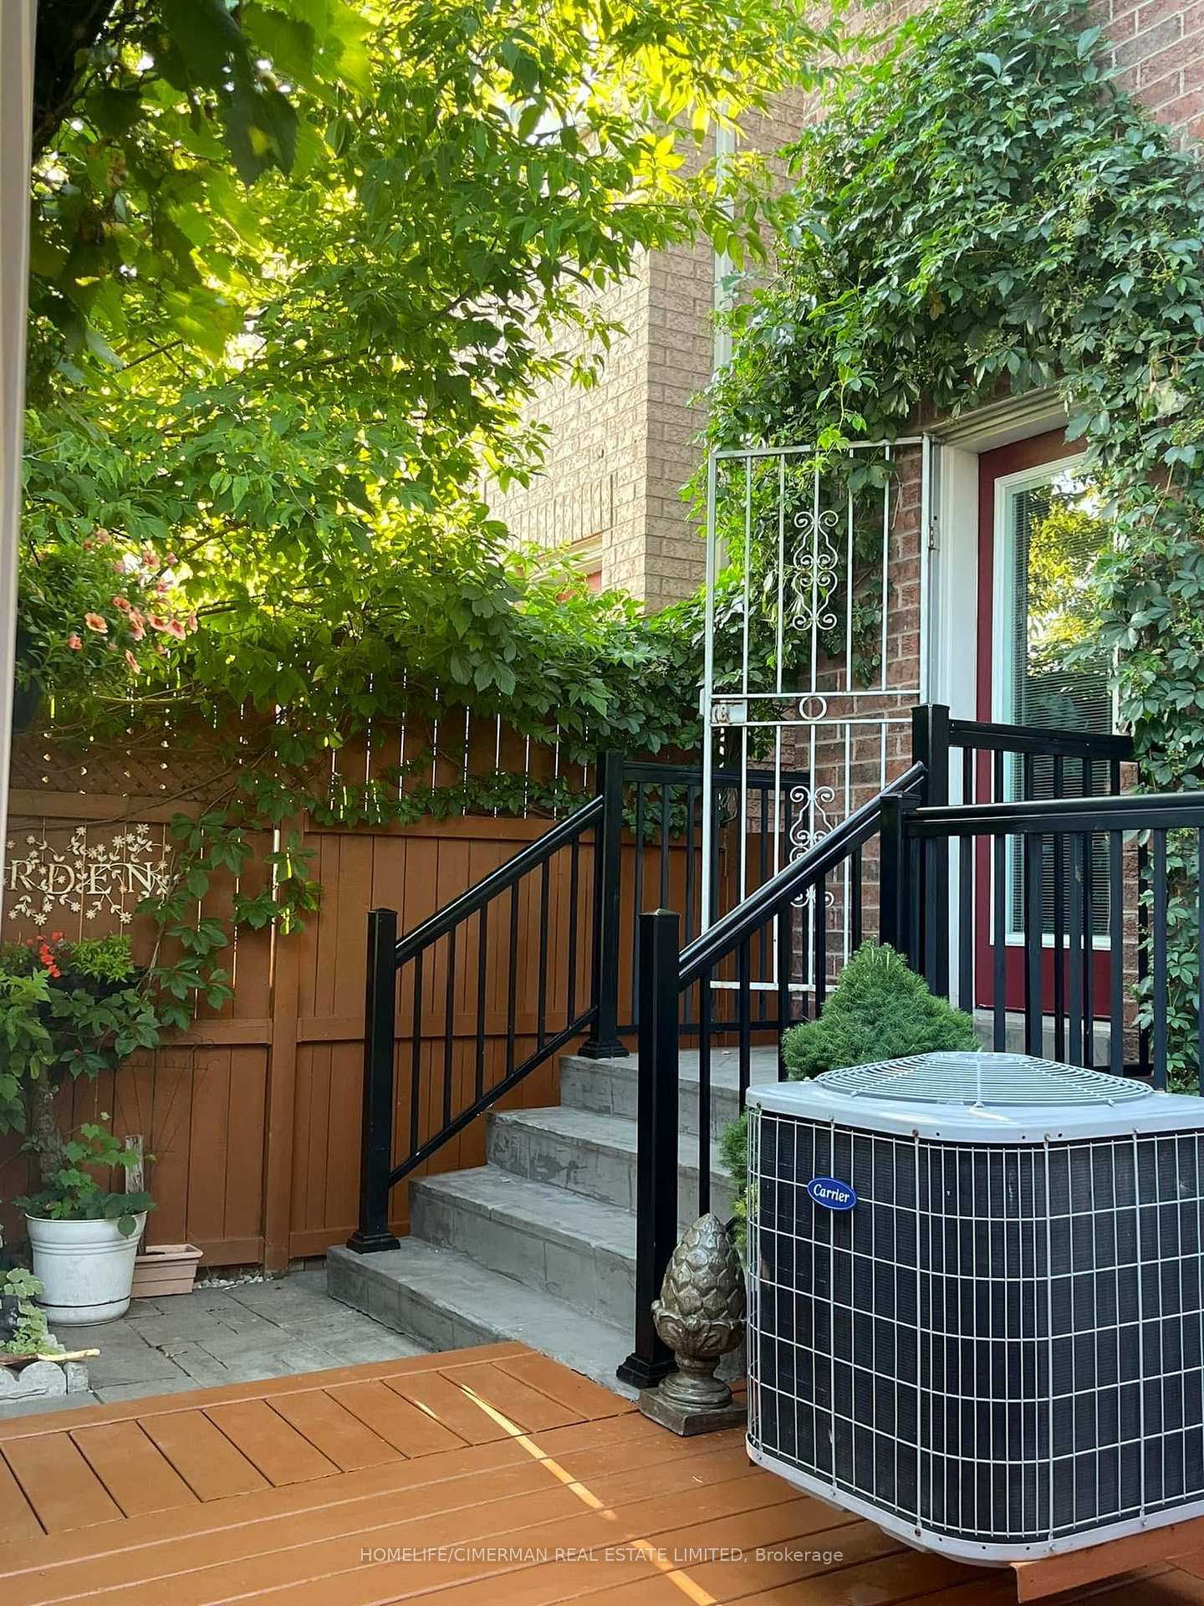
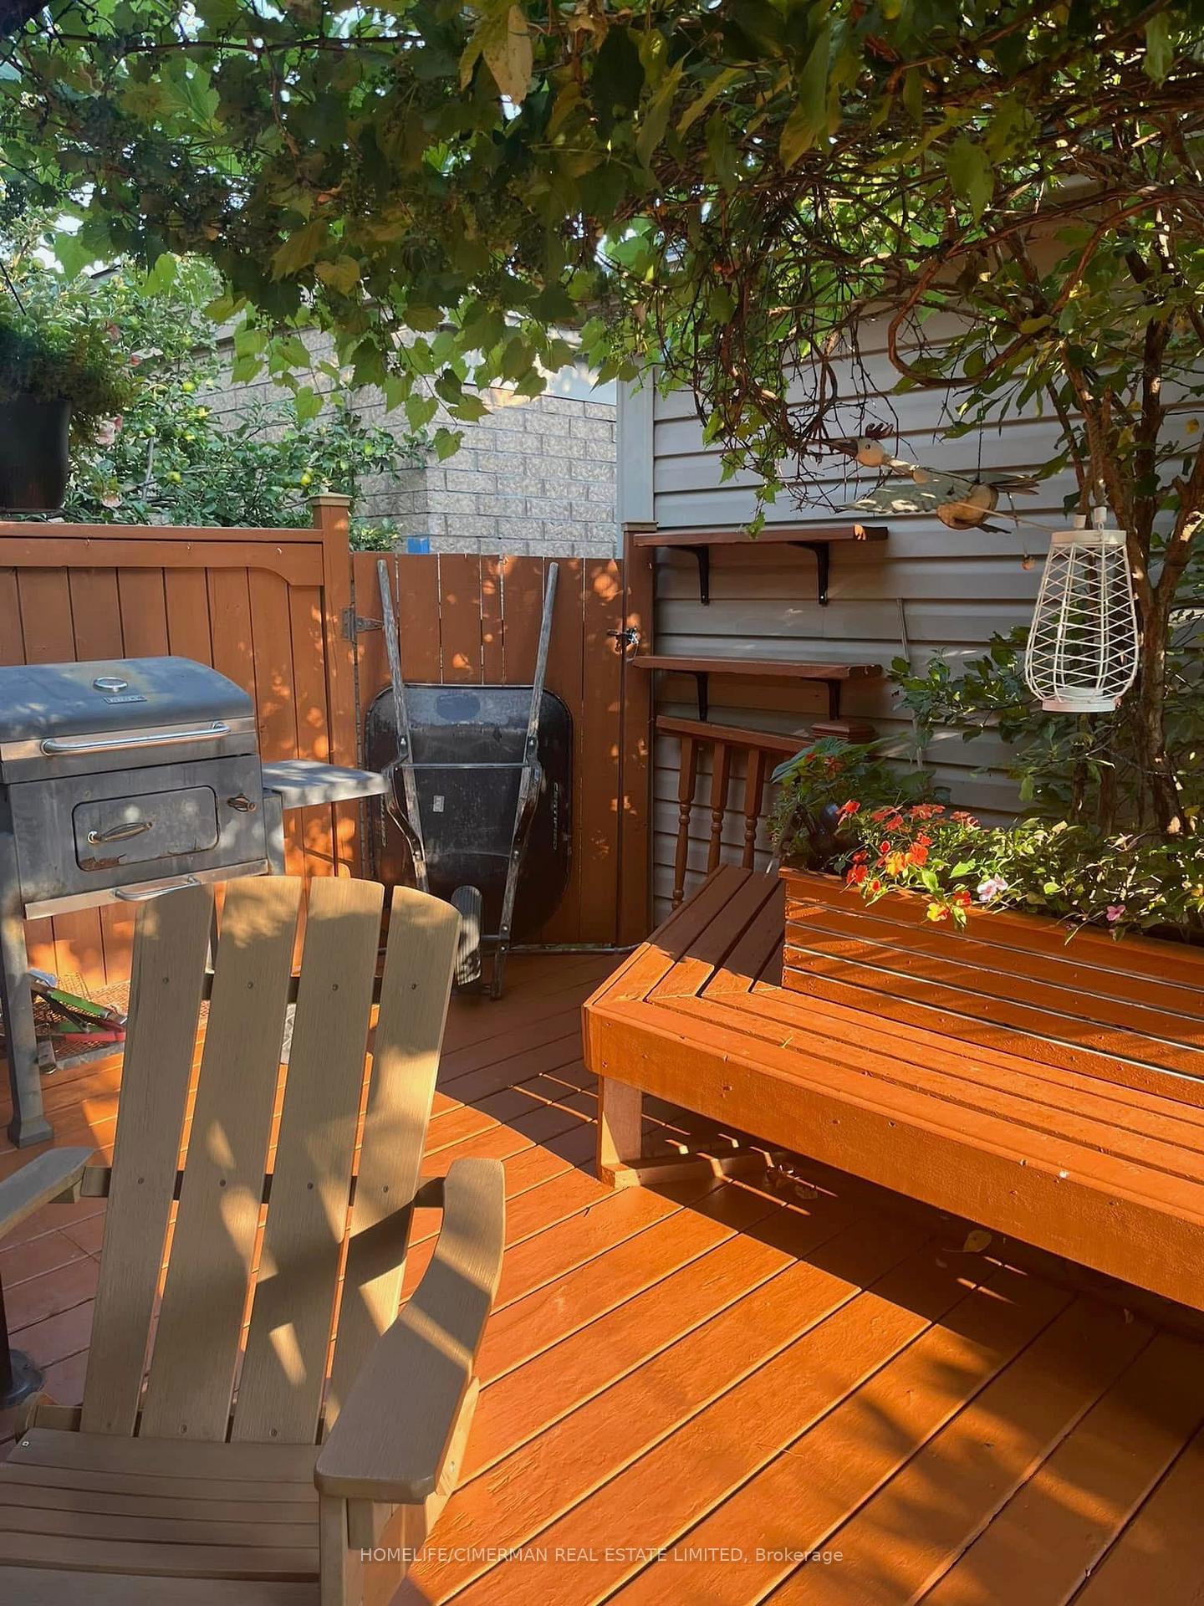
- Features: Deck
- Size: 24.28 × 112.86 ft
- Shape: Rectangular
Parking2 Garage, Detached, Lane
- Spaces: 2 Garage
- Garage: Detached
- Driveway: Lane
Heating, water and powerForced air, gas, Central air, Municipal water
- Heating: Forced air, gas
- Cooling: Central air
- Water: Municipal water
- Sewer: Municipal sewer
Costs and taxesTaxes $5,987 a year, HST included in the price, Enercare furnace: $98.13 / water heater: $45.51 / air condition: $72.00
- Taxes, 2025: $5,987 a year
- HST: HST included in the price
- Rental items: Enercare furnace: $98.13 / water heater: $45.51 / air condition: $72.00
- Under contract: Hot water tank-gas
Included in the saleFridge: stainless steel (1), white fridge in basement (1), stove: stainless steel (1) basement stove (1), dishwasher (1), washer (2) & dryer (2), all e.l.f.'s, garage door opener + remote, built-in microwave, all window coverings, gazebo, ring-door bell, thermostat.
- Included: Fridge: stainless steel (1), white fridge in basement (1), stove: stainless steel (1) basement stove (1), dishwasher (1), washer (2) & dryer (2), all e.l.f.'s, garage door opener + remote, built-in microwave, all window coverings, gazebo, ring-door bell, thermostat.
NearbyFenced yard, public transit, school, school bus route
- Close to: Fenced yard, public transit, school, school bus route
Listing detailsW12021440, Sold, Mar 15, 2025
- MLS® number: W12021440
- Status: Sold
- Listed on: Mar 15, 2025
- Days on market: 16
- Updated: Mar 31, 2025
- Possession: 2025-06-16 / Other
- Occupied by: Owner
- Listing brokerage: HOMELIFE/CIMERMAN REAL ESTATE LIMITED
About this home
24 Saywell Avenue, North York (York University Heights), ON M3J 0E9
Elegant 3-Storey Detached Home With Premium Upgrades! Discover This Beautifully Upgraded 3-Storey Detached Home Featuring Hardwood & Wood Flooring Throughout, Elegant Crown Moldings, Pot Lights, And A Stylish Carpet Runner. The Upgraded White Kitchen Boasts Stainless Steel Appliances, While The Fireplace With Built-In Shelves Adds Warmth And Charm. Enjoy Outdoor Living With A Fully Fenced Yard, Deck, And Gazebo. The Double Garage Includes Built-In Shelves, A Garage Door Opener, And Remotes. A Separate Entrance With Finished Stairs Leads To A Finished Basement Unit With A Recreation Room, Electric Fireplace, Bedroom, Bathroom, And Its Own Washer & Dryer. All Upstairs Bedrooms Feature Windows And Closets, And A Second Washer & Dryer Add Convenience. The Terrace Offers Additional Outdoor Space, Perfect For Relaxation. Located Near York University, Walmart, And Finch West Subway Station, This Home Is Ideal For Families Seeking Comfort And Accessibility.
Ask about this home
A HOMEH agent will answer your questions about this home.
Around this home
Daily convenience, out of 100, from the distances below
Schools nearby
School rating, out of 10.
Helpful calculators
Your HOMEH agent

"I would see it this week."