

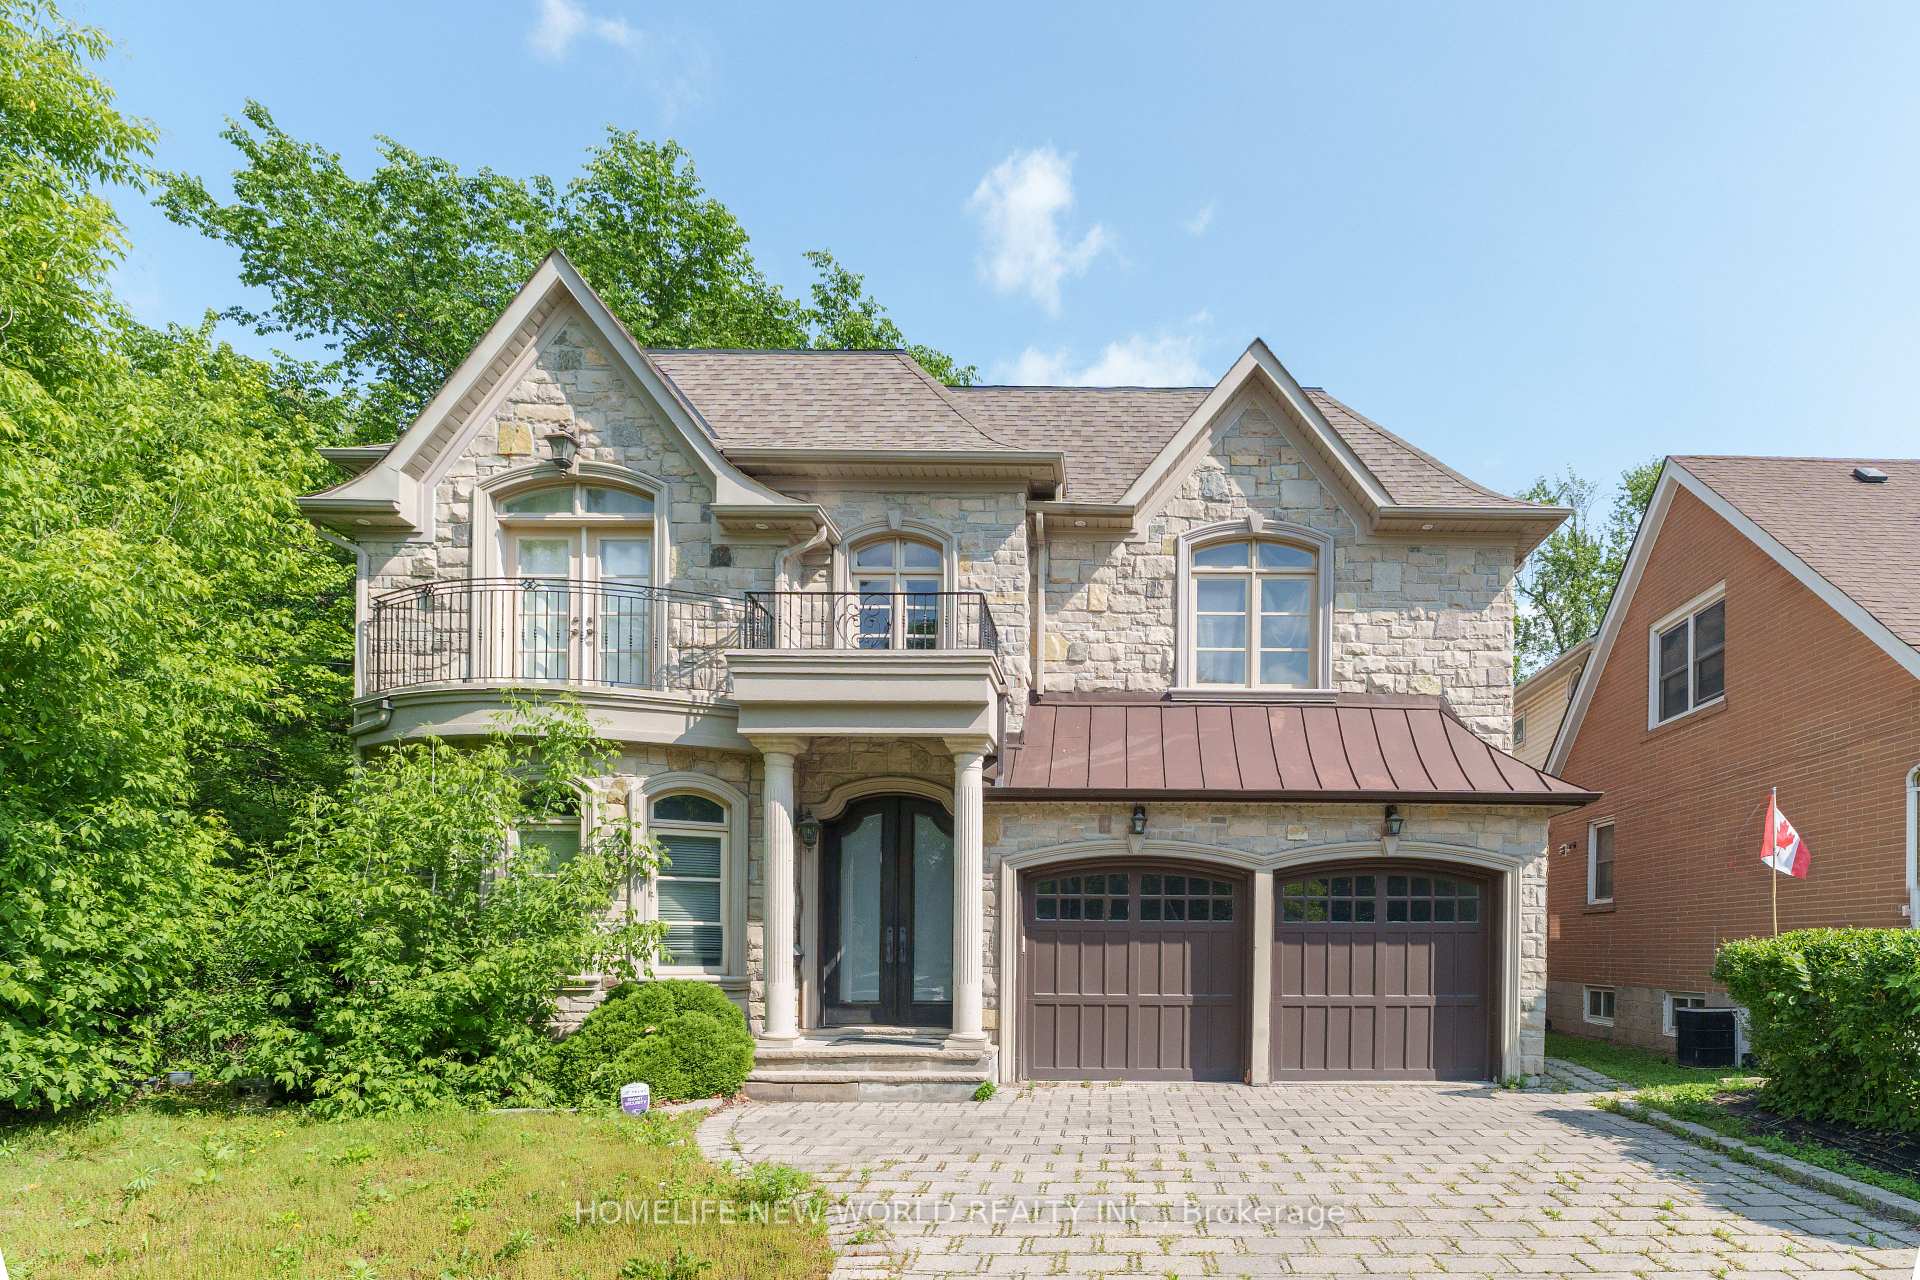
62 Princess Avenue
Lower Level Rented
1/1562 Princess Avenue
Lower Level Rented
 See all 15 photos
3 Bedrooms
2 Bathrooms
2 Garage
3.5K–5K sq.ft
Basement
— Unit
Property history
Facts and features
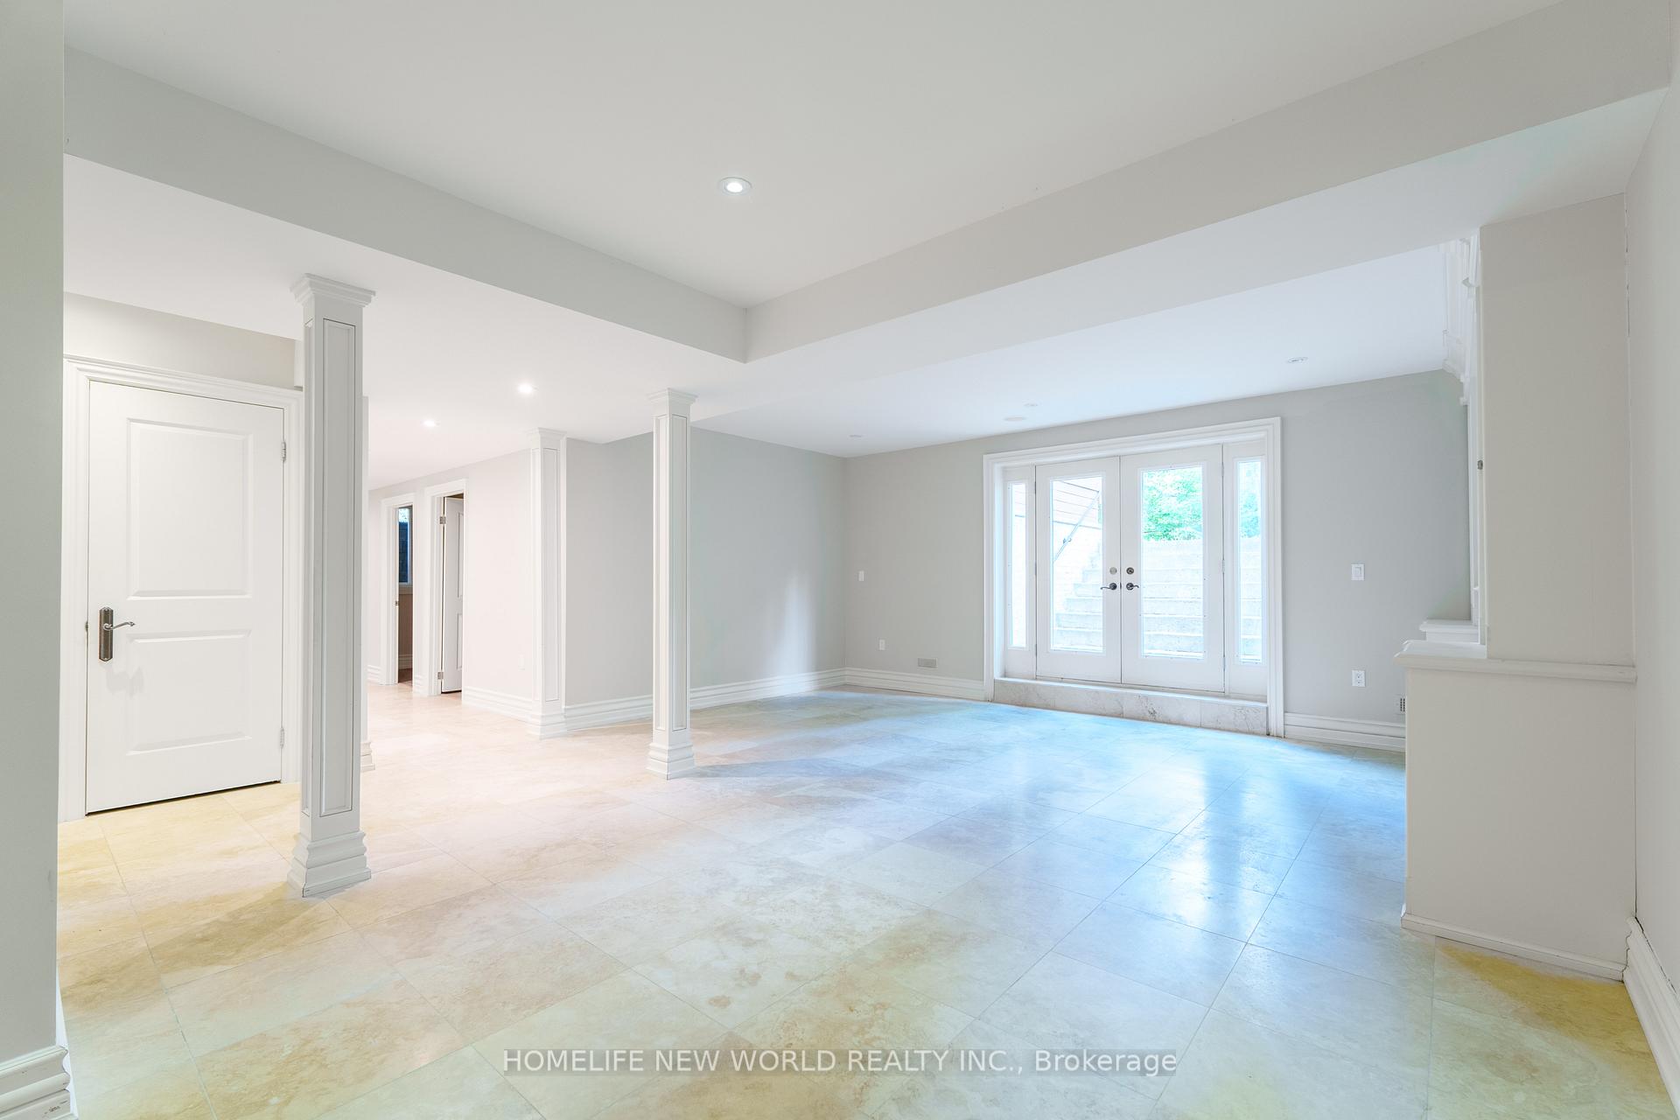
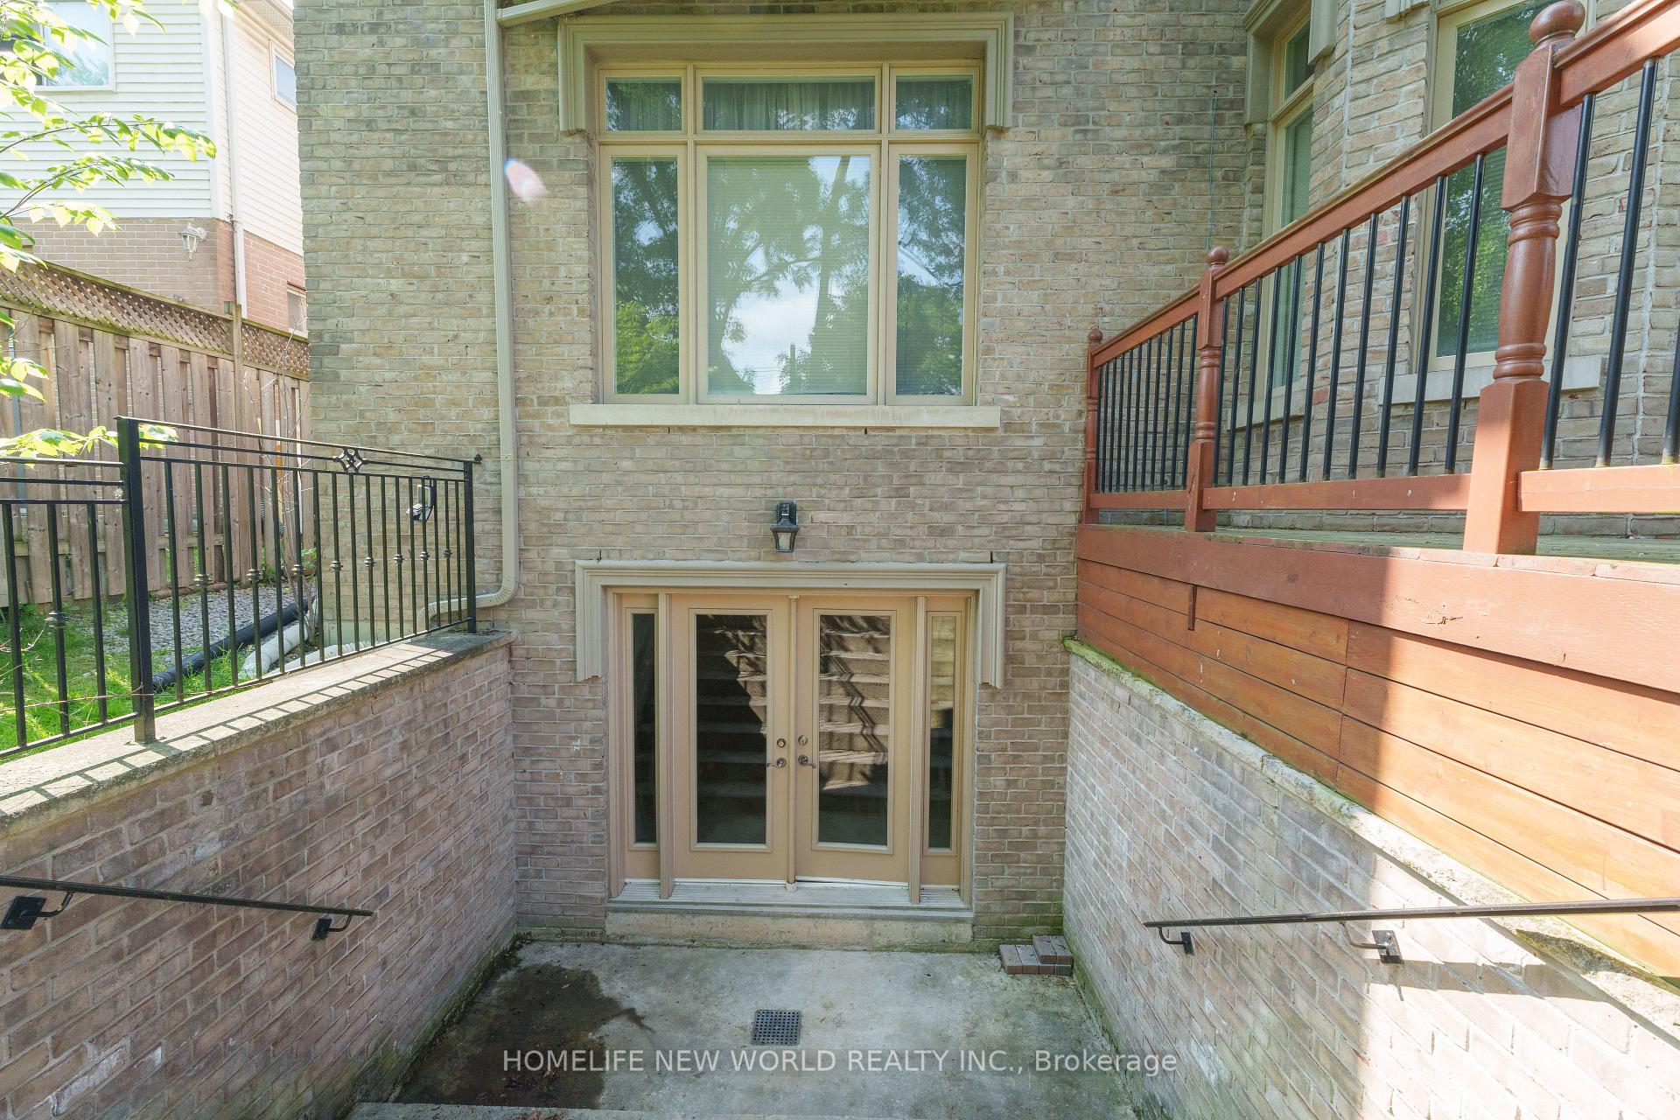
- BasementWalk-out
- Lease term12 months
- FurnishedUnfurnished
- LaundryIn basement
What stands out
- Fireplace
- Central air
The homeLower Level, 2-storey, 3,500–5,000 sq ft
- Type: Lower Level
- Style: 2-storey
- Living space: 3,500–5,000 sq ft
- Basement: Finished with walk-out
InsideFireplace Yes, natural gas, In basement, Carpet free
- Fireplace: Yes, natural gas
- Laundry: In basement
- Features: Carpet free
- Rooms above ground: 8
- Bedrooms: 3
- Bathrooms: 2
- Kitchens: 1
- Family room: Yes
Outside and lotStone, Asphalt shingle, Concrete
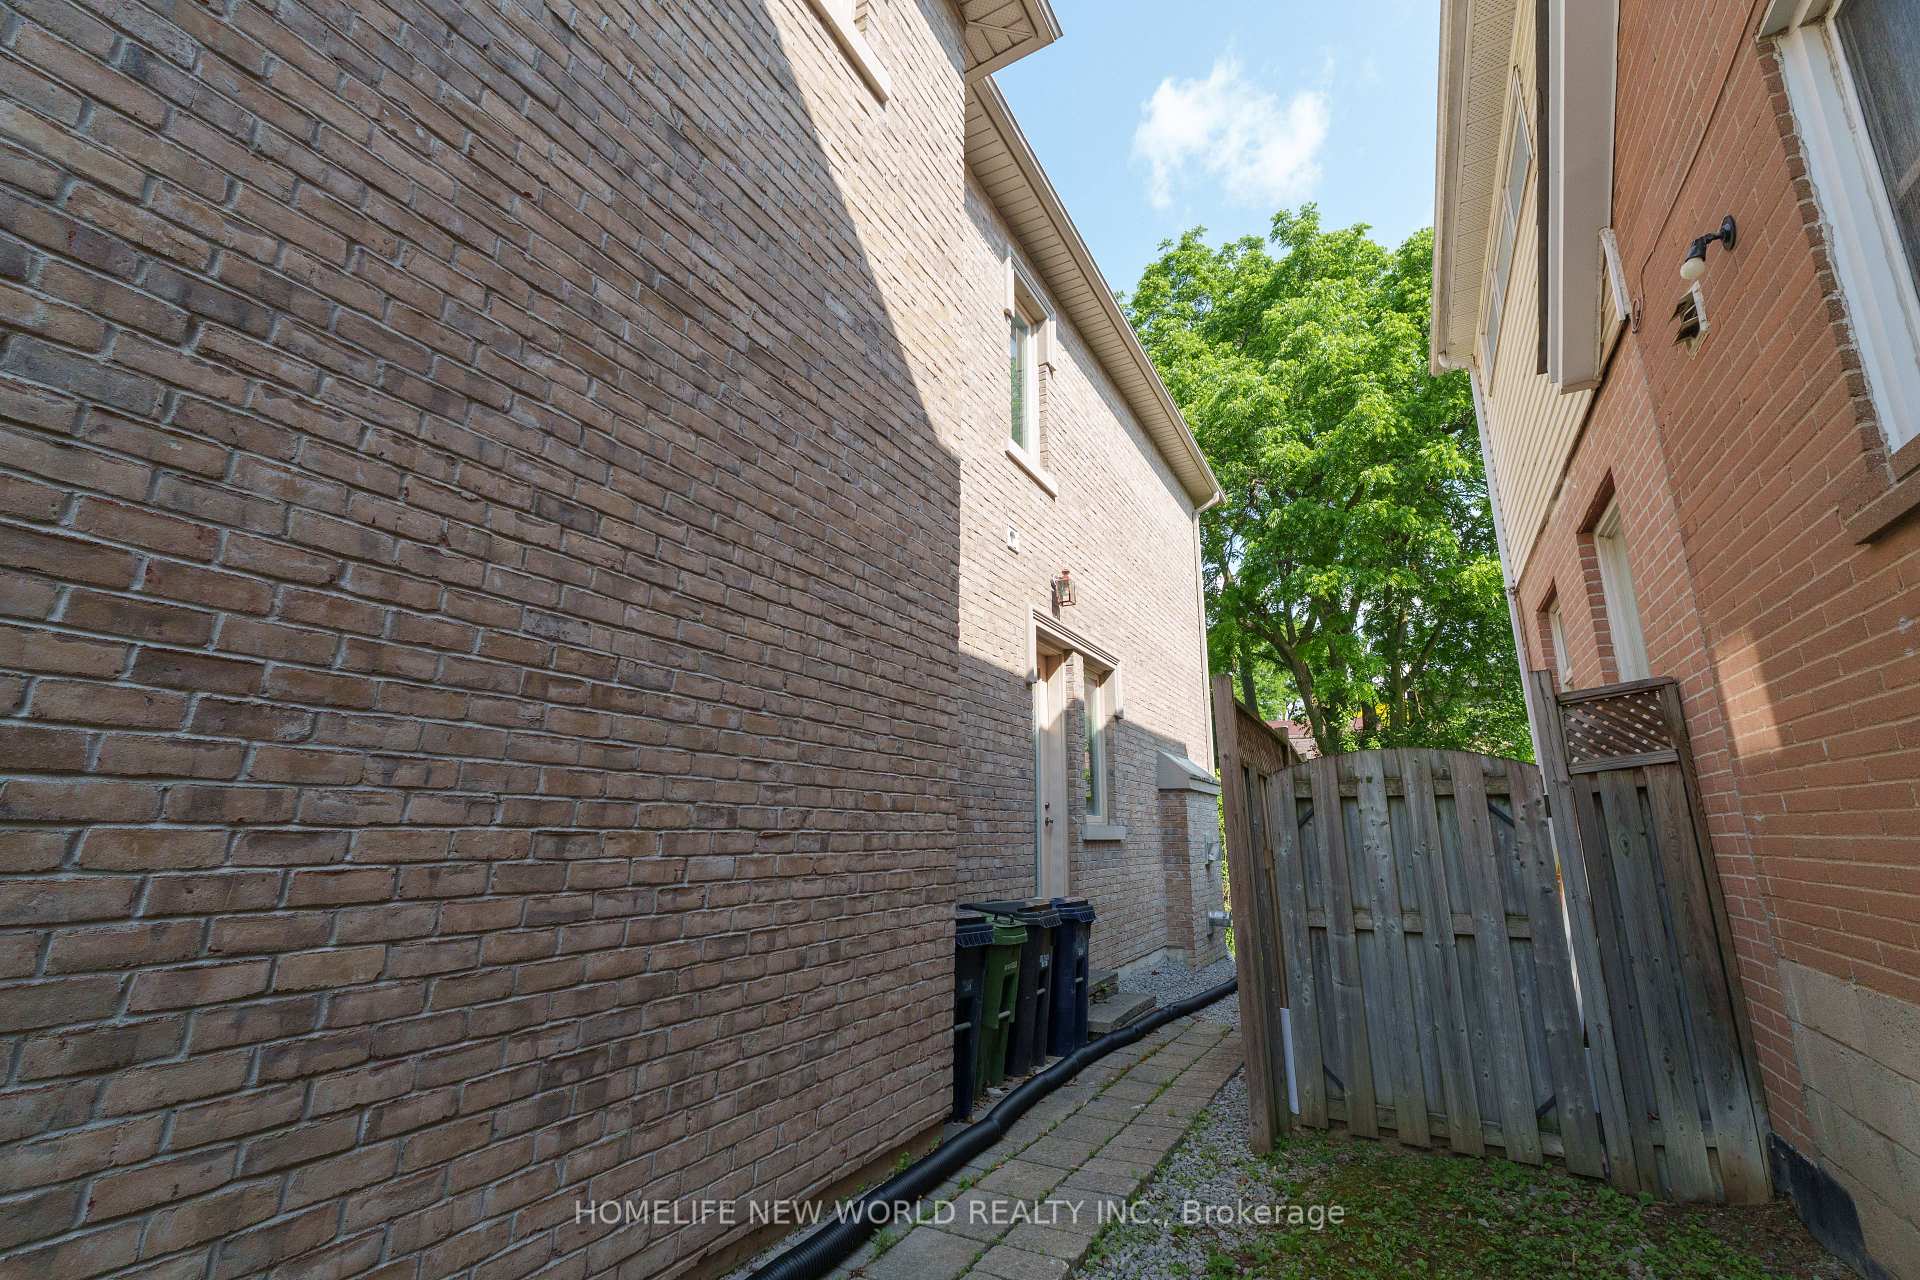
- Exterior: Stone
- Roof: Asphalt shingle
- Foundation: Concrete
Parking2 Garage, Other, Front yard parking
- Spaces: 2 Garage
- Garage: Other
- Driveway: Front yard parking
Heating, water and powerForced air, gas, Central air, Municipal water
- Heating: Forced air, gas
- Cooling: Central air
- Water: Municipal water
- Sewer: Municipal sewer
- Natural gas: Available
- Hydro: Available
- Cable: No
- Telephone: No
Rent and termsRent $2,600 a month, Basement, Unfurnished
- Rent: $2,600 a month
- Space for rent: Basement
- Furnished: Unfurnished
- Lease: 12 months
- Rent includes: Parking
- Deposit: Required
- Credit check: Required
- Employment letter: Required
- Rental application: Required
- References: Required
IncludedExisting fridge, stove, rangehood, washer & dryer. all existing light fixtures
- Included: Existing fridge, stove, rangehood, washer & dryer. all existing light fixtures
NearbyLibrary, public transit, school
- Close to: Library, public transit, school
Listing detailsC12222218, Rented, Jun 15, 2025
- MLS® number: C12222218
- Status: Rented
- Listed on: Jun 15, 2025
- Days on market: 8
- Updated: Jun 23, 2025
- Possession: Immediate
- Occupied by: Vacant
- Listing brokerage: HOMELIFE NEW WORLD REALTY INC.
About this home
62 Princess Avenue, North York (Willowdale East), ON M2N 3R6
Carpet FreeLibraryPublic TransitSchool
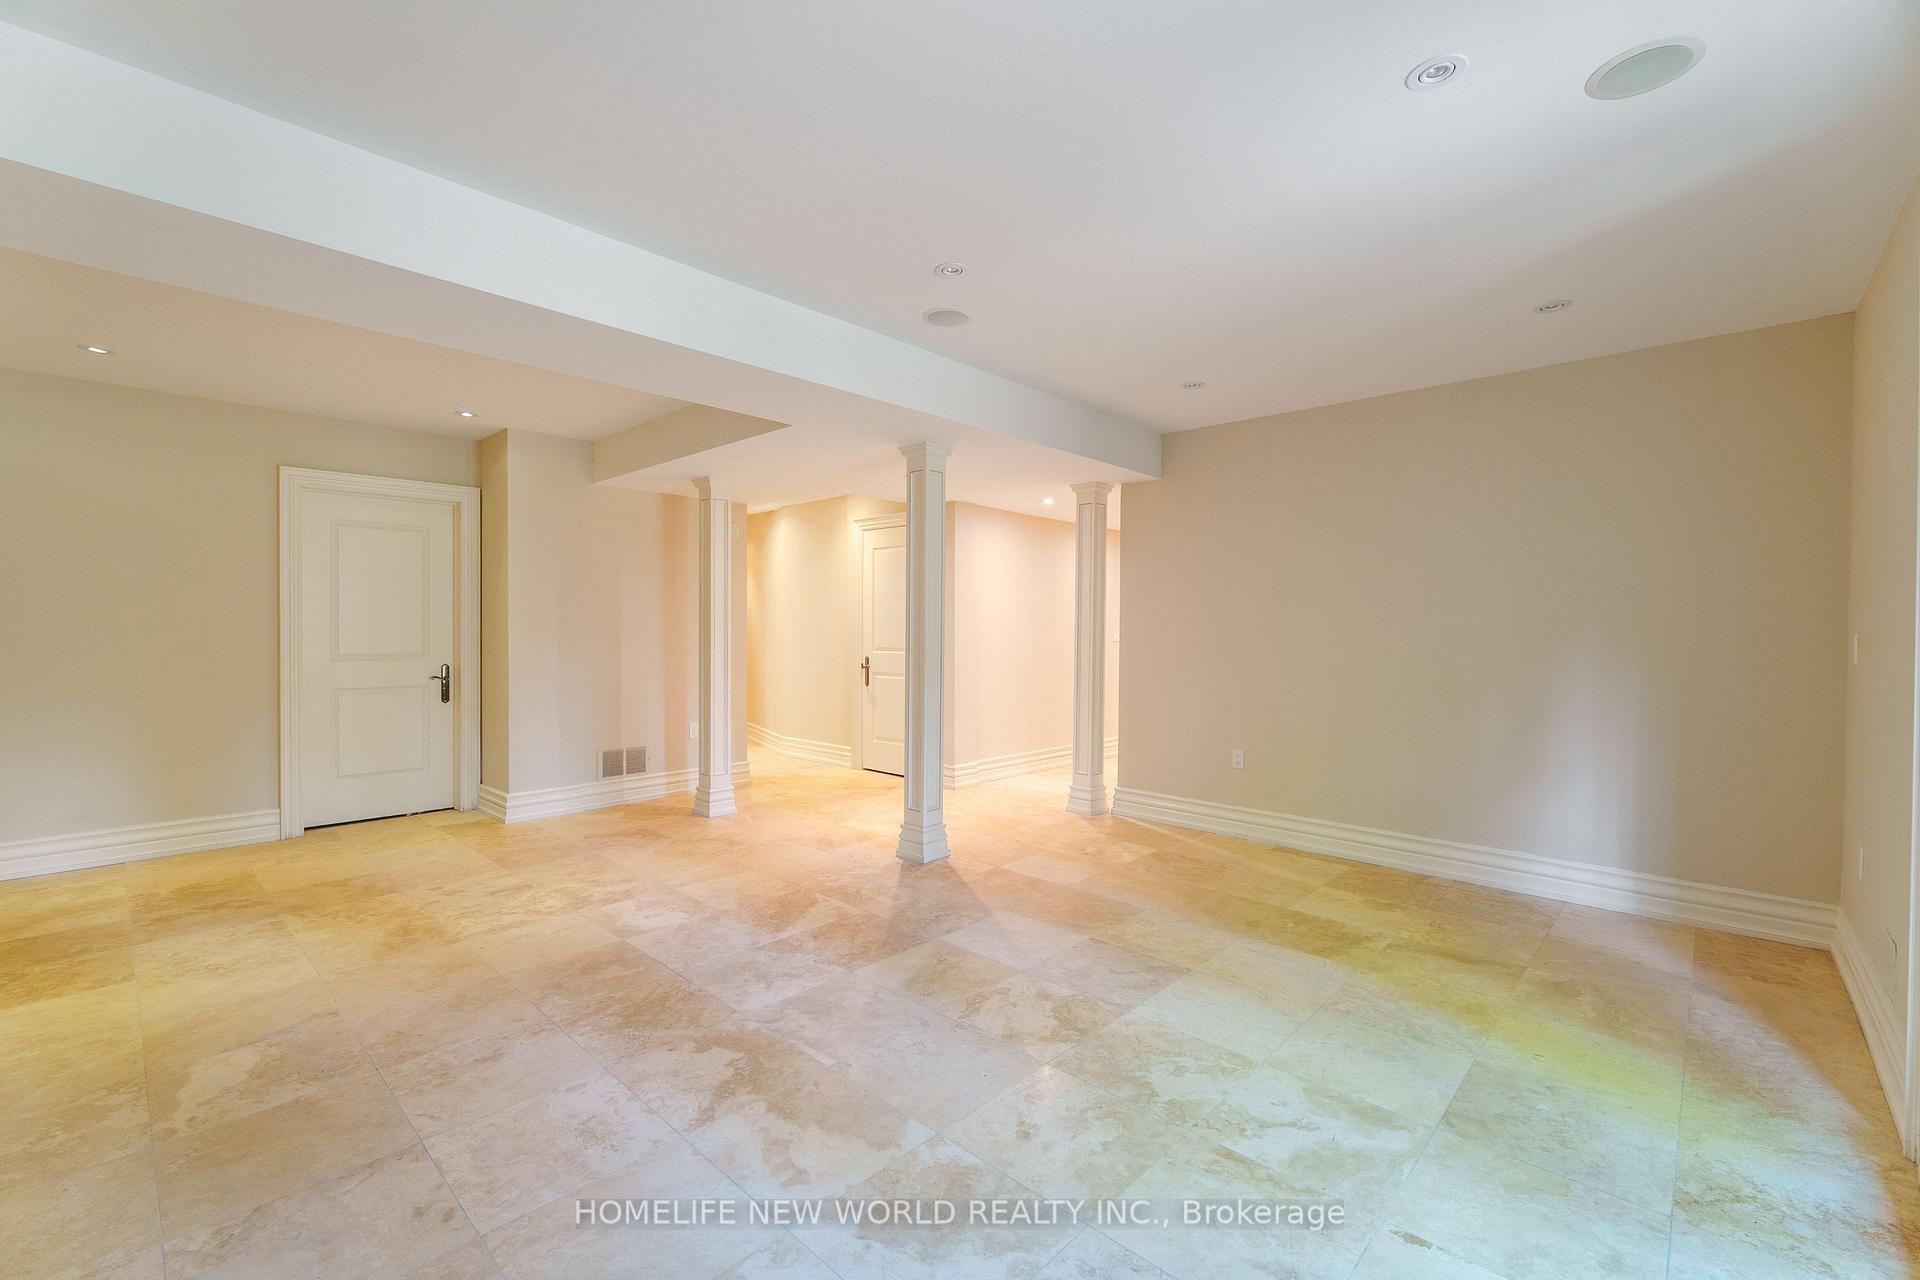
Location! Location! Just steps to North York Centre Subway station, Mckee HS, Earl Haig SS, Community Centre, Swimming Pool, Yonge street, Loblaw, and lot of restaurants. Address locates in Mckee HS, Bayview MS & Earl Haig SS boundary. New renovated Bright and spacious 3-bedroom walk-out basement apartment. Carpet free floor. Owner only sometime comes to live in upper level, tenant pay 50% utilities of Hydro, water and gas. Cable and internet are not included.
Read more
Ask about this home
A HOMEH agent will answer your questions about this home.
Ask a question
Around this home
Yonge / Finch
Errands
Transit
Parks
Schools
Daily convenience, out of 100, from the distances below
ParkWillowdale Park · 15 within 1 km1 min walk65 m
Grocery大統華 T&T Supermarket4 min walk221 m
SchoolEarl Haig Secondary School4 min walk270 m
SubwayEmpress Walk Entrance4 min walk246 m
PharmacyShoppers Drug Mart4 min walk238 m
Cafés & foodSecond Cup · 15 within 1 km3 min walk196 m
Gym & rec centreF45 Training3 min walk213 m
LibraryToronto Public Library - North York Central Library7 min walk437 m
WalkDriveStraight-line distance, open map data
Grocery0.2 km
Park0.1 km
Coffee0.2 km
Dining0.2 km
Gym0.2 km
Empress Walk Entrance0.2 km
Schools nearby
School rating, out of 10.
Earl Haig Secondary Schoolsecondary · Public · 0.3 km
8.9/10Excellent
Virtual Elementary School Elementary Schoolelementary · Public · 0.4 km
—
Claude Watson School for the Artselementary · Public · 0.4 km
—
Contact agent
Helpful calculators
Rent vs buy
Affordability
Mortgage
Down payment
Stress test
CMHC insurance
Your HOMEH agent

KimHOMEH agent · North York
"I would see it this week."
Ask Kim