

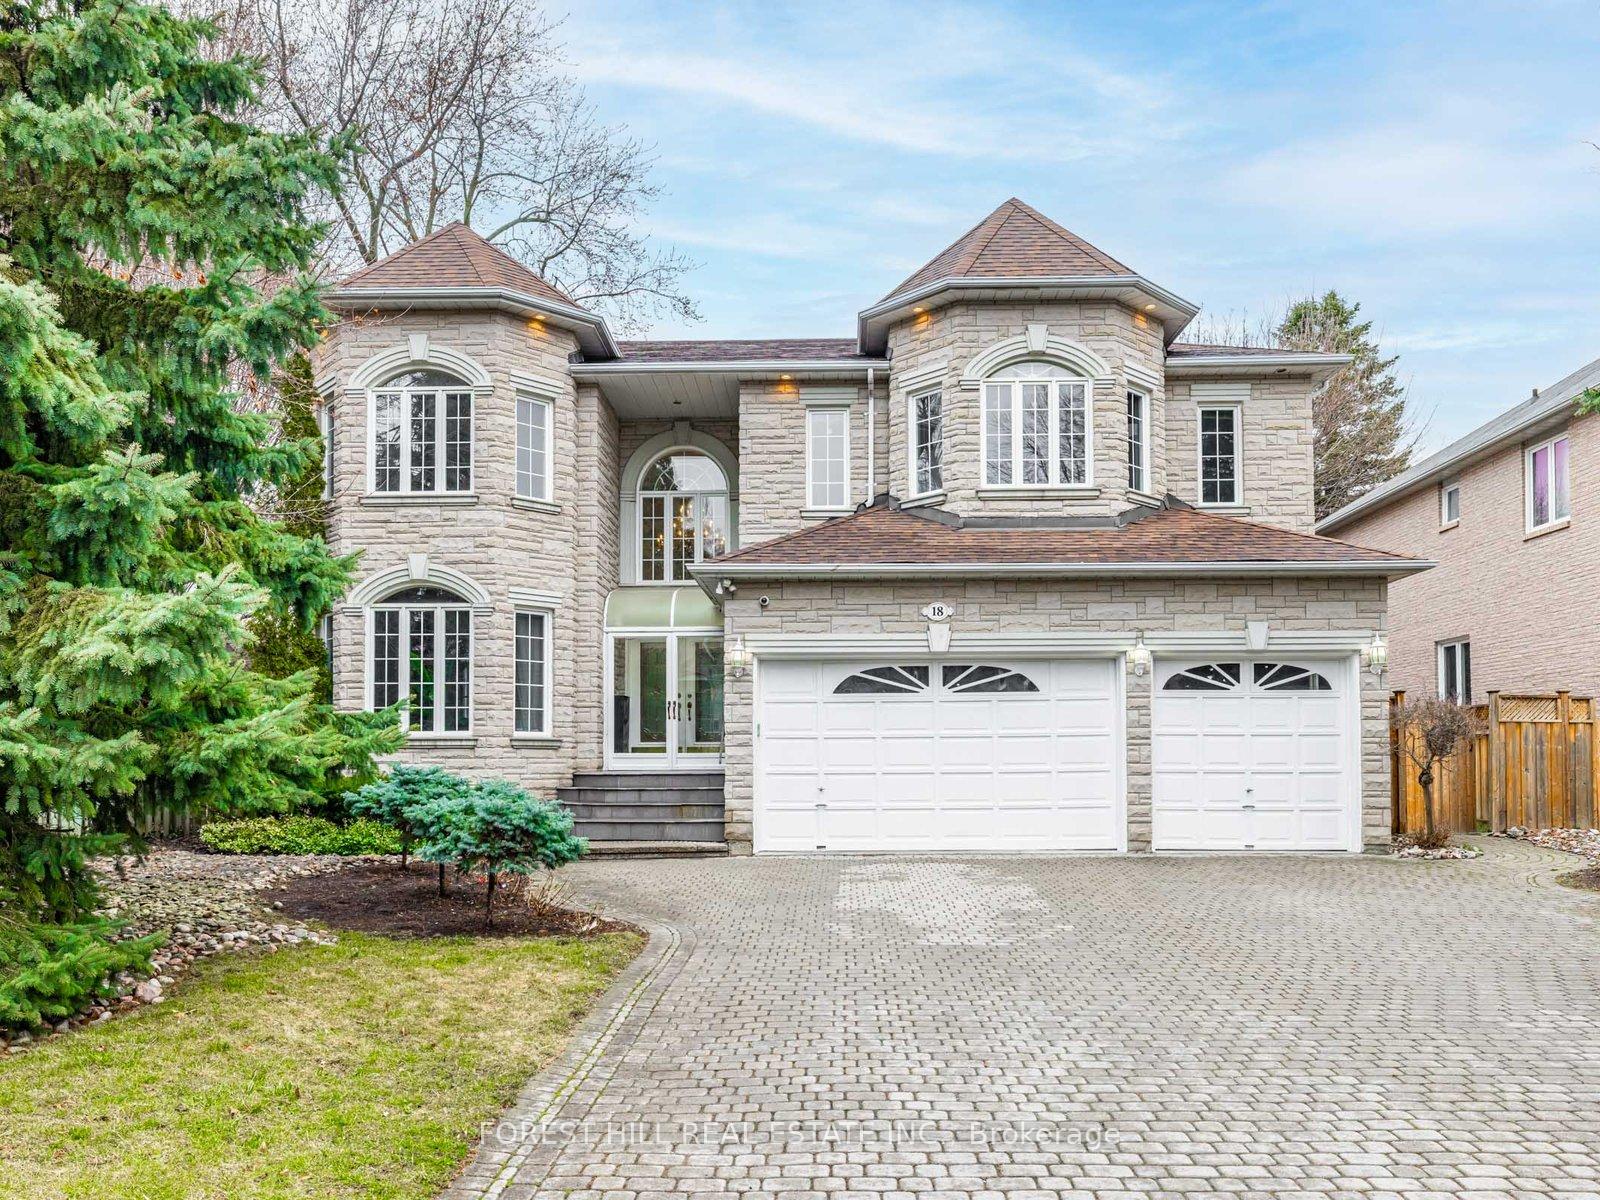
18 Lailey Crescent
18 Lailey Crescent
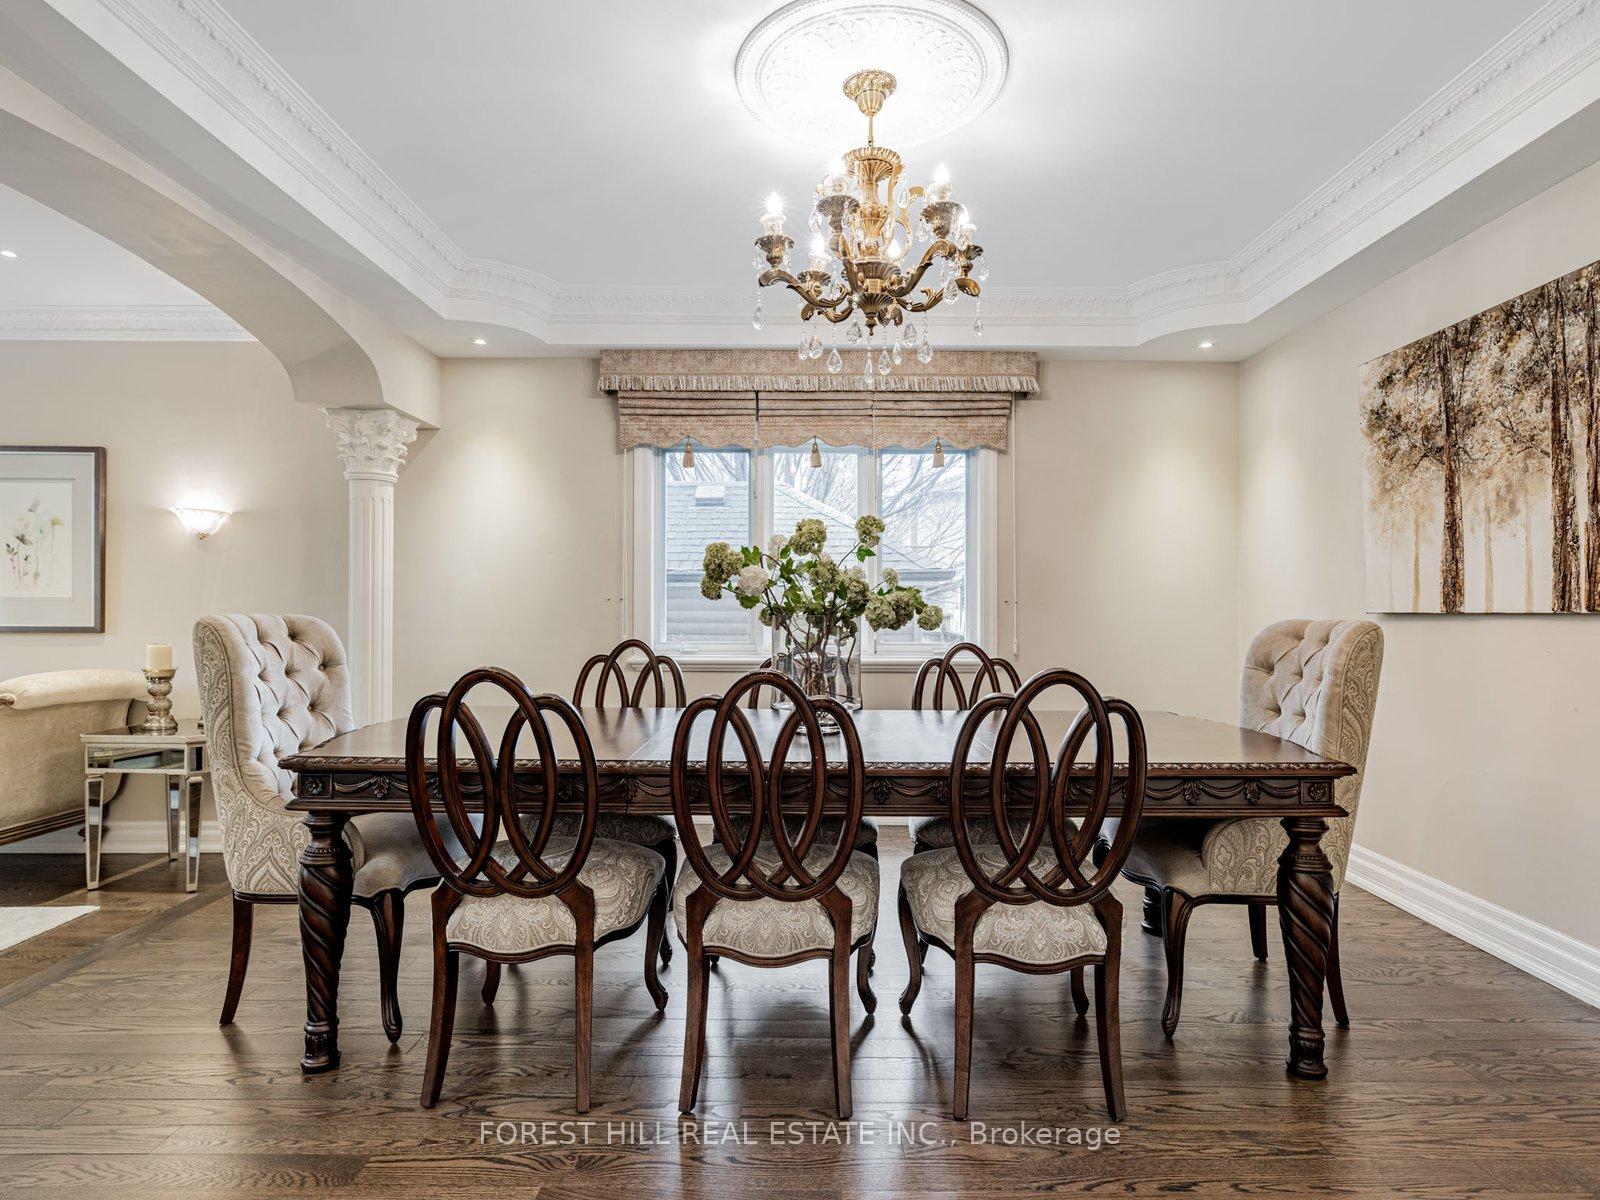 See all 49 photos
Property history
- $3,488,000SuspendedList: 2025-04-11|End: 2025-05-23|42 daysC12077043
Facts and features
- BasementWalk-out
- Price per sq ft~$821
- Water, sewerMunicipal
- HeatingForced air
- Hardwood floors
- Fireplace
- Central air
The homeDetached, 2-storey, 3,500–5,000 sq ft
- Type: Detached
- Style: 2-storey
- Living space: 3,500–5,000 sq ft
- Basement: Finished with walk-out
- View: Garden, clear
InsideFireplace Yes, Hardwood, Granite, Main level
- Fireplace: Yes
- Flooring: Hardwood, Granite
- Laundry: Main level
- Features: Auto garage door remote, central vacuum, sauna
- Rooms above ground: 10
- Rooms in the basement: 4
- Bedrooms: 5 + 2 in the basement
- Bathrooms: 8
- Kitchens: 1
- Family room: Yes
Outside and lotStone, brick, Asphalt shingle, Other
- Exterior: Stone, brick
- Roof: Asphalt shingle
- Foundation: Other
- Features: Landscaped
- Other structures: Sauna, other
- Size: 64 × 119 ft
- Zoning: Residential
Parking3 Garage, Attached, Private, other
- Spaces: 3 Garage
- Garage: Attached
- Driveway: Private, other
Heating, water and powerForced air, gas, Central air, Municipal water
- Heating: Forced air, gas
- Cooling: Central air
- Water: Municipal water
- Sewer: Municipal sewer
- Natural gas: Yes
- Hydro: Yes
- Cable: Available
- Telephone: Available
Costs and taxesTaxes $19,420 a year, HST included in the price, Hot water tank
- Taxes, 2025: $19,420 a year
- HST: HST included in the price
- Rental items: Hot water tank
Included in the sale*newer s/s fridge,b/i s/s gas cooktop,b/i stove,b/i dishwasher,2sets of front-load washers/dryers(2laundry rms--main/bsmt),centre island,gas fireplace,new furance,pot lighting,chandelier,wet bar,sauna,cedar closets,granite countertop,granite floor,interlocking driveway,hardwood floor,skylit,french dr,wainscoting,200amps elec breaker,alarm sys,gdo & remotes,mudrm/laundry rm(main flr),direct access garage to mudrm/laundry rm,hi ceilings(open 2storey foyer)
- Included: *newer s/s fridge,b/i s/s gas cooktop,b/i stove,b/i dishwasher,2sets of front-load washers/dryers(2laundry rms--main/bsmt),centre island,gas fireplace,new furance,pot lighting,chandelier,wet bar,sauna,cedar closets,granite countertop,granite floor,interlocking driveway,hardwood floor,skylit,french dr,wainscoting,200amps elec breaker,alarm sys,gdo & remotes,mudrm/laundry rm(main flr),direct access garage to mudrm/laundry rm,hi ceilings(open 2storey foyer)
NearbySchool, rec./commun.centre, place of worship, park, public transit
- Close to: School, rec./commun.centre, place of worship, park, public transit
Listing detailsC12077043, Suspended, Apr 11, 2025
- MLS® number: C12077043
- Status: Suspended
- Listed on: Apr 11, 2025
- Days on market: 42
- Updated: May 23, 2025
- Possession: Flexible
- Occupied by: Owner
- Listing brokerage: FOREST HILL REAL ESTATE INC.
About this home
18 Lailey Crescent, North York (Willowdale East), ON M2N 4H1
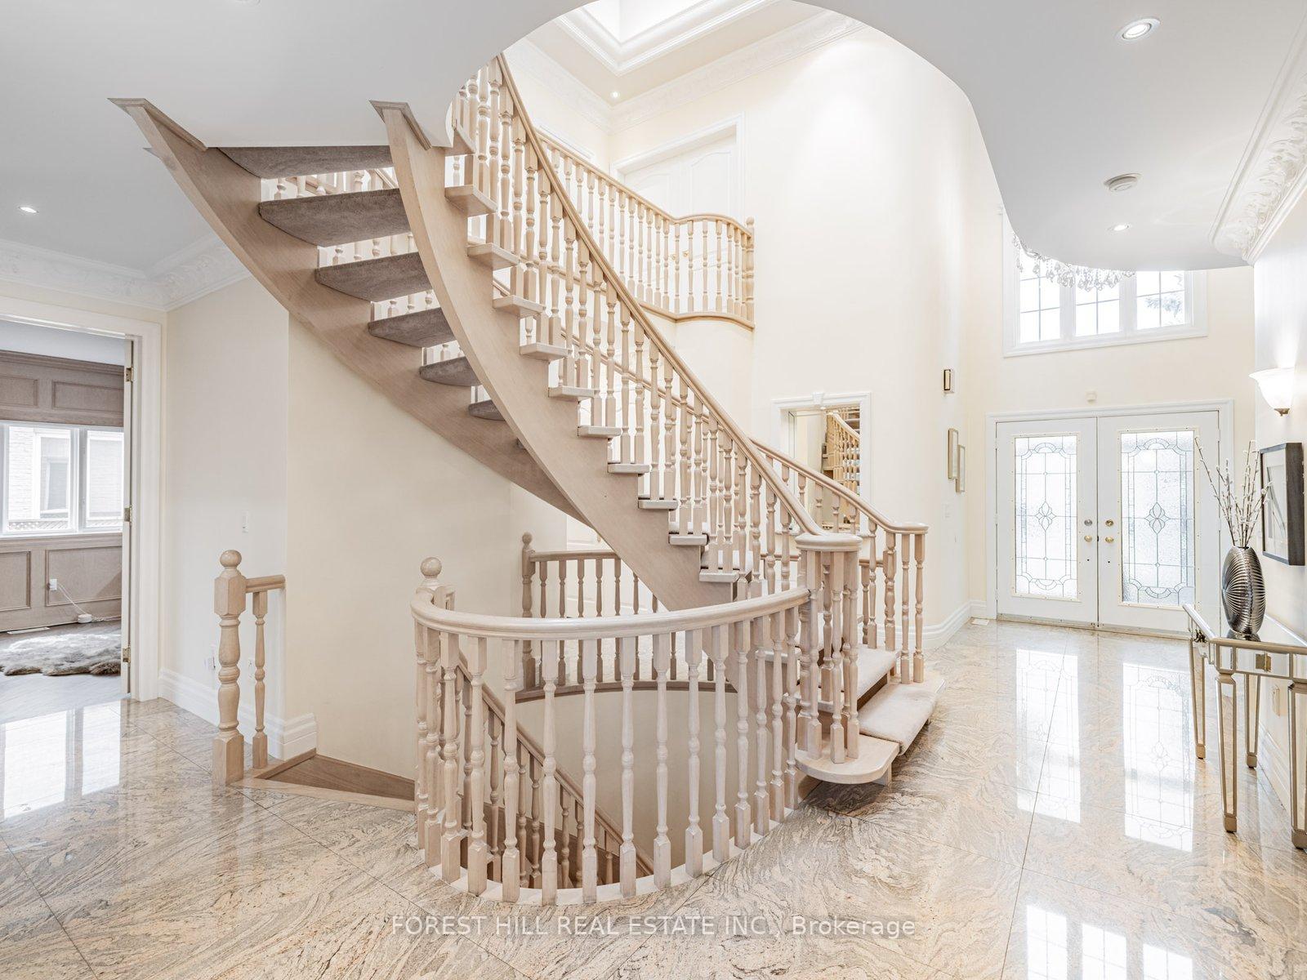
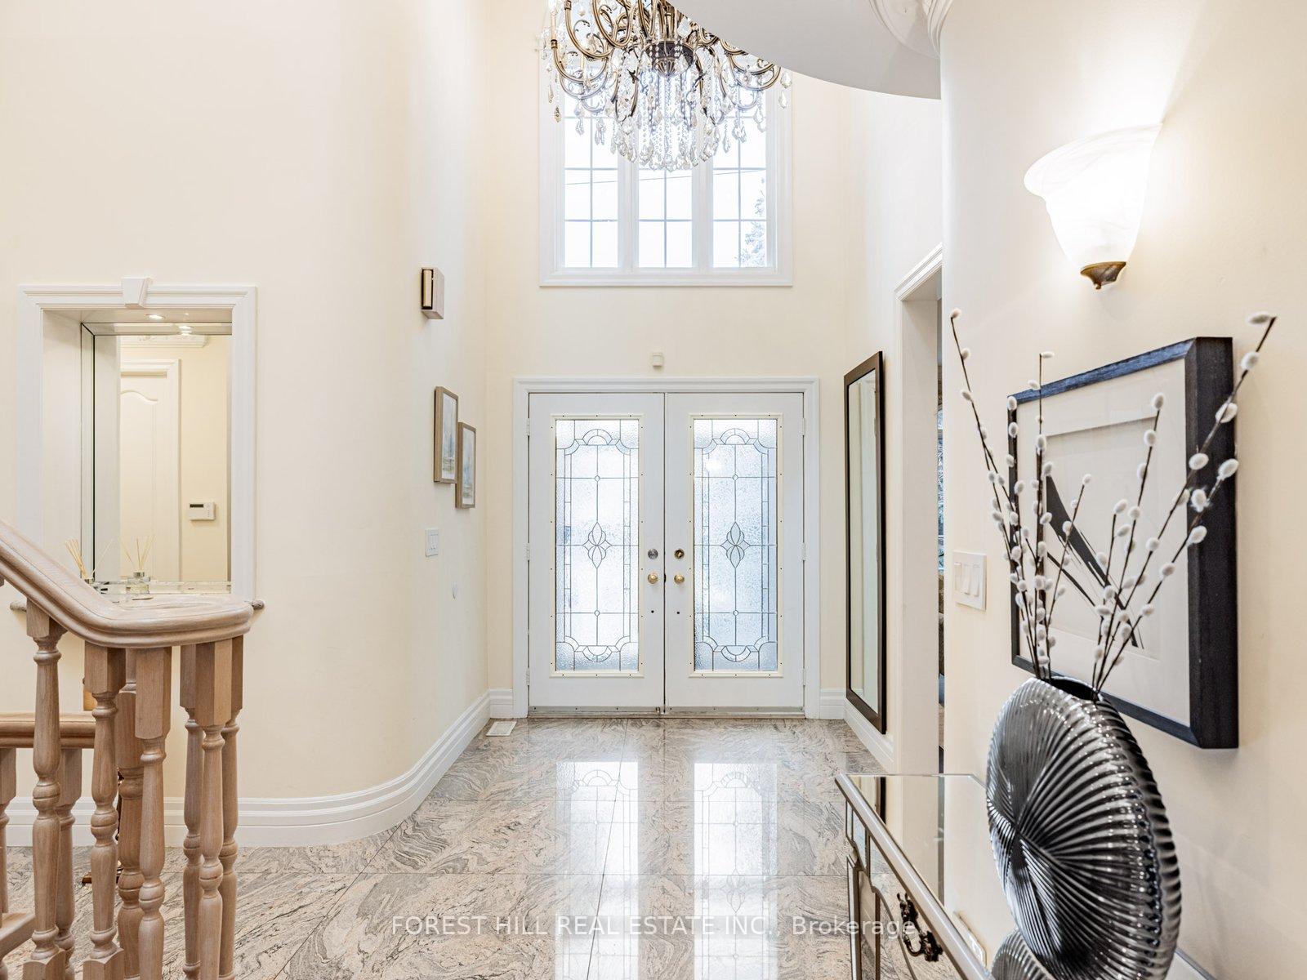
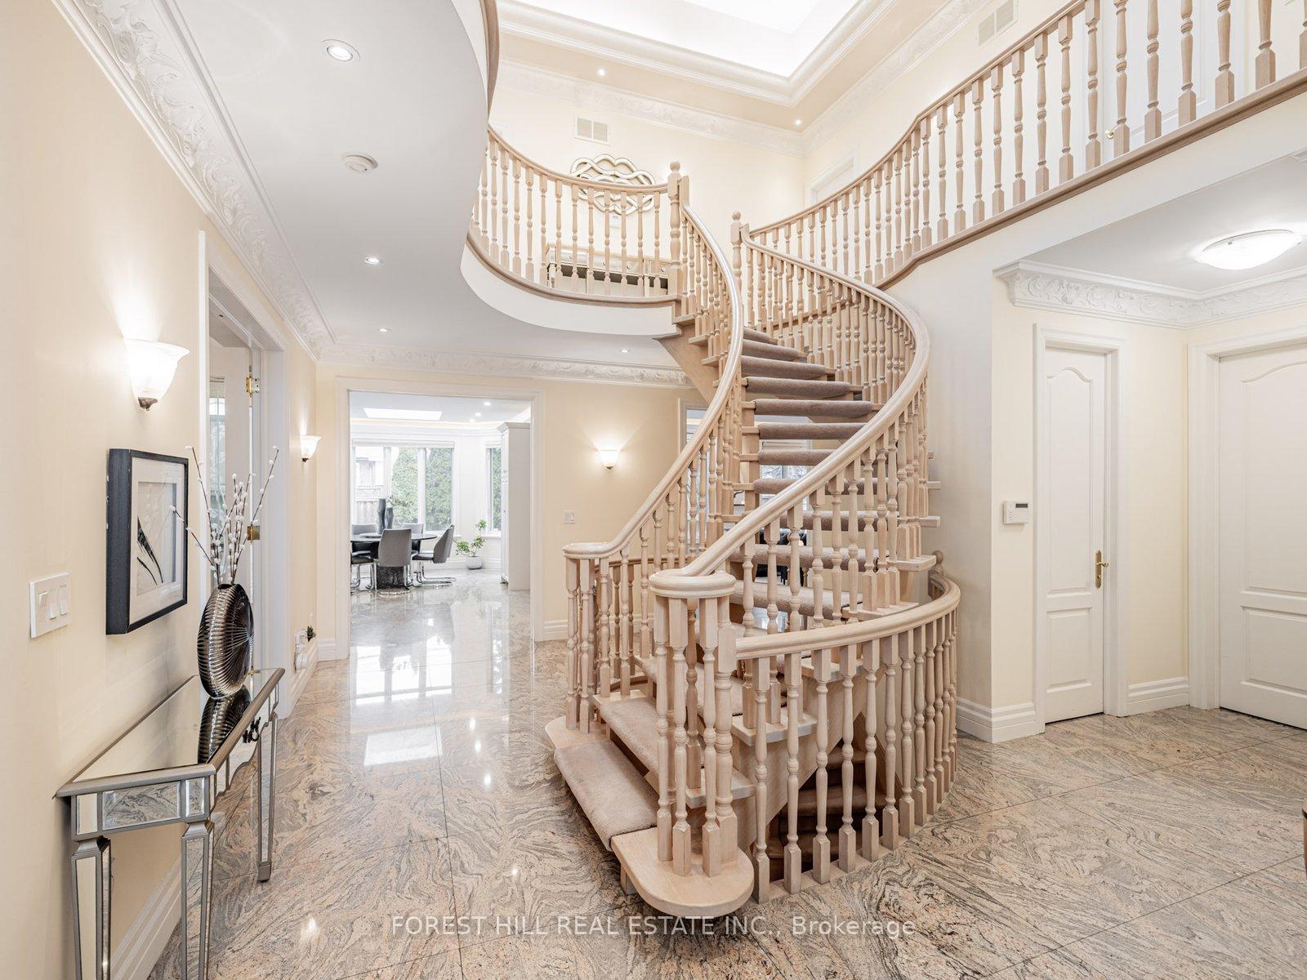
**Spectacular---Luxury Custom-Built Home***Pride of Ownership***TRULY CHARM-HIDDEN GEM***UNIQUE 64Ft Frontage Lot with 3Cars Garages, Situated on Child-safe/Cul-De-Sac Street & in highly-sought, willowdale east----Elegant Stone & Brick Exterior & Rarely-Find/Spacious 5+2Bedrms & 8Washrms---approximately 4024sqft Above Ground Living Area(as per mpac) + Prof.Finished W/Out Basement---Step inside & prepare to be entranced by grandeur, stunning 2storey foyer with granite floor foyer & large skylit, rope lighting---draw your eye upward. The Main floor offers an Open Concept Living/Dining roooms, Classic Library & Gourmet Kitchen combined Large Breakfast area, easy access to a Private backyard. The Family room itself features a Gas fireplace & Expansive space for family/friends & guests gathering place. The Primary bedroom elevates daily life, featuring a massive ensuite and a walk-in closet. All bedrooms boast all large living space, good size of closets. Enjoy a Spacious/massive recreation room, wet bar and a walk-out to a private backyard, making 2bedrooms an ideal space for nanny's bedroom or guest room--2nd Laundry area with front-load washer/dryer***Convenient location to all amenities to schools,parks,TTC,hwys
Ask about this home
A HOMEH agent will answer your questions about this home.
Around this home
Daily convenience, out of 100, from the distances below
Schools nearby
School rating, out of 10.
Helpful calculators
Your HOMEH agent

"Priced 22% over the Hestimate. I would see it this week."