

77 Risebrough Avenue
77 Risebrough Avenue
 See all 50 photos
Property history
Facts and features
- BasementWalk-out
- Age of home0–5 years
- Water, sewerMunicipal
- Lot shapeRectangular
- Second kitchen
- Hardwood floors
- Fireplace
- Central air
The homeDetached, 2-storey, Age 0–5 years
- Type: Detached
- Style: 2-storey
- Age: 0–5 years
- Living space: 5,000+ sq ft
- Basement: Finished with walk-out
- View: Garden
InsideFireplace Yes, Porcelain, Window floor to ceiling, Hardwood, Heated, Upper level
- Fireplace: Yes
- Flooring: Porcelain, Window floor to ceiling, Hardwood, Heated
- Laundry: Upper level
- Features: Central vacuum, other, auto garage door remote, sauna
- Security: Alarm system, carbon monoxide detectors, security system
- Rooms above ground: 11
- Rooms in the basement: 4
- Bedrooms: 4 + 1 in the basement
- Bathrooms: 8
- Kitchens: 2
- Family room: Yes
Outside and lotStone, Other, Other
- Exterior: Stone
- Roof: Other
- Foundation: Other
- Features: Lighting, lawn sprinkler system, landscaped, patio, landscape lighting
- Accessibility: Open floor plan
- Size: 62.03 × 201.67 ft
- Shape: Rectangular
- Zoning: Residential
Parking2 Garage, Built-in, Private
- Spaces: 2 Garage
- Garage: Built-in
- Driveway: Private
Heating, water and powerForced air, gas, Central air, Municipal water
- Heating: Forced air, gas
- Cooling: Central air
- Water: Municipal water
- Sewer: Municipal sewer
- Natural gas: Yes
- Hydro: Yes
- Cable: Available
- Telephone: Available
Costs and taxesTaxes $24,313 a year, HST included in the price, N/a
- Taxes, 2025: $24,313 a year
- HST: HST included in the price
- Rental items: N/a
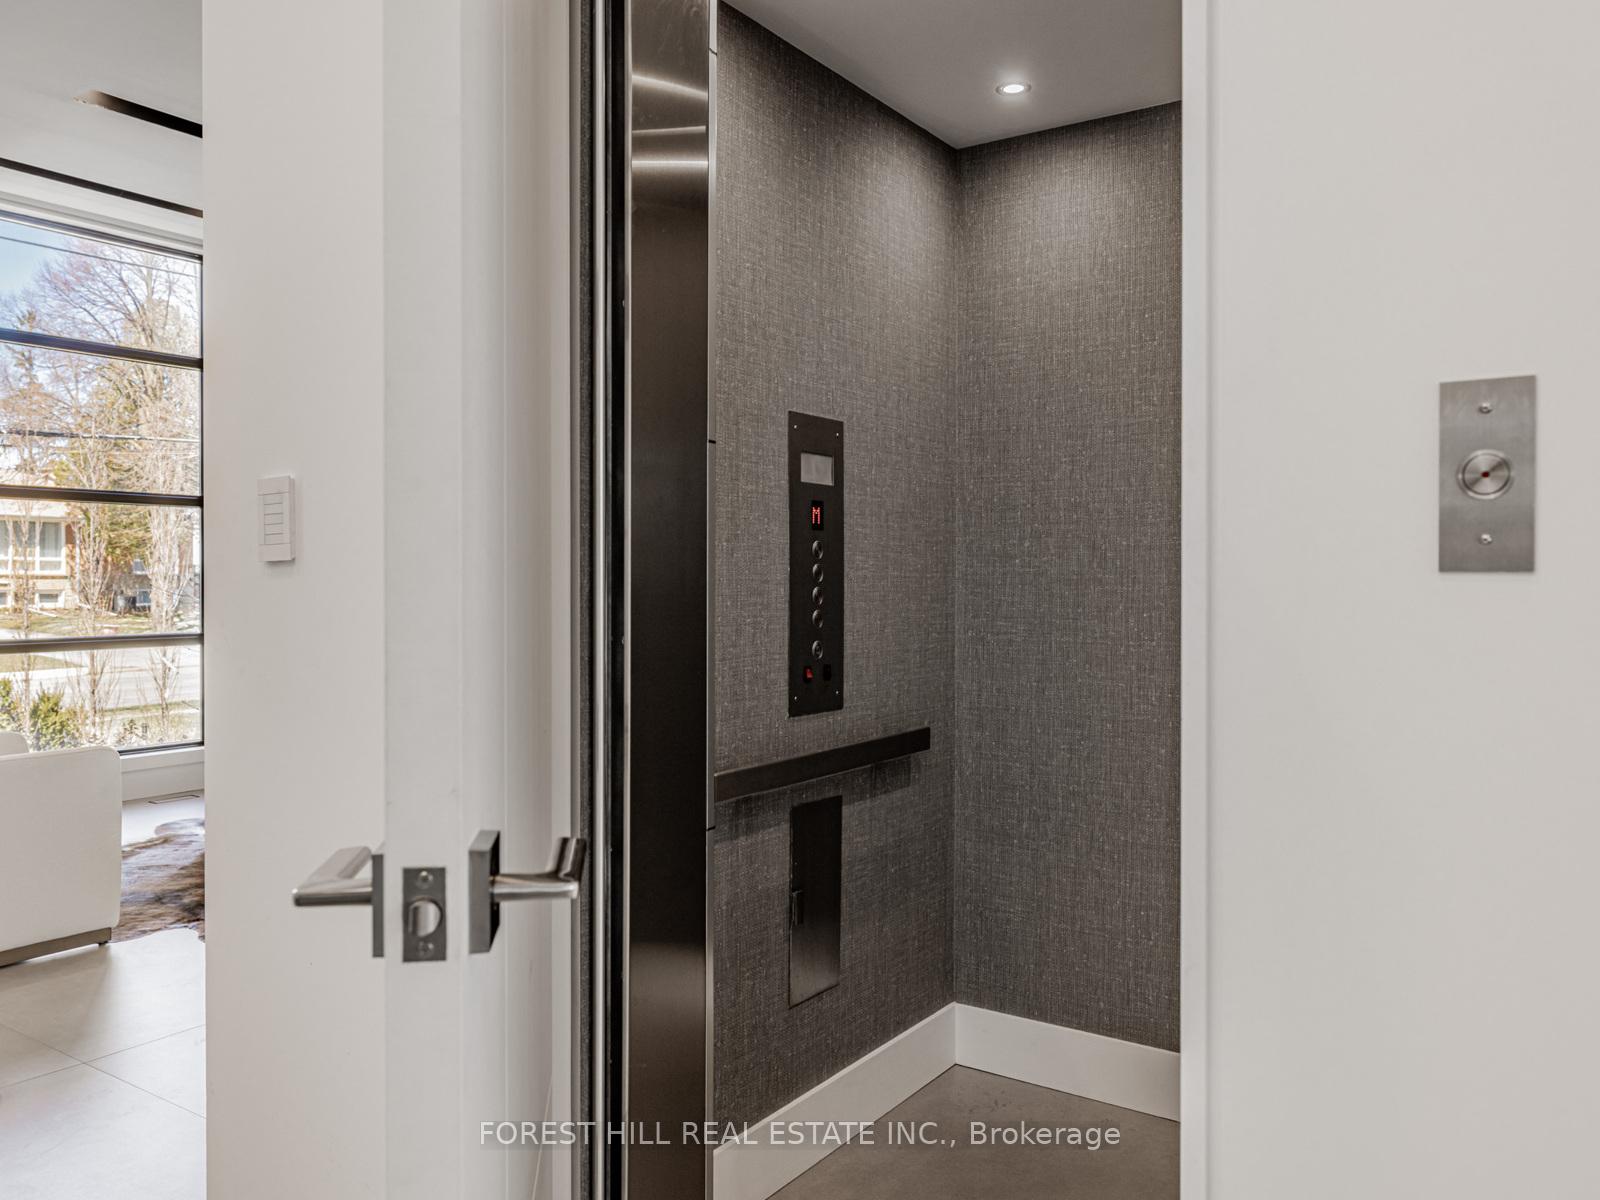
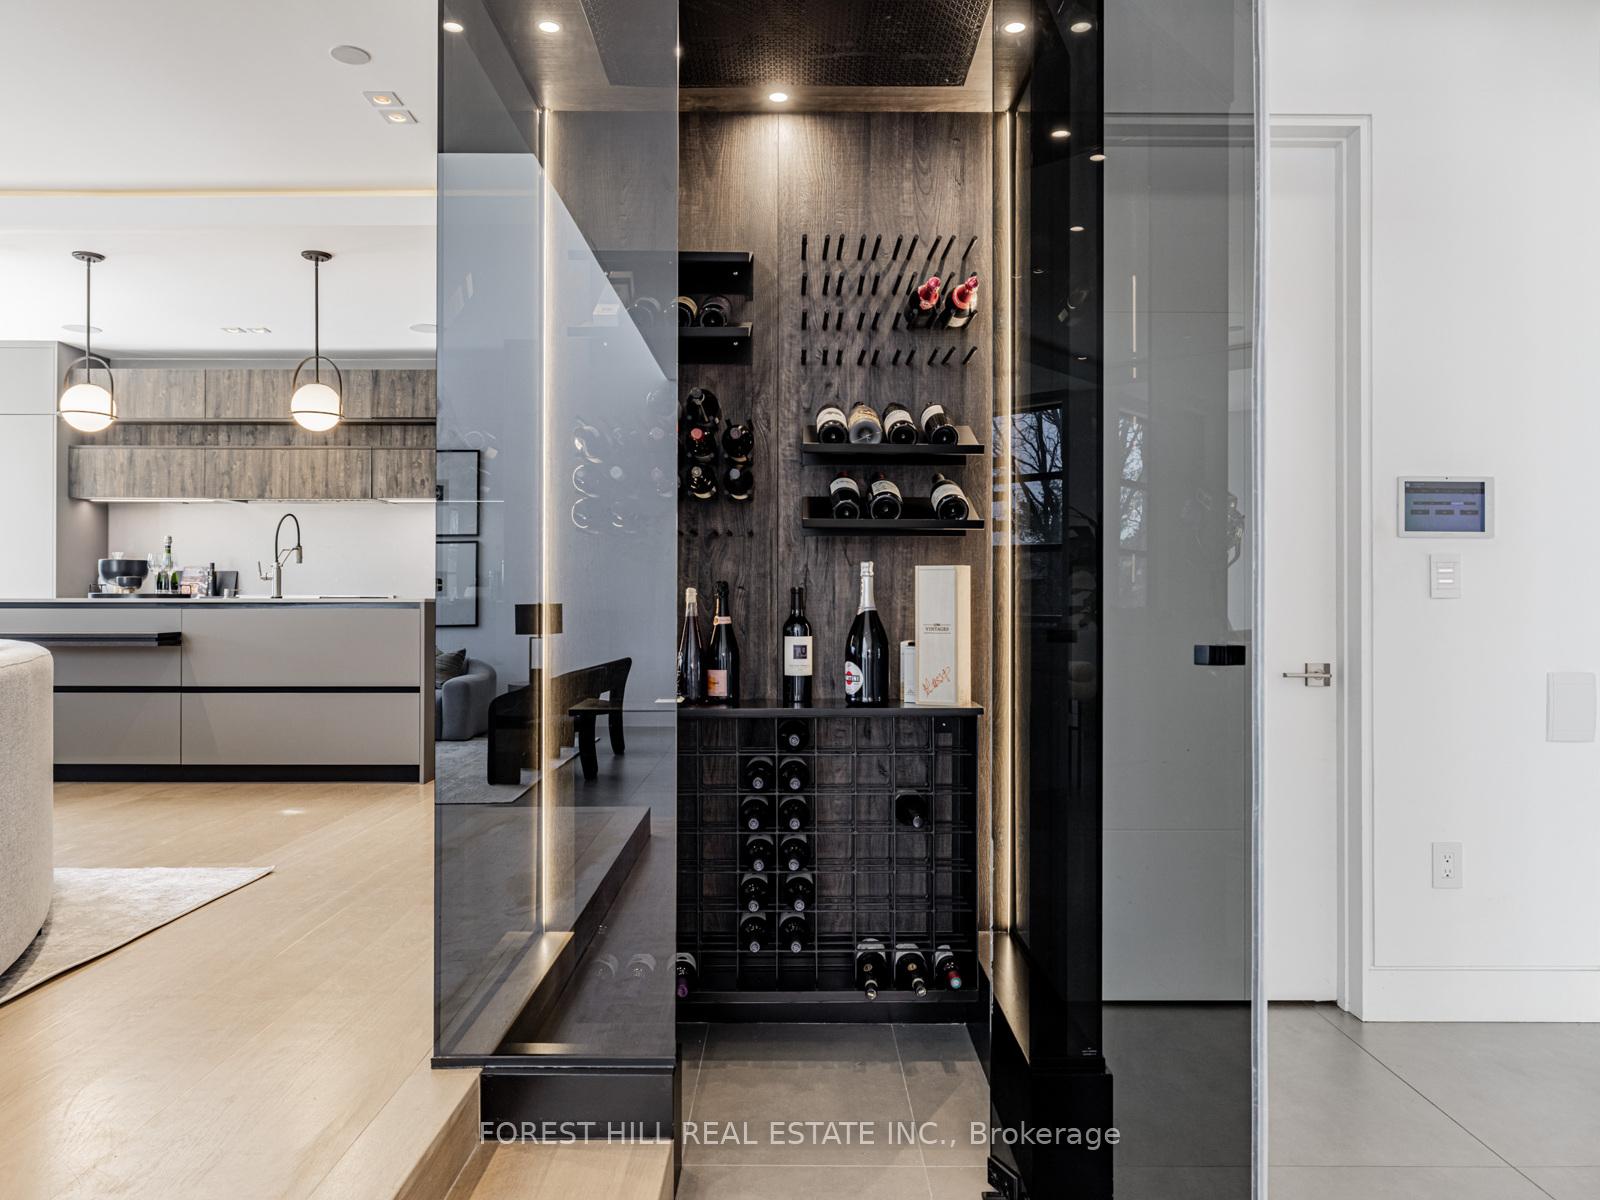
Included in the sale*e-l-e-v-a-t-o-r*2kitchens,2laundry area(2nd floor/bsmt),2furances/2cacs--"miele" brand-appl(miele paneled fridge,miele paneled freezer,miele gas 4burner with griddle,b/i hoodfan,miele coffee-machine,miele b/i oven,miele b/i mcrve,miele paneled dishwasher,extra appl(stove,b/i dishwasher),wine cooler,2sets of washers/dryers(2nd floor/basement),multi-fireplaces,outdr b/i bbq,outdr fireplace,r/i b/i speaker,cvac,b/ins pantry-shelves,centre island,quality hardwood floor,porcelin floor,skylight,wet bar,wine fridge(rec rm),sauna(gym),existing creston smart home system,hot water tank
- Included: *e-l-e-v-a-t-o-r*2kitchens,2laundry area(2nd floor/bsmt),2furances/2cacs--"miele" brand-appl(miele paneled fridge,miele paneled freezer,miele gas 4burner with griddle,b/i hoodfan,miele coffee-machine,miele b/i oven,miele b/i mcrve,miele paneled dishwasher,extra appl(stove,b/i dishwasher),wine cooler,2sets of washers/dryers(2nd floor/basement),multi-fireplaces,outdr b/i bbq,outdr fireplace,r/i b/i speaker,cvac,b/ins pantry-shelves,centre island,quality hardwood floor,porcelin floor,skylight,wet bar,wine fridge(rec rm),sauna(gym),existing creston smart home system,hot water tank
NearbySchool, rec./commun.centre, public transit, park, place of worship, library
- Close to: School, rec./commun.centre, public transit, park, place of worship, library
Listing detailsC12305520, Sold, Jul 24, 2025
- MLS® number: C12305520
- Status: Sold
- Listed on: Jul 24, 2025
- Days on market: 64
- Updated: Sep 26, 2025
- Possession: Flexible
- Occupied by: Owner
- Listing brokerage: FOREST HILL REAL ESTATE INC.
About this home
77 Risebrough Avenue, North York (Newtonbrook East), ON M2M 2E2
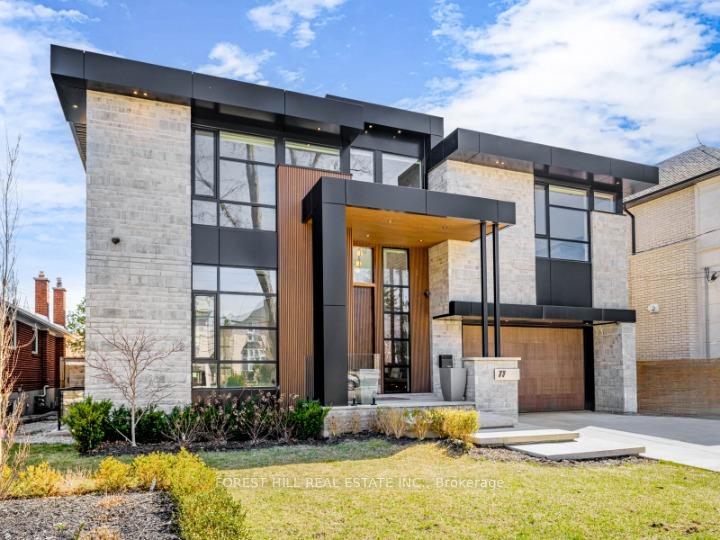
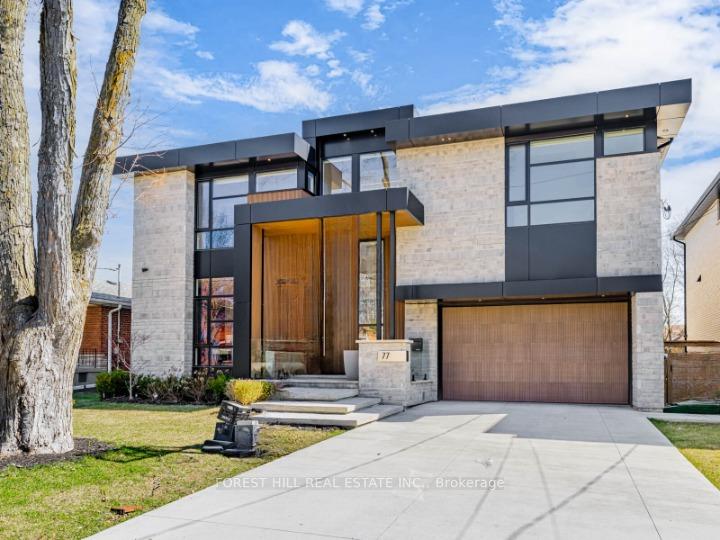
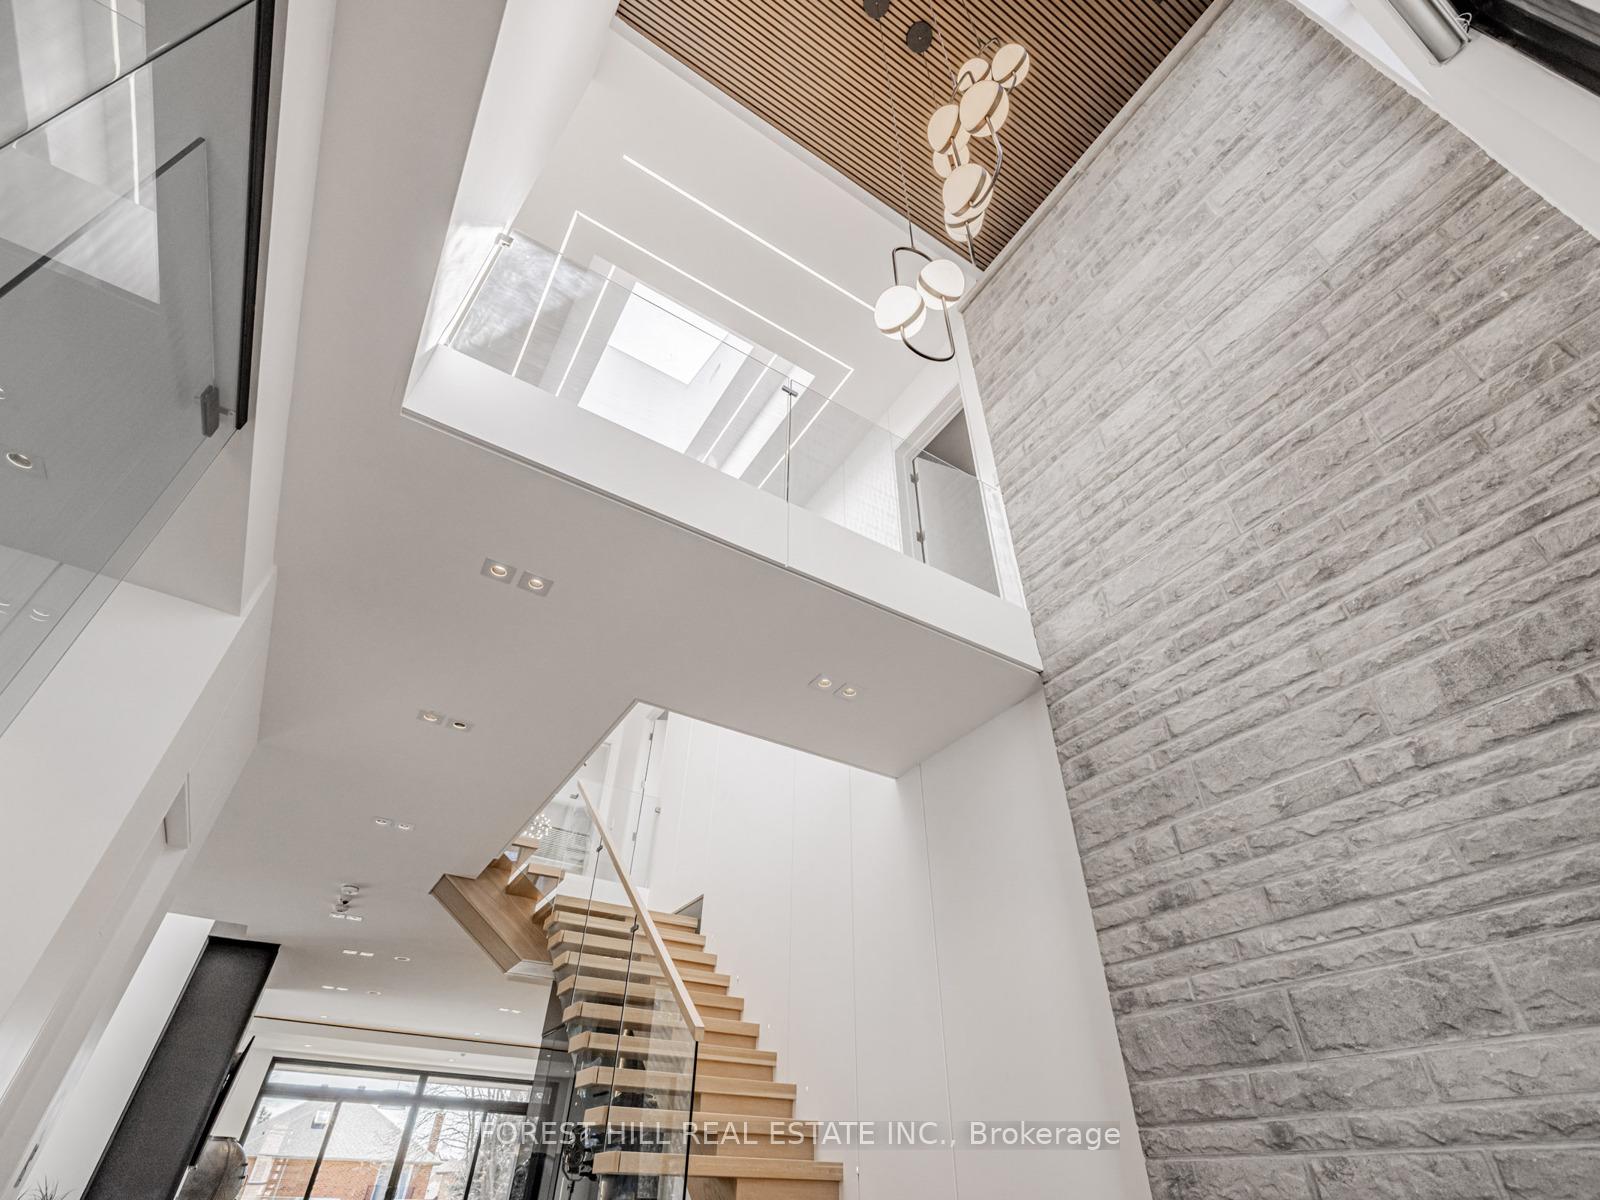
**Architecturally**Spectacular**and**Luxuriously appointed**this custom-built **URBAN-STYLE** Masterpiece of residence is a set on an UNIQUE land 62.50Ft x 201.68Ft***Step into a realm of contemporary opulence where luxury seamlessly meets functionality --- This extraordinary home with ultimate comfort and style offers approximately 7000 sq. ft. of refined total living space(approximately 5200 sq. ft/1st-2nd floors + prof. finished w/out basement), including the lower level as per mpac, where no detail has been overlooked and no expense spared. This architectural modern gem boasts an open concept design, showcasing high-end finishes and expansive living spaces, over 19ft soaring ceilings draw your eye upward(living room) from ceiling to floor windows design flooded with natural light. The main floor features a sophisticated library with custom-built ins and glass dr, built-in speaker. The chef's kitchen is outfitted with top-of-the-line MIELE appliances, commercial-grade cabinetry and massive centre island, breakfast bar area, flowing seamlessly into a grand family room with a striking fireplace and easy access to a terrace(entertainer's oasis). The butler's kitchen of main floor allows a preparation of your family's daily meals. The primary suite is a private retreat with a fireplace, complete with a lavish heated ensuite, timeless elegance of built-in closets & a serene balcony. Each bedrooms are generously sized with high ceilings and its own ensuites. The lower level is designed for ultimate comfort and entertainment, offering a spacious--massive/open concept recreation room, a show-stopping wet bar with heated floors. a home gym with sauna and Steam shower. The nanny's room has own ensuite--------a truly unparalleled living experience home****2FURNACES/2CACS,2KITCHENS,TOP-OF-THE-LINE "MIELE" BRAND APPLIANCE---ELEVATOR----2LAUNDRY ROOMS,HOME GYM,FLOOR TO CEILING WINDOWS,SOARING CEILING,HEATED FLOOR,CRESTON Smart Home System & MORE
Ask about this home
A HOMEH agent will answer your questions about this home.
Around this home
Daily convenience, out of 100, from the distances below
Schools nearby
School rating, out of 10.
Helpful calculators
Your HOMEH agent

"I would see it this week."