

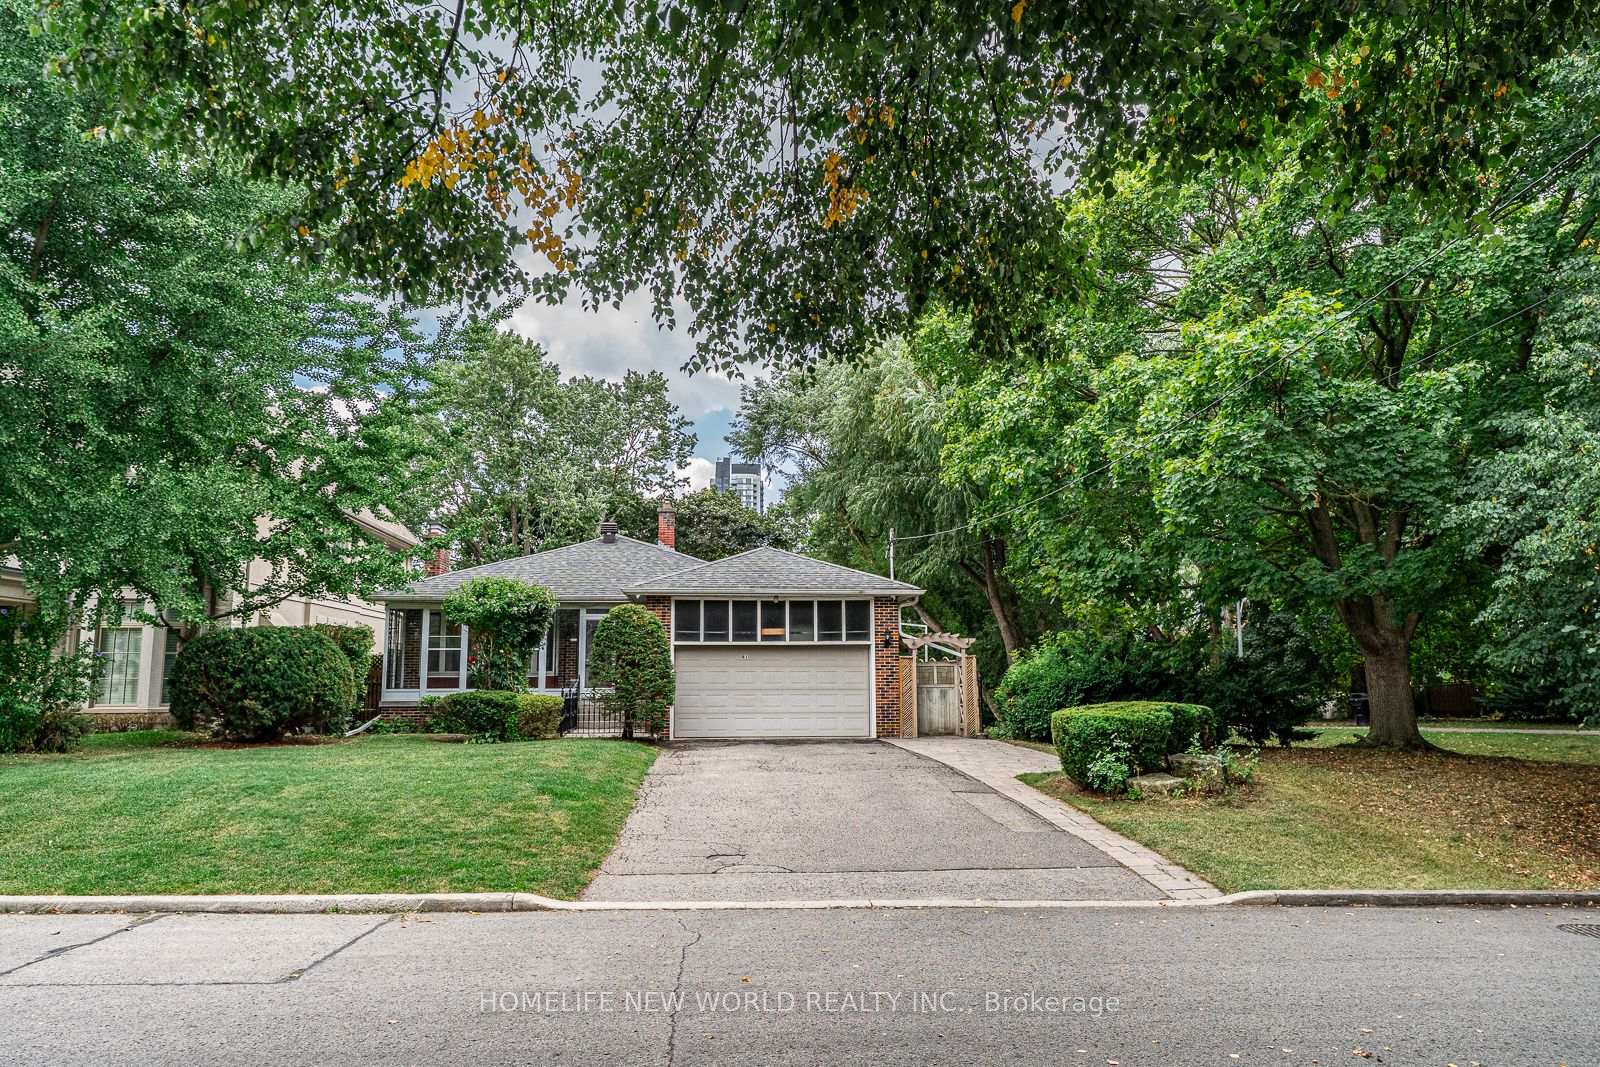
81 Hillcrest Avenue
81 Hillcrest Avenue
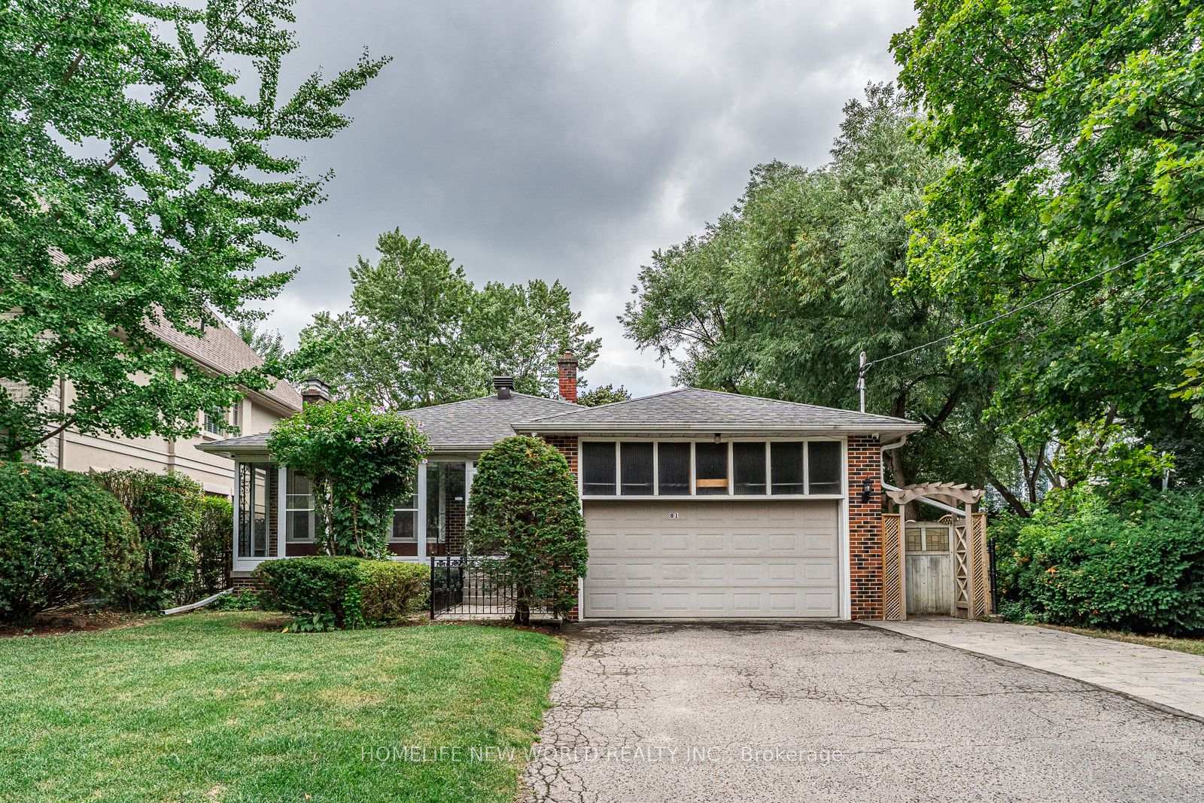
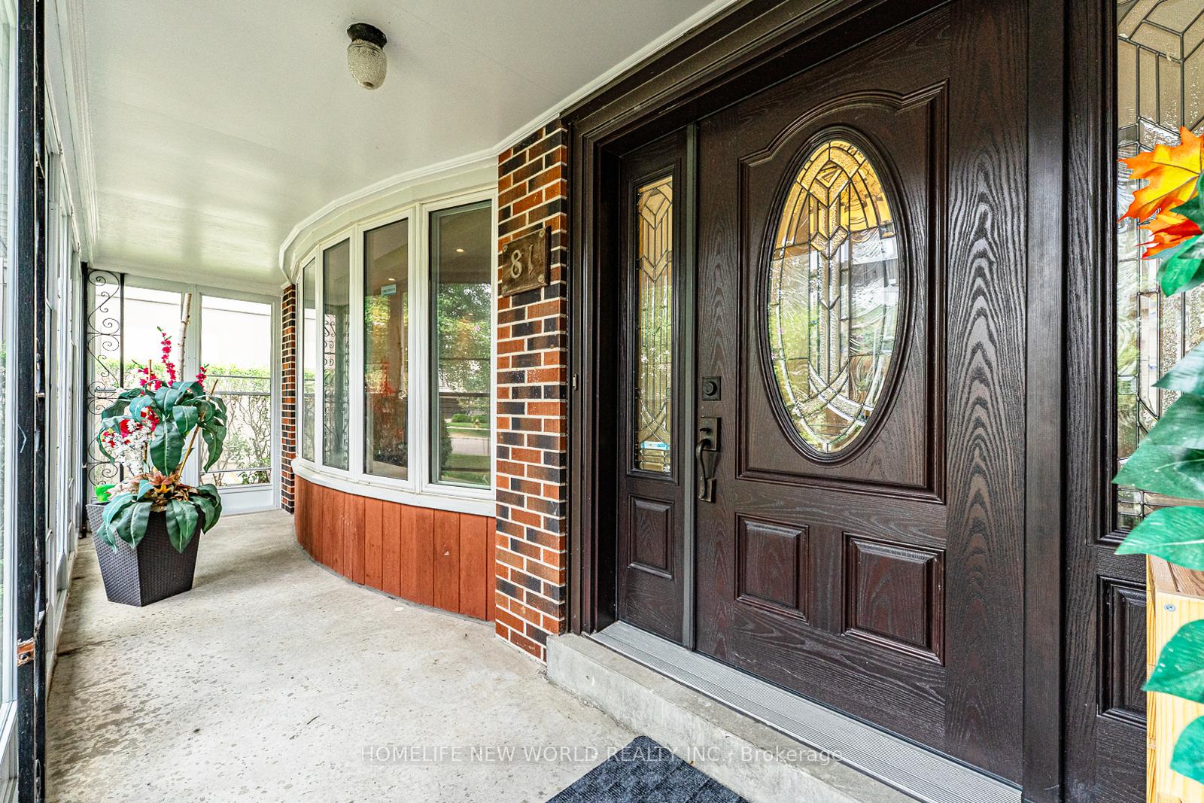
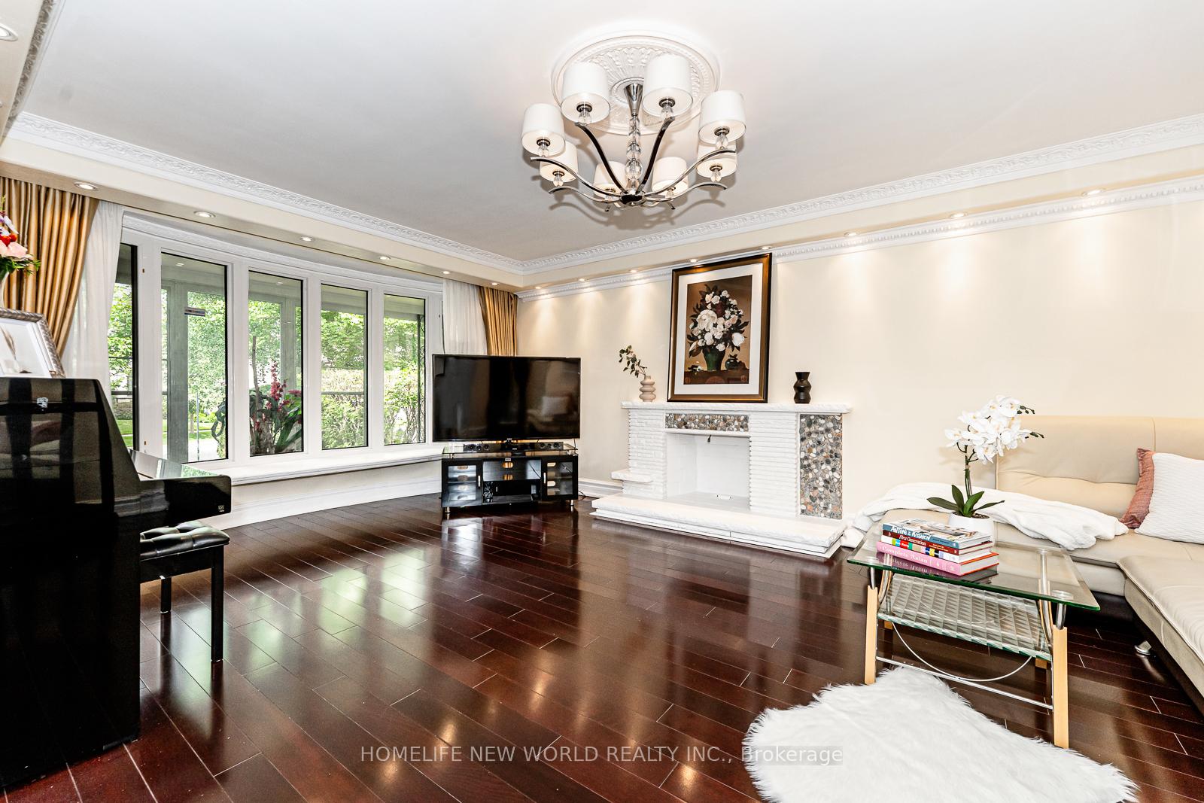
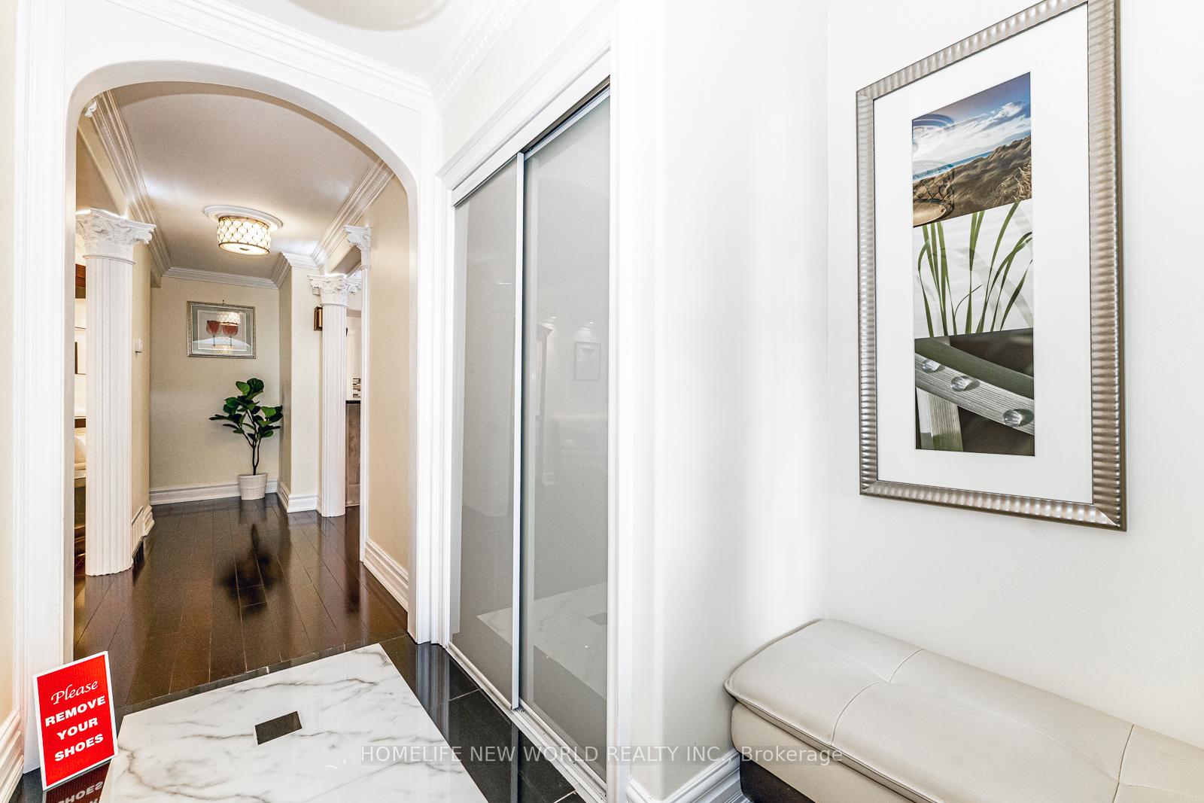 See all 48 photos
Property history
Facts and features
- BasementApartment
- Water, sewerMunicipal
- HeatingForced air
- CoolingCentral air
- Second kitchen
- Separate entrance
- Hardwood floors
- Fireplace
- Central air
The homeDetached, Bungalow, 1,500–2,000 sq ft
- Type: Detached
- Style: Bungalow
- Living space: 1,500–2,000 sq ft
- Basement: Apartment, separate entrance
InsideFireplace Yes, Hardwood, Ceramic, Lower level
- Fireplace: Yes
- Flooring: Hardwood, Ceramic
- Laundry: Lower level
- Features: Auto garage door remote
- Rooms above ground: 6
- Rooms in the basement: 4
- Bedrooms: 3 + 2 in the basement
- Bathrooms: 3
- Kitchens: 2
Outside and lotBrick, Asphalt shingle, Concrete
- Exterior: Brick
- Roof: Asphalt shingle
- Foundation: Concrete
- Size: 50.06 × 130.16 ft
- Zoning: Residential
Parking2 Garage, Attached, Private double
- Spaces: 2 Garage
- Garage: Attached
- Driveway: Private double
Heating, water and powerForced air, gas, Central air, Municipal water
- Heating: Forced air, gas
- Cooling: Central air
- Water: Municipal water
- Sewer: Municipal sewer
Costs and taxesTaxes $12,065 a year, HST included in the price
- Taxes, 2025: $12,065 a year
- HST: HST included in the price
Included in the sale2 fridges, 2 stoves, built-in dishwasher, washer, dryer, all existing light fixtures & window coverings, alarm system, water filter, furnace owned
- Included: 2 fridges, 2 stoves, built-in dishwasher, washer, dryer, all existing light fixtures & window coverings, alarm system, water filter, furnace owned
NearbyArts centre, library, park, place of worship, public transit, school
- Close to: Arts centre, library, park, place of worship, public transit, school
Listing detailsC12351786, Sold, Aug 19, 2025
- MLS® number: C12351786
- Status: Sold
- Listed on: Aug 19, 2025
- Days on market: 16
- Updated: Sep 4, 2025
- Possession: 2025-09-18 / 30-59 days
- Occupied by: Owner
- Listing brokerage: HOMELIFE NEW WORLD REALTY INC.
About this home
81 Hillcrest Avenue, North York (Willowdale East), ON M2N 3N6
Prime location, Yonge /Hillcrest,5 mins step to City Centre Subway/Empress Walk/ Earl Haig Secondary School( top rank school) and close to Major banks, Restaurants, Supermarkets, Fitness Centers, Me Lastman Square, & Parks. Perfect size 50.06 x 130.16 Feet, Detached House, 3+2 Bedrooms, 3 Baths, Main floor beautiful hardwood through out, Professional finished basement with Separate Entrance & Separate meter, Attached Double Garage, No Side Walk, Driveway can park 4 cars, Storm Door with Porch, Green House, Well kept home, Very Bright & Clean, Excellent move in condition. The seller and the Listing agent do not warrant the retrofit status of basement apartment. Potential rebuild the luxury huge house.
Ask about this home
A HOMEH agent will answer your questions about this home.
Around this home
Daily convenience, out of 100, from the distances below
Schools nearby
School rating, out of 10.
Helpful calculators
Your HOMEH agent

"I would see it this week."