

Unit 628, 621 Sheppard Avenue E
Unit 628, 621 Sheppard Avenue E
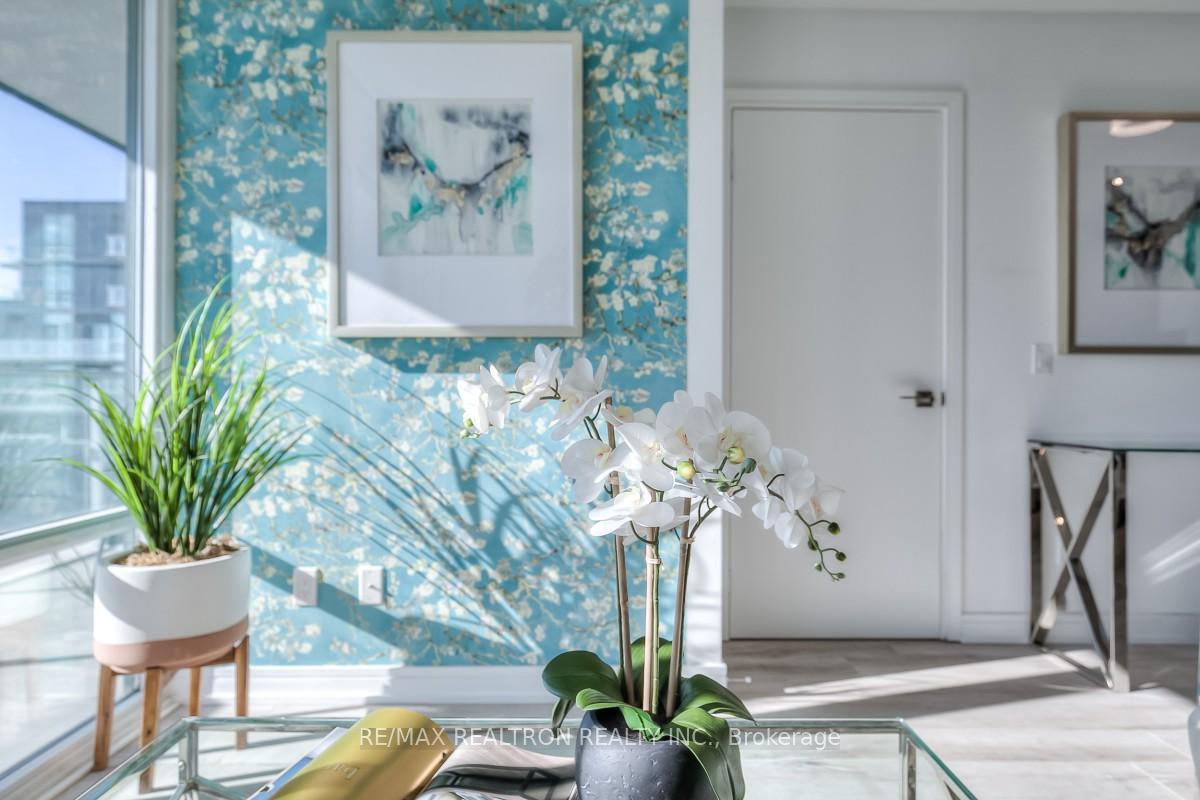 See all 28 photos
Property history
- $599,999SuspendedList: 2026-07-09|End: 2026-08-12|34 daysC13543214
- $628,000TerminatedList: 2026-06-18|End: 2026-07-09|21 daysC13460924
Facts and features
- ExposureSouth
- LaundryEnsuite
- LockerOwned
- BalconyEnclosed
- Central air
- Concierge
- Exercise room
- Party room/meeting room
The homeCondo Apartment, Apartment, 700–799 sq ft
- Type: Condo Apartment
- Style: Apartment
- Living space: 700–799 sq ft
- Basement: None
- Exposure: South
InsideEnsuite, Carpet free, Rooms above ground 5
- Laundry: Ensuite
- Features: Carpet free
- Rooms above ground: 5
- Bedrooms: 2
- Bathrooms: 2
- Kitchens: 1
OutsideConcrete, Enclosed
- Exterior: Concrete
- Balcony: Enclosed
Parking and locker1 Parking, Underground, Parking type Owned
- Spaces: 1 Parking
- Garage: Underground
- Parking type: Owned
- Locker: Owned
- Locker unit: 238
- Locker level: B
BuildingVida Condos at Bayview Village, Storeys 9, Units 163
- Name: Vida Condos at Bayview Village
- Storeys: 9
- Units: 163
- Registered: 2019
- Condo corporation: 2757
- Amenities: Concierge, visitor parking, exercise room, party room/meeting room
- Pets: Allowed
Heating, water and powerForced air, gas, Central air
- Heating: Forced air, gas
- Cooling: Central air
Costs and taxesTaxes $3,145 a year, Condo fee $804 a month, Heat included, water included, cac included, common elements included, building insurance included, parking included
- Taxes, 2025: $3,145 a year
- Condo fee: $804 a month
- Fee includes: Heat included, water included, cac included, common elements included, building insurance included, parking included
- HST: HST included in the price
Included in the saleS/s fridge, s/s stove, b/i dishwasher & built-in hood microwave.washer & dryer. all electric light fixtures.
- Included: S/s fridge, s/s stove, b/i dishwasher & built-in hood microwave.washer & dryer. all electric light fixtures.
NearbyPublic transit, school, hospital
- Close to: Public transit, school, hospital
Listing detailsC13543214, Suspended, Jul 9, 2026
- MLS® number: C13543214
- Status: Suspended
- Listed on: Jul 9, 2026
- Days on market: 34
- Updated: Aug 12, 2026
- Possession: 60-89 days
- Occupied by: Owner
- Listing brokerage: RE/MAX REALTRON REALTY INC.
About this home
Unit 628, 621 Sheppard Avenue E, North York (Bayview Village), ON M2K 0G4
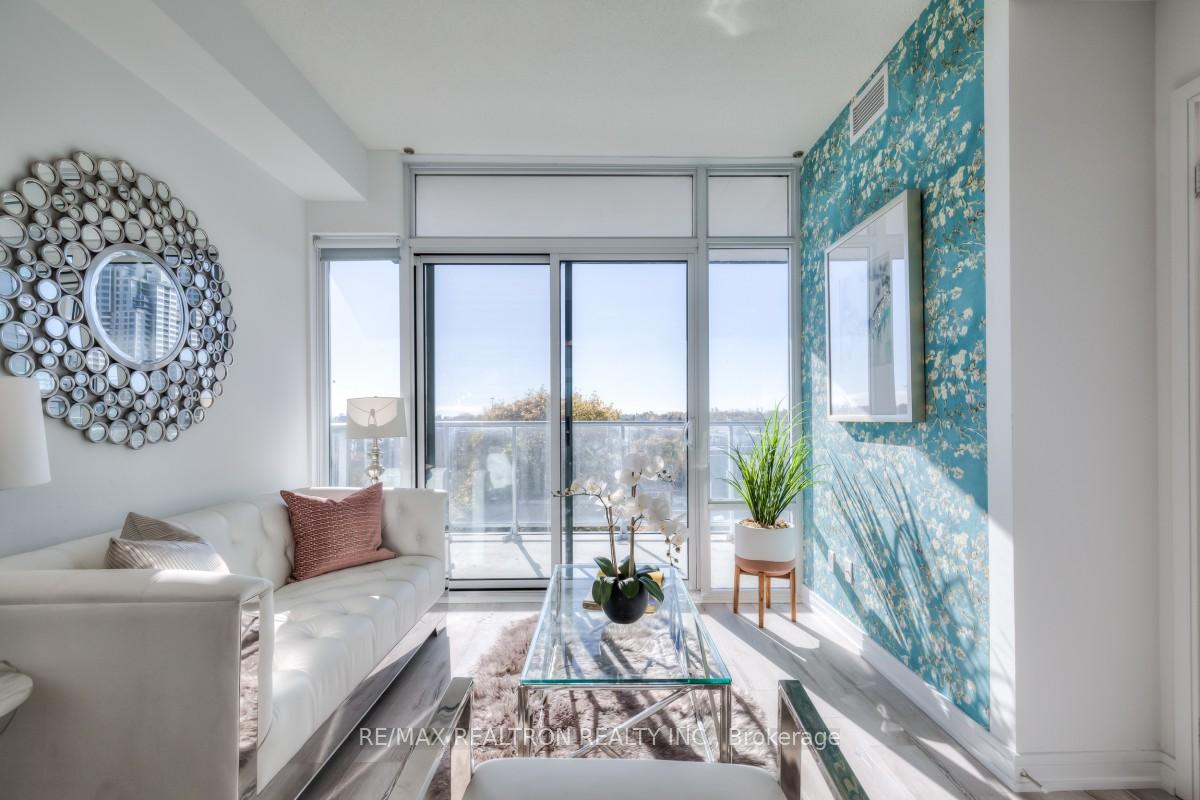
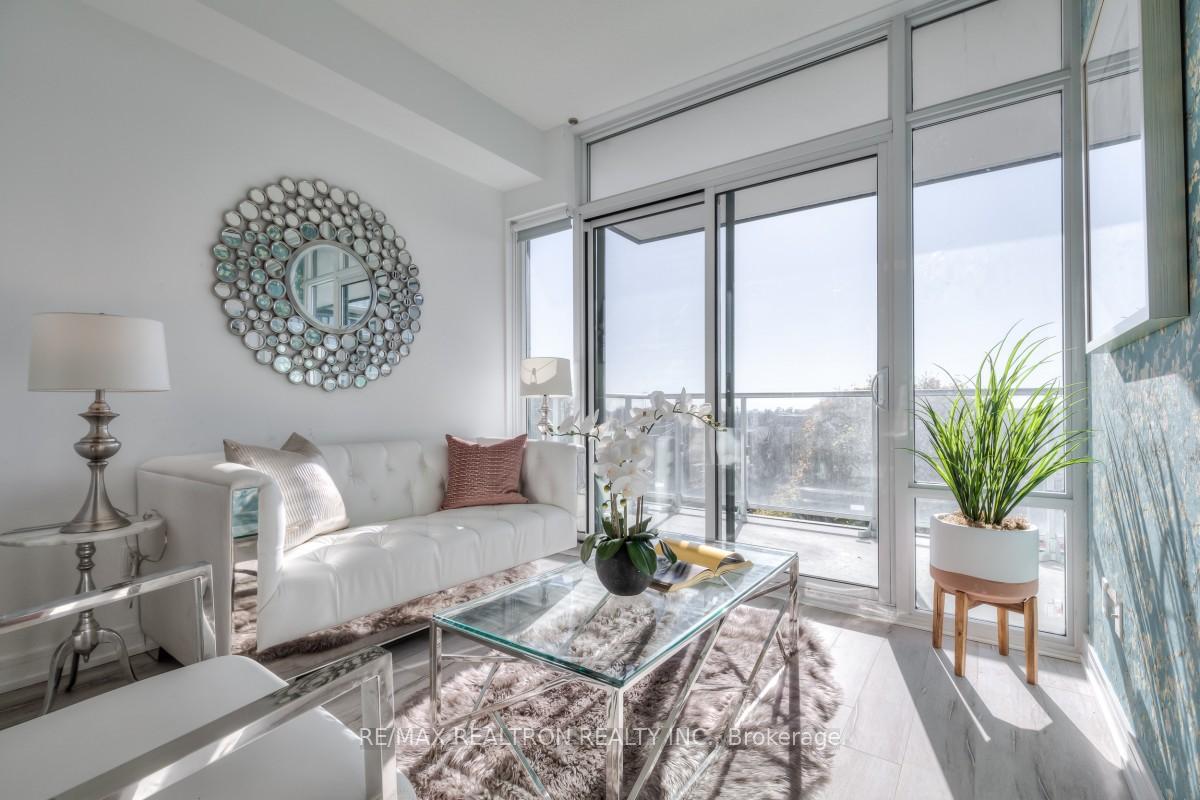
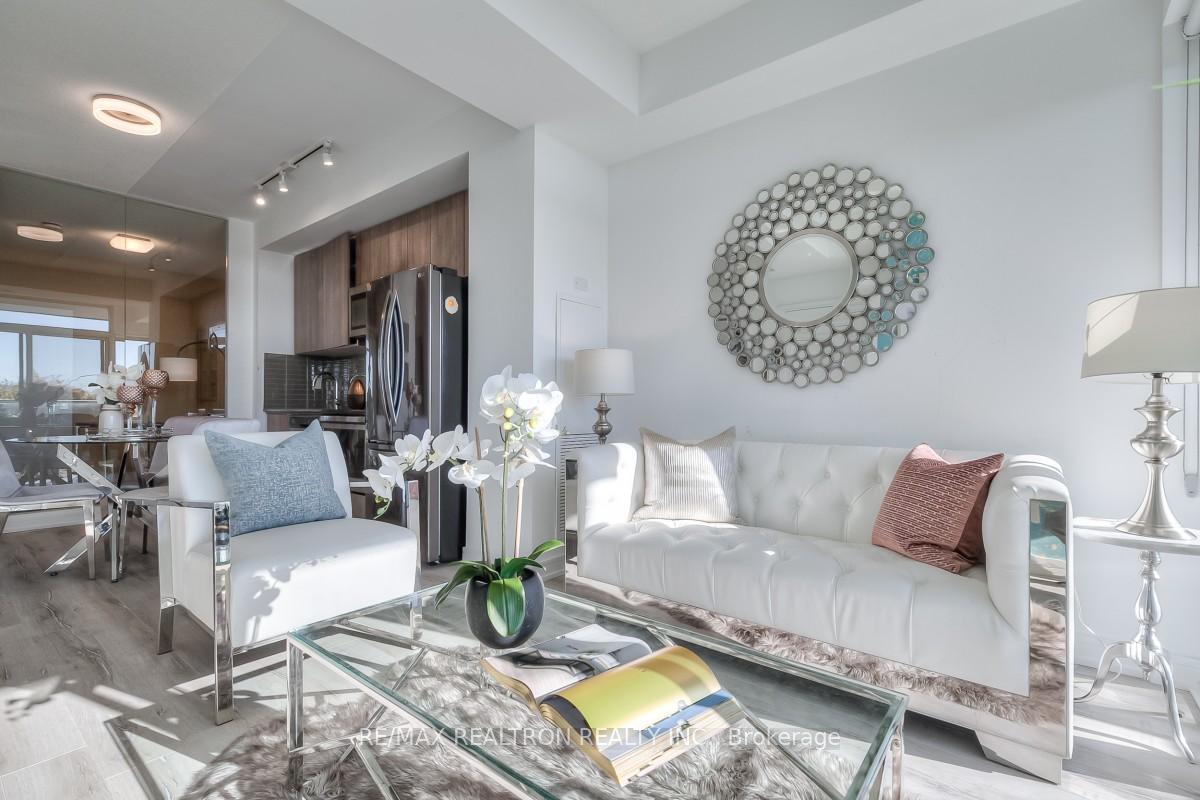
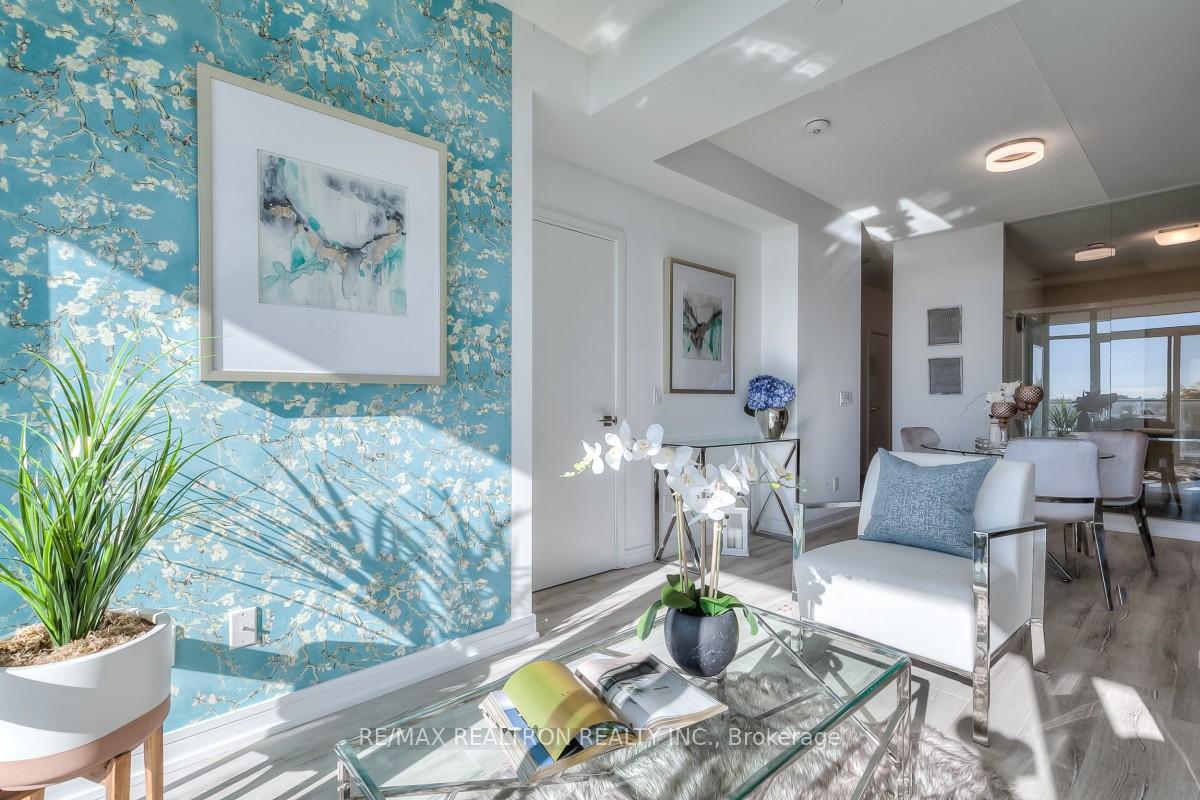
Welcome To This Bright And Spacious Corner Suite Offering Unobstructed Panoramic Views In The Heart Of Bayview Village! Featuring A Highly Desirable Split-Bedroom Layout, 9-Ft Ceilings, And An Open-Concept Design Filled With Natural Light. The Modern Kitchen Is Equipped With Stainless Steel Appliances And Seamlessly Connects To The Living And Dining Areas, Perfect For Everyday Living And Entertaining. Thoughtfully Designed With Stylish Designer Wallpaper Accents And Contemporary Finishes Throughout, This Home Exudes Elegance And Comfort. The Spacious Primary Bedroom Features His & Her Closets And A 4-Piece Ensuite. The Second Bedroom Offers Added Functionality With A Stylish Glass Panel Feature, Ideal For Guests, A Home Office, Or Additional Living Space. Enjoy Approximately 696 Sq.Ft. Of Interior Living Space Plus A Generous 90 Sq.Ft. Private Balcony To Take In The Stunning Open Views. Exceptional Building Amenities And An Unbeatable Location Just Steps To Bayview Village Shopping Centre, Subway, Parks, Restaurants, Grocery Stores, And Easy Access To Highways 401 & 404. An Excellent Opportunity For First-Time Buyers, Downsizers, Or Investors Looking For Convenience, Style, And Value In One Of North York's Most Sought-After Communities. Walking Distance To Subway,Starbucks,Loblaws,Restaurant&Cafe;Access To Hwy 401&404;Minutes To Yonge. One parking and One Locker included. Photos were taken before owner occupied.
Ask about this home
A HOMEH agent will answer your questions about this home.
Know more about Vida Condos at Bayview Village
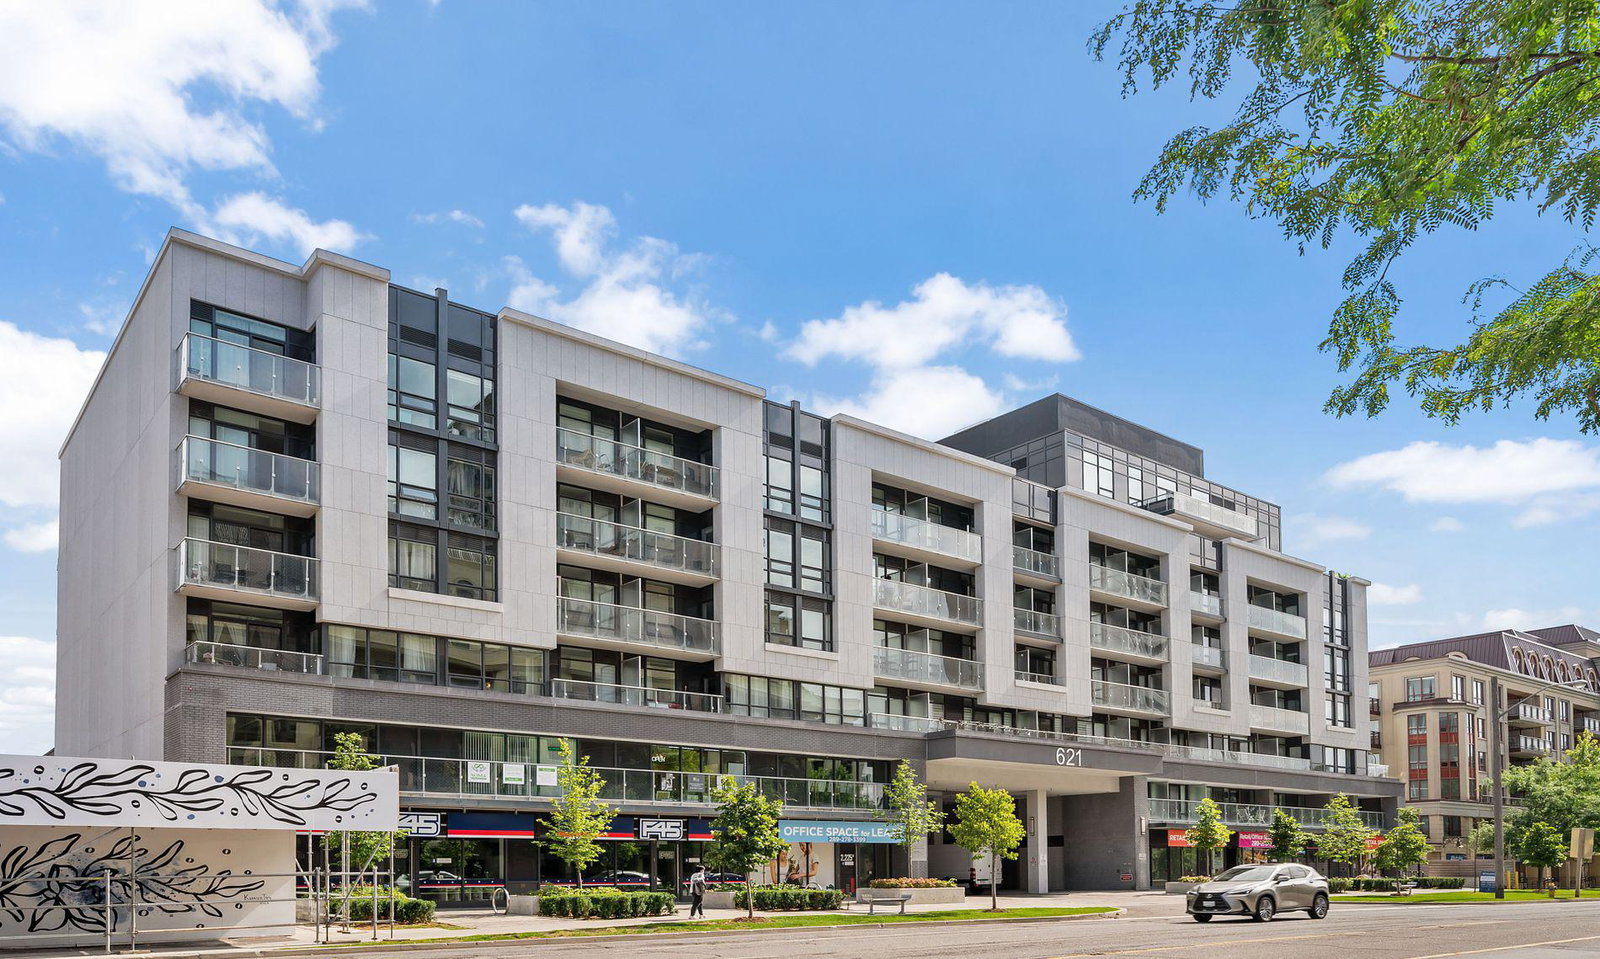
Condo building · 621 Sheppard Avenue E
Vida Condos at Bayview Village is a 9-storey condo with 163 suites, built in 2019 by Castle Group Developments. Right now 8 for sale and 5 for rent are on the market here.
- 9storeys
- 163suites
- 2019built
No similar units for sale in Vida Condos at Bayview Village right now.
Around this home
Daily convenience, out of 100, from the distances below
Schools nearby
School rating, out of 10.
Helpful calculators
Your HOMEH agent

"I would see it this week."