

Unit 705, 621 Sheppard Avenue E
Unit 705, 621 Sheppard Avenue E
 See all 32 photos
Included in condo fee: Parking, Common Elements, Building Insurance
Property history
- $738,880TerminatedList: 2025-06-19|End: 2025-08-28|70 daysC12232399
- $788,800TerminatedList: 2025-05-15|End: 2025-06-19|35 daysC12151574
- $858,800TerminatedList: 2025-03-17|End: 2025-05-15|59 daysC12023380
Facts and features
- ExposureSouth west
- LaundryEnsuite
- LockerOwned
- BalconyOpen
- Central air
The homeCondo Apartment, Apartment, 800–899 sq ft
- Type: Condo Apartment
- Style: Apartment
- Living space: 800–899 sq ft
- Basement: None
- Exposure: South West
InsideEnsuite, Rooms above ground 5, Bedrooms 2
- Laundry: Ensuite
- Rooms above ground: 5
- Bedrooms: 2
- Bathrooms: 2
- Kitchens: 1
OutsideConcrete, Open
- Exterior: Concrete
- Balcony: Open
Parking and locker1 Parking, Underground, Parking type Owned
- Spaces: 1 Parking
- Garage: Underground
- Parking type: Owned
- Driveway: Underground
- Spot: 65
- Locker: Owned
- Locker unit: 234
- Locker level: B
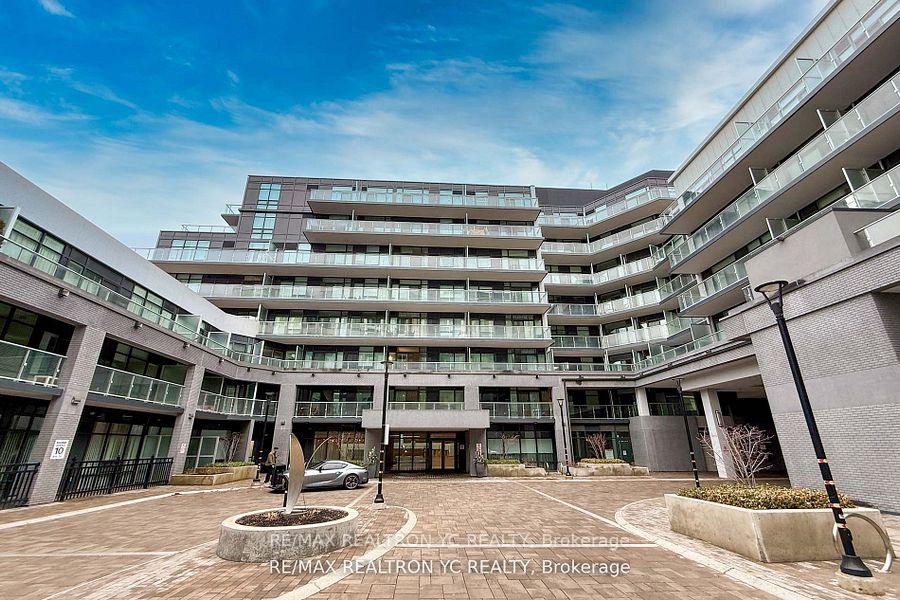
BuildingVida Condos at Bayview Village, Storeys 9, Units 163
- Name: Vida Condos at Bayview Village
- Storeys: 9
- Units: 163
- Registered: 2019
- Condo corporation: 2757
- Pets: Allowed
Heating, water and powerForced air, gas, Central air
- Heating: Forced air, gas
- Cooling: Central air
Costs and taxesTaxes $3,412 a year, Condo fee $826 a month, Common elements included, building insurance included, parking included
- Taxes, 2024: $3,412 a year
- Condo fee: $826 a month
- Fee includes: Common elements included, building insurance included, parking included
- HST: HST included in the price
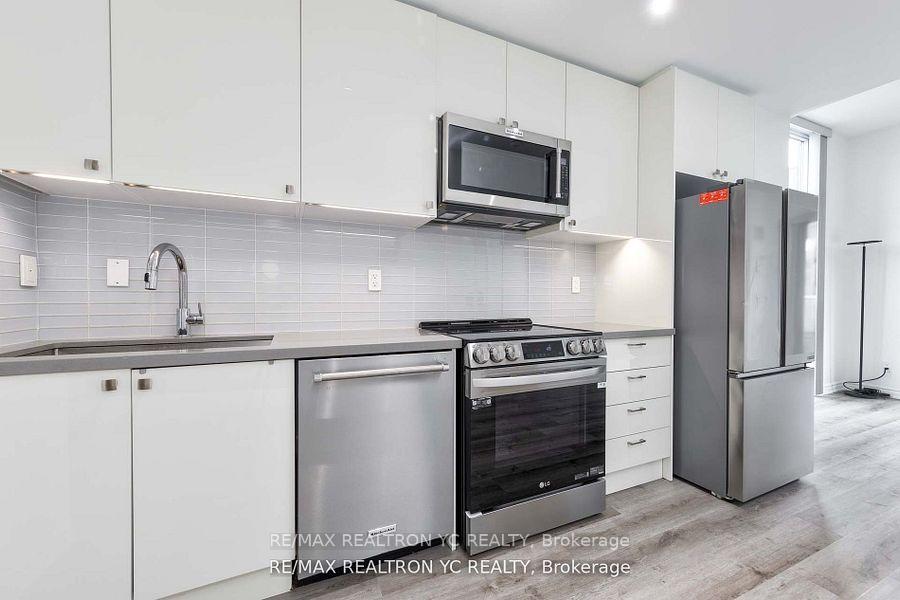
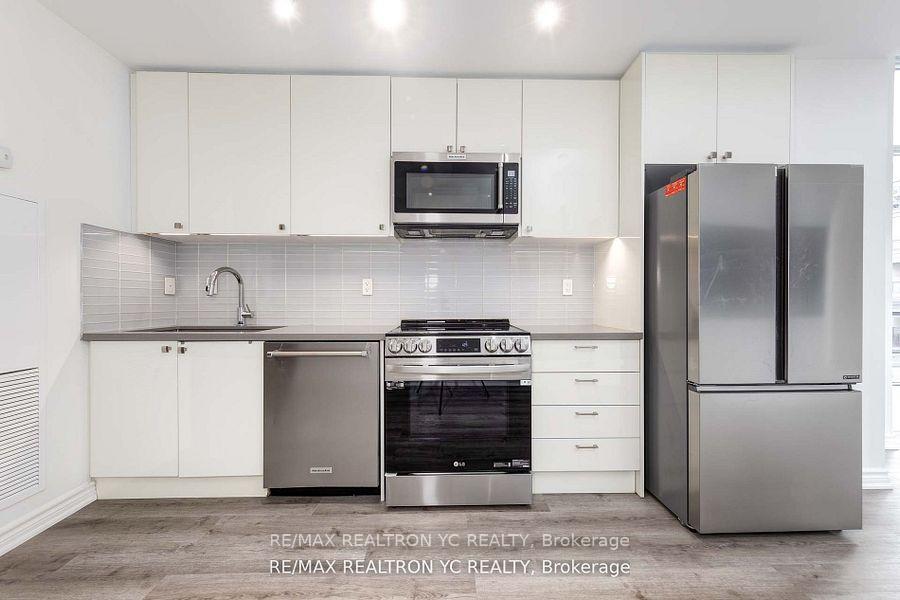
Included in the saleFridge (brand new), stove (brand new), microwave, dishwasher, washer & dryer, all elfs, and all blinds.
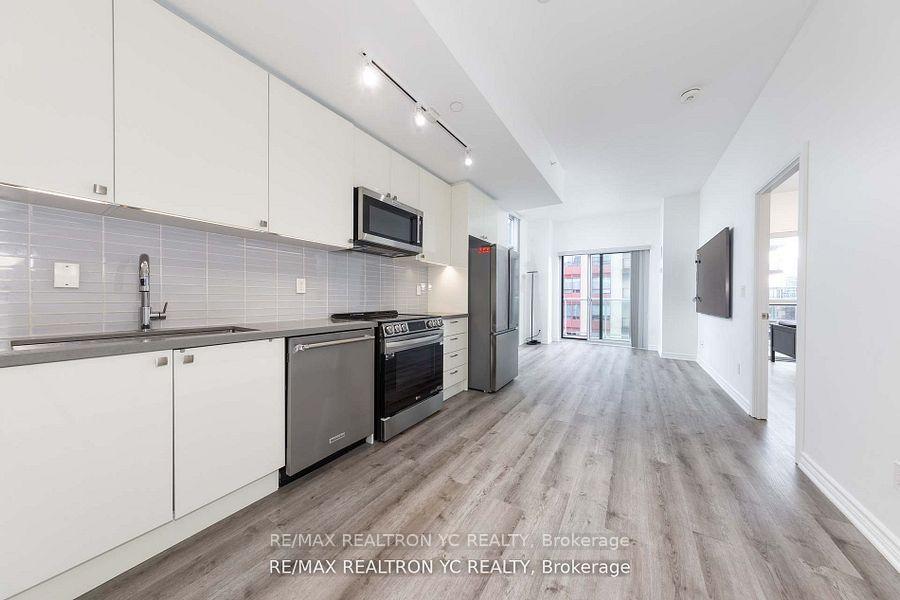
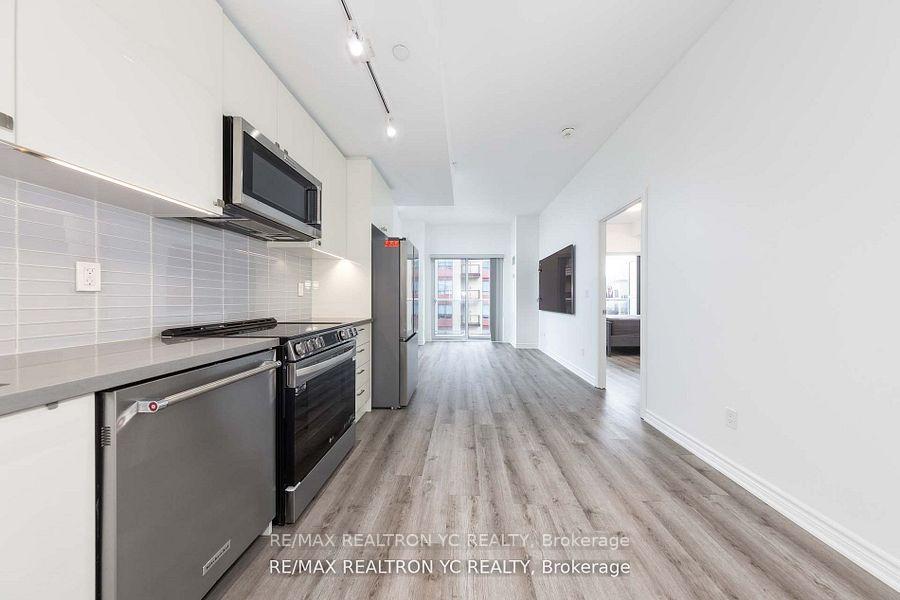
- Included: Fridge (brand new), stove (brand new), microwave, dishwasher, washer & dryer, all elfs, and all blinds.
Listing detailsC12232399, Terminated, Jun 19, 2025
- MLS® number: C12232399
- Status: Terminated
- Listed on: Jun 19, 2025
- Days on market: 70
- Updated: Aug 28, 2025
- Possession: 60-89 days
- Occupied by: Owner
- Listing brokerage: RE/MAX REALTRON YC REALTY
About this home
Unit 705, 621 Sheppard Avenue E, North York (Bayview Village), ON M2K 0G4
Welcome to the highly sought-after and prestigious Bayview Village in North York! This stunning southwest corner suite boasts an abundance of natural light throughout the day, thanks to its prime positioning. The unit has never been rented and has been lovingly maintained by the original owner. Featuring laminate flooring and 9-foot ceilings throughout, this spacious suite offers a clear, unobstructed southern view from the 7th floor (Including CN Tower!). The living and kitchen areas are thoughtfully separated, with the kitchen offering a combined dining space. The layout includes two well-sized, split bedrooms. The primary bedroom features a large walk-in closet, an ensuite bath, and a large window that floods the room with natural light. The second bedroom also offers a generous window and closet, with an ideal south-facing view. Conveniently located near the elevator (yet far from the garbage chute), this unit is just steps away from Bayview Village Mall, grocery stores (including Loblaws), restaurants, and shops. It is also within close proximity to Bayview TTC station, the 401, and the DVP, offering unparalleled convenience. This move-in-ready home is a true gem in one of North Yorks most desirable neighborhoods! **One Parking and One Locker included
Ask about this home
A HOMEH agent will answer your questions about this home.
Know more about Vida Condos at Bayview Village
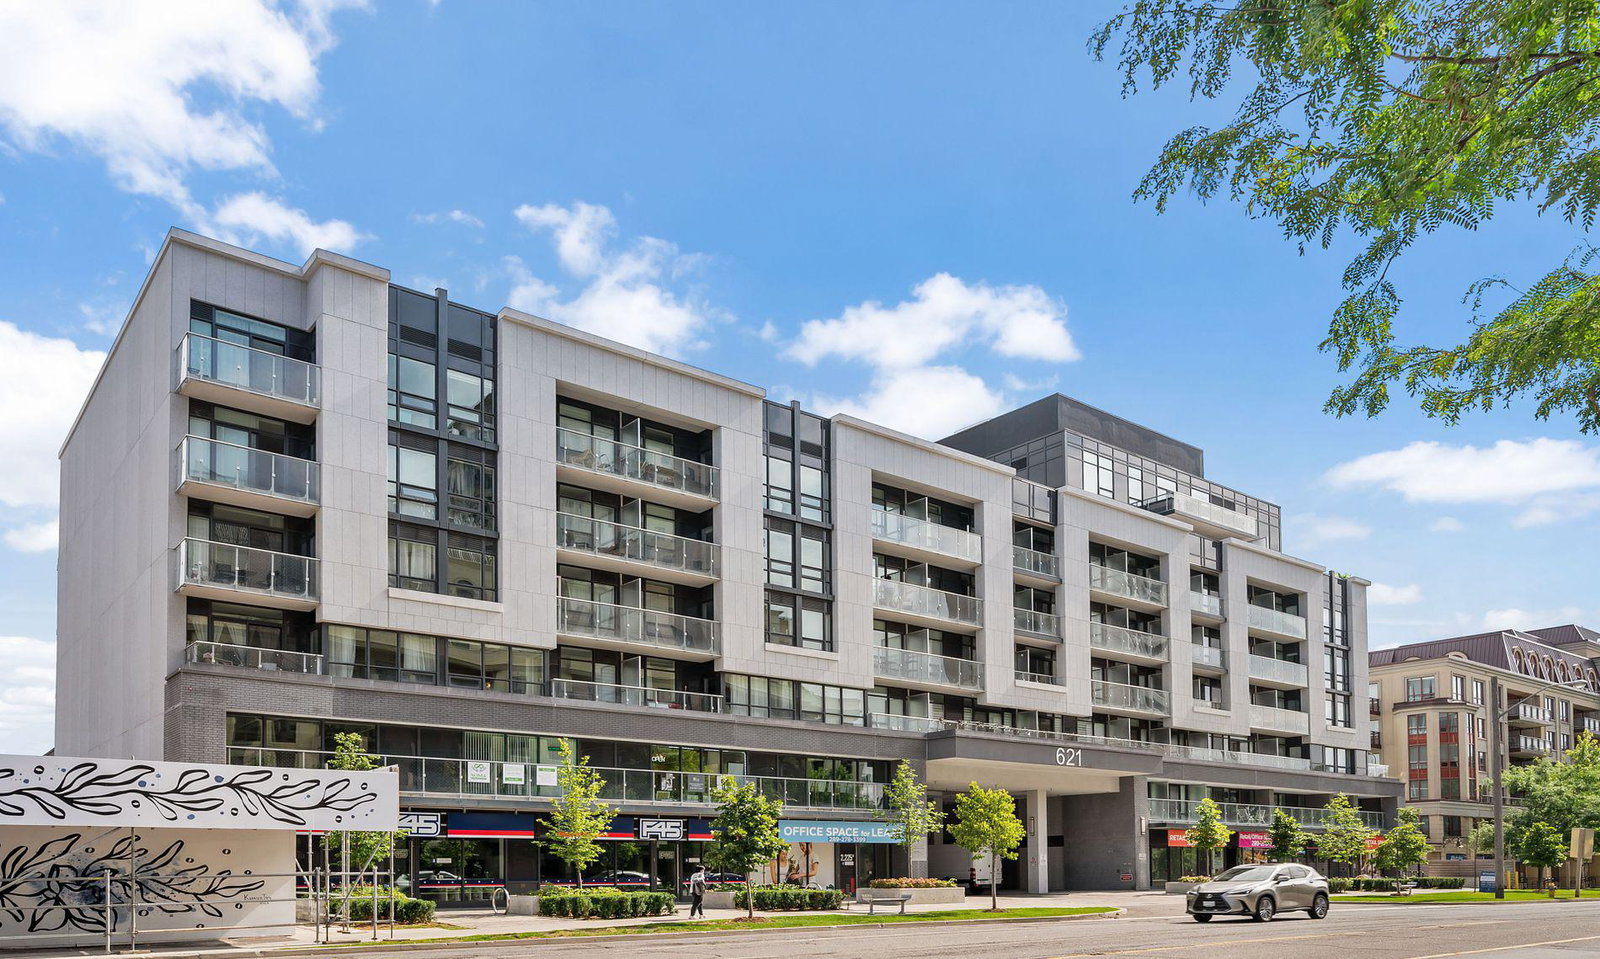
Condo building · 621 Sheppard Avenue E
Vida Condos at Bayview Village is a 9-storey condo with 163 suites, built in 2019 by Castle Group Developments. Right now 8 for sale and 5 for rent are on the market here.
- 9storeys
- 163suites
- 2019built
No similar units for sale in Vida Condos at Bayview Village right now.
Around this home
Daily convenience, out of 100, from the distances below
Schools nearby
School rating, out of 10.
Helpful calculators
Your HOMEH agent

"Priced 12% over the Hestimate. I would see it this week."