

63 James Foxway
63 James Foxway
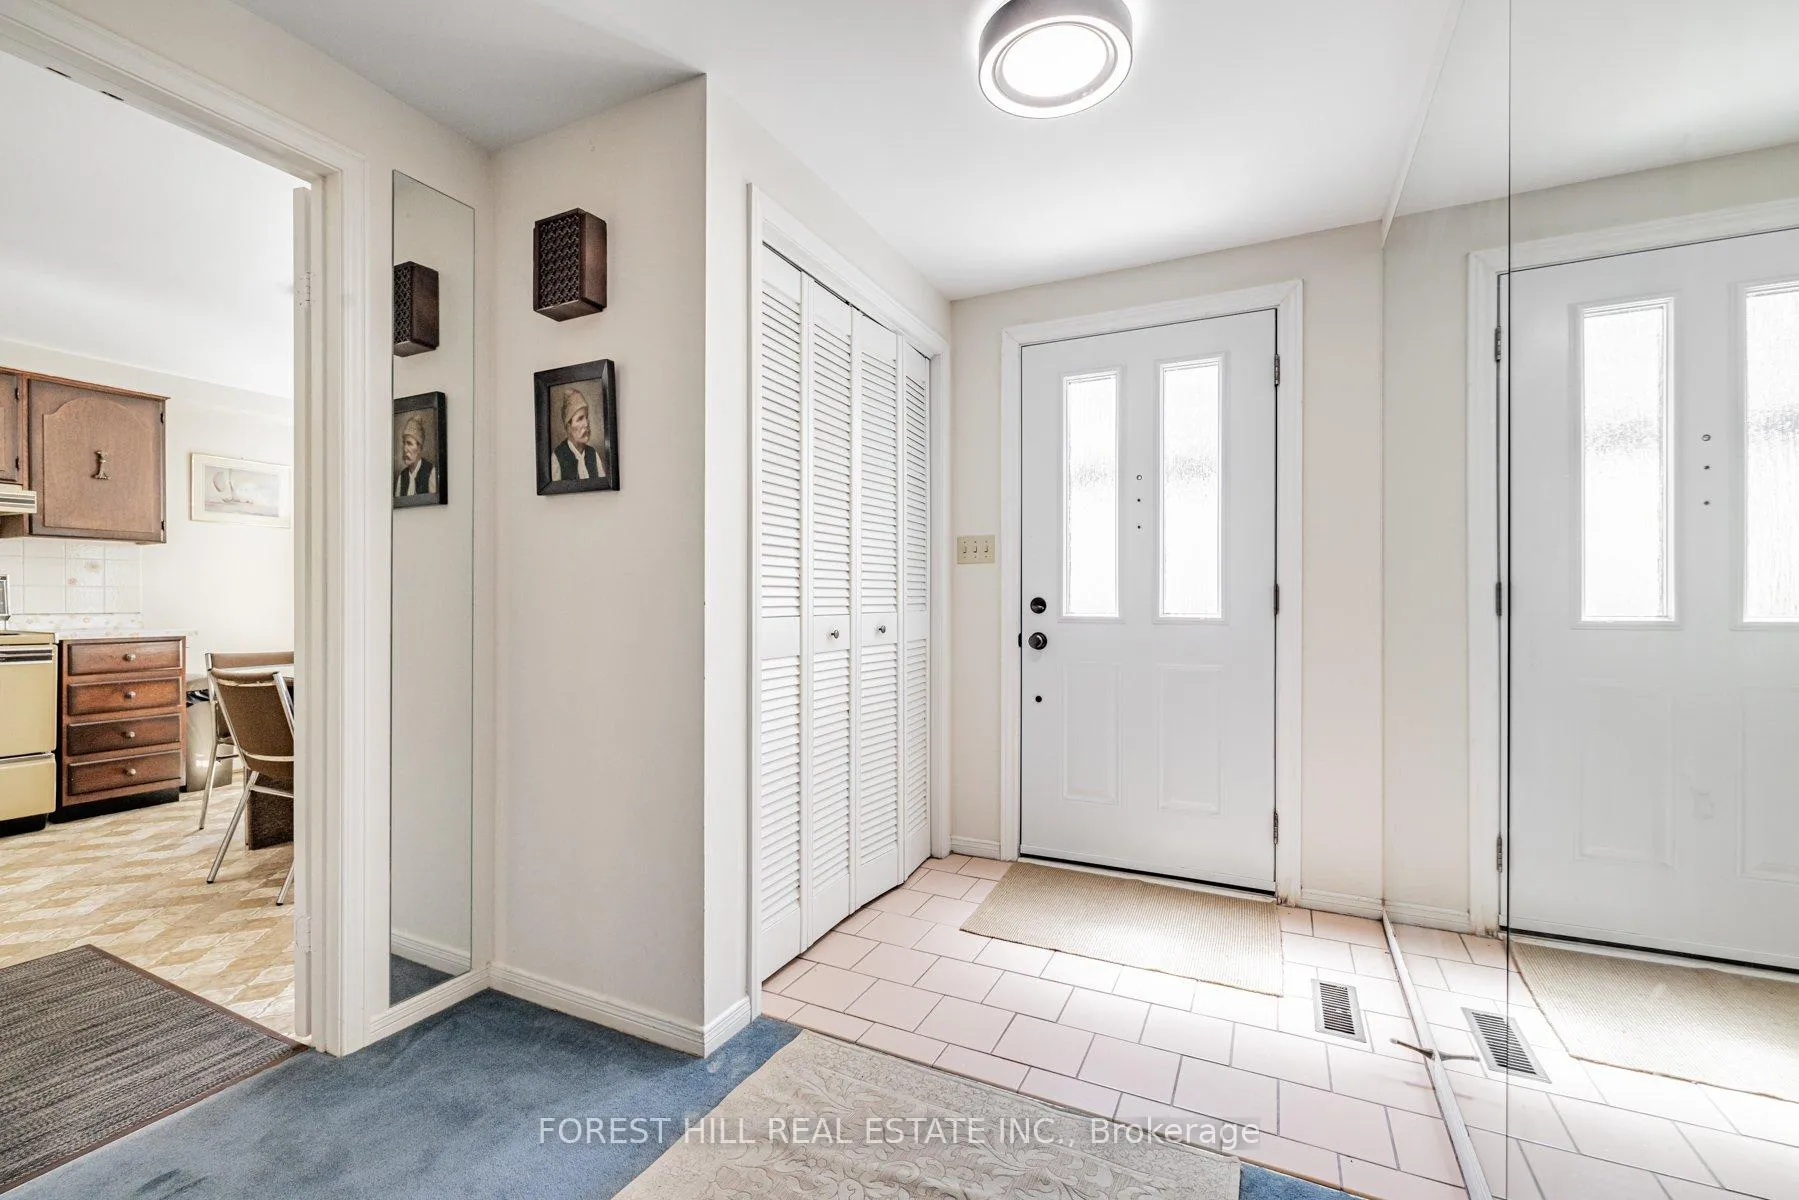 See all 13 photos
Property history
Facts and features
- BasementFinished
- ExposureNorth south
- LaundryInside
- LockerNone
- Fireplace
- Central air
The homeCondo Townhouse, 2-storey, 1,600–1,799 sq ft
- Type: Condo Townhouse
- Style: 2-storey
- Living space: 1,600–1,799 sq ft
- Basement: Finished
- Exposure: North South
- View: Clear
InsideFireplace Yes, rec room, living room, Ceramic, Parquet, Inside
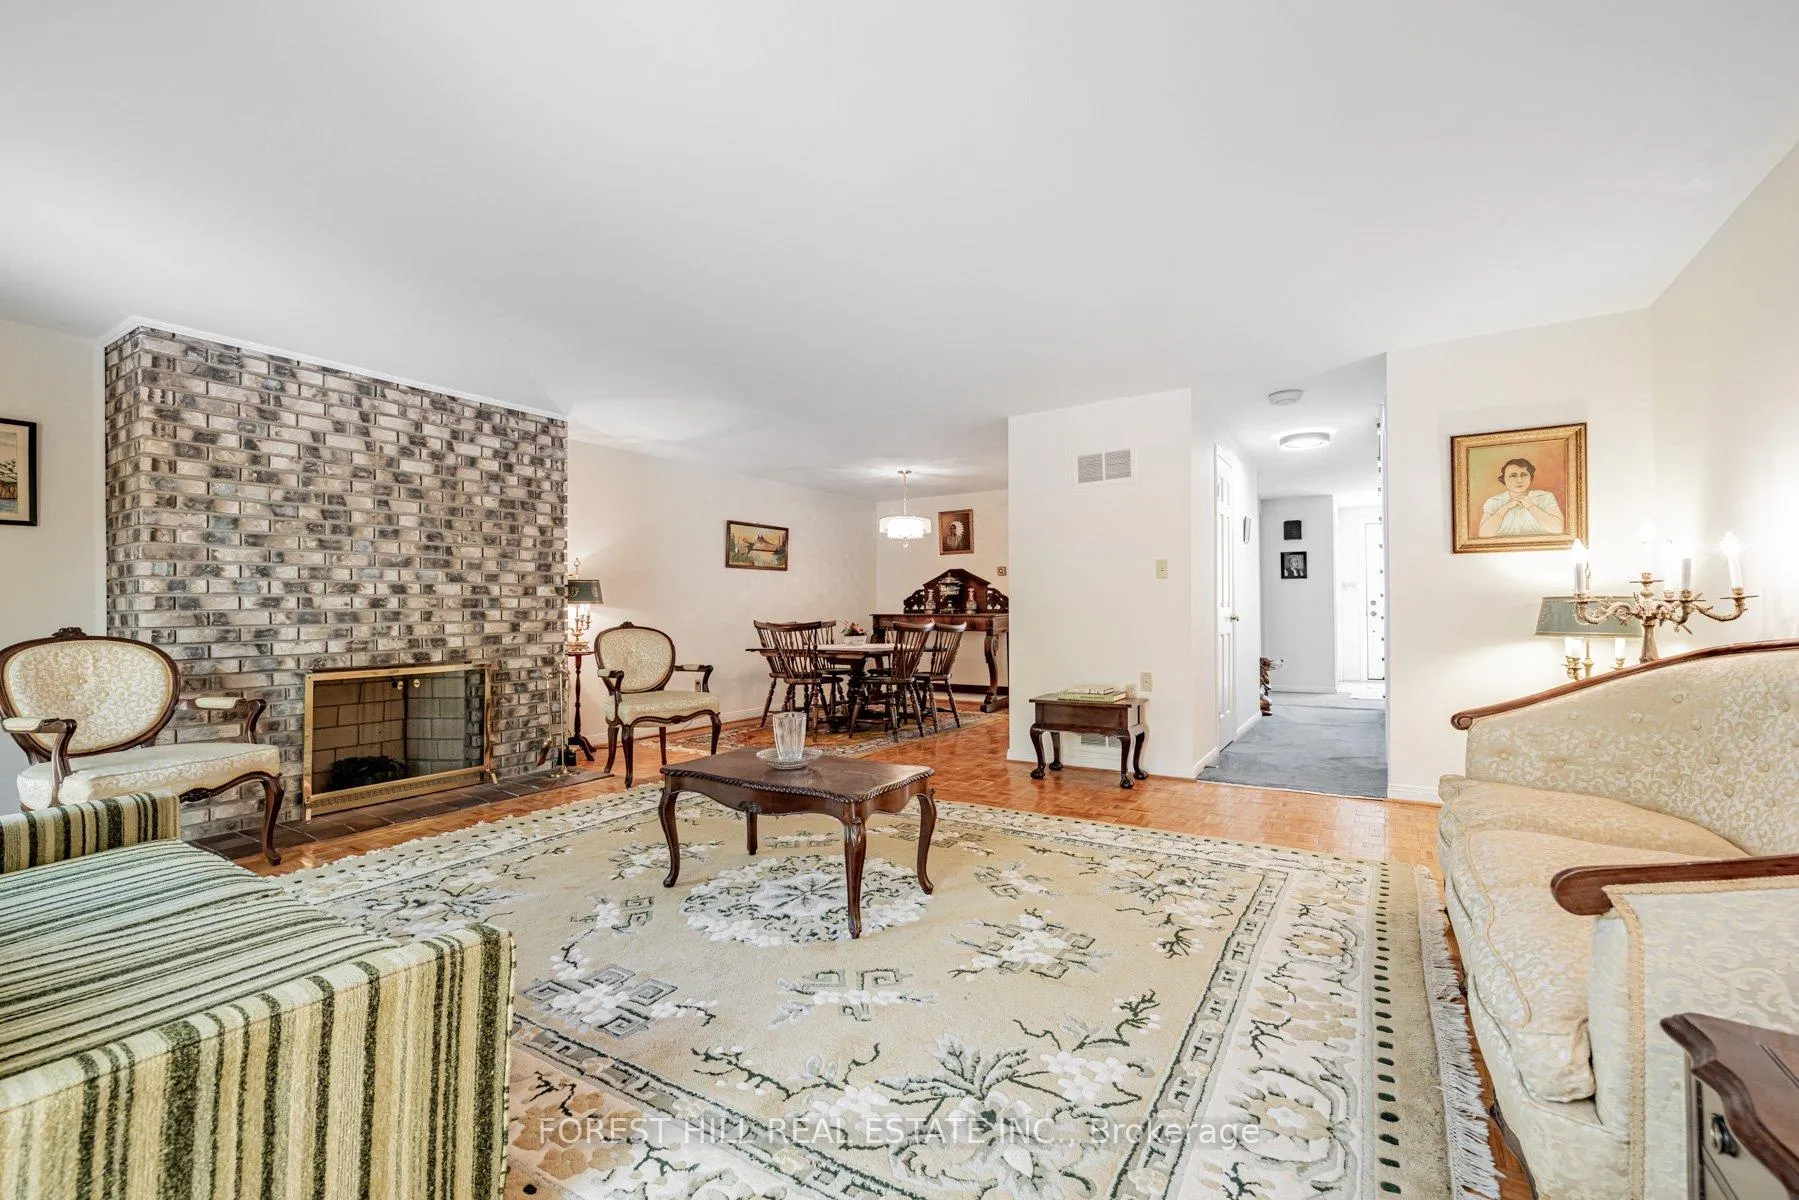
- Fireplace: Yes, rec room, living room
- Flooring: Ceramic, Parquet
- Laundry: Inside
- Features: Other
- Rooms above ground: 8
- Rooms in the basement: 2
- Bedrooms: 3 + 1 in the basement
- Bathrooms: 3
- Kitchens: 1
OutsideStucco (plaster), Asphalt shingle, Other
- Exterior: Stucco (plaster)
- Roof: Asphalt shingle
- Foundation: Other
- Balcony: None
- Features: Patio
- Accessibility: Level entrance
Parking and locker2 Parking (1 garage + 1 drive), Detached, Exclusive
- Spaces: 2 Parking (1 garage + 1 drive)
- Garage: Detached
- Parking type: Exclusive
- Driveway: Mutual
- Locker: None
BuildingJames Foxway Townhomes, Units 100, Condo corporation 130
- Name: James Foxway Townhomes
- Units: 100
- Condo corporation: 130
- Amenities: Visitor parking
- Pets: Allowed
Heating, water and powerForced air, electric, Central air
- Heating: Forced air, electric
- Cooling: Central air
Costs and taxesTaxes $4,930 a year, Condo fee $971 a month, Cable tv included, water included, parking included, building insurance included, common elements included
- Taxes, 2023: $4,930 a year
- Condo fee: $971 a month
- Fee includes: Cable tv included, water included, parking included, building insurance included, common elements included
- HST: HST included in the price
- Rental items: *hot water tank
Included in the sale*desirable school district-earl haig ss-bayview ms-elkhorn ps*close to wonderful bayview village shopping mall,ravine-trails,park,school,ttc,hwys-2parking spots(1garage/1surface),updated winodws,updated sliding drs(lr),interlocking yd,updated main dr
- Included: *desirable school district-earl haig ss-bayview ms-elkhorn ps*close to wonderful bayview village shopping mall,ravine-trails,park,school,ttc,hwys-2parking spots(1garage/1surface),updated winodws,updated sliding drs(lr),interlocking yd,updated main dr
NearbyPark, place of worship, library, rec./commun.centre, school
- Close to: Park, place of worship, library, rec./commun.centre, school
Listing detailsC9396258, Sold, Oct 15, 2024
- MLS® number: C9396258
- Status: Sold
- Listed on: Oct 15, 2024
- Days on market: 43
- Updated: Nov 27, 2024
- Possession: 30-60 days/TBA
- Occupied by: Owner
- Listing brokerage: FOREST HILL REAL ESTATE INC.
About this home
63 James Foxway, North York (Bayview Village), ON M2K 2S2
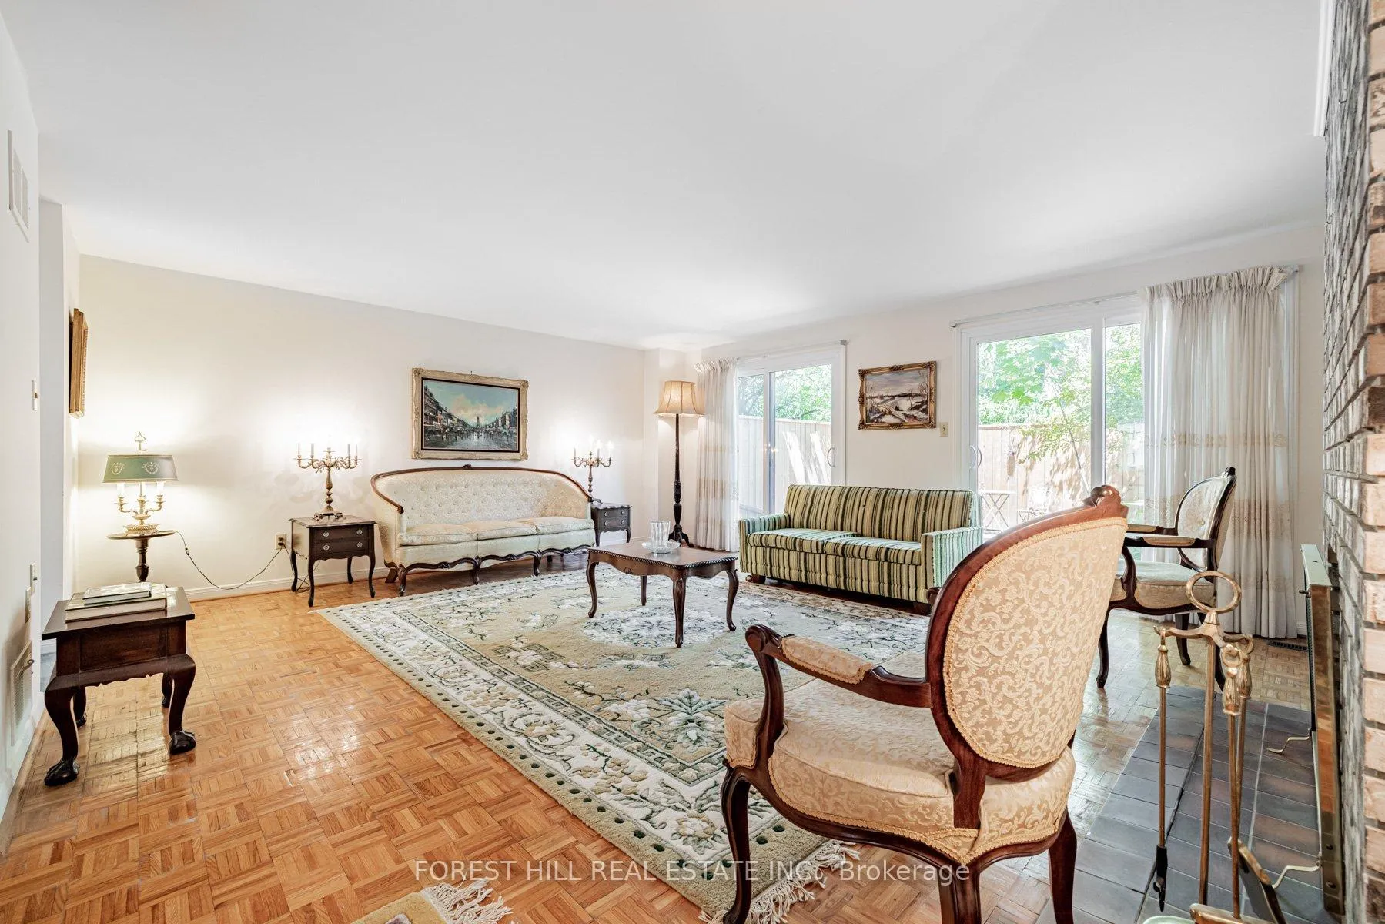
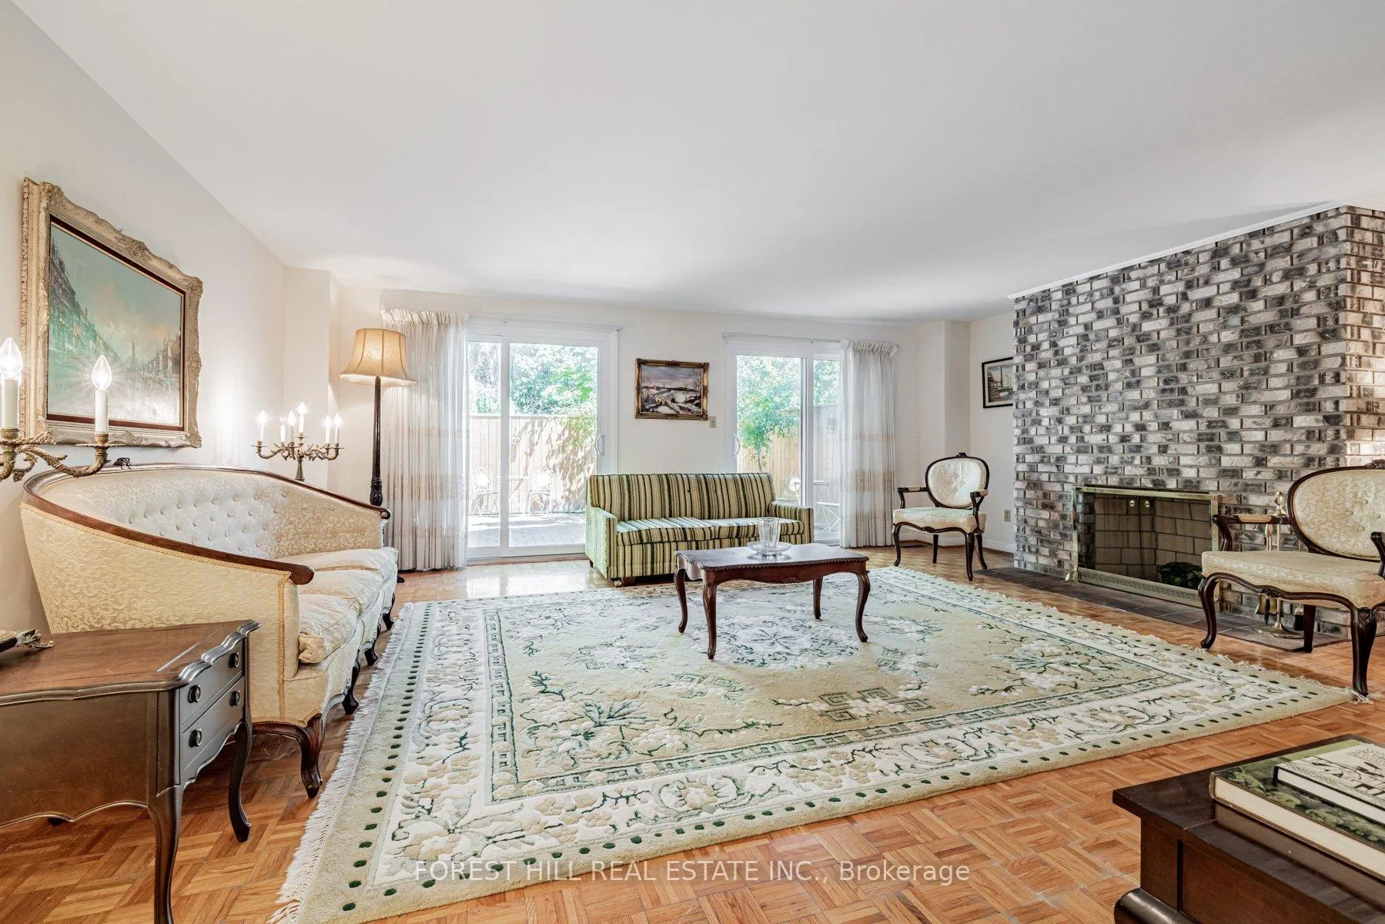
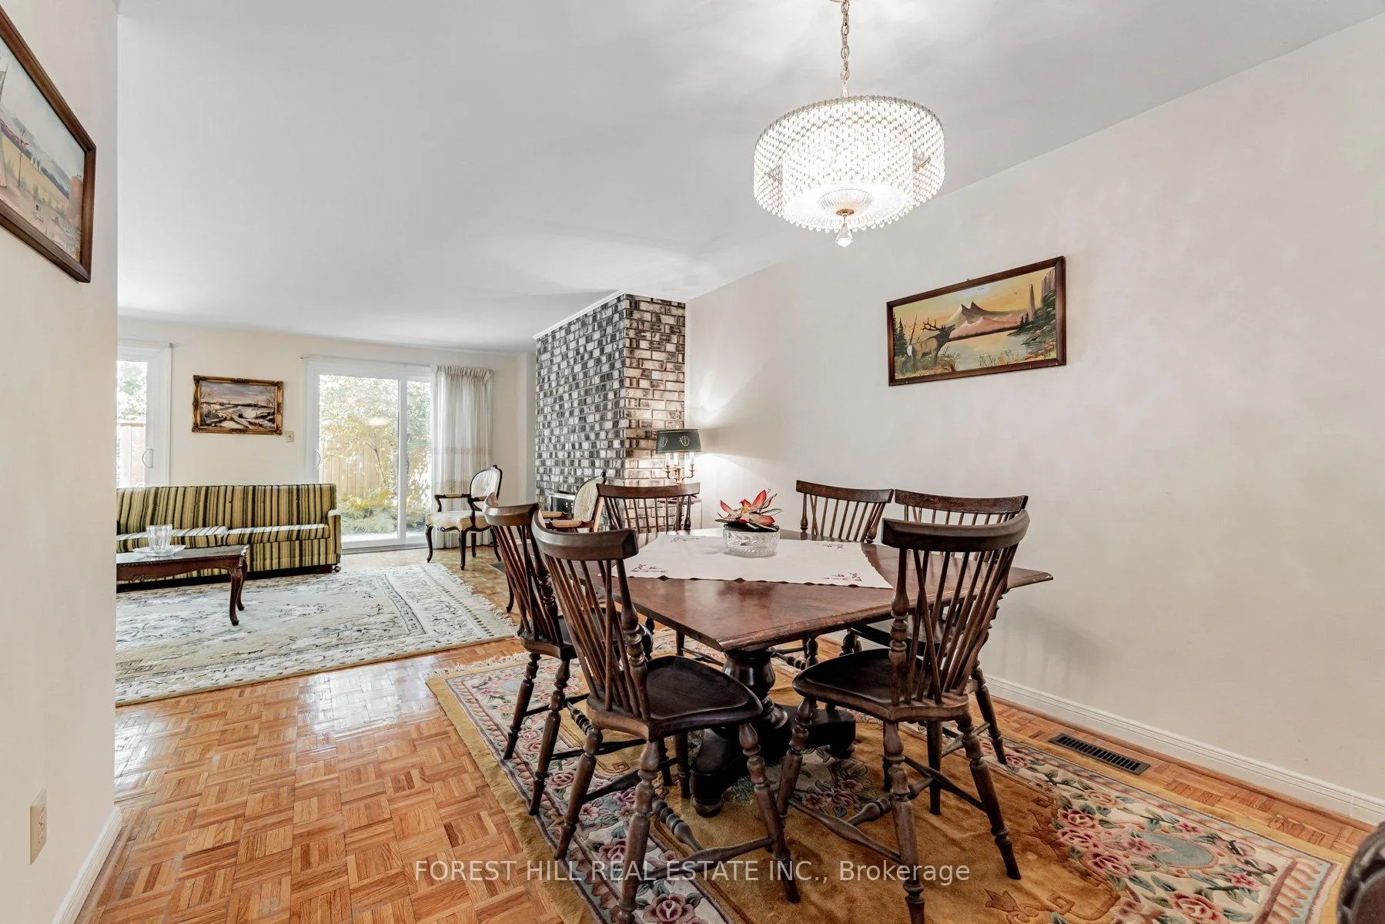
***Top-Ranked School----Earl Haig Ss School District***Well-Maintained----Formal 2Storey Executive Townhouse In The Prestigious Bayview Village-------Spacious 1756Sf Living Area(1st/2nd Flrs) & Fully-Finished Basement W/2Parking Spots(1Parking Space In Garage & 1Surface Parking)--------Practical & Functional Floor Plan W/Well-Proportioned All Room Sizes & Generous Living Room & Easy Access To A Formal-Backyard Patio Thru Double Sliding Drs & Open Concept Dining Rm***Generous & Eat-In Kitchen Overlooking Garden/South Exp**Super Natural Bright & Large Primary Bedroom W/4Pcs Ensuite & Good Size Of Bedrms W/Private Views Backyard Thru Wnws**Practically-Laid & Fully Finished Basement W/Rec Rm W/Fireplace & Den Easily Converted Bedrm & Spacious Laundry Rm Combined Furance Rm--Lots Of Storage Area***Maintenance Fee---Water,Cable TV,Building Insurance,Parking & Common Area Included***Close To All Amenities To Ravine,Park,School,Wonderful Bayview Village Shopping Mall,Shops,Hwys & Subway Station---------------------------------------------------MOTIVATED SELLER-------------------------------------------------Offers Anytime
Ask about this home
A HOMEH agent will answer your questions about this home.
Know more about James Foxway Townhomes
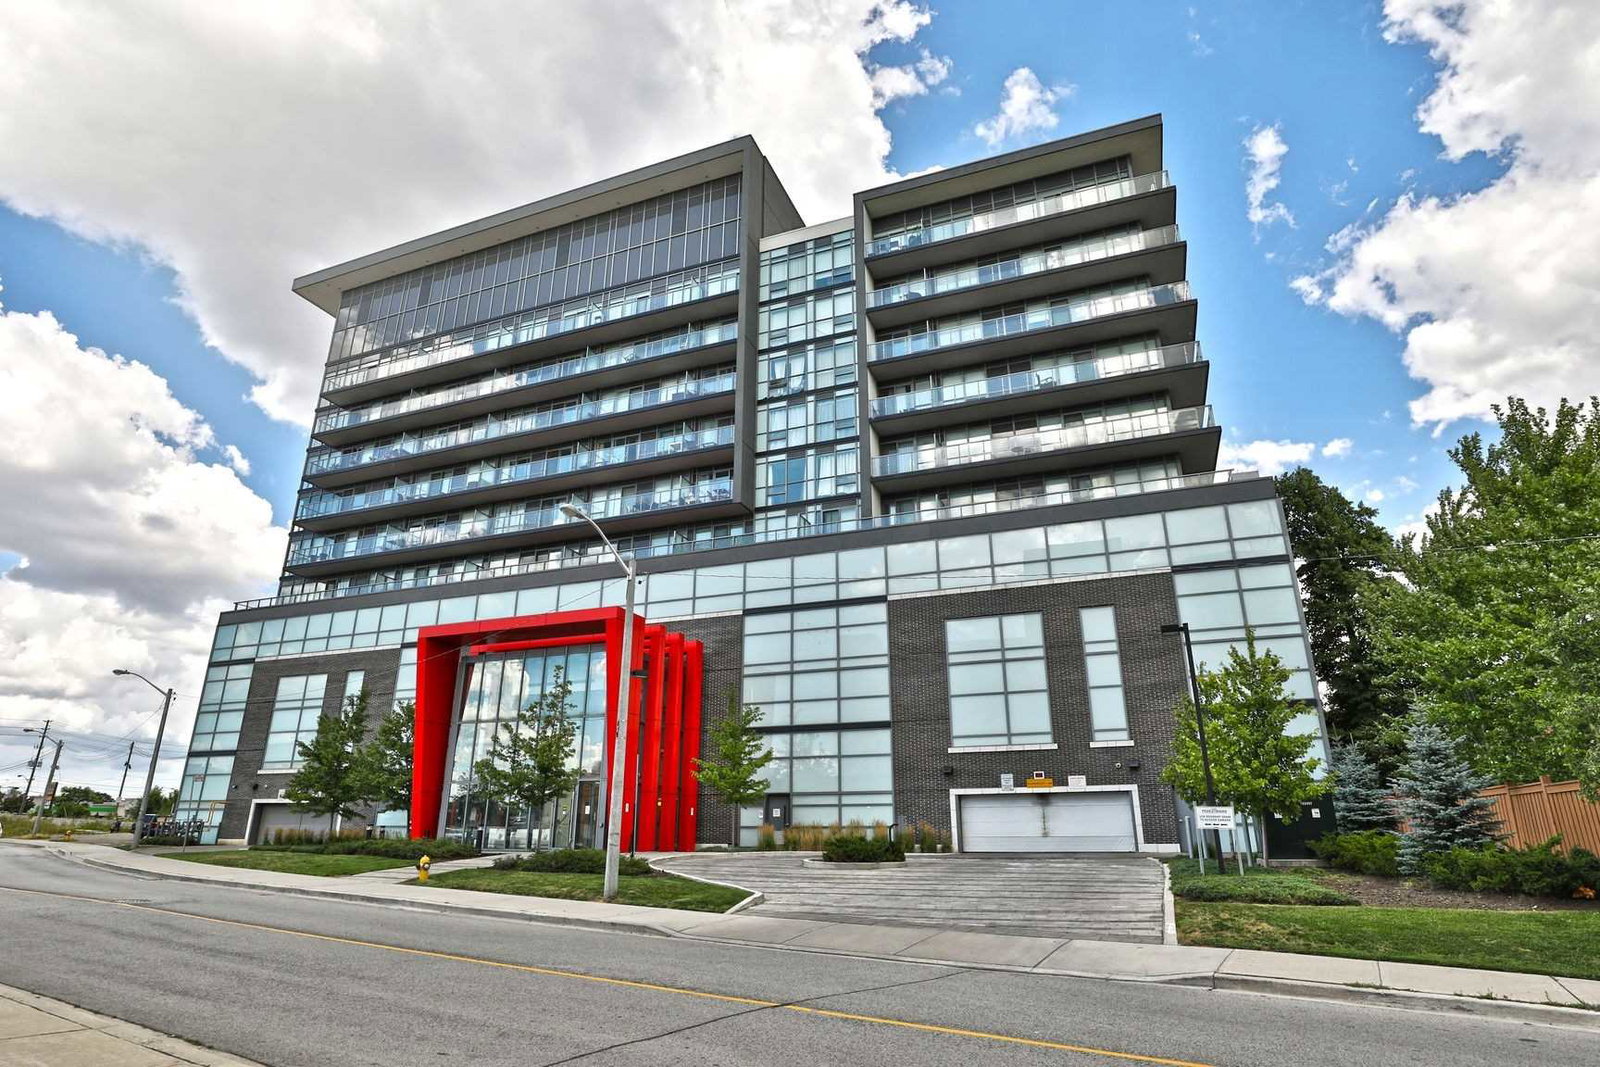
Condo building · 1-65 James Foxway
James Foxway Townhomes is a condo with 100 suites. No units are on the market here right now.
- 1storey
- 100suites
No similar units for sale in James Foxway Townhomes right now.
Around this home
Daily convenience, out of 100, from the distances below
Schools nearby
School rating, out of 10.
Helpful calculators
Your HOMEH agent

"I would see it this week."