

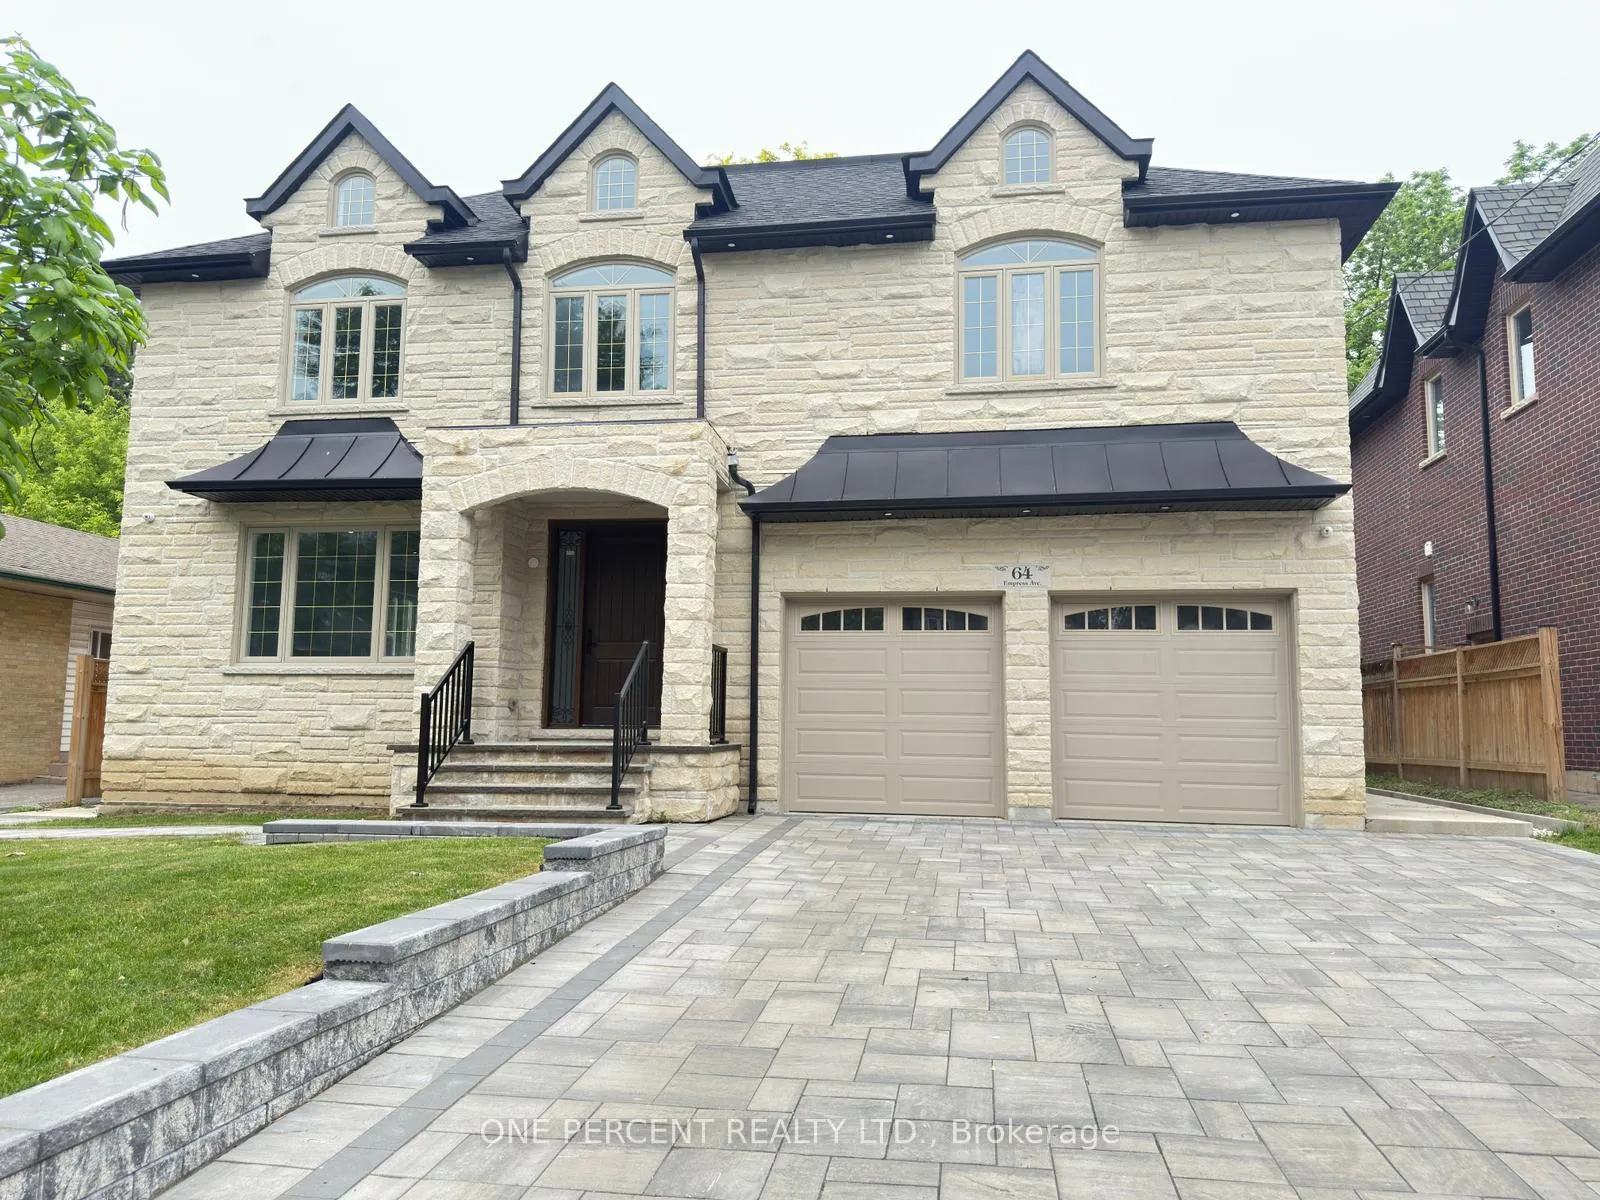
64 Empress Avenue
64 Empress Avenue
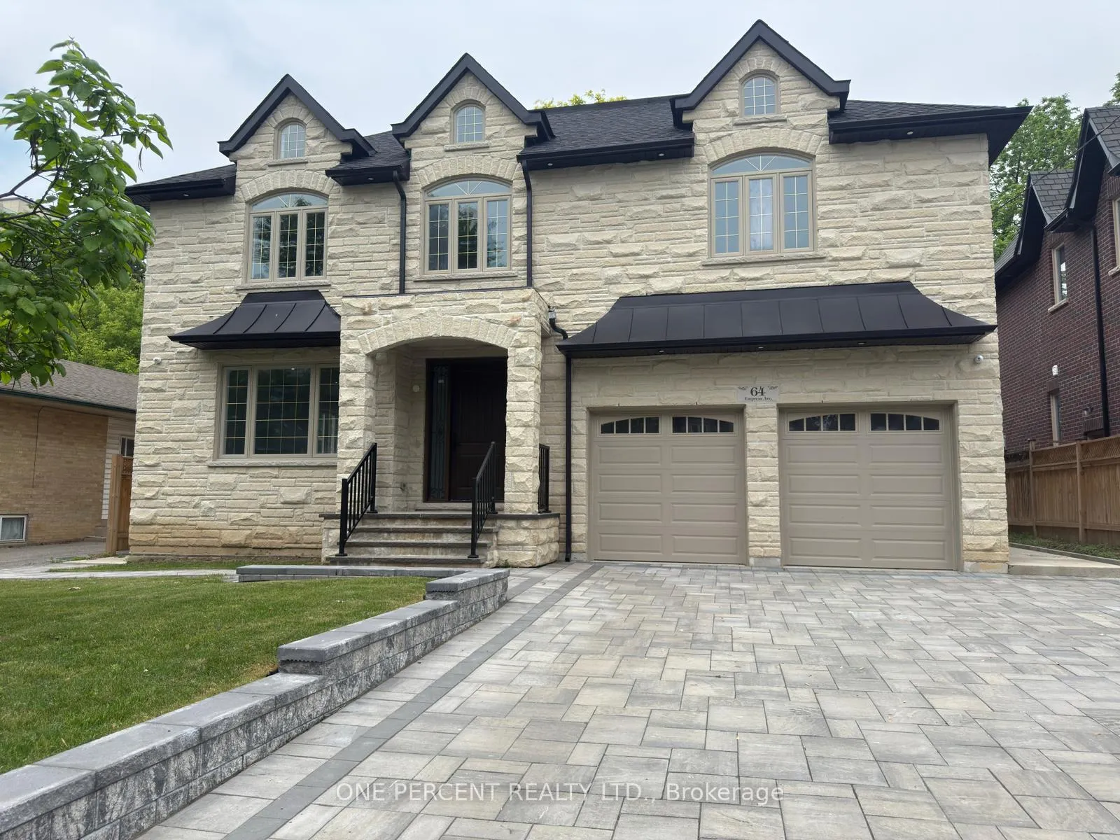
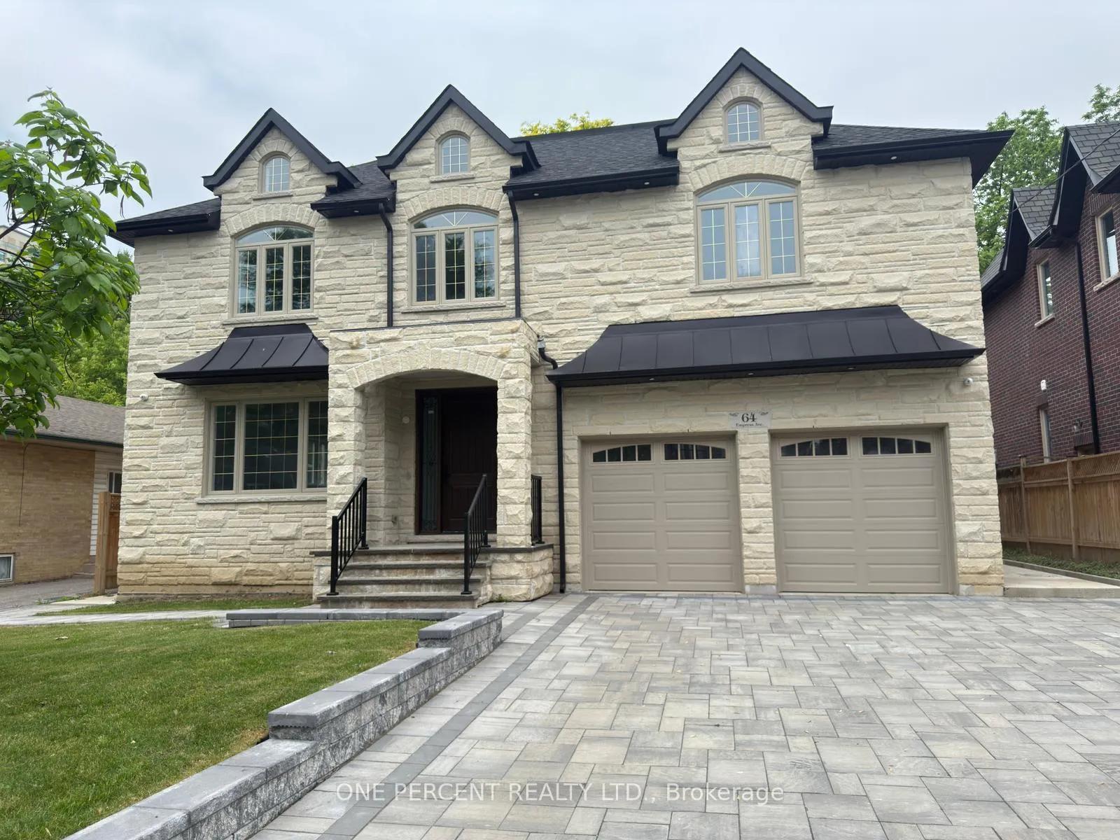
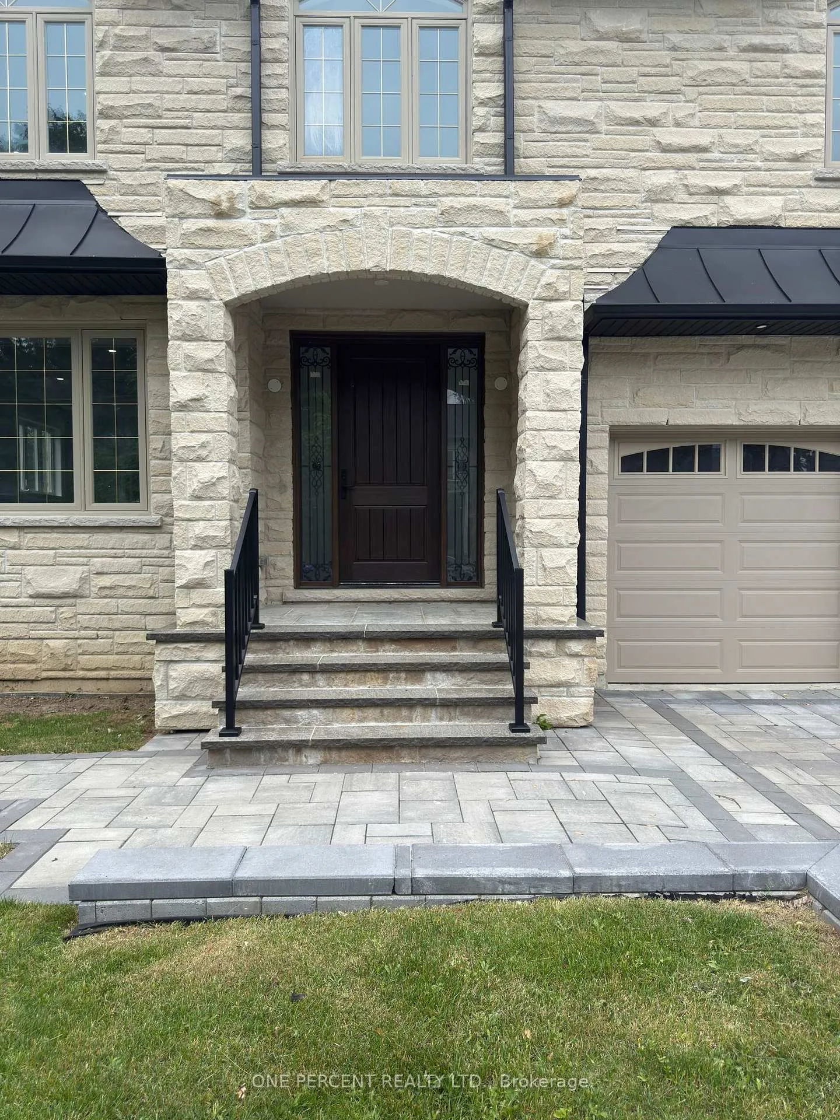
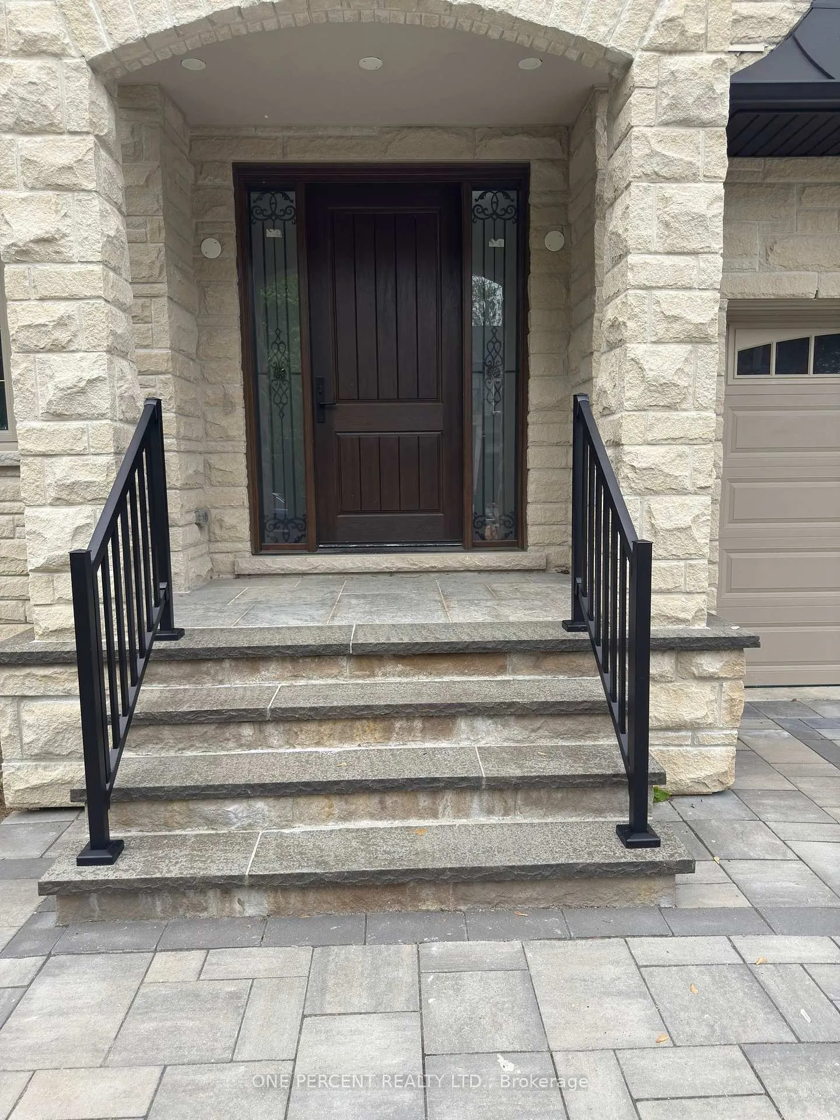 See all 47 photos
Property history
- $4,180,000ExpiredList: 2025-08-26|End: 2026-02-21|179 daysC12364602
- $4,399,999TerminatedList: 2025-07-14|End: 2025-08-14|31 daysC12283156
- $4,999,000TerminatedList: 2025-06-18|End: 2025-07-14|26 daysC12231190
- $4,999,000ExpiredList: 2024-12-26|End: 2025-06-16|172 daysC11901066
Facts and features
- BasementWalk-up
- Age of home0–5 years
- Price per sq ft~$1,176
- Water, sewerMunicipal
- Fireplace
- Central air
The homeDetached, 2-storey, Age 0–5 years
- Type: Detached
- Style: 2-storey
- Age: 0–5 years
- Living space: 3,500–5,000 sq ft
- Basement: Finished, walk-up
- Special designation: Other
- Waterfront: None
InsideFireplace Yes, natural gas, living room, Built-in oven, storage, sump pump, ventilation system, Carbon monoxide detectors, smoke detector
- Fireplace: Yes, natural gas, living room
- Features: Built-in oven, storage, sump pump, ventilation system
- Security: Carbon monoxide detectors, smoke detector
- Rooms above ground: 11
- Bedrooms: 4 + 2 in the basement
- Bathrooms: 6
- Kitchens: 1
- Family room: Yes
Outside and lotStone, Asphalt shingle, Concrete
- Exterior: Stone
- Roof: Asphalt shingle
- Foundation: Concrete
- Features: Landscaped, recreational area
- Size: 60 × 128 ft
Parking2 Garage, Built-in, Available
- Spaces: 2 Garage
- Garage: Built-in
- Driveway: Available
Heating, water and powerForced air, gas, Central air, Municipal water
- Heating: Forced air, gas
- Cooling: Central air
- Water: Municipal water
- Sewer: Municipal sewer
- Natural gas: Yes
- Hydro: Yes
- Cable: No
- Telephone: No
Costs and taxesTaxes $10,794 a year, HST included in the price
- Taxes, 2024: $10,794 a year
- HST: HST included in the price
Included in the sale2 living room mirrors
- Not included: 2 living room mirrors
NearbyClear view, library, park, place of worship, public transit
- Close to: Clear view, library, park, place of worship, public transit
Listing detailsC11901066, Expired, Dec 26, 2024
- MLS® number: C11901066
- Status: Expired
- Listed on: Dec 26, 2024
- Days on market: 172
- Updated: Jun 16, 2025
- Possession: Immediate
- Occupied by: Vacant
- Listing brokerage: ONE PERCENT REALTY LTD.
About this home
64 Empress Avenue, North York (Willowdale East), ON M2N 3T4
Exquisite custom-built luxury NEVER LIVED-IN detached home in the desirable pocket of Toronto. Built in this stunning residence offers an impressive 4000 plus sq. ft. above grade, and a beautifully finished walk-up basement. A spacious layout with soaring 10-foot ceilings on the main floor with stunning 10 inch trim & 9-foot ceilings upstairs & in the basement. The main floor has the Gourmet kitchen which is a chef's delight, equipped with Thermador appliances & luxurious Quartz countertops, while the family, dining, & living areas blend seamlessly, enhanced by large windows at the back. Upstairs are four spacious bedrooms & four full bathrooms, showcasing detail work that's rarely seen. The master suite serves as a private retreat with a double shower and walk in closet. The beautifully finished walk-up basement includes two bedrooms, a full bathroom, spacious recreation room & rough in for bar/kitchenette. Safety & security are prioritized with high-security doors, high-performance cameras. **EXTRAS** All about the location & Neighbourhood Watch community, offering luxury & peace of mind. Additional features include two KeepRite Furnaces (furnaces for separate temperature control for the second floor) and Laundry room for upper level.
Ask about this home
A HOMEH agent will answer your questions about this home.
Around this home
Daily convenience, out of 100, from the distances below
Schools nearby
School rating, out of 10.
Helpful calculators
Your HOMEH agent

"Priced 38% over the Hestimate. I would see it this week."