

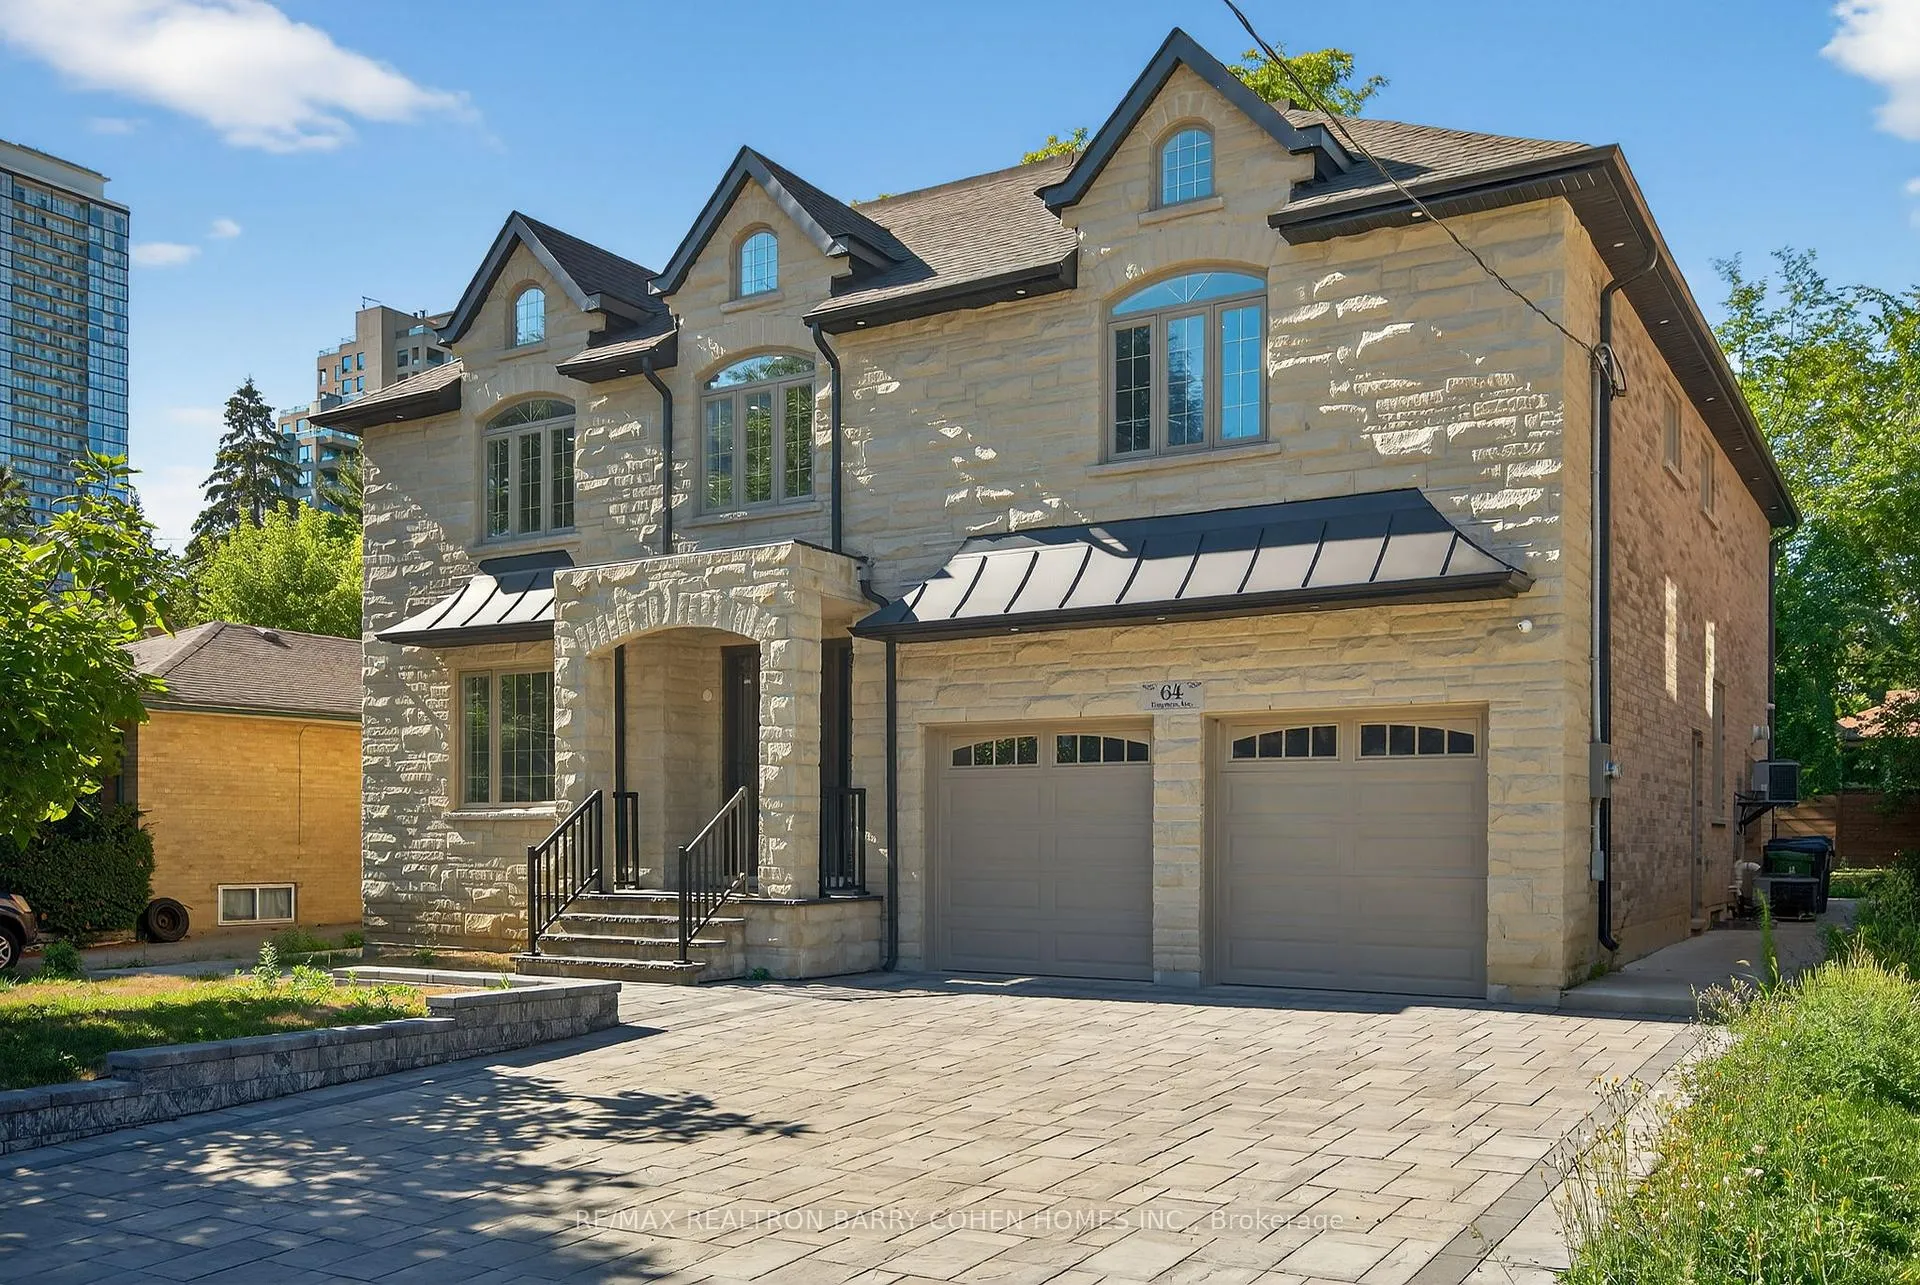
64 Empress Avenue
64 Empress Avenue
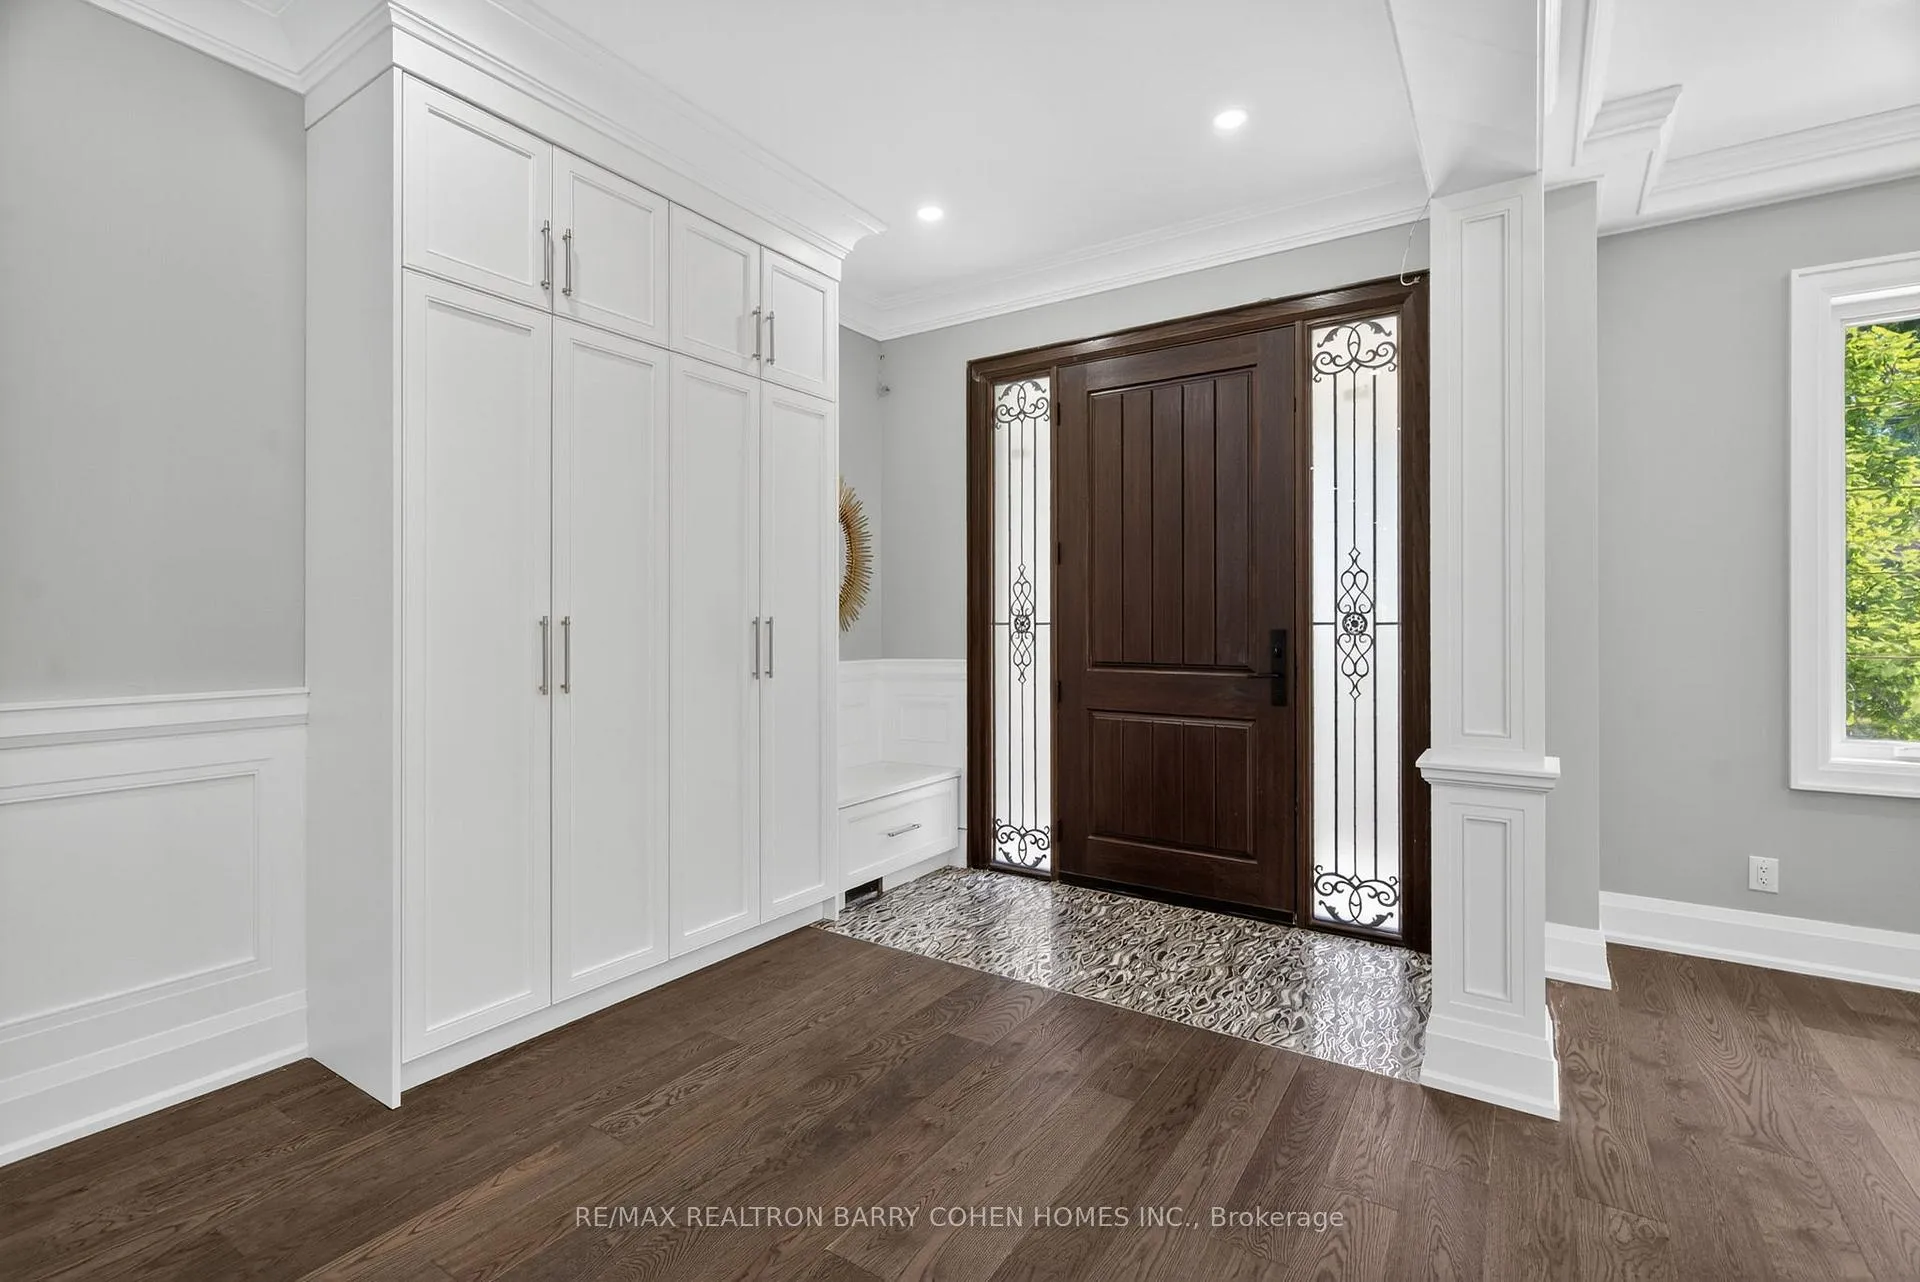 See all 43 photos
Property history
- $4,180,000ExpiredList: 2025-08-26|End: 2026-02-21|179 daysC12364602
- $4,399,999TerminatedList: 2025-07-14|End: 2025-08-14|31 daysC12283156
- $4,999,000TerminatedList: 2025-06-18|End: 2025-07-14|26 daysC12231190
- $4,999,000ExpiredList: 2024-12-26|End: 2025-06-16|172 daysC11901066
Facts and features
- BasementWalk-up
- Price per sq ft~$984
- Water, sewerMunicipal
- HeatingForced air
- Hardwood floors
- Fireplace
- Central air
The homeDetached, 2-storey, 3,500–5,000 sq ft
- Type: Detached
- Style: 2-storey
- Living space: 3,500–5,000 sq ft
- Basement: Finished, walk-up
InsideFireplace Yes, Hardwood, Bar fridge, built-in oven, carpet free, countertop range, in-law suite, separate heating controls
- Fireplace: Yes
- Flooring: Hardwood
- Features: Bar fridge, built-in oven, carpet free, countertop range, in-law suite, separate heating controls
- Rooms above ground: 11
- Bedrooms: 4 + 2 in the basement
- Bathrooms: 5
- Kitchens: 1
- Family room: Yes
Outside and lotStone, Asphalt shingle, Concrete
- Exterior: Stone
- Roof: Asphalt shingle
- Foundation: Concrete
- Size: 60 × 128 ft
Parking2 Garage, Built-in
- Spaces: 2 Garage
- Garage: Built-in
Heating, water and powerForced air, gas, Central air, Municipal water
- Heating: Forced air, gas
- Cooling: Central air
- Water: Municipal water
Costs and taxesTaxes $23,022 a year, HST included in the price
- Taxes, 2025: $23,022 a year
- HST: HST included in the price
Included in the saleThermador: f/f, oven, gas range.
- Included: Thermador: f/f, oven, gas range.
Listing detailsC12364602, Expired, Aug 26, 2025
- MLS® number: C12364602
- Status: Expired
- Listed on: Aug 26, 2025
- Days on market: 179
- Updated: Feb 21, 2026
- Possession: Other
- Occupied by: Owner
- Listing brokerage: RE/MAX REALTRON BARRY COHEN HOMES INC.
About this home
64 Empress Avenue, North York (Willowdale East), ON M2N 3T4
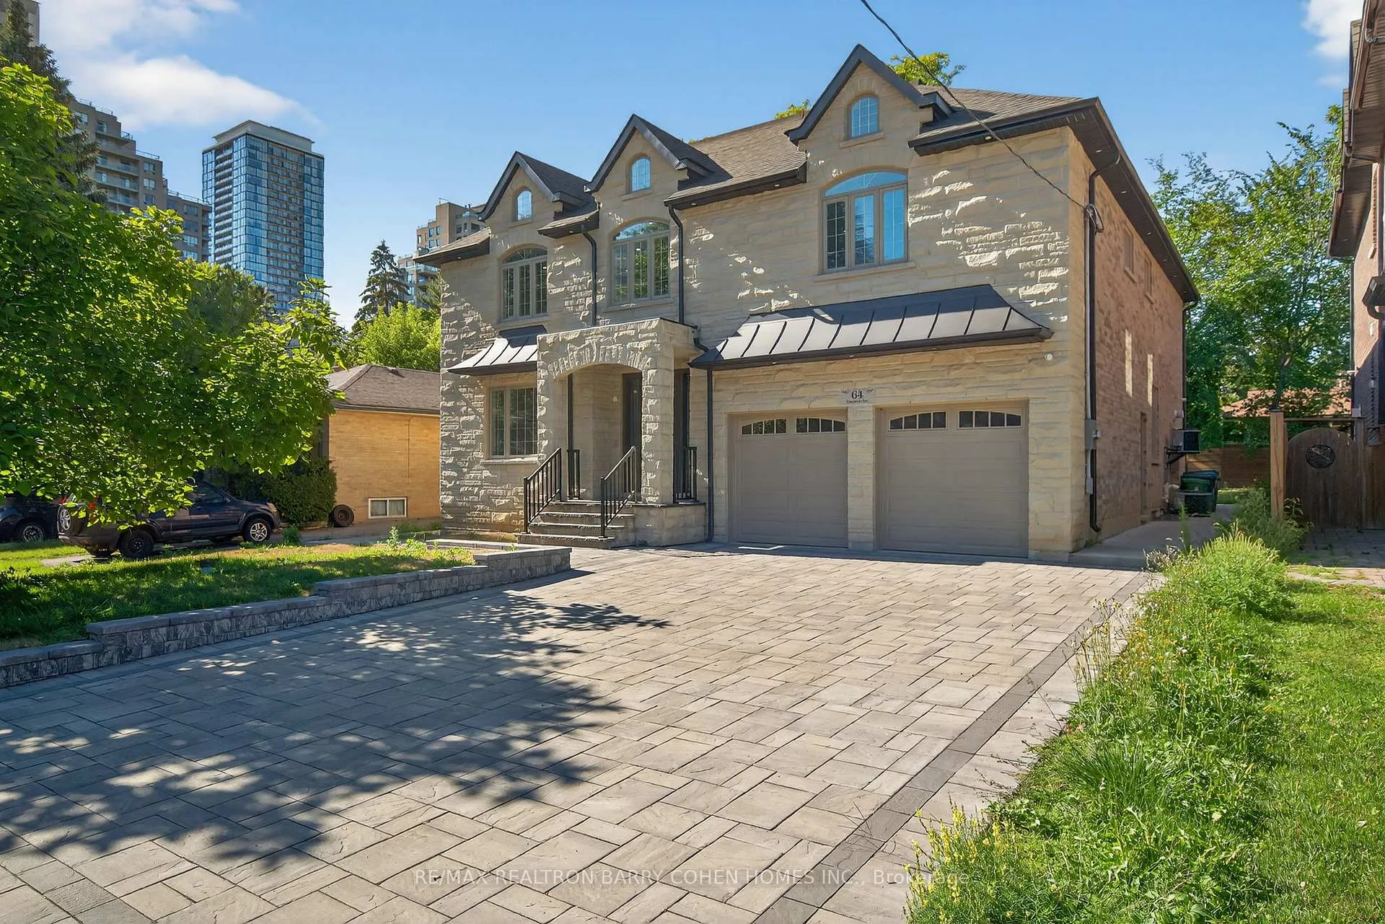
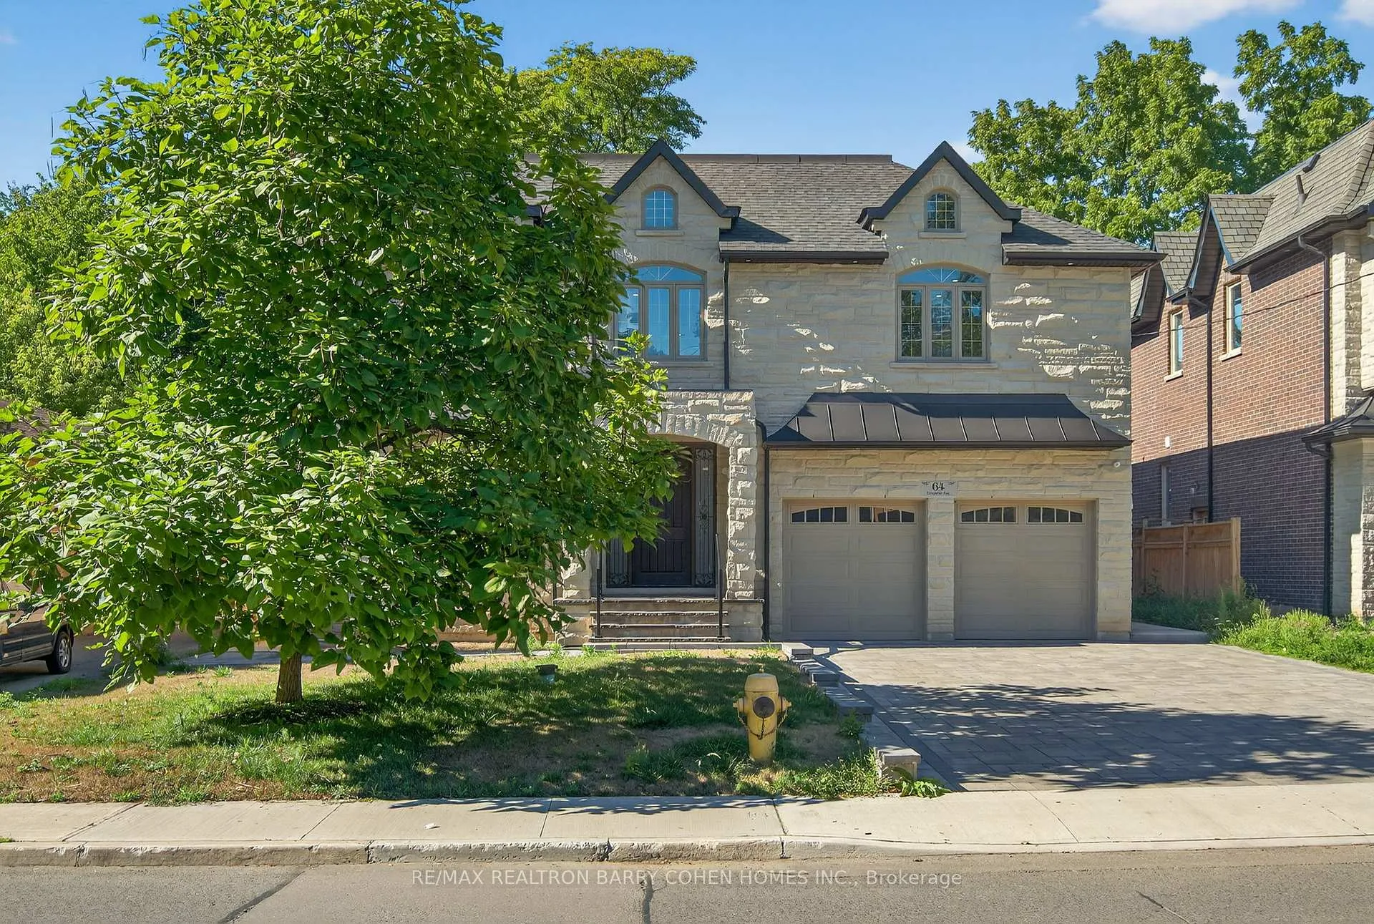
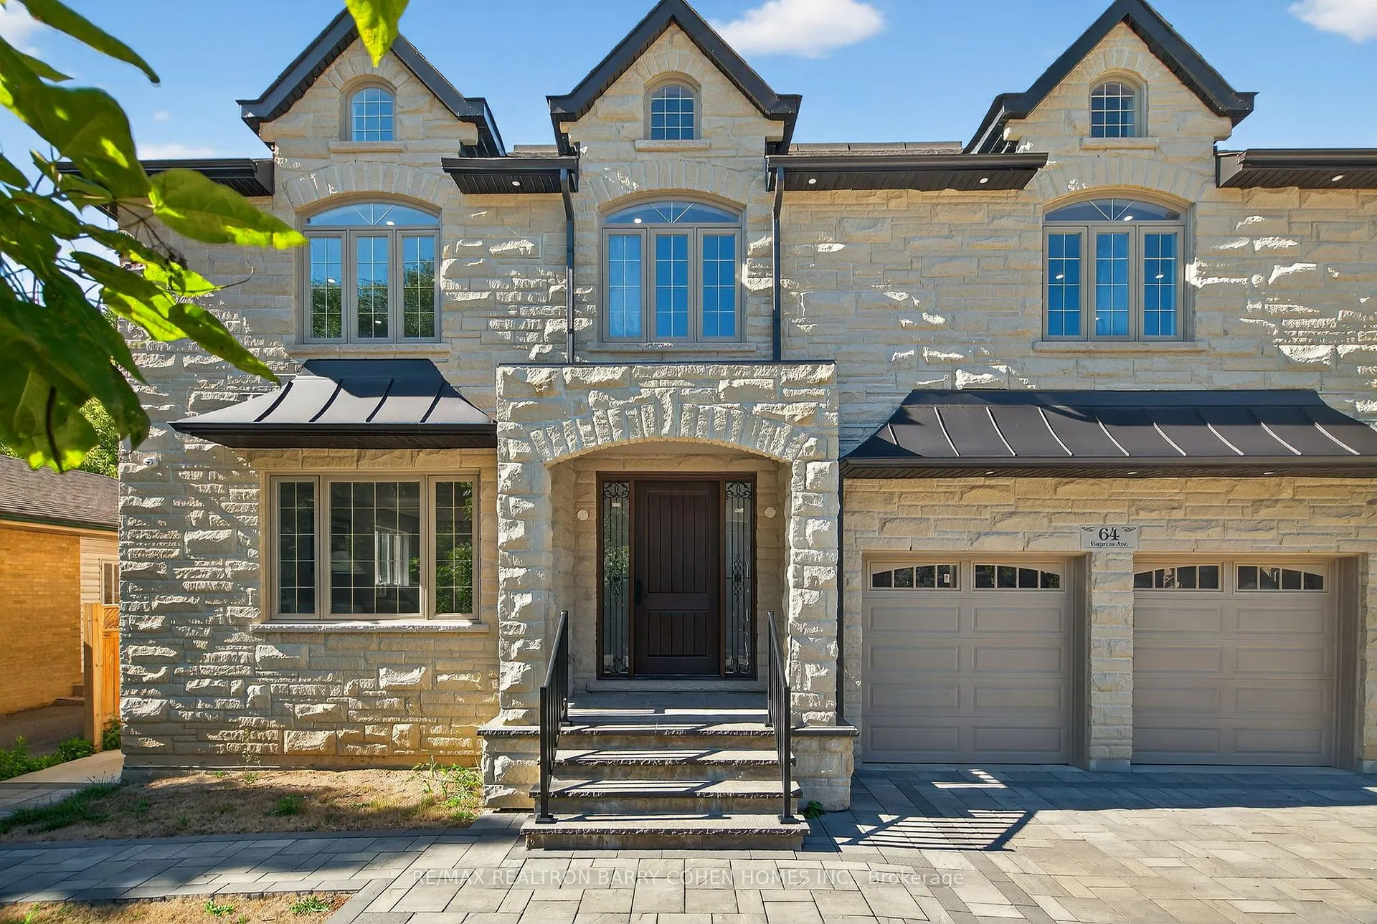
Welcome To This Newly Constructed Architectural Gem, Nestled In The Highly Sought-After East Willowdale Enclave Of Toronto. Boasting Over 4,000 Sq. Ft. Of Luxurious Above-Grade Living Space, This Home Is The Epitome Of Contemporary Sophistication And Timeless Design. Step Inside To Soaring 10-Foot Ceilings And A Seamless Open-Concept Layout That Enhances Flow And Functionality. The State-Of-The-Art Gourmet Chefs Kitchen Is A Culinary Dream, Featuring Premium Thermador Appliances, Refined Quartz Countertops, And A Large Central Island Perfect For Both Entertaining And Everyday Living. Natural Light Floods The Formal Living, Dining, And Family Rooms Through Expansive Rear Windows, Creating A Warm And Inviting Ambiance Throughout. Each Generously Sized Bedroom Comes Complete With Its Own Private Ensuite, Offering Comfort And Privacy For Every Member Of The Household. The Serene Primary Suite Is A True Retreat, Featuring A Spacious Walk-In Closet And A Spa-Like Ensuite With High-End Finishes. The Walk-Up Lower Level Expands Your Living Space With Two Additional Bedrooms, A Full Bathroom, A Large Recreation Area, And A Rough-In For A Bar Or Kitchenette Ideal For Extended Family Or Guest Accommodations. Located Just Steps From Top-Rated Schools, Upscale Shopping, Dining, And Amenities, This Home Offers Unmatched Convenience In One Of Torontos Premier Neighbourhoods. Experience Modern Luxury Redefined. This Is The One You've Been Waiting For.
Ask about this home
A HOMEH agent will answer your questions about this home.
Around this home
Daily convenience, out of 100, from the distances below
Schools nearby
School rating, out of 10.
Helpful calculators
Your HOMEH agent

"Priced 26% over the Hestimate. I would see it this week."