

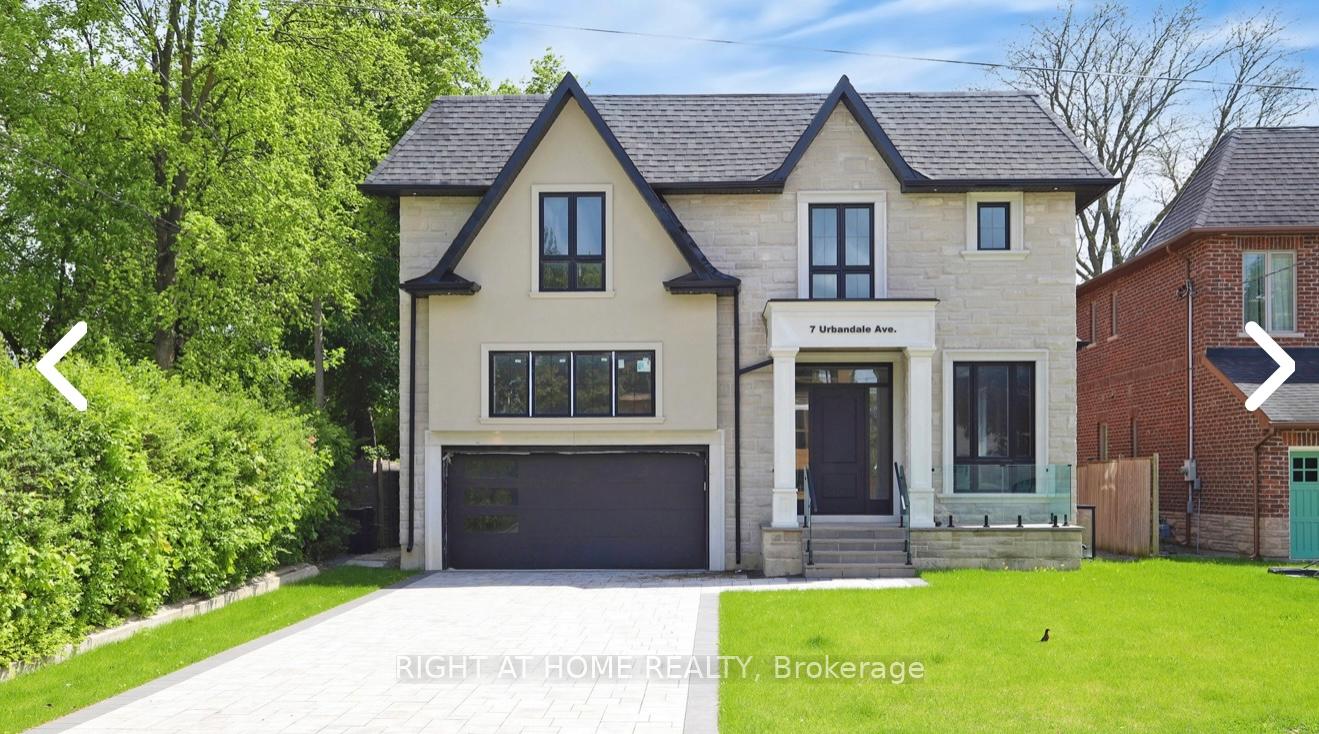
7 Urbandale Avenue
Detached Rented
1/167 Urbandale Avenue
Detached Rented
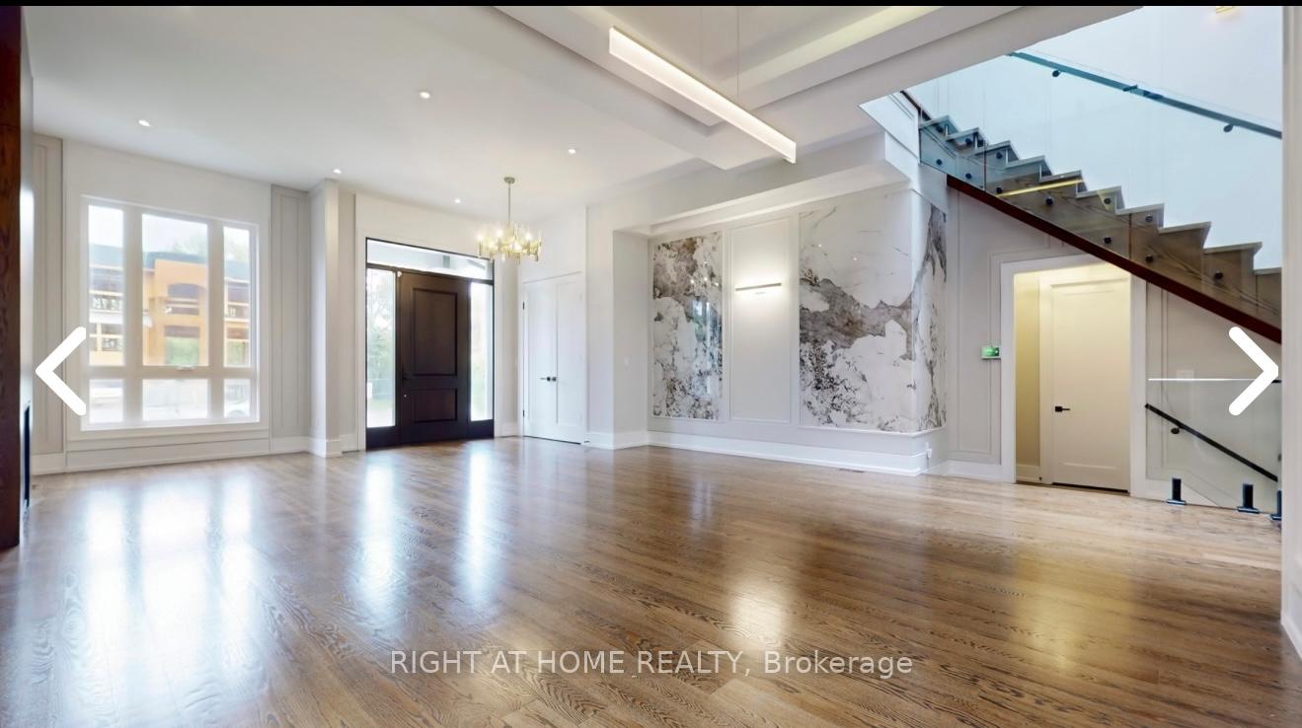
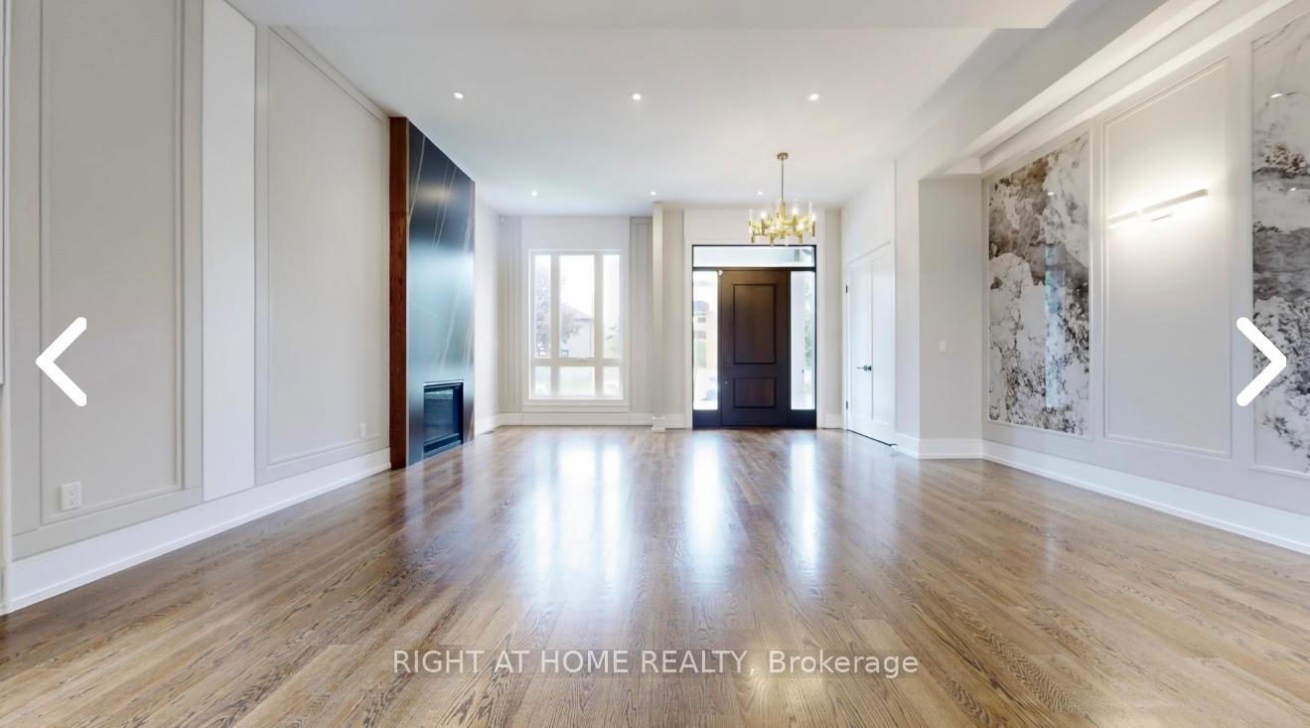
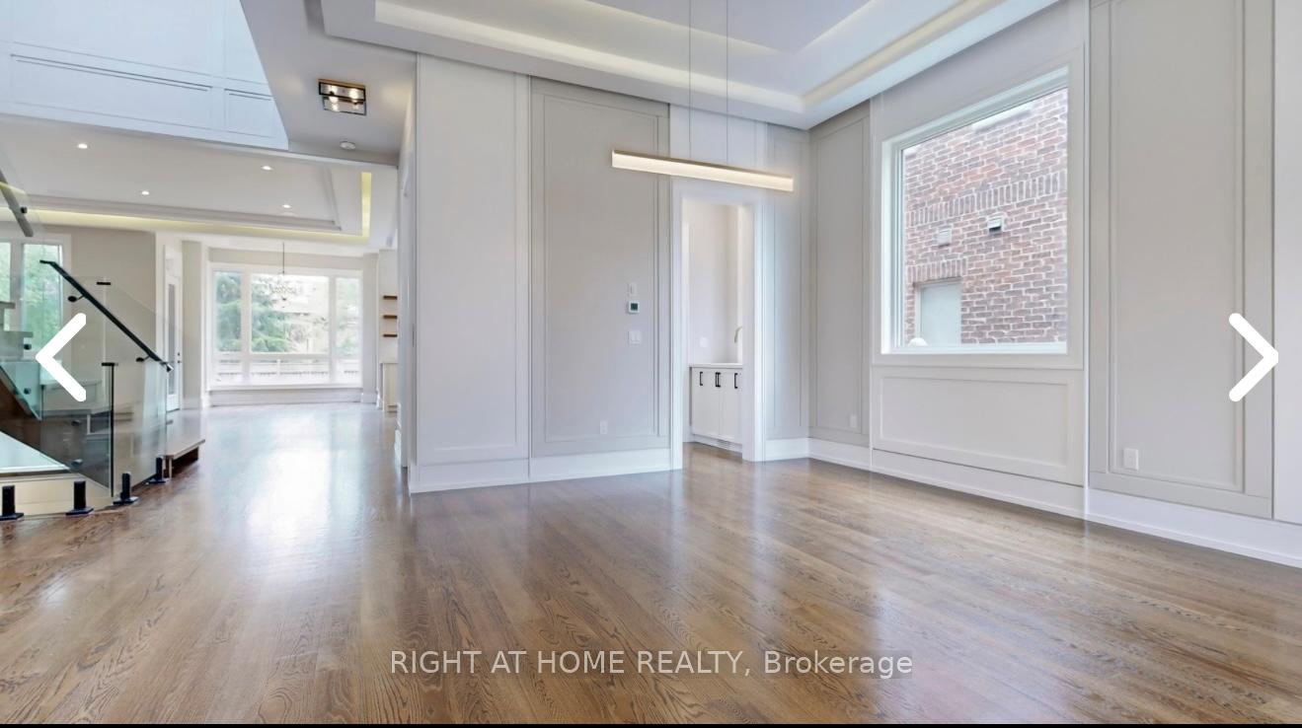
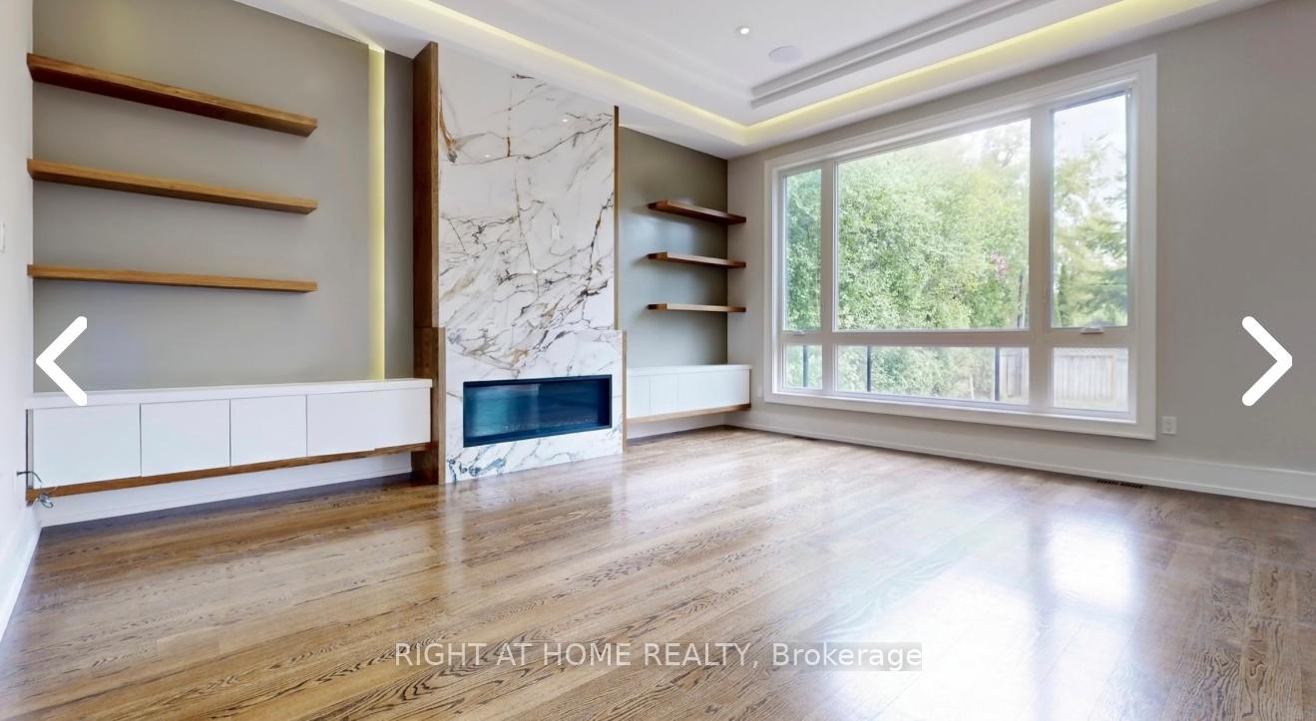 See all 16 photos
4+1 Bedrooms
7 Bathrooms
2 Garage
3.5K–5K sq.ft
Entire Home
— Unit
Property history
Facts and features
- BasementWalk-out
- Lot size56 × 144 ft
- Lease term12 months
- FurnishedUnfurnished
What stands out
- Fireplace
- Central air
The homeDetached, 2-storey, Age 0–5 years
- Type: Detached
- Style: 2-storey
- Age: 0–5 years
- Living space: 3,500–5,000 sq ft
- Basement: Finished, finished with walk-out
- Waterfront: None
InsideFireplace Yes, In-suite laundry, upper level, Built-in oven, auto garage door remote, in-law suite
- Fireplace: Yes
- Laundry: In-suite laundry, upper level
- Features: Built-in oven, auto garage door remote, in-law suite
- Elevator: Yes
- Rooms above ground: 4
- Rooms in the basement: 0
- Bedrooms: 4 + 1 in the basement
- Bathrooms: 7
- Kitchens: 1
- Family room: Yes
Outside and lotBrick, Asphalt shingle, Concrete
Outside
- Exterior: Brick
- Roof: Asphalt shingle
- Foundation: Concrete
- Features: Deck, landscaped, porch
- Size: 56.08 × 144 ft
Parking2 Garage, Attached, Private
- Spaces: 2 Garage
- Garage: Attached
- Driveway: Private
Heating, water and powerForced air, gas, Central air, Municipal water
- Heating: Forced air, gas
- Cooling: Central air
- Water: Municipal water
- Sewer: Municipal sewer
Rent and termsRent $11,500 a month, Entire property, Unfurnished
- Rent: $11,500 a month
- Space for rent: Entire property
- Furnished: Unfurnished
- Lease: 12 months
- Paid: Monthly
- Rent includes: Parking
- Deposit: Required
- Credit check: Required
- Employment letter: Required
- Rental application: Required
- References: Required
Listing detailsC12197178, Rented, Jun 1, 2025
- MLS® number: C12197178
- Status: Rented
- Listed on: Jun 1, 2025
- Days on market: 57
- Updated: Jul 28, 2025
- Possession: 2025-06-01 / Immediate
- Occupied by: Vacant
- Listing brokerage: RIGHT AT HOME REALTY
About this home
7 Urbandale Avenue, North York (Newtonbrook East), ON M2M 2G9
Built-In OvenAuto Garage Door RemoteIn-Law SuiteDeckLandscapedPorch
New Custom Home! Exceptional Layout & Unparalleled Finishes! Approx 4,200 Sq.Ft Of Elegant Living Space! 4 Ensuite bedrooms + Basement with Nanny's Quarters. 2 Laundry rooms. Elevator To All Floors.Fully Fenced & Private Backyard.Convenient Location, Access to shops, Restaurants, Subway, HWY, Best Schools, Malls, Movies, Libraries, Hospitals, Parks And Much More. Watch video!
Read more
Ask about this home
A HOMEH agent will answer your questions about this home.
Ask a question
Around this home
Bayview/Cummer
Errands
Parks
Schools
Daily convenience, out of 100, from the distances below
ParkConacher Park · 12 within 1 km6 min walk363 m
GroceryLoblaws Your Independent Grocer8 min walk510 m
SchoolSt Joseph Morrow Park Catholic Secondary School6 min walk340 m
PharmacyMetro Drugs7 min walk441 m
Cafés & foodHarvey's · 2 within 1 km7 min walk416 m
Gym & rec centreBayview Arena9 min walk580 m
HospitalSunnybrook - St. John's Rehab Hospital12 min walk722 m
WalkDriveStraight-line distance, open map data
Grocery0.5 km
Park0.4 km
Coffee0.4 km
Dining1.4 km
Gym0.6 km
Hospital0.7 km
Schools nearby
School rating, out of 10.
St Joseph Morrow Park Catholic Secondary Schoolsecondary · Catholic · 0.3 km
6.9/10Good
Cummer Valley Middle Schoolelementary · Public · 0.4 km
—
Blessed Trinity Catholic Schoolelementary · Catholic · 0.7 km
3.7/10Low
Contact agent
Helpful calculators
Rent vs buy
Affordability
Mortgage
Down payment
Stress test
CMHC insurance
Your HOMEH agent

KimHOMEH agent · North York
"I would see it this week."
Ask Kim