

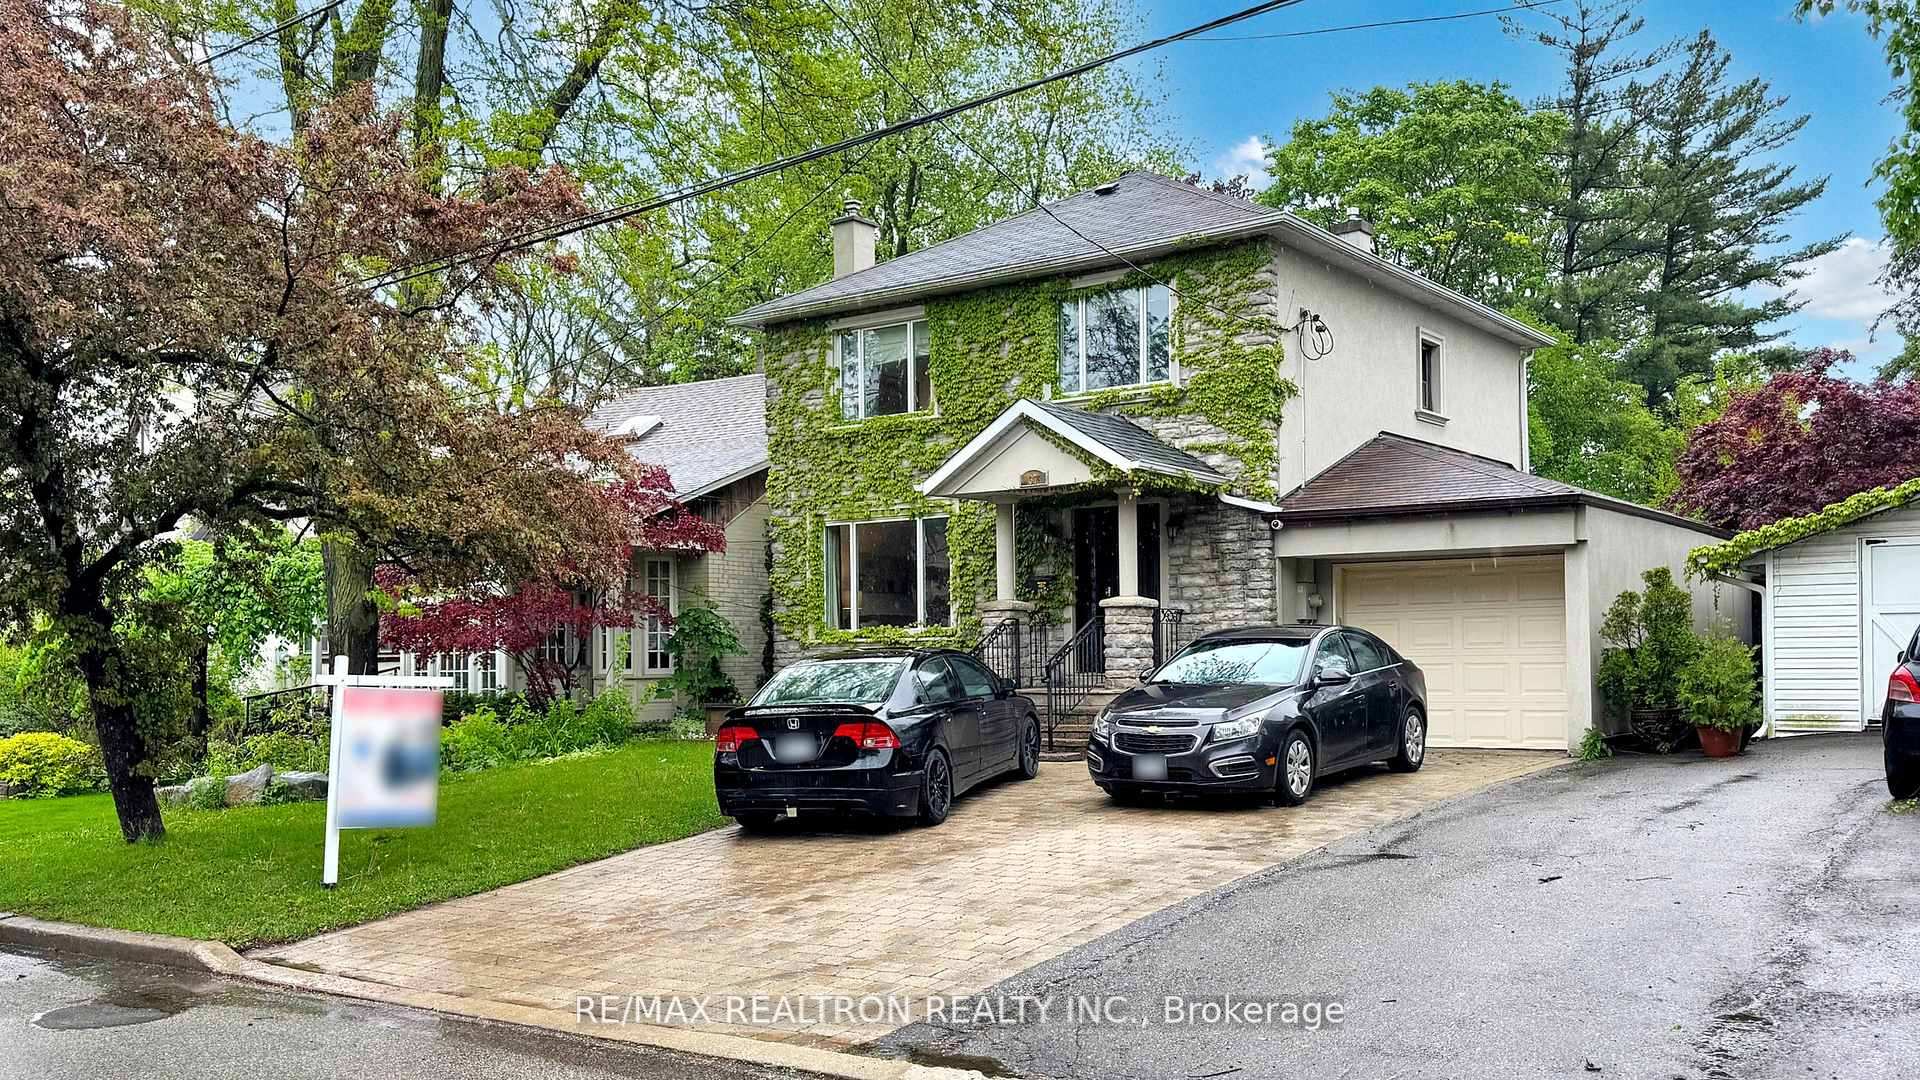
37 Newton Drive
37 Newton Drive
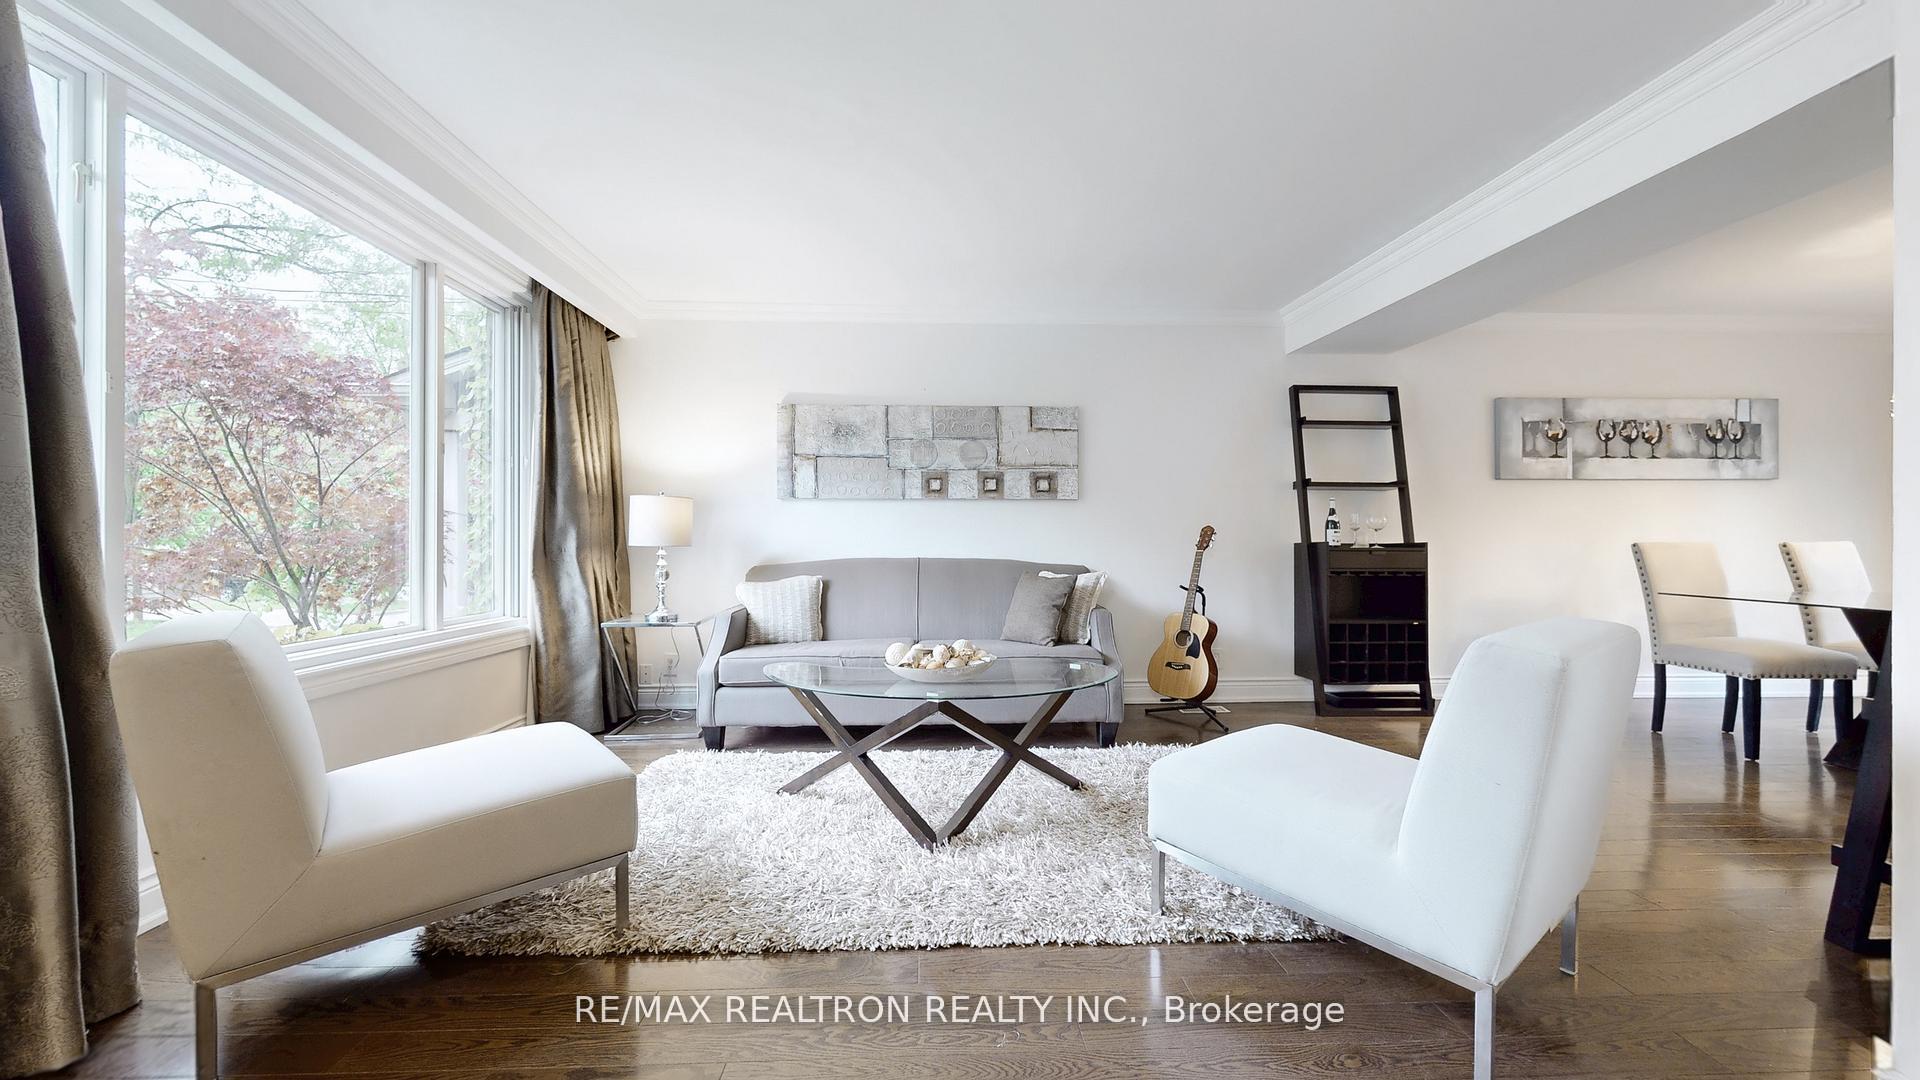 See all 38 photos
Property history
Facts and features
- BasementFinished
- Water, sewerMunicipal
- HeatingForced air
- CoolingCentral air
- Fireplace
- Central air
- Pool
The homeDetached, 2-storey, 1,500–2,000 sq ft
- Type: Detached
- Style: 2-storey
- Living space: 1,500–2,000 sq ft
- Basement: Finished
- Special designation: Other
InsideFireplace Yes, Lower level, Auto garage door remote, water meter
- Fireplace: Yes
- Laundry: Lower level
- Features: Auto garage door remote, water meter
- Rooms above ground: 7
- Rooms in the basement: 1
- Bedrooms: 4 + 1 in the basement
- Bathrooms: 3
- Kitchens: 1
Outside and lotStone, stucco (plaster), Asphalt shingle, Concrete
- Exterior: Stone, stucco (plaster)
- Roof: Asphalt shingle
- Foundation: Concrete
- Pool: Above ground
- Size: 40 × 123.5 ft
Parking1 Garage, Attached
- Spaces: 1 Garage
- Garage: Attached
Heating, water and powerForced air, gas, Central air, Municipal water
- Heating: Forced air, gas
- Cooling: Central air
- Water: Municipal water
- Sewer: Municipal sewer
Costs and taxesTaxes $7,010 a year, HST included in the price, Hot water tank
- Taxes, 2025: $7,010 a year
- HST: HST included in the price
- Rental items: Hot water tank
Included in the saleWasher ,dryer and stainless steel fridge, stove, dishwasher, build in microwave
- Included: Washer ,dryer and stainless steel fridge, stove, dishwasher, build in microwave
Listing detailsC12365416, Sold, Aug 26, 2025
- MLS® number: C12365416
- Status: Sold
- Listed on: Aug 26, 2025
- Days on market: 13
- Updated: Sep 8, 2025
- Possession: Flexible
- Occupied by: Owner
- Listing brokerage: RE/MAX REALTRON REALTY INC.
About this home
37 Newton Drive, North York (Newtonbrook East), ON M2M 2M6
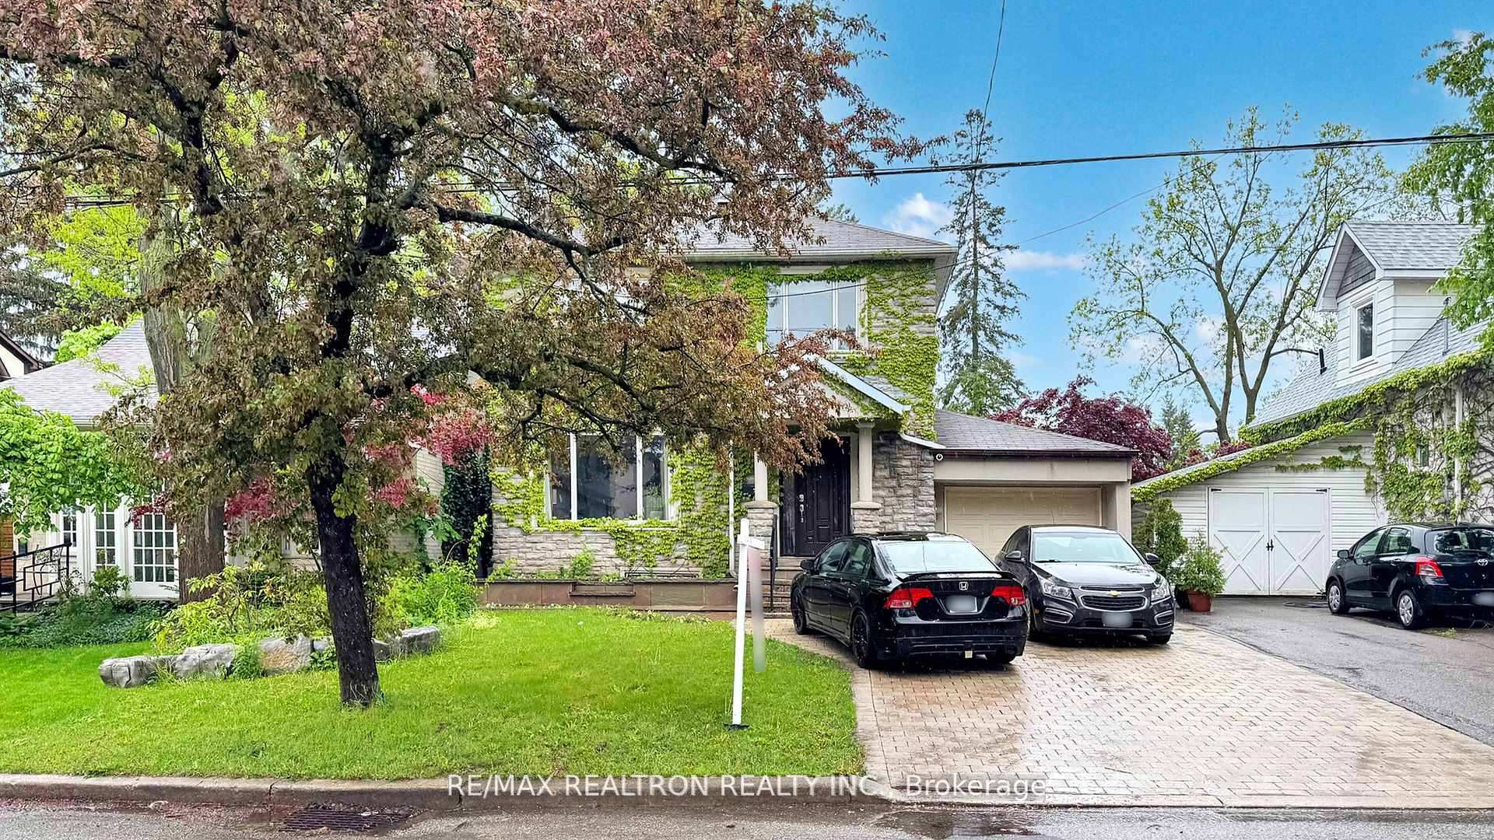
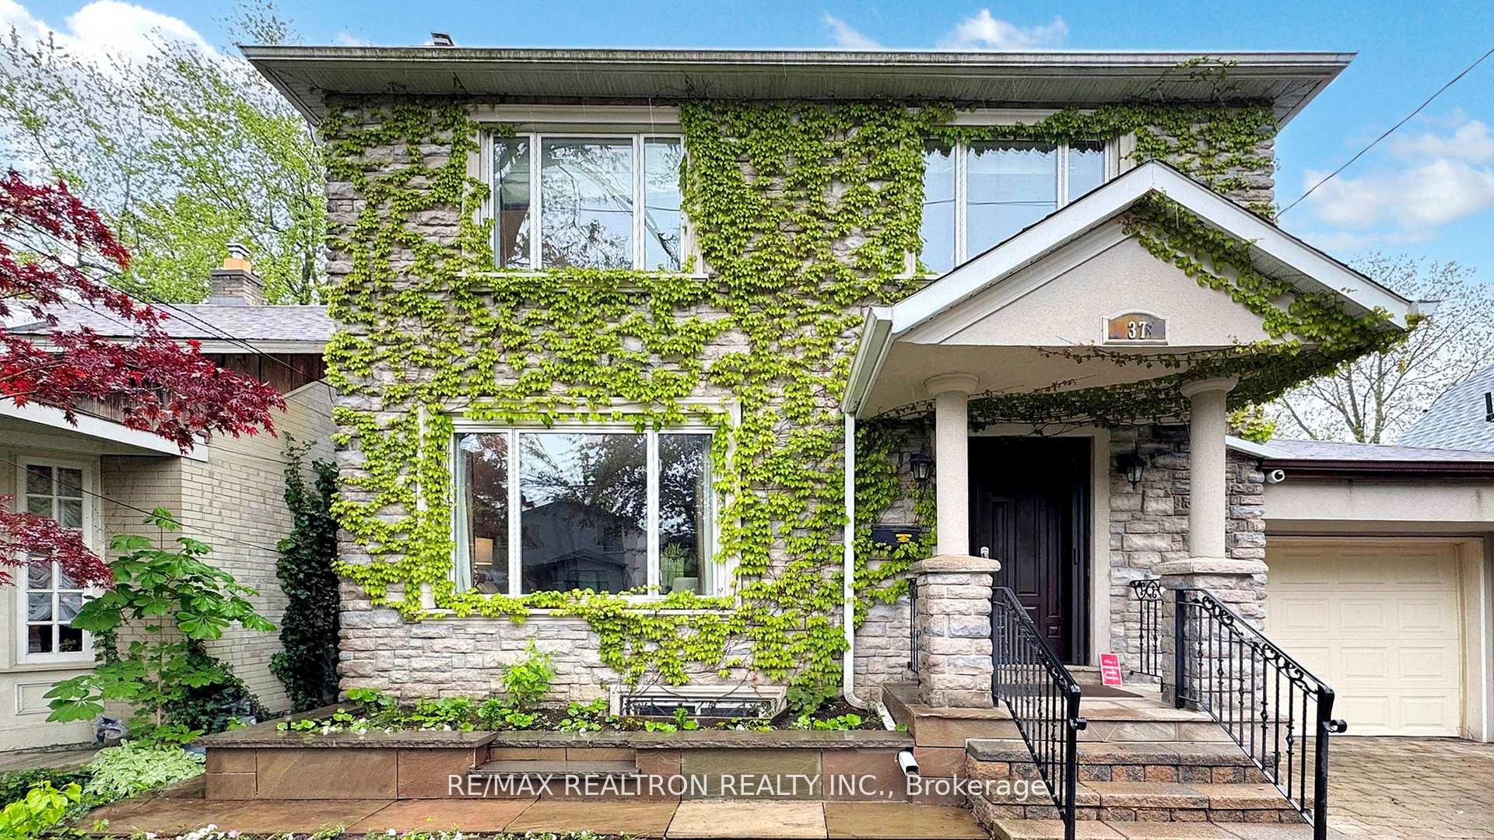
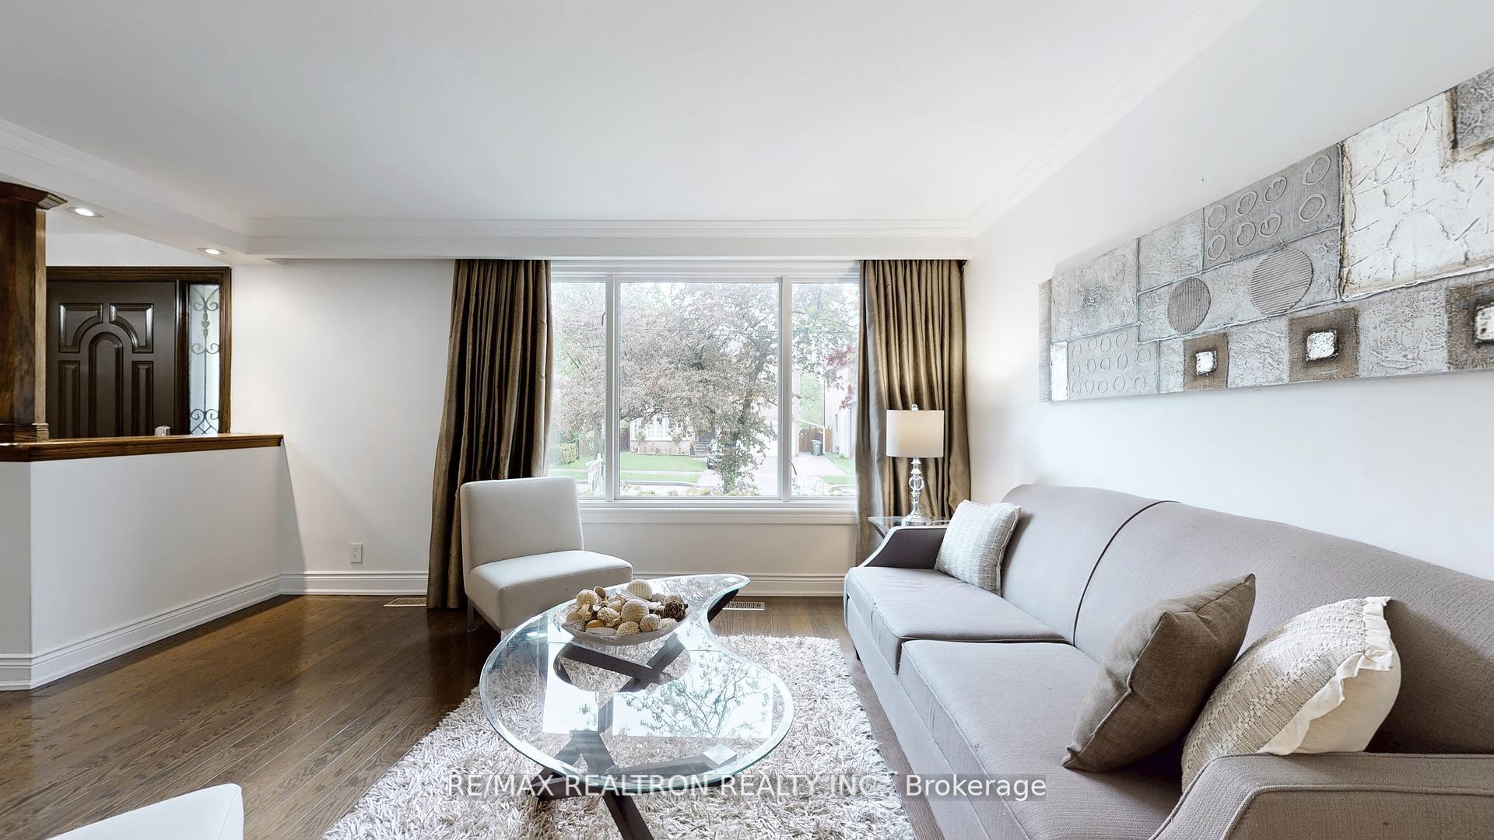
Welcome to 37 Newton Drive, a beautifully upgraded 4-bedroom, 2-storey stone and stucco, new Awning and new roof home situated in the prestigious Newtonbrook East neighborhood. Tucked away on a quiet, tree-lined street just moments from Yonge Street and all essential amenities, this home offers the ideal balance of elegance, comfort, and convenience.Inside, discover a gourmet chefs kitchen featuring granite countertops, stainless steel appliances, and a spacious center islandperfect for both everyday living and entertaining. The main and second levels showcase rich hardwood flooring, while the cozy lower-level family room is enhanced with wool carpeting and a gas fireplace, creating the perfect space to unwind.Step outside to your private, sun-soaked backyard with coveted south exposure. Enjoy summer days on the expansive deck with a retractable awning, host gatherings on the interlock patio, or cool off in the above-ground pool. A garden shed provides added functionality and extra storage.This home has been extensively renovated, including an upgraded stone and stucco exterior, interlock landscaping, a high-efficiency tankless hot water heater, and a full security systemdelivering peace of mind and enduring quality.
Ask about this home
A HOMEH agent will answer your questions about this home.
Around this home
Daily convenience, out of 100, from the distances below
Schools nearby
School rating, out of 10.
Helpful calculators
Your HOMEH agent

"I would see it this week."