

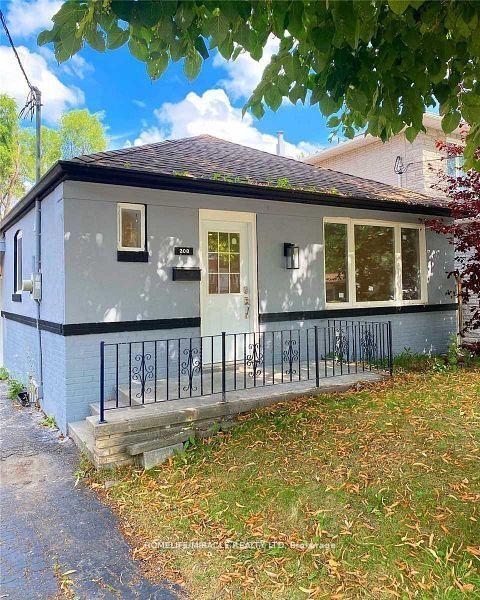
Main floor, 208 Olive Avenue
Detached Rented
1/12Main floor, 208 Olive Avenue
Detached Rented
 See all 12 photos
3 Bedrooms
1 Bathroom
1 Garage
700–1.1K sq.ft
Main Floor
— Unit
Property history
Facts and features
- BasementUnfinished
- Lot size45 × 160 ft
- Lease term12 months
- FurnishedUnfurnished
What stands out
- Separate entrance
- Central air
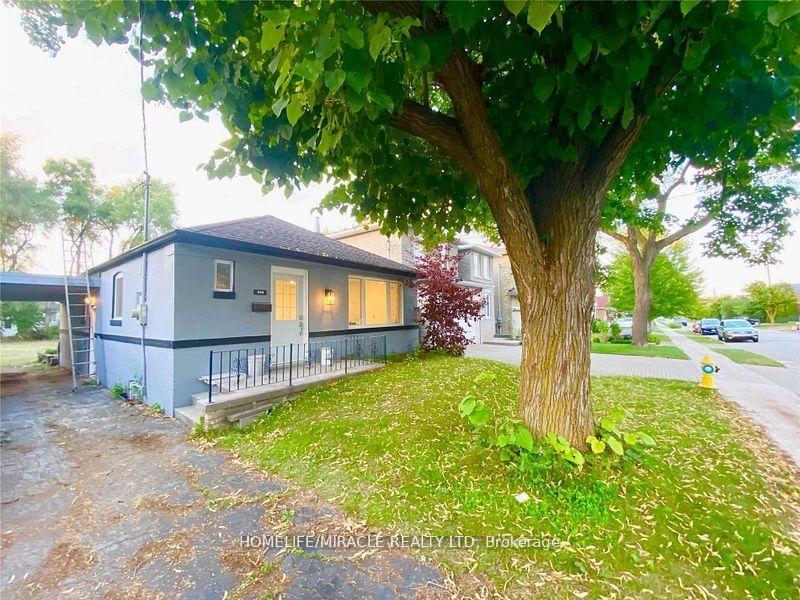
The homeDetached, Bungalow, Age 51–99 years
- Type: Detached
- Style: Bungalow
- Age: 51–99 years
- Living space: 700–1,100 sq ft
- Basement: Separate entrance, unfinished
- Waterfront: None
InsideEnsuite, main level, Rooms above ground 5, Rooms in the basement 1
- Laundry: Ensuite, main level
- Rooms above ground: 5
- Rooms in the basement: 1
- Bedrooms: 3
- Bathrooms: 1
- Kitchens: 1
Outside and lotStucco (plaster), Asphalt shingle, Unknown
Outside
- Exterior: Stucco (plaster)
- Roof: Asphalt shingle
- Foundation: Unknown
- Size: 45.33 × 160 ft
Parking1 Garage, Carport, Available
- Spaces: 1 Garage
- Garage: Carport
- Driveway: Available
Heating, water and powerForced air, gas, Central air, Municipal water
- Heating: Forced air, gas
- Cooling: Central air
- Water: Municipal water
- Sewer: Municipal sewer
Rent and termsRent $2,699 a month, Main, Unfurnished
- Rent: $2,699 a month
- Space for rent: Main
- Furnished: Unfurnished
- Lease: 12 months
- Paid: Monthly
- Rent includes: Heat, parking
- Deposit: Required
- Credit check: Required
- Employment letter: Required
- Rental application: Required
- References: Required
NearbyPublic transit, school
- Close to: Public transit, school
Listing detailsC12218407, Rented, Jun 13, 2025
- MLS® number: C12218407
- Status: Rented
- Listed on: Jun 13, 2025
- Days on market: 68
- Updated: Aug 20, 2025
- Possession: 2025-06-13 / Immediate
- Occupied by: Vacant
- Listing brokerage: HOMELIFE/MIRACLE REALTY LTD
About this home
Main floor, 208 Olive Avenue, North York (Willowdale East), ON M2N 4P6
Public TransitSchool
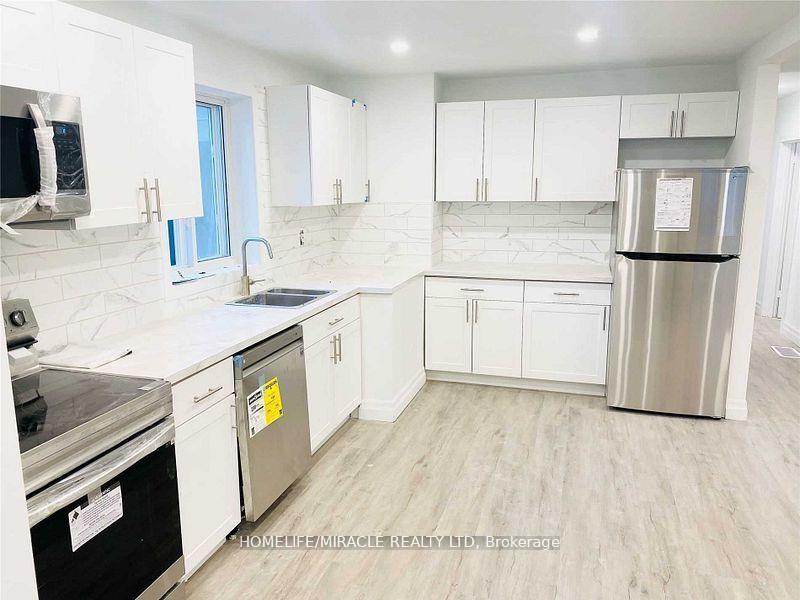
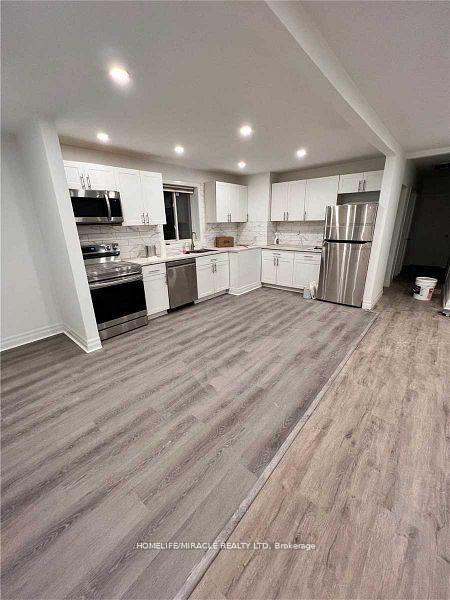
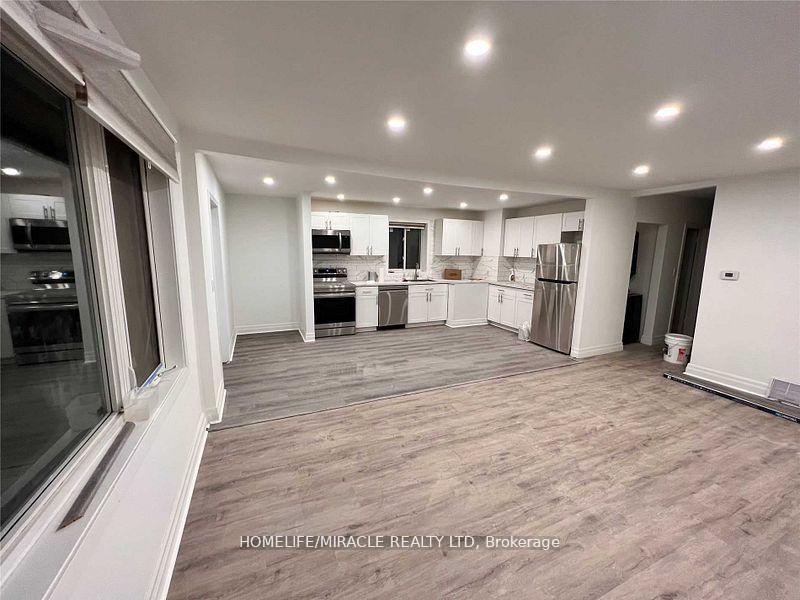
Fully Renovated 3 Bedrooms Bungalow In The Heart Of Willowdale, Close To 401/404/ Dvp, New Furnace And Ac, Great Schools, Walk To Finch/Yonge Shops, Subway & Go Train, New Appliances. 1 Carport And 2 Driveway Parking Spots, Steps To Ttc, Restaurants And Yonge St. Ensuite Laundry. No Pets, No Smokers, rented, Utilities are extra.
Read more
Ask about this home
A HOMEH agent will answer your questions about this home.
Ask a question
Around this home
Finch Ave E & Willowdale Ave
Errands
Parks
Schools
Daily convenience, out of 100, from the distances below
ParkLongmore Park · 10 within 1 km9 min walk525 m
GroceryParkview Convenience17 min walk1.0 km
SchoolFinch Public School8 min walk480 m
PharmacyPharmasave13 min walk771 m
Cafés & foodYes PC방20 min walk1.2 km
Gym & rec centreBayview Arena14 min walk847 m
HospitalSunnybrook - St. John's Rehab Hospital10 min walk644 m
WalkDriveStraight-line distance, open map data
Grocery1.0 km
Park0.5 km
Coffee1.2 km
Dining1.2 km
Gym0.8 km
Hospital0.6 km
Schools nearby
School rating, out of 10.
Finch Public Schoolelementary · Public · 0.5 km
—
Cummer Valley Middle Schoolelementary · Public · 0.7 km
—
Bannockburn Schoolelementary · Private · 0.8 km
—
Contact agent
Helpful calculators
Rent vs buy
Affordability
Mortgage
Down payment
Stress test
CMHC insurance
Your HOMEH agent

NimaHOMEH agent · North York
"I would see it this week."
Ask Nima