

338 Byng Avenue
338 Byng Avenue
 See all 35 photos
Property history
Facts and features
- BasementWalk-out
- Water, sewerMunicipal
- HeatingForced air
- CoolingCentral air
- Hardwood floors
- Fireplace
- Central air
The homeDetached, 2-storey, 3,500–5,000 sq ft
- Type: Detached
- Style: 2-storey
- Living space: 3,500–5,000 sq ft
- Basement: Finished with walk-out
- View: Trees/woods, garden
InsideFireplace Yes, Hardwood, Granite, Broadloom, Main level
- Fireplace: Yes
- Flooring: Hardwood, Granite, Broadloom
- Laundry: Main level
- Features: Other, central vacuum
- Rooms above ground: 10
- Rooms in the basement: 1
- Bedrooms: 5 + 1 in the basement
- Bathrooms: 7
- Kitchens: 1
- Family room: Yes
Outside and lotBrick, stone, Other, asphalt shingle, Other
- Exterior: Brick, stone
- Roof: Other, asphalt shingle
- Foundation: Other
- Features: Lighting, deck, privacy
- Size: 58 × 145.92 ft
- Zoning: Residential
Parking3 Garage, Built-in, Private
- Spaces: 3 Garage
- Garage: Built-in
- Driveway: Private
Heating, water and powerForced air, gas, Central air, Municipal water
- Heating: Forced air, gas
- Cooling: Central air
- Water: Municipal water
- Sewer: Municipal sewer
- Natural gas: Yes
- Hydro: Yes
- Cable: Available
- Telephone: Available
Costs and taxesTaxes $19,263 a year, HST included in the price, *tankless water heater & water softener
- Taxes, 2024: $19,263 a year
- HST: HST included in the price
- Rental items: *tankless water heater & water softener
Included in the sale*newer lg fridge,gas burner stove,b/i oven,b/i s/s dishwasher,microwave,newer front-load washer/dryer,gas fireplace,central vaccum/equipment,wainscoting,newer quality interlocking driveway,3cars garages,wet bar,french drs,gdo & remotes,hardwood floor,granite floor,marble floor,backyard patio upgraded in 2024,upgraded lennox furnace with a humidifier,upgraded ac to lennox heat pump,skylight,wet bar,pot lighting-chandeliers,large skylight,double main door,moulded ceilings,newer shingle roofing(2016--10years warranty)
- Included: *newer lg fridge,gas burner stove,b/i oven,b/i s/s dishwasher,microwave,newer front-load washer/dryer,gas fireplace,central vaccum/equipment,wainscoting,newer quality interlocking driveway,3cars garages,wet bar,french drs,gdo & remotes,hardwood floor,granite floor,marble floor,backyard patio upgraded in 2024,upgraded lennox furnace with a humidifier,upgraded ac to lennox heat pump,skylight,wet bar,pot lighting-chandeliers,large skylight,double main door,moulded ceilings,newer shingle roofing(2016--10years warranty)
NearbySchool, public transit, rec./commun.centre, park, place of worship, other
- Close to: School, public transit, rec./commun.centre, park, place of worship, other
Listing detailsC12399456, Sold, Sep 12, 2025
- MLS® number: C12399456
- Status: Sold
- Listed on: Sep 12, 2025
- Days on market: 10
- Updated: Sep 22, 2025
- Possession: 30-59 days
- Occupied by: Owner
- Listing brokerage: FOREST HILL REAL ESTATE INC.
About this home
338 Byng Avenue, North York (Willowdale East), ON M2N 4L5
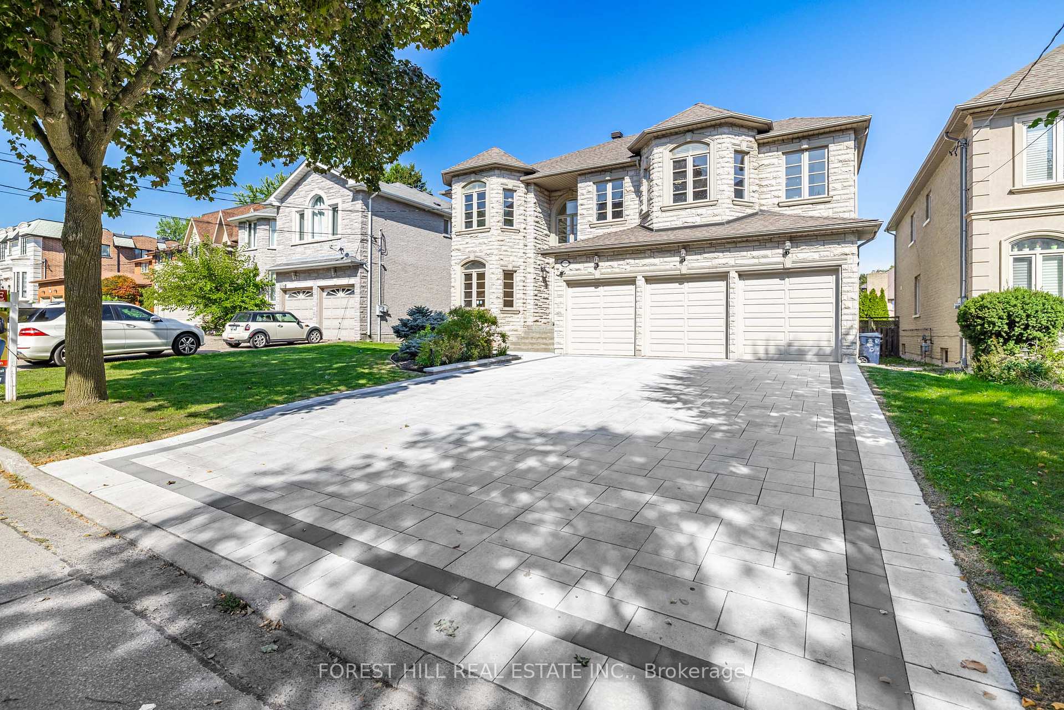
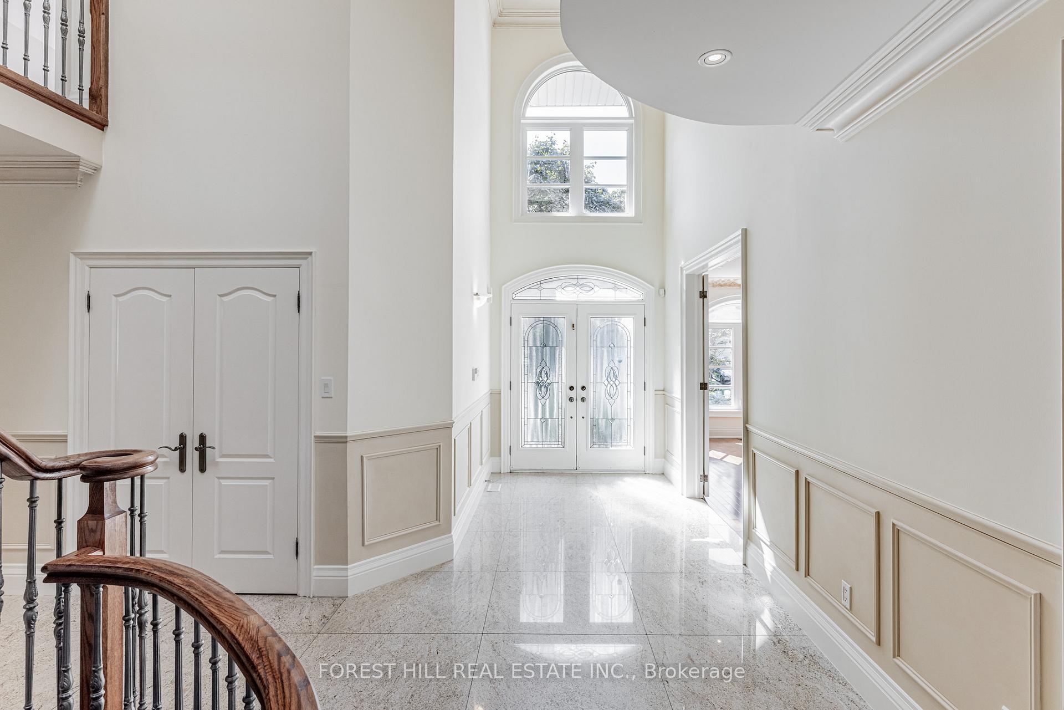
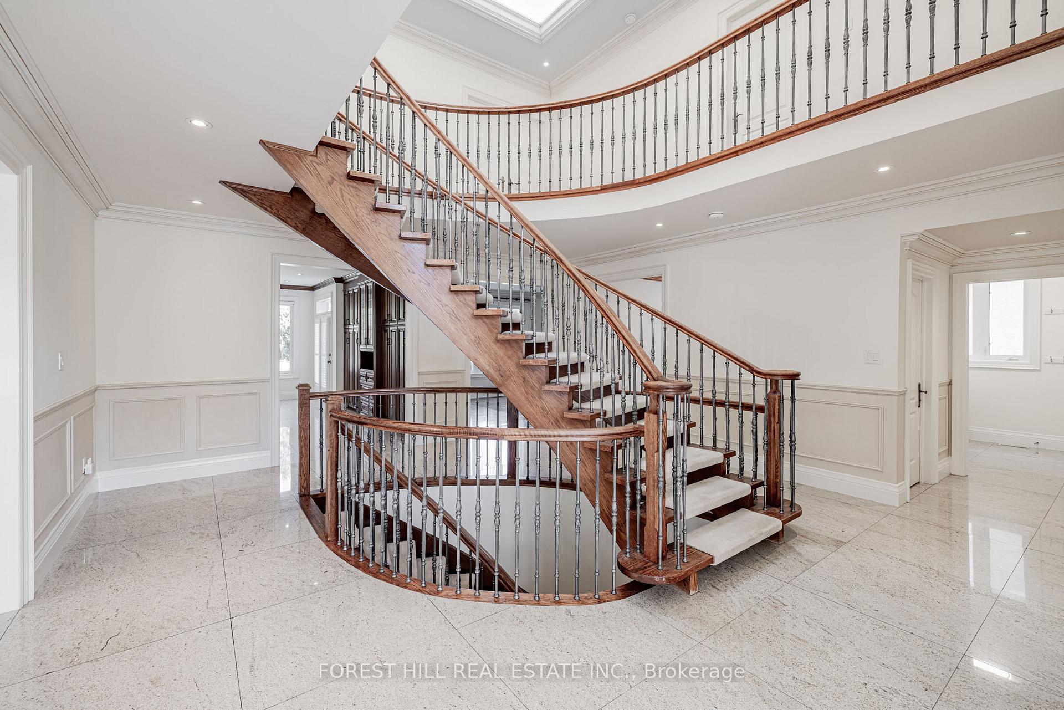
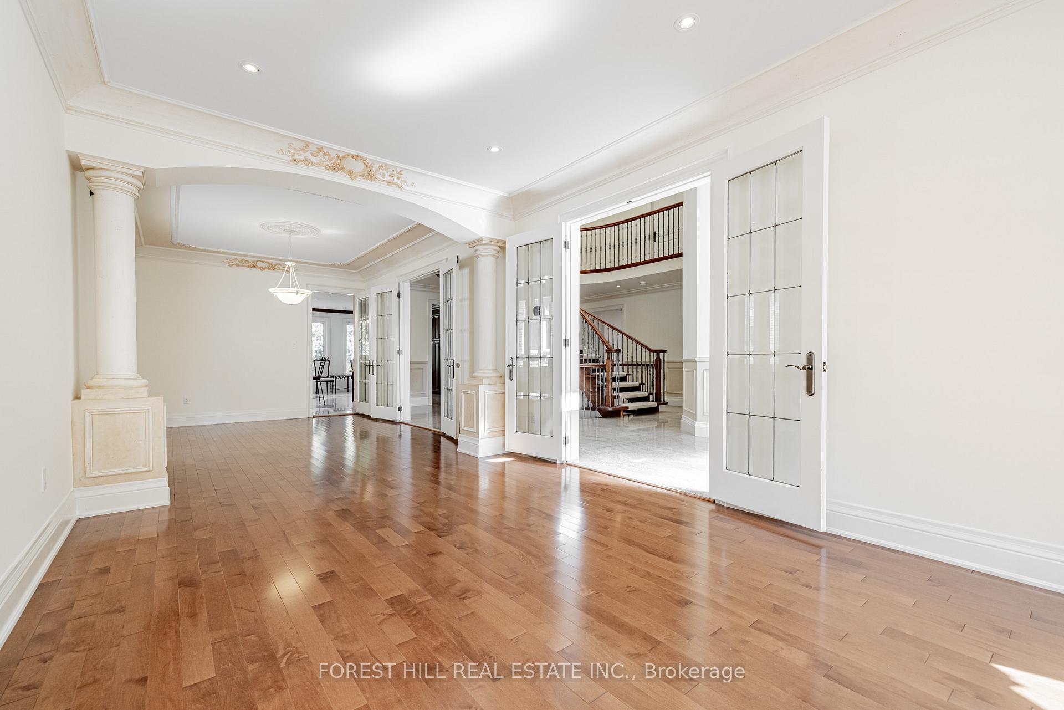
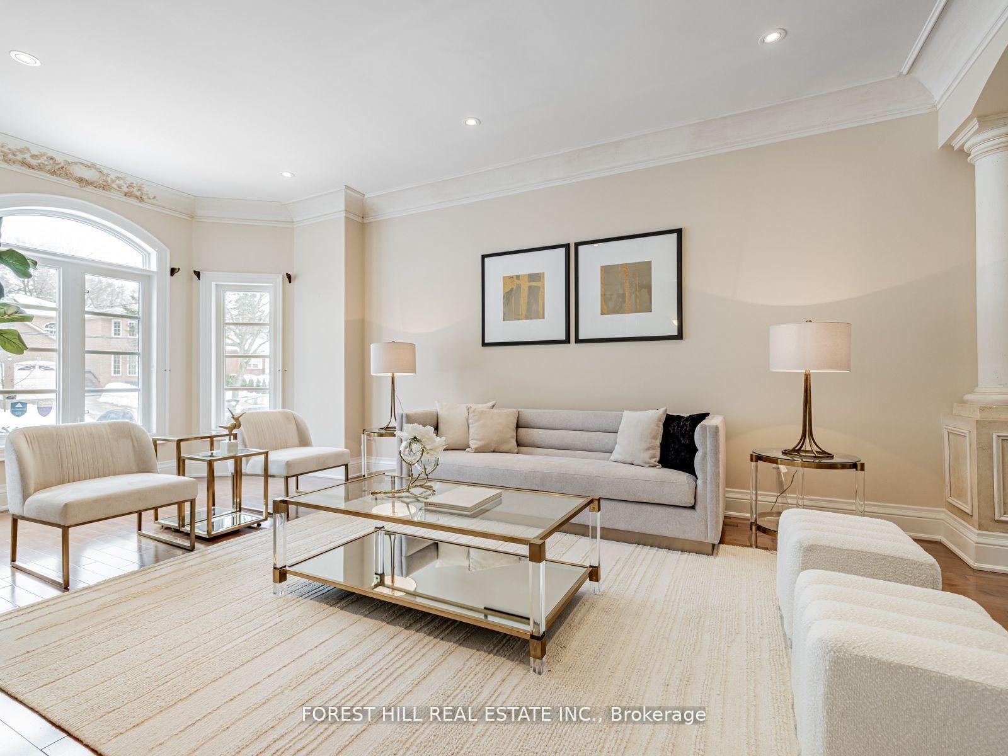
**Top-Ranked School----Earl Haig SS****UNIQUE/ONE OF A KIND RESIDENCE in area(3CARS GARAGE + premium LAND + one of the largest living area/apx 4500 sq. ft for 1st/2nd floor living area) COMBINED****3Cars Garage on Premium land "58Ft x 146Ft" ---------- Step inside & prepare to be entranced by gorgeous ------- luxurious custom-built 5bedrooms of total, approximately 6200 sq. ft living area including the basement(approximately 4500Sf--1st/2nd flrs + prof. finished basement --------- Featuring impeccable craftsmanship -------- exceptional top-notch materials through-out & you are greeted by a stunning-soaring 2storey grandeur foyer with a large skylight draw your eye upward. The main floor provides a refined retreat and speaks to the home's expansive principal rooms, designer living & dining rooms boasts a lavish palatial mouldings & columns in timeless elegance. The amazing maple kitchen with wall to wall pantry & spacious breakfast area overlooking the deep/large backyard. The family room itself features a stately gas fireplace & cozy-family/friends gathering space. The open riser/grand staircase leads to a five thoughtfully designed bedrooms offer private spaces for rest and reflection. The primary suite elevates daily life, featuring an expansive ensuite and a walk-in closet. Every bedrooms have own wonderful ensuites & closets for privacy & relaxation. Enjoy a massive entertaining space of lower level(recreation room0, featuring a gas fireplace, wet bar & w/out to a backyard & making it an ideal space for nanny's bedroom & washroom----Lots of storage space****A functional mudroom/laundry room combined on the main floor provides access to the built-in 3cars garage-------This residence is a truly ONE-OF-A-KIND in area(Extraordinary Land--58x146Ft, Expansive-Luxury Living Space with an UNIQUE 3Cars garage)-Driveway & Backyard patio upgraded----A Must See Hm
Ask about this home
A HOMEH agent will answer your questions about this home.
Around this home
Daily convenience, out of 100, from the distances below
Schools nearby
School rating, out of 10.
Helpful calculators
Your HOMEH agent

"I would see it this week."