

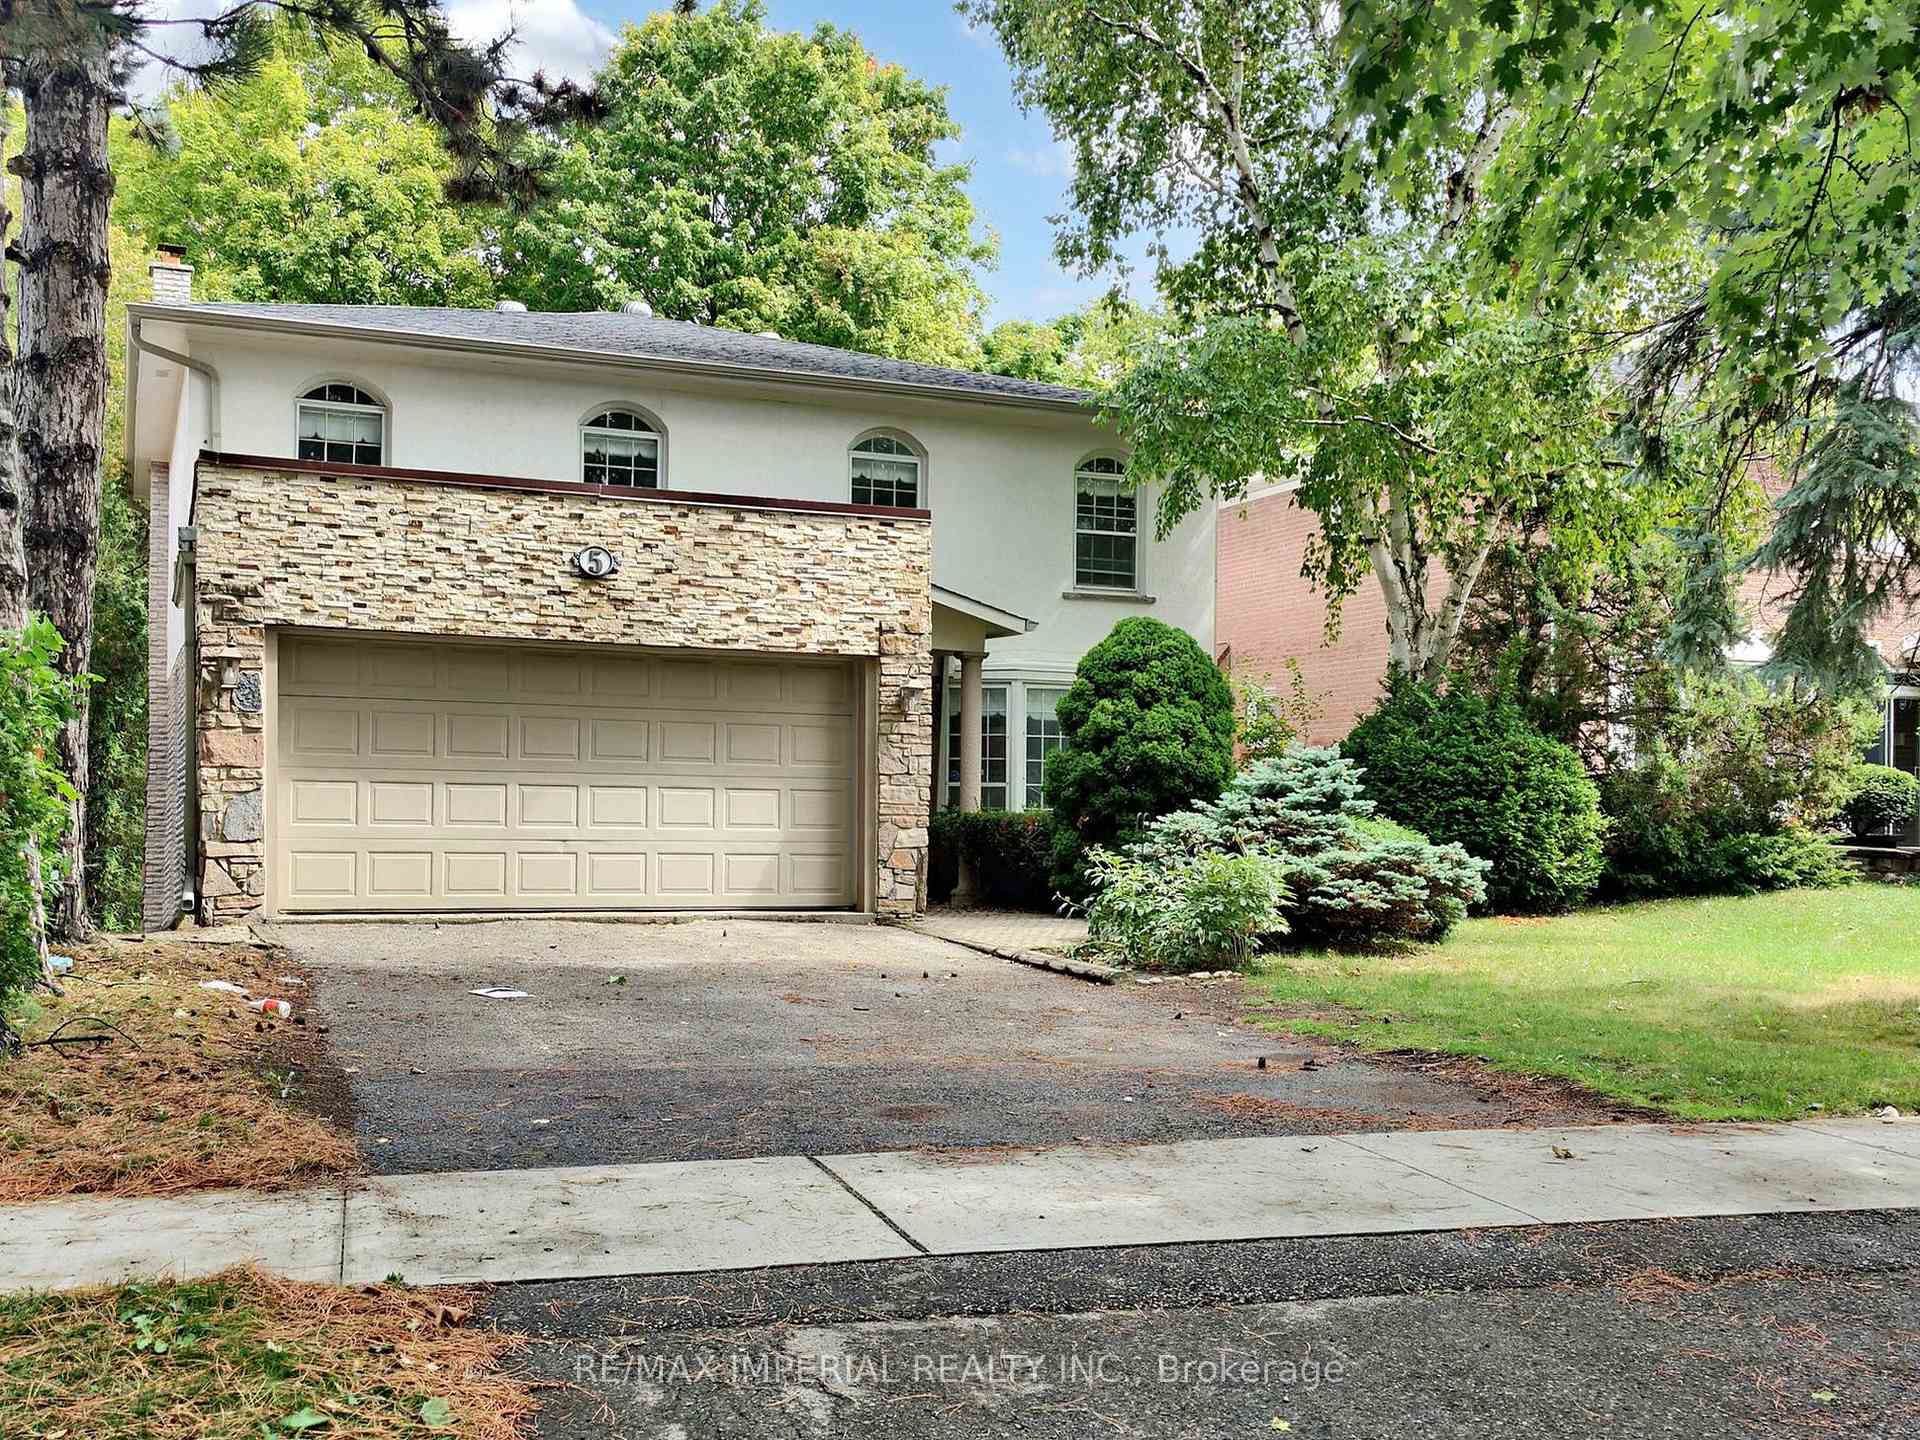
5 Creekside Road
5 Creekside Road
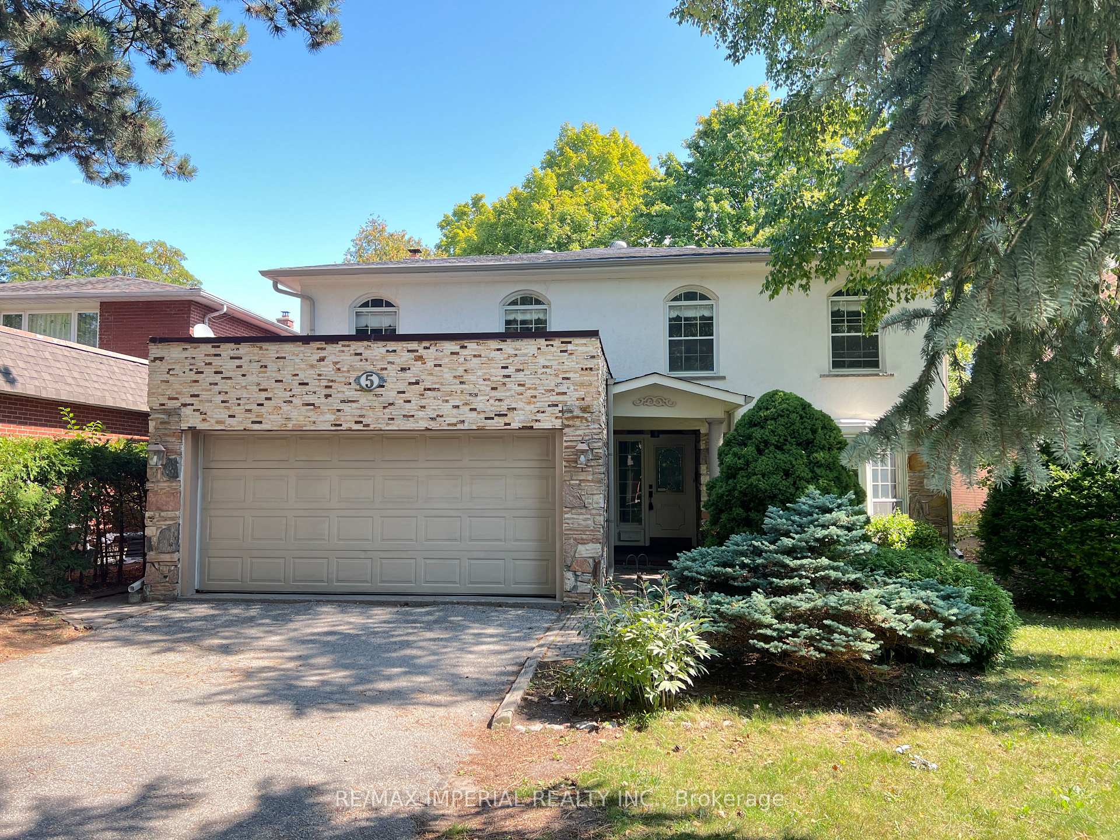
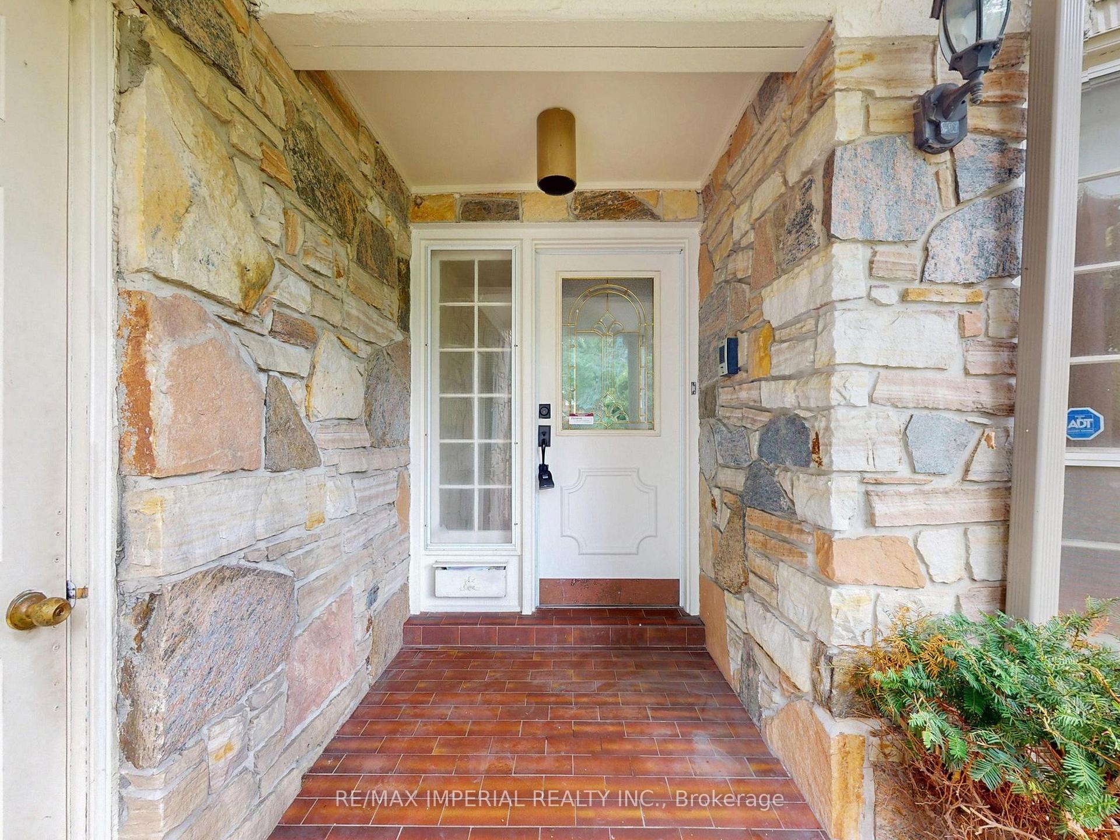
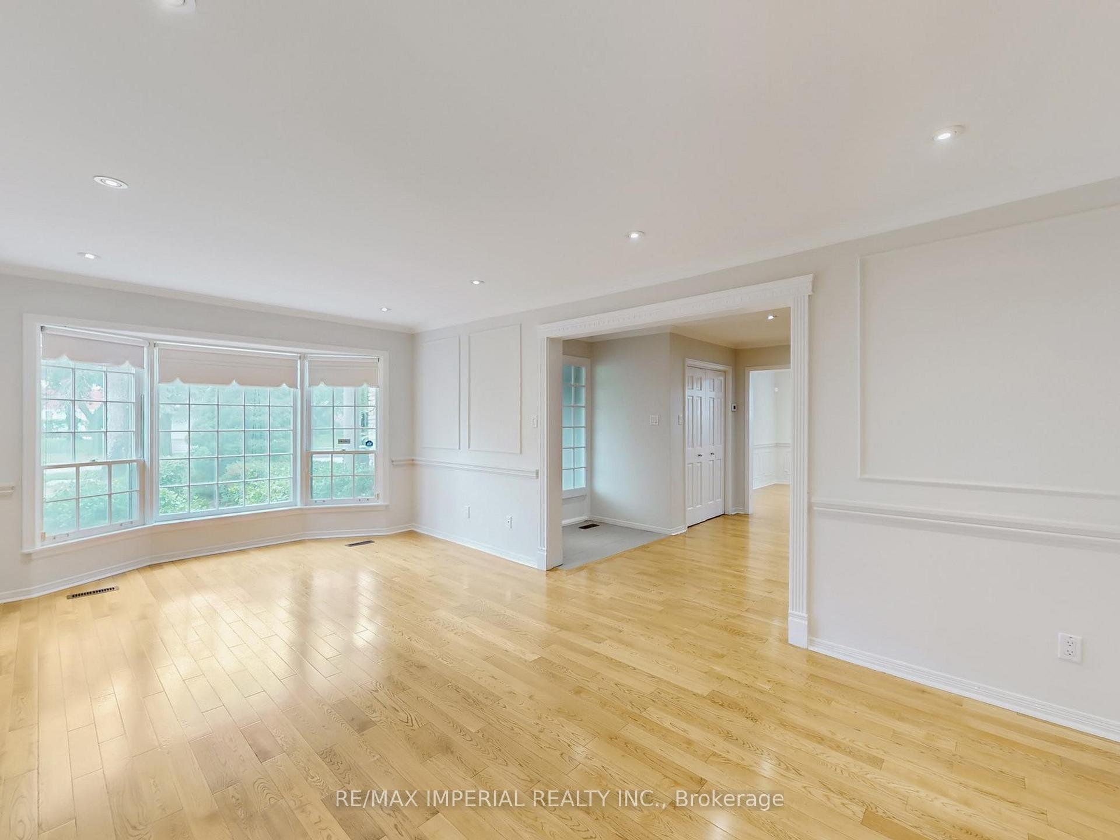
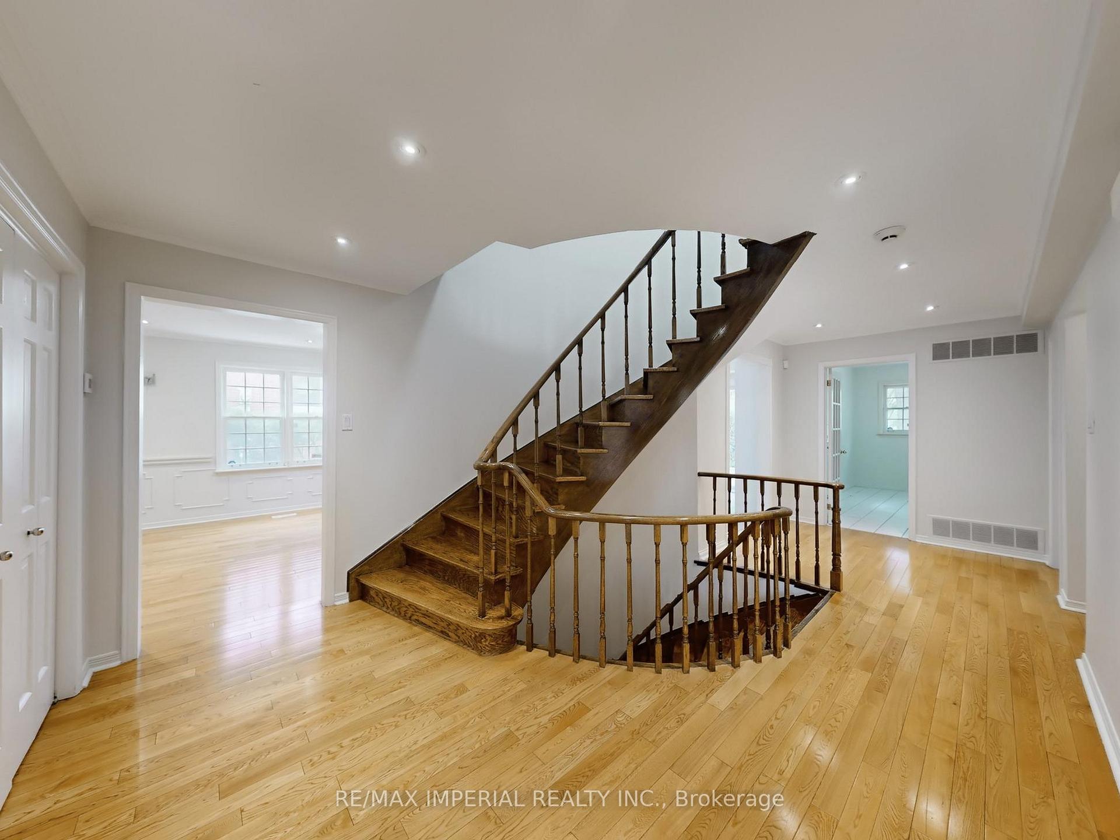 See all 36 photos
Property history
Facts and features
- BasementFinished
- Water, sewerMunicipal
- HeatingForced air
- CoolingCentral air
- Hardwood floors
- Central air
The homeDetached, 2-storey, 2,500–3,000 sq ft
- Type: Detached
- Style: 2-storey
- Living space: 2,500–3,000 sq ft
- Basement: Finished
InsideHardwood, Carpet free, Rooms above ground 11
- Flooring: Hardwood
- Features: Carpet free
- Rooms above ground: 11
- Rooms in the basement: 5
- Bedrooms: 4 + 2 in the basement
- Bathrooms: 4
- Kitchens: 1
- Family room: Yes
Outside and lotBrick, stucco (plaster), Asphalt shingle, Block
- Exterior: Brick, stucco (plaster)
- Roof: Asphalt shingle
- Foundation: Block
- Size: 50.42 × 151.23 ft
Parking2 Garage, Attached
- Spaces: 2 Garage
- Garage: Attached
Heating, water and powerForced air, gas, Central air, Municipal water
- Heating: Forced air, gas
- Cooling: Central air
- Water: Municipal water
- Sewer: Municipal sewer
Costs and taxesTaxes $10,602 a year, HST included in the price, Hot water tank
- Taxes, 2025: $10,602 a year
- HST: HST included in the price
- Rental items: Hot water tank
Included in the saleStainless fridge, stove, vent hood, dishwasher. washer, dryer. central air conditioner. all elf's.
- Included: Stainless fridge, stove, vent hood, dishwasher. washer, dryer. central air conditioner. all elf's.
Listing detailsC12389090, Sold, Sep 8, 2025
- MLS® number: C12389090
- Status: Sold
- Listed on: Sep 8, 2025
- Days on market: 15
- Updated: Sep 23, 2025
- Possession: 2025-09-30 / Immediate
- Occupied by: Vacant
- Listing brokerage: RE/MAX IMPERIAL REALTY INC.
About this home
5 Creekside Road, North York (Newtonbrook East), ON M2M 3R5
Welcome to 5 Creekside Rd, A Well Laid-Out Home Located in One of Most Prestigious Bayview/Steeles Area, Family-Oriented Community. This Home is Perfectly Nested On a Quiet, Tree-Lined Street. Its Resort like Setting Offers Perfect Family Living and Entertaining. It Also Features A Spacious Layout, Large Principal Rooms, And A Kitchen/Family Room Overlooking The Private Backyard. Additional Highlights: Finished Basement with Large Recreational Room And Two More Bedrooms For In-laws, Double Garage With Ample Driveway Parking. Minutes to Ttc, Parks, Golf clubs, and Go-Train.
Ask about this home
A HOMEH agent will answer your questions about this home.
Around this home
Daily convenience, out of 100, from the distances below
Schools nearby
School rating, out of 10.
Helpful calculators
Your HOMEH agent

"I would see it this week."