

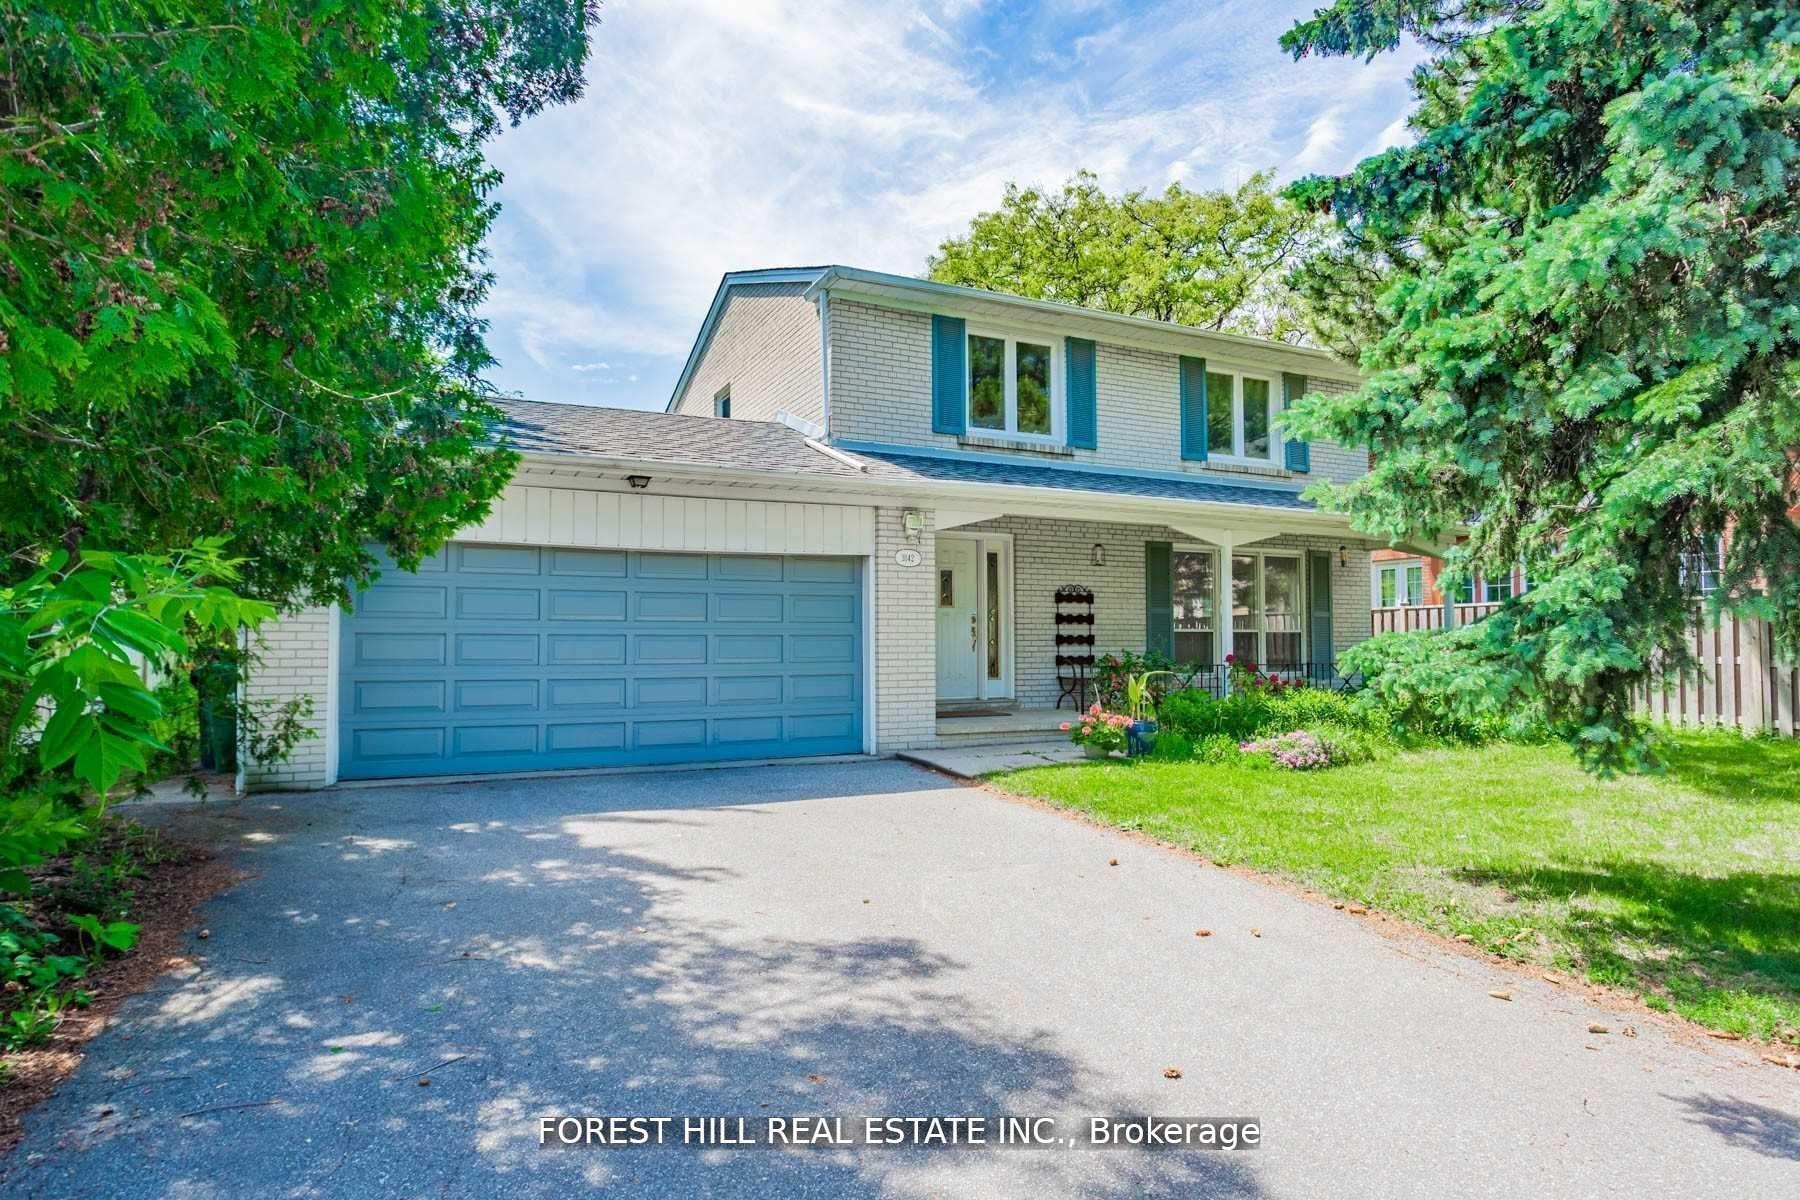
3142 Bayview Avenue
Detached Rented
1/173142 Bayview Avenue
Detached Rented
 See all 17 photos
4 Bedrooms
3 Bathrooms
2 Garage
1.5K–2K sq.ft
Entire Home
— Unit
Facts and features
- BasementFinished
- Lot size65 × 105 ft
- Lease term12 months
- FurnishedUnfurnished
What stands out
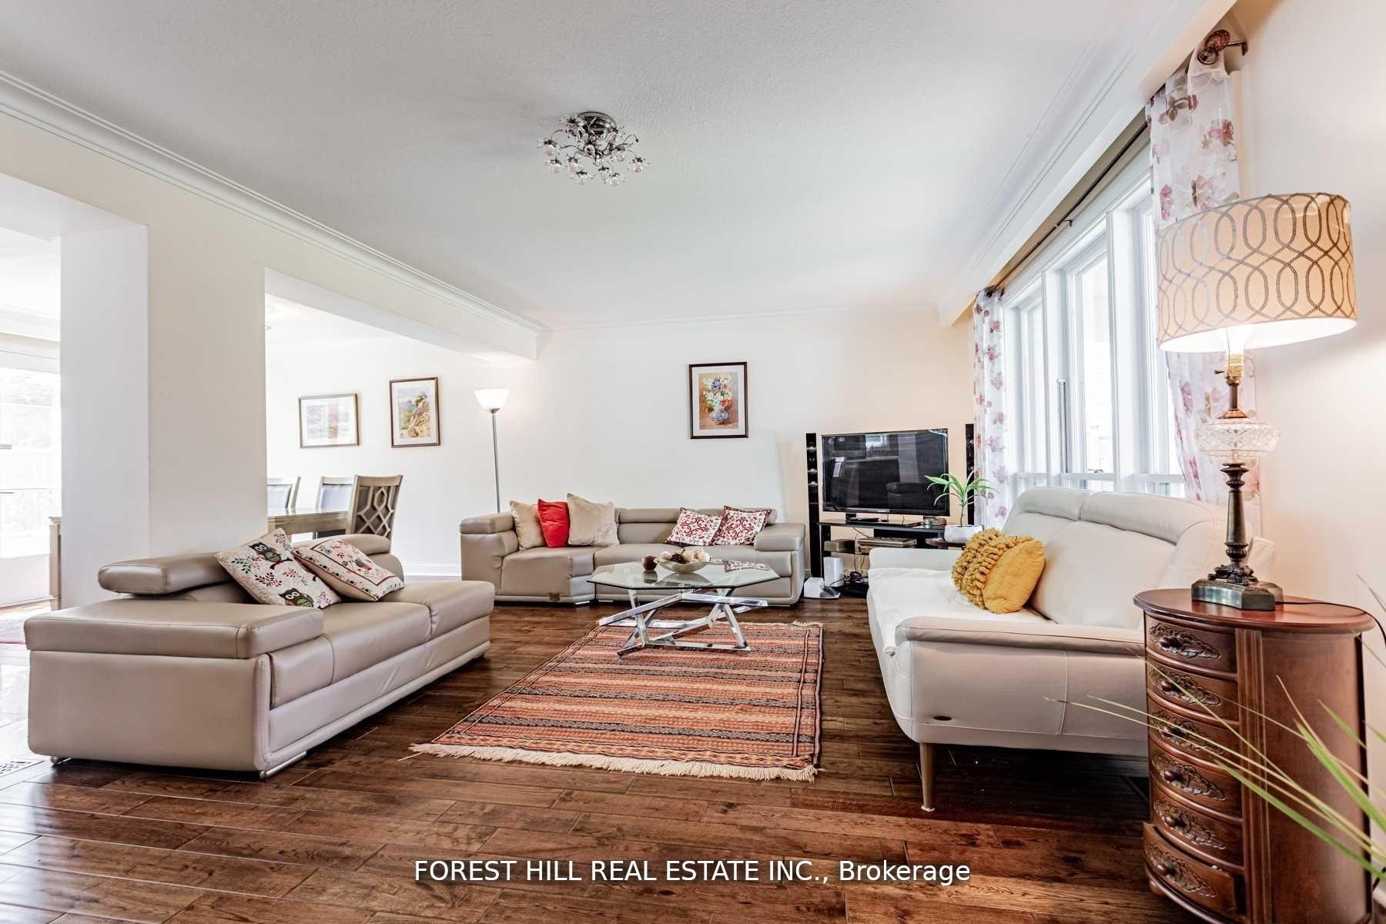
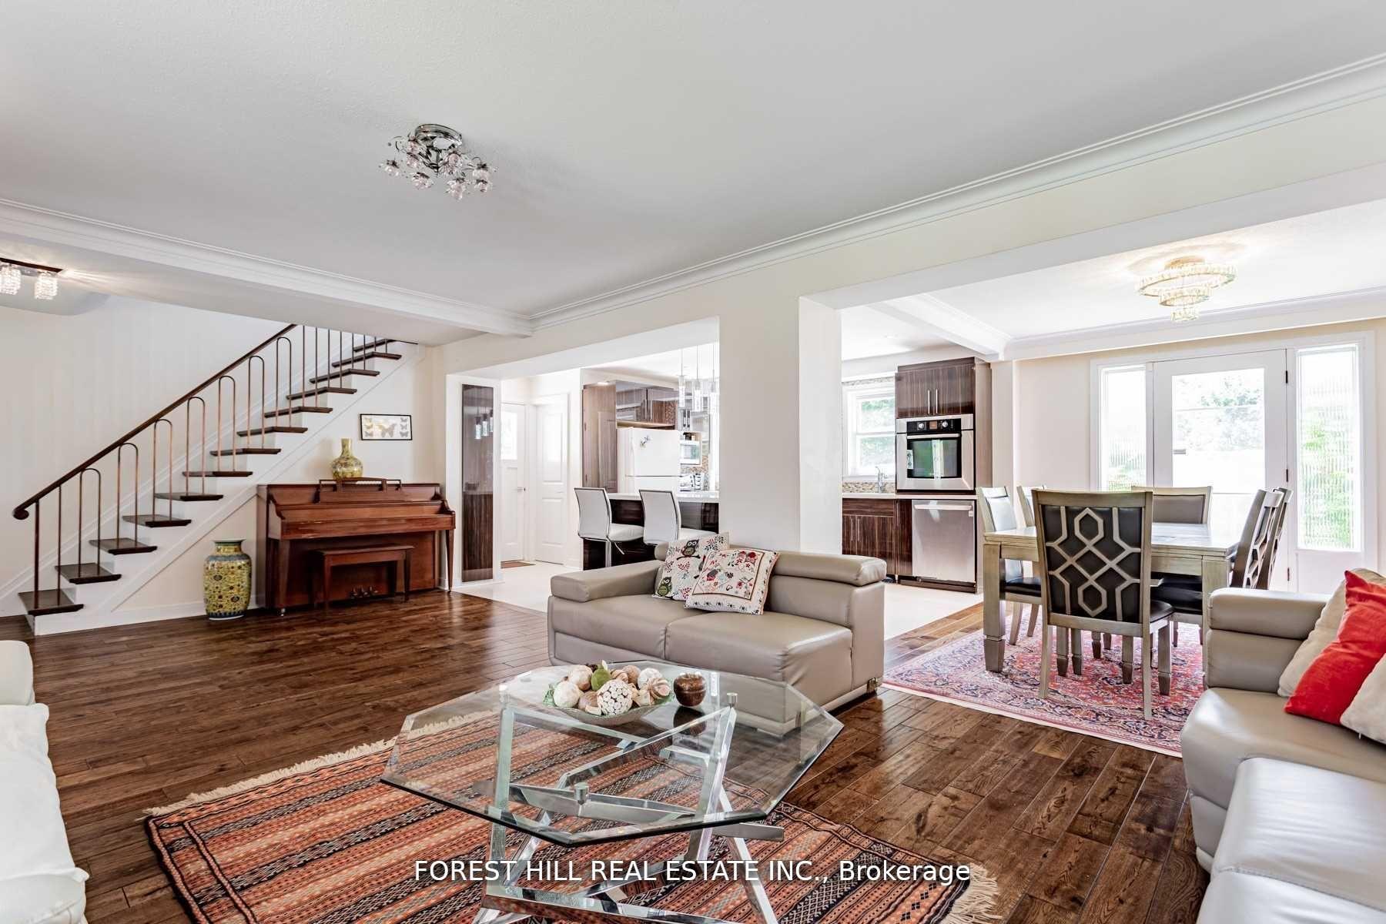
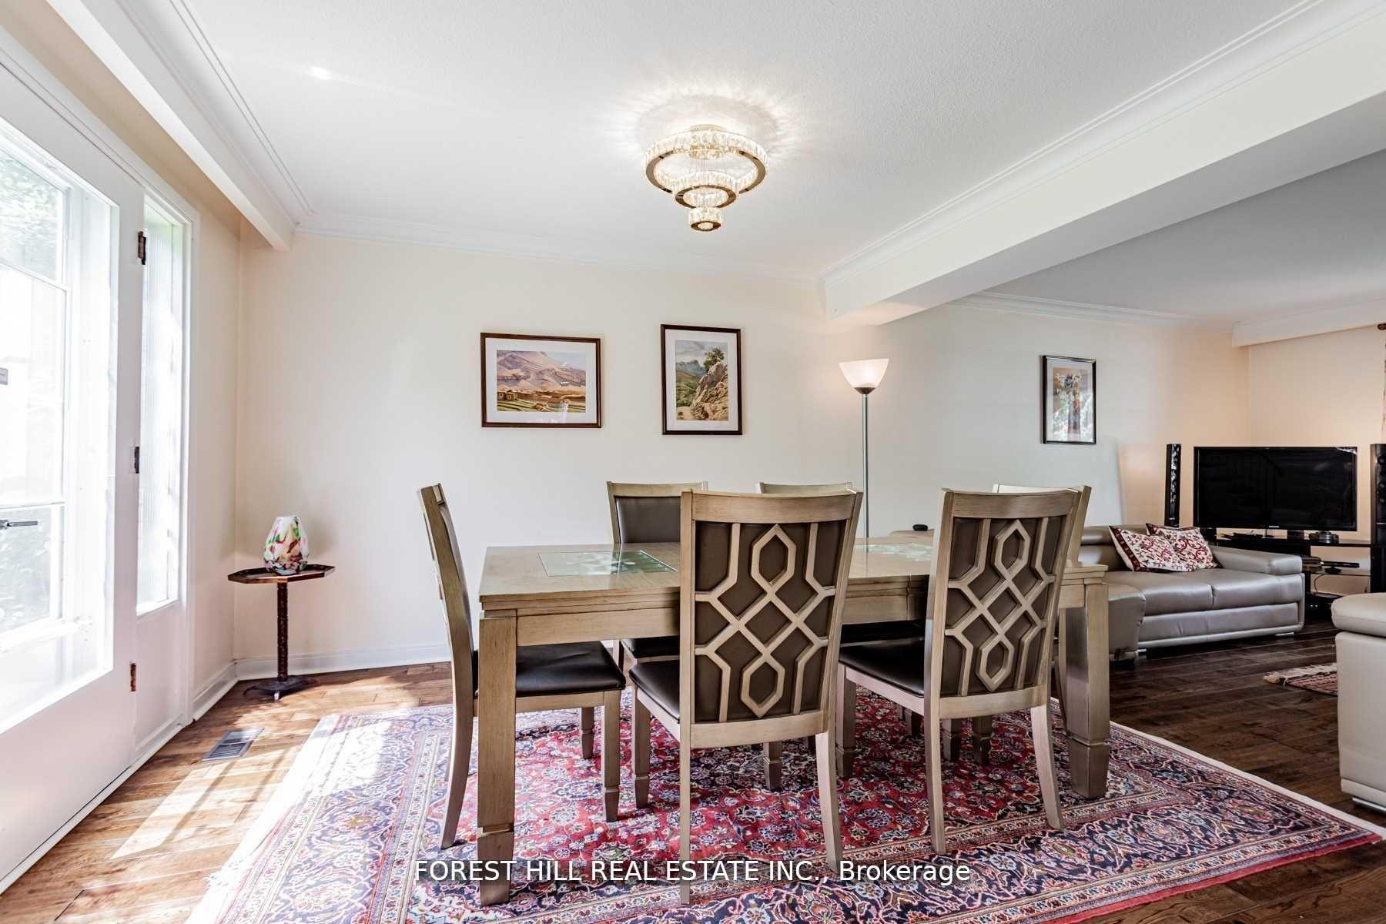
- Hardwood floors
- Central air
The homeDetached, 2-storey, 1,500–2,000 sq ft
- Type: Detached
- Style: 2-storey
- Living space: 1,500–2,000 sq ft
- Basement: Finished
- View: Garden, trees/woods
InsideHardwood, In area, Rooms above ground 10
- Flooring: Hardwood
- Laundry: In area
- Rooms above ground: 10
- Rooms in the basement: 2
- Bedrooms: 4
- Bathrooms: 3
- Kitchens: 1
Outside and lotBrick, Asphalt shingle, Unknown
Outside
- Exterior: Brick
- Roof: Asphalt shingle
- Foundation: Unknown
- Size: 65 × 105 ft
Parking2 Garage, Attached, Private
- Spaces: 2 Garage
- Garage: Attached
- Driveway: Private
Heating, water and powerForced air, gas, Central air, Municipal water
- Heating: Forced air, gas
- Cooling: Central air
- Water: Municipal water
- Sewer: Municipal sewer
- Natural gas: Yes
- Hydro: Yes
- Cable: Available
- Telephone: Available
Rent and termsRent $4,300 a month, Entire property, Unfurnished
- Rent: $4,300 a month
- Space for rent: Entire property
- Furnished: Unfurnished
- Lease: 12 months
- Rent includes: Parking
- Deposit: Required
- Credit check: Required
- Employment letter: Required
- Rental application: Required
- References: Required
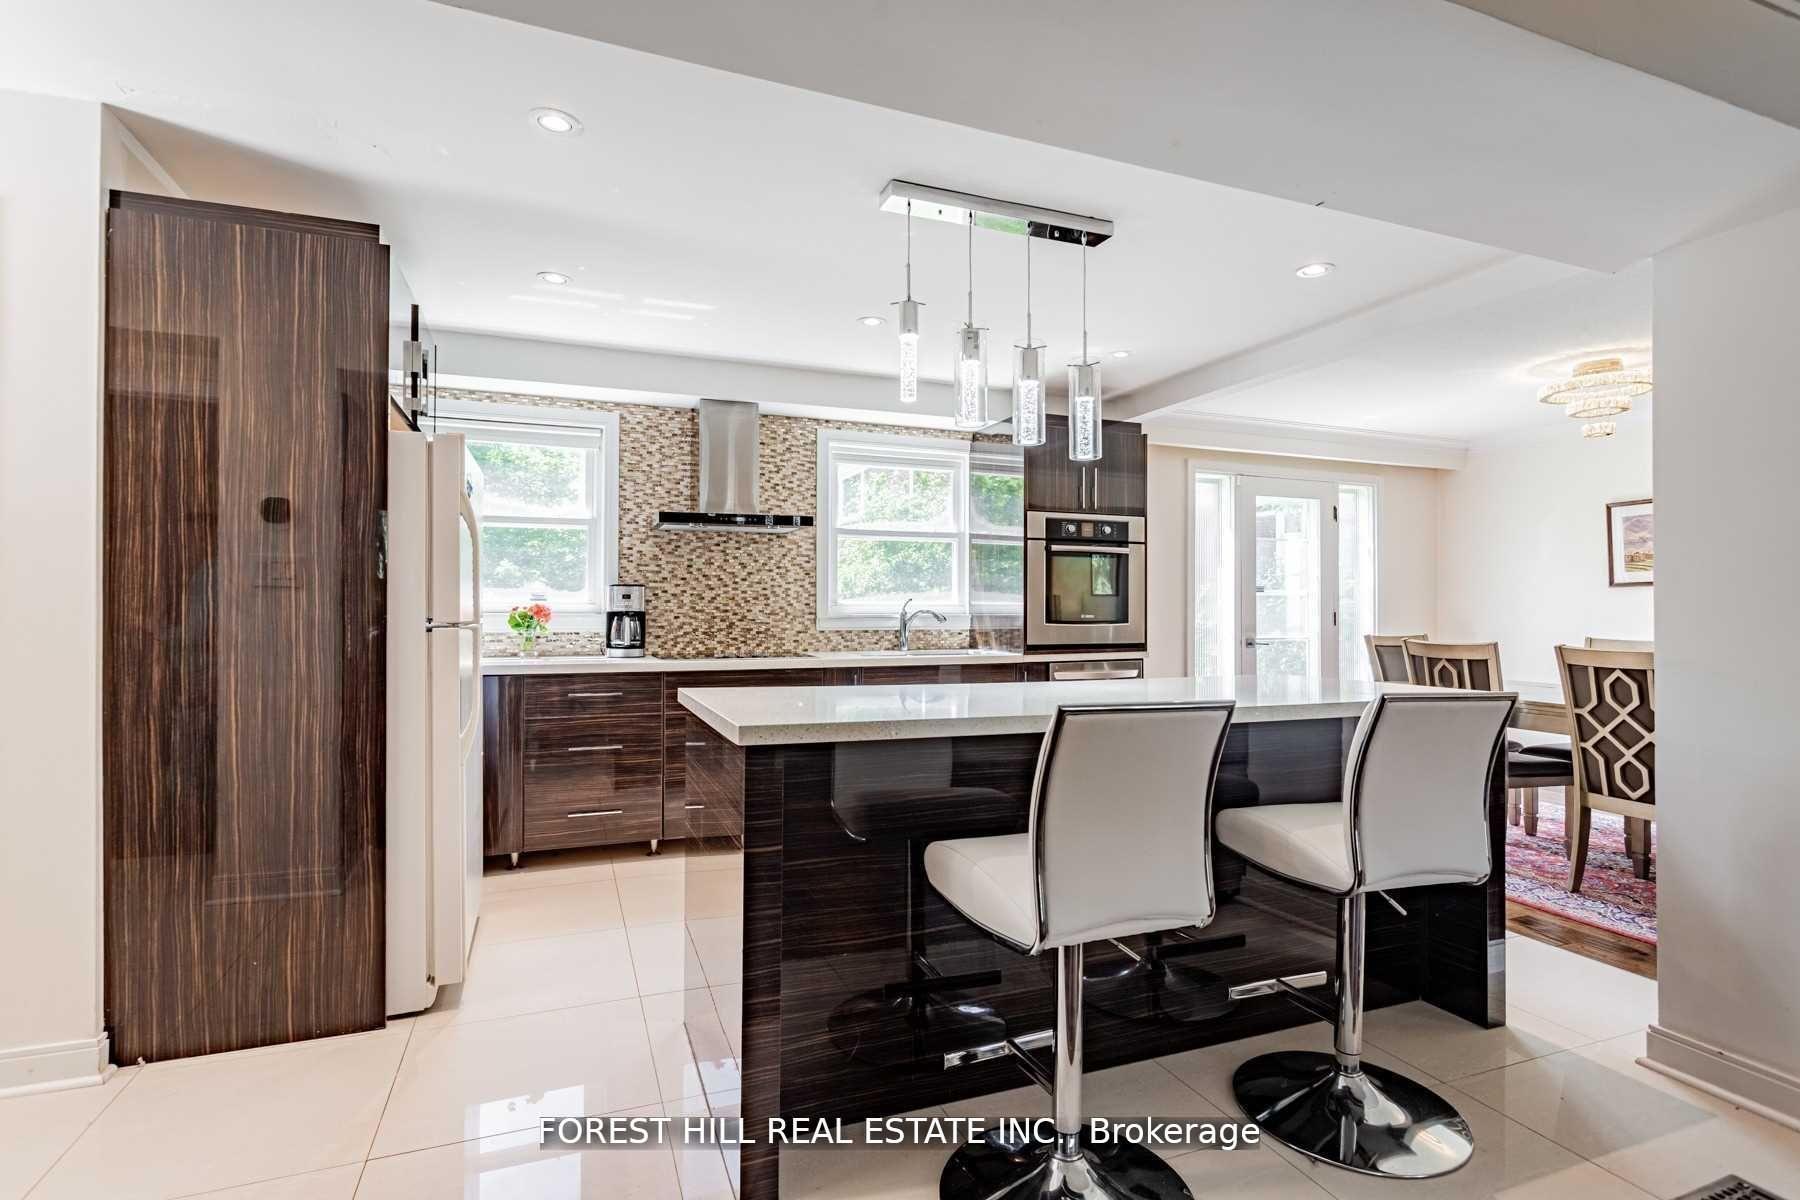
IncludedFridge,newer s/s b/i oven,newer s/s micrve,newer s/s b/i dishwasher,newer b/i cooktop,newer s/s b/i chemney sty hoodfan,existing washer/existing dryer,newer c/island,newer hardwood flr,newer washrooms,pot lighting,2cars garage dr
- Included: Fridge,newer s/s b/i oven,newer s/s micrve,newer s/s b/i dishwasher,newer b/i cooktop,newer s/s b/i chemney sty hoodfan,existing washer/existing dryer,newer c/island,newer hardwood flr,newer washrooms,pot lighting,2cars garage dr
NearbyPark, place of worship, rec./commun.centre, school, other, public transit
- Close to: Park, place of worship, rec./commun.centre, school, other, public transit
Listing detailsC12244702, Rented, Jun 25, 2025
- MLS® number: C12244702
- Status: Rented
- Listed on: Jun 25, 2025
- Days on market: 15
- Updated: Jul 10, 2025
- Possession: Immediate
- Occupied by: Owner
- Listing brokerage: FOREST HILL REAL ESTATE INC.
About this home
3142 Bayview Avenue, North York (Willowdale East), ON M2N 5L4
GardenTrees/WoodsParkPlace Of WorshipRec./Commun.CentreSchool
Solid-Built & Well-Maintained 2Storey Hm On 65Ft Frontage *Well-Reno'd/Perfectly Move-In Condition & Functional Family Hm*Newer Kit+S-S Appl/C-Island,Newer Washrooms,Newer Hardwood Flr*Side Entrance To Main Flr Or Access To Finished Bsmt**Suitable 4 End-Users/Family Or Investors Or Builder
Read more
Ask about this home
A HOMEH agent will answer your questions about this home.
Ask a question
Around this home
Bayview/S.Finch/S.Byng
Errands
Parks
Schools
Daily convenience, out of 100, from the distances below
Parkpoison ivy patch · 8 within 1 km7 min walk436 m
GroceryLoblaws Your Independent Grocer15 min walk928 m
SchoolFinch Public School5 min walk280 m
PharmacyMetro Drugs13 min walk824 m
Cafés & foodDonut Counter17 min walk1.1 km
Gym & rec centreBayview Arena10 min walk625 m
HospitalSunnybrook - St. John's Rehab Hospital18 min walk1.1 km
WalkDriveStraight-line distance, open map data
Grocery0.9 km
Park0.4 km
Coffee1.1 km
Dining1.1 km
Gym0.6 km
Hospital1.1 km
Schools nearby
School rating, out of 10.
Finch Public Schoolelementary · Public · 0.3 km
—
Bannockburn Schoolelementary · Private · 0.4 km
—
Blessed Trinity Catholic Schoolelementary · Catholic · 0.5 km
3.7/10Low
Contact agent
Helpful calculators
Rent vs buy
Affordability
Mortgage
Down payment
Stress test
CMHC insurance
Your HOMEH agent

NimaHOMEH agent · North York
"I would see it this week."
Ask Nima