

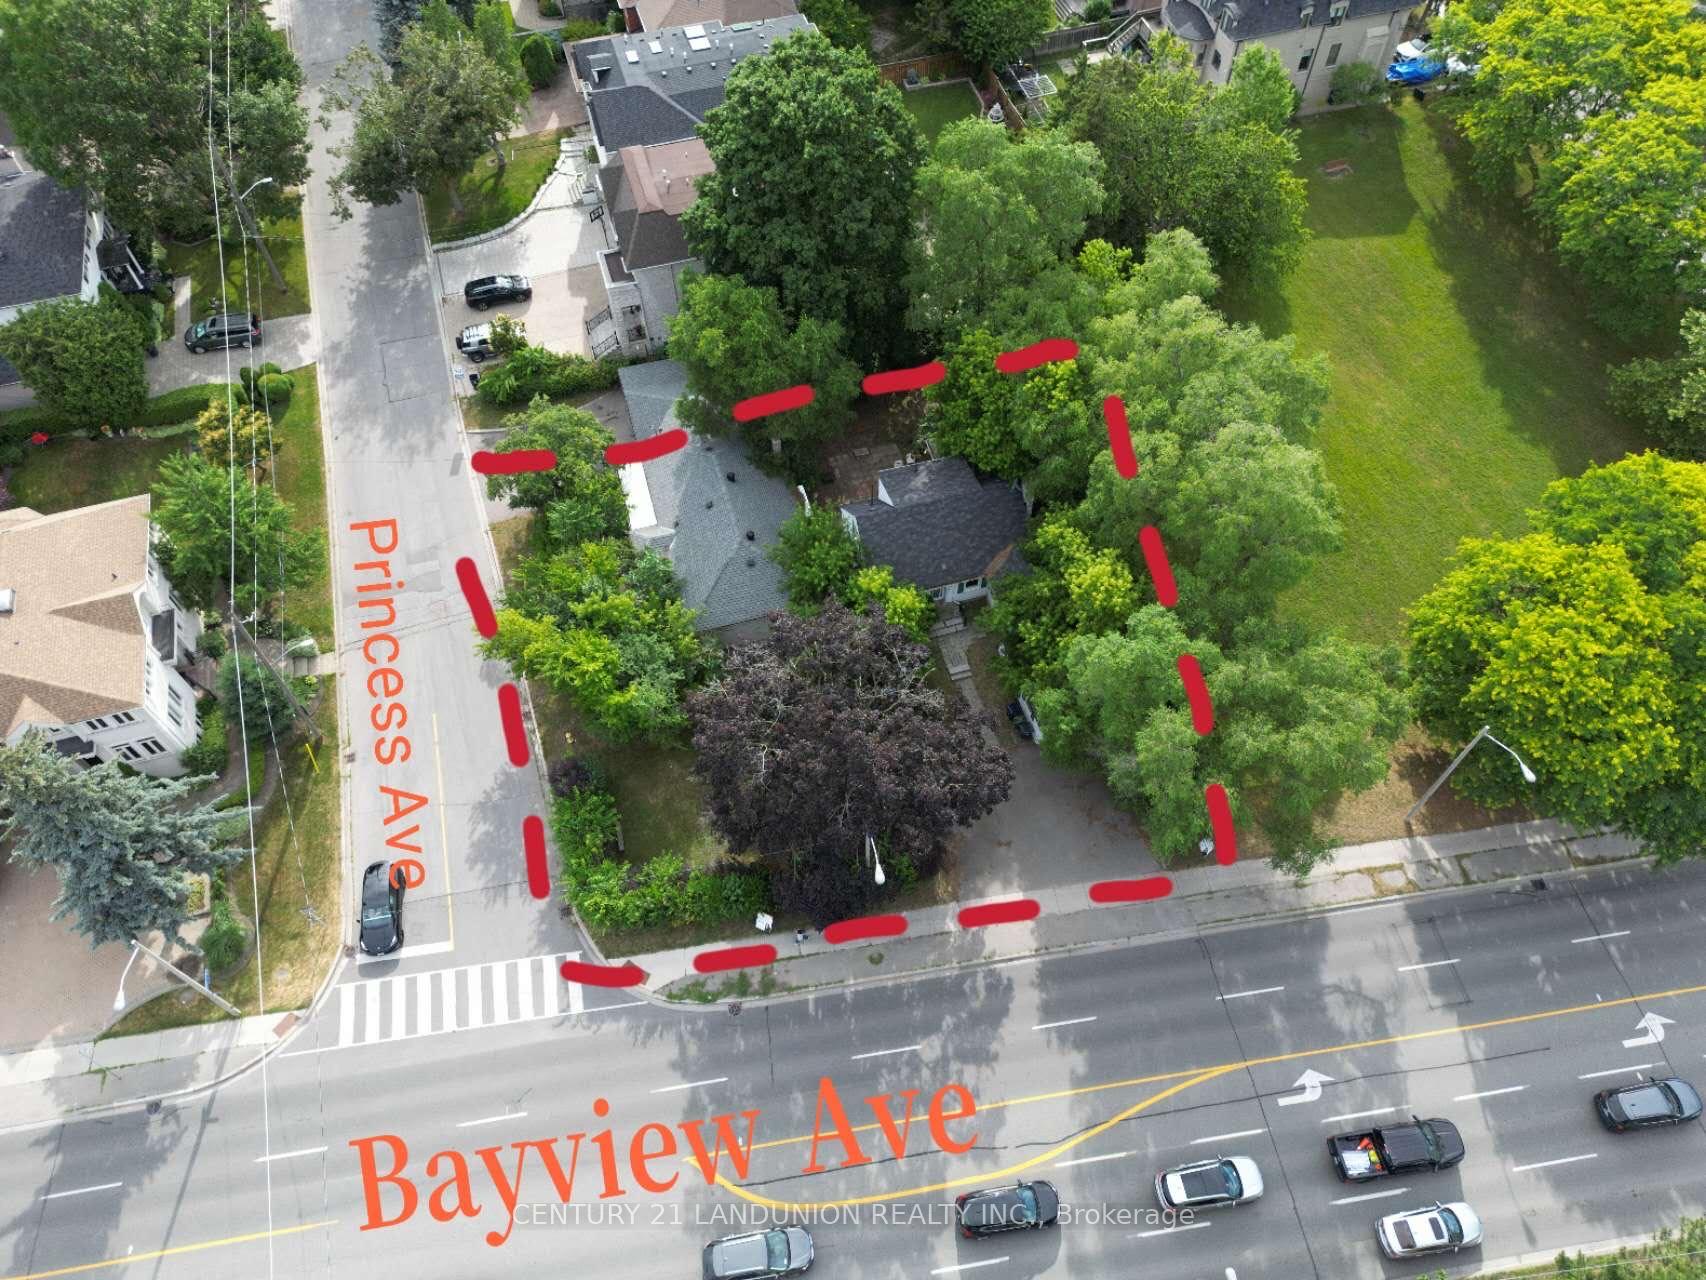
400 Princess Avenue
Detached Expired
1/11400 Princess Avenue
Detached Expired
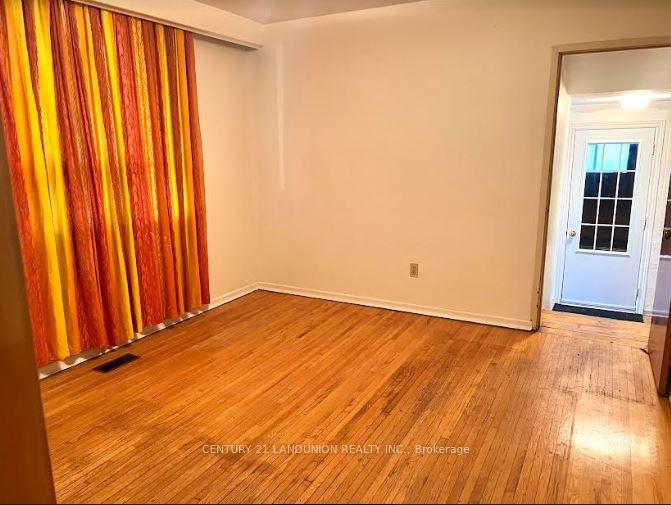 See all 11 photos
3+1 Bedrooms
3 Bathrooms
2 Garage
1.1K–1.5K sq.ft
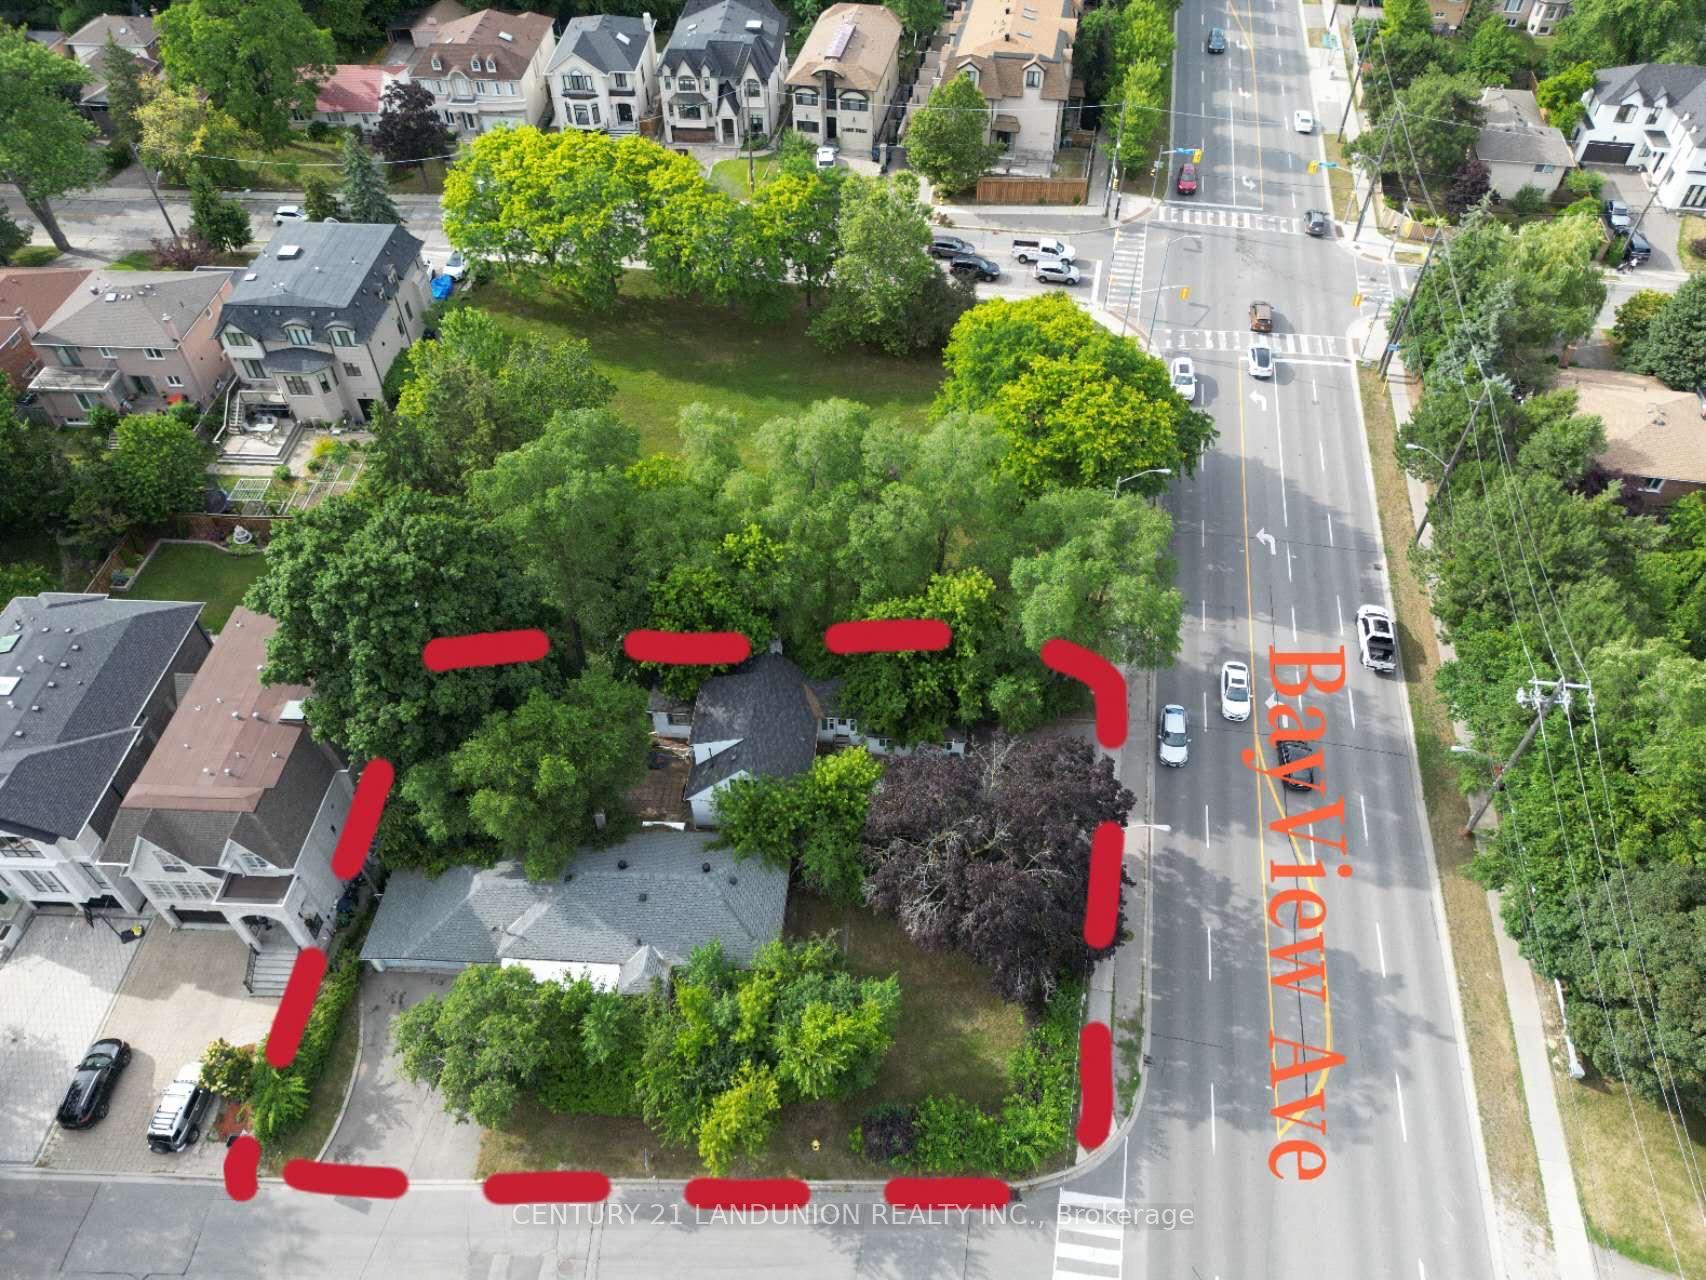
44×116.7 ft
$8,676/yr
Property history
- $2,500,000ExpiredList: 2025-03-25|End: 2025-09-23|182 daysC12041069
Facts and features
- BasementFull
- Price per sq ft~$1,923
- Water, sewerMunicipal
- Lot shapeRectangular
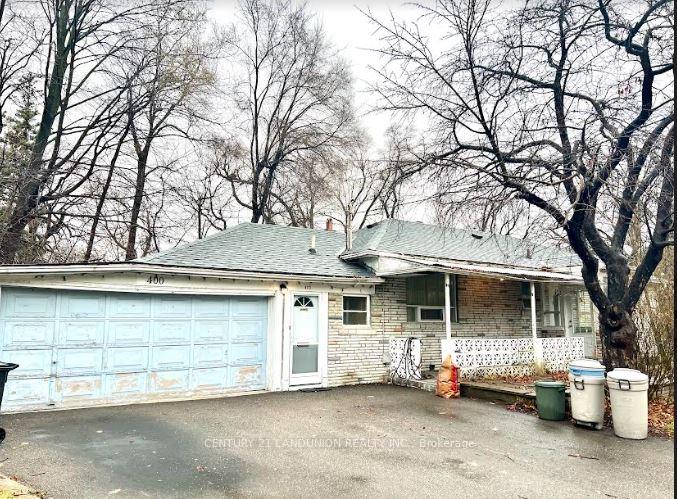
The homeDetached, Bungalow, 1,100–1,500 sq ft
- Type: Detached
- Style: Bungalow
- Living space: 1,100–1,500 sq ft
- Basement: Full
InsideLower level, Other, Rooms above ground 6
- Laundry: Lower level
- Features: Other
- Rooms above ground: 6
- Rooms in the basement: 2
- Bedrooms: 3 + 1 in the basement
- Bathrooms: 3
- Kitchens: 1
- Family room: Yes
Outside and lotBrick, Asphalt shingle, Concrete
Outside
- Exterior: Brick
- Roof: Asphalt shingle
- Foundation: Concrete
- Size: 44 × 116.7 ft
- Shape: Rectangular
Parking2 Garage, Attached, Private
- Spaces: 2 Garage
- Garage: Attached
- Driveway: Private
Heating, water and powerForced air, gas, Municipal water, Municipal sewer
- Heating: Forced air, gas
- Water: Municipal water
- Sewer: Municipal sewer
Costs and taxesTaxes $8,676 a year, Hot water tank is rental
- Taxes, 2024: $8,676 a year
- Rental items: Hot water tank is rental
NearbyPlace of worship, public transit, school, arts centre, hospital, library
- Close to: Place of worship, public transit, school, arts centre, hospital, library
Listing detailsC12041069, Expired, Mar 25, 2025
- MLS® number: C12041069
- Status: Expired
- Listed on: Mar 25, 2025
- Days on market: 182
- Updated: Sep 23, 2025
- Possession: 2025-04-25 / April 25, 2025
- Occupied by: Vacant
- Listing brokerage: CENTURY 21 LANDUNION REALTY INC.
About this home
400 Princess Avenue, North York (Willowdale East), ON M2N 3S9
OtherPlace Of WorshipPublic TransitSchoolArts CentreHospital
Fantastic Opportunity For Developers/Builders, Investors, Or Families Who Want To Build Your Dream Homes In The Prime Location In North York. Great Exposure On Bayview Ave. Extremely Rare Chance To Find Two Lots (2982 Bayview Ave and 400 Princess Ave Side-By-Side And Must Be Sold Together). Next To Empress Park, Steps to Bayview Village Shopping Centre and Sheppard/Bayview Subway Station. TOP Ranking Schools - Hollywood PS/Earl Haig SS District.
Read more
Ask about this home
A HOMEH agent will answer your questions about this home.
Ask a question
Thinking of selling your home?See what your home is worth today.
Around this home
Bayview/Sheppard
Errands
Transit
Parks
Schools
Daily convenience, out of 100, from the distances below
ParkBayview Village Junction Playground · 11 within 1 km3 min walk203 m
GroceryLoblaws10 min walk591 m
SchoolHollywood Public School6 min walk380 m
SubwayBayview Av - East12 min walk753 m
PharmacyShoppers Drug Mart10 min walk596 m
Cafés & foodStarbucks · 10 within 1 km9 min walk577 m
Gym & rec centreLevelUp Hot Yoga12 min walk710 m
WalkDriveStraight-line distance, open map data
Grocery0.6 km
Park0.2 km
Coffee0.6 km
Dining0.6 km
Gym0.7 km
Bayview Av - East0.8 km
Schools nearby
School rating, out of 10.
Hollywood Public Schoolelementary · Public · 0.4 km
—
Bayview Middle Schoolelementary · Public · 0.5 km
—
Avondale Alternativeelementary · Public · 0.5 km
—
Contact agent
Helpful calculators
Mortgage
Affordability
Closing costs
Land transfer tax
Property tax
Down payment
CMHC insurance
Stress test
Cashback Rebate
Your HOMEH agent

NimaHOMEH agent · North York
"I would see it this week."
Ask Nima