

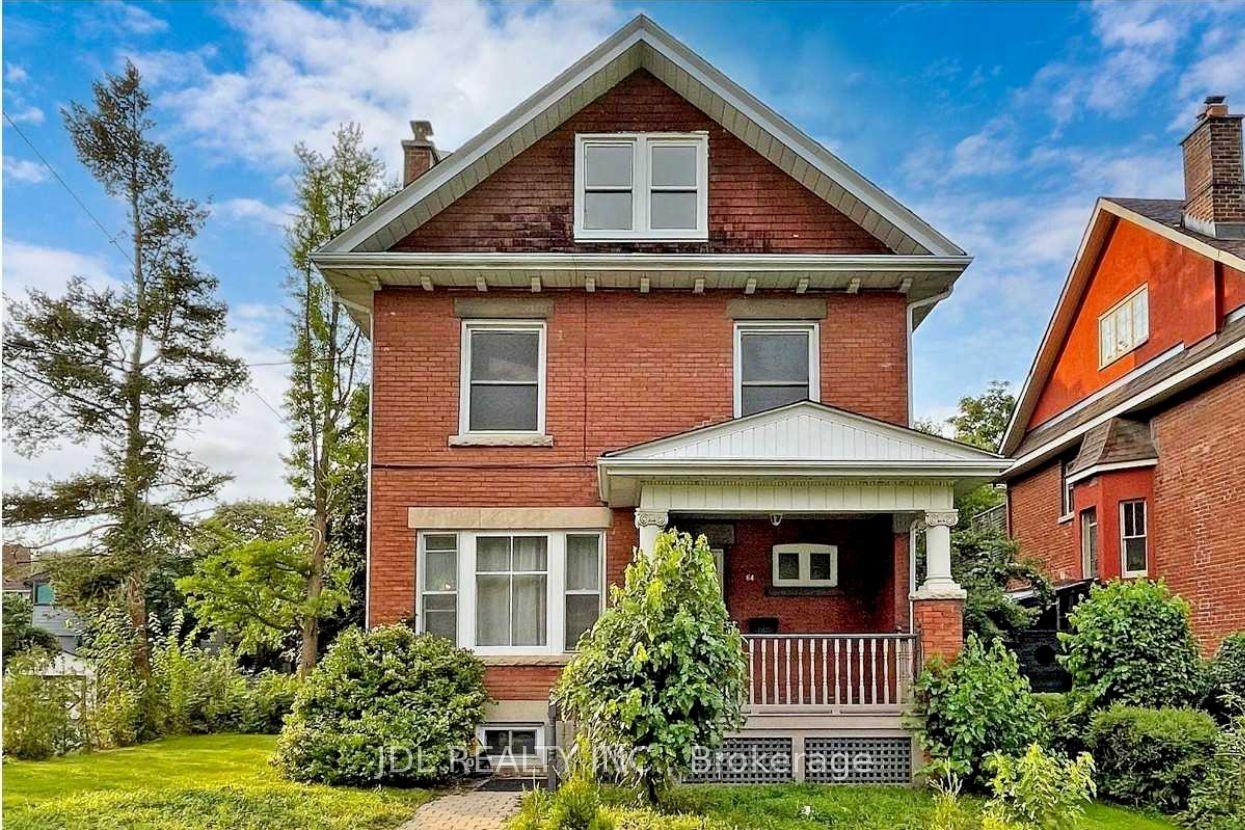
Unit 1, 64 Queens Drive
Detached Suspended
1/10Unit 1, 64 Queens Drive
Detached Suspended
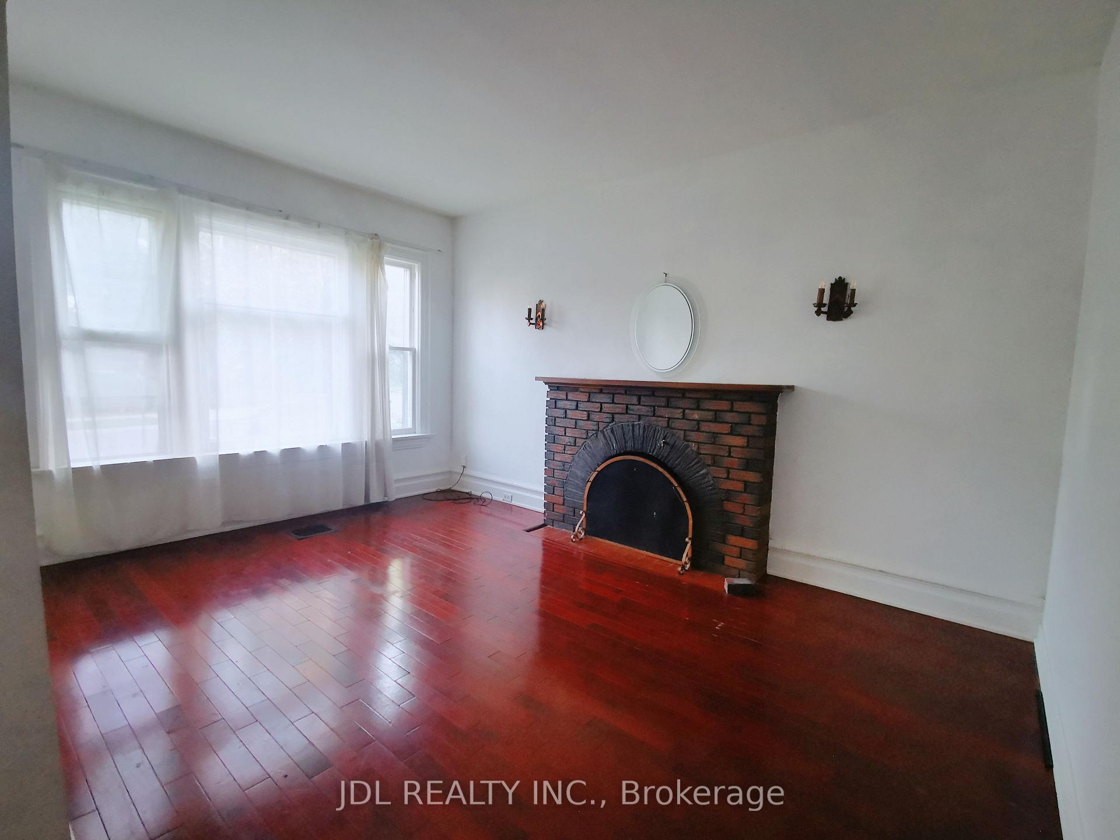
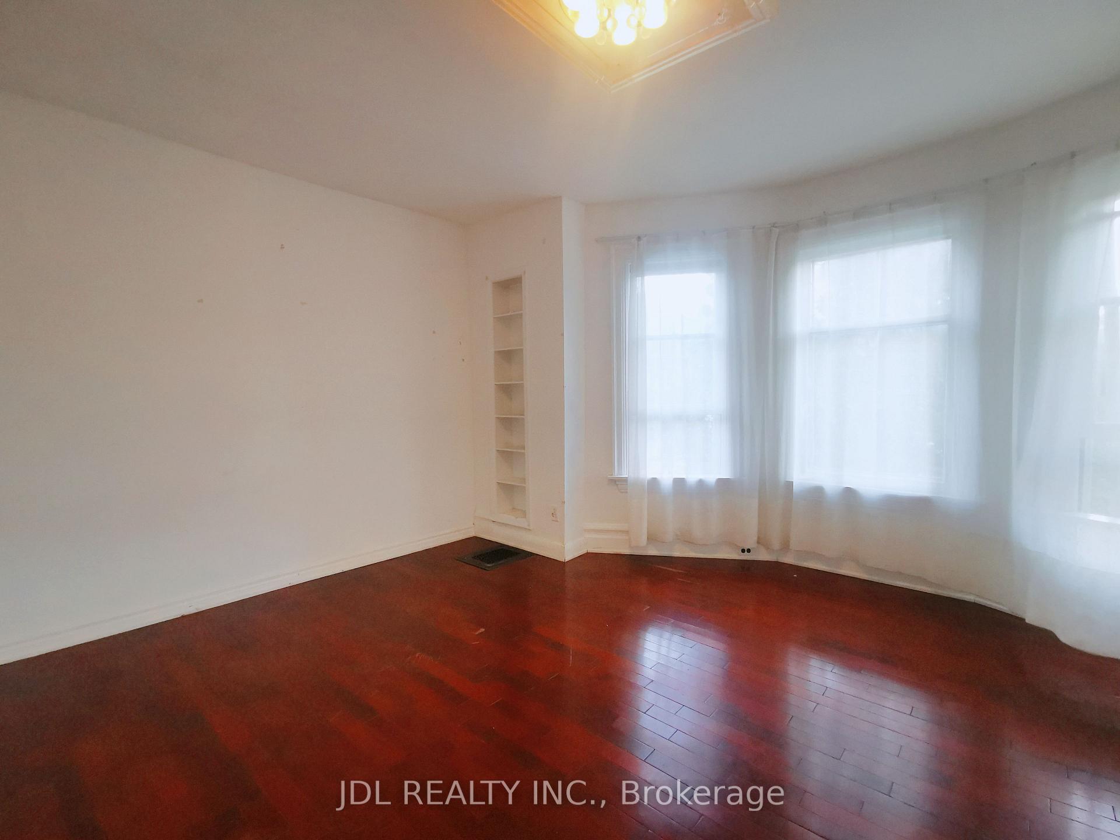
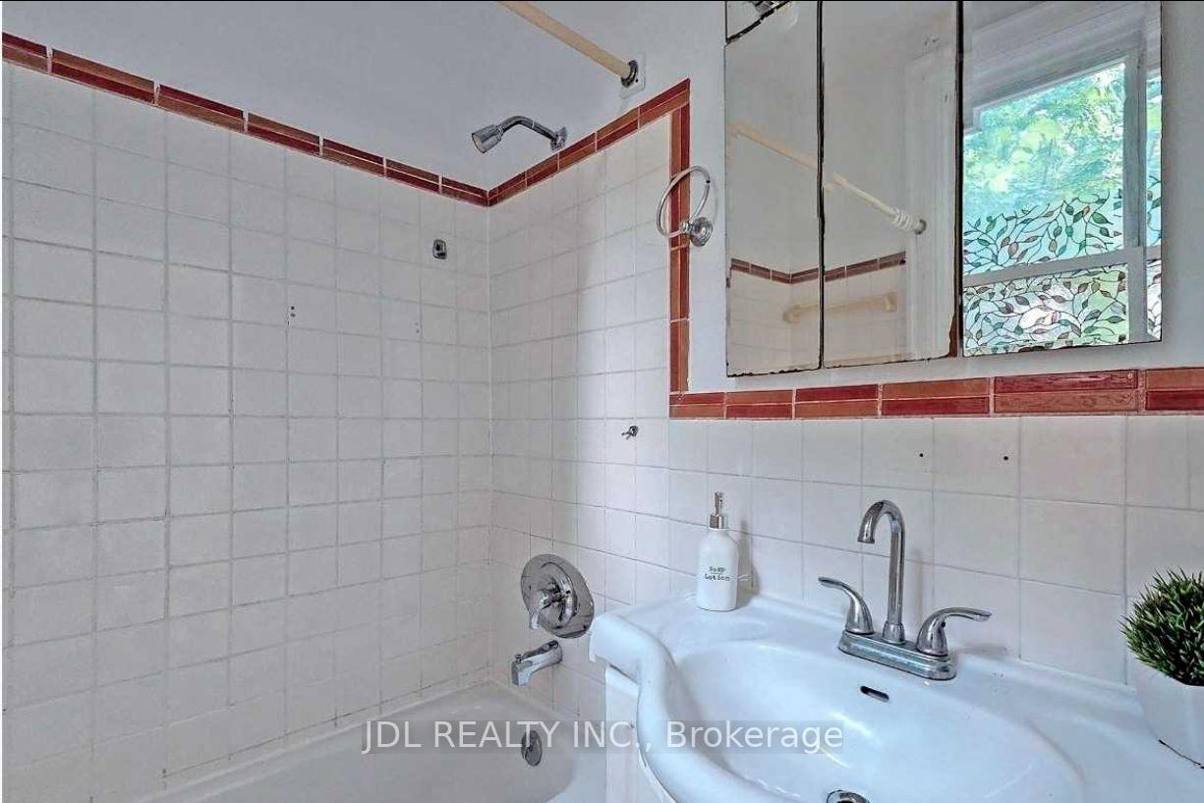
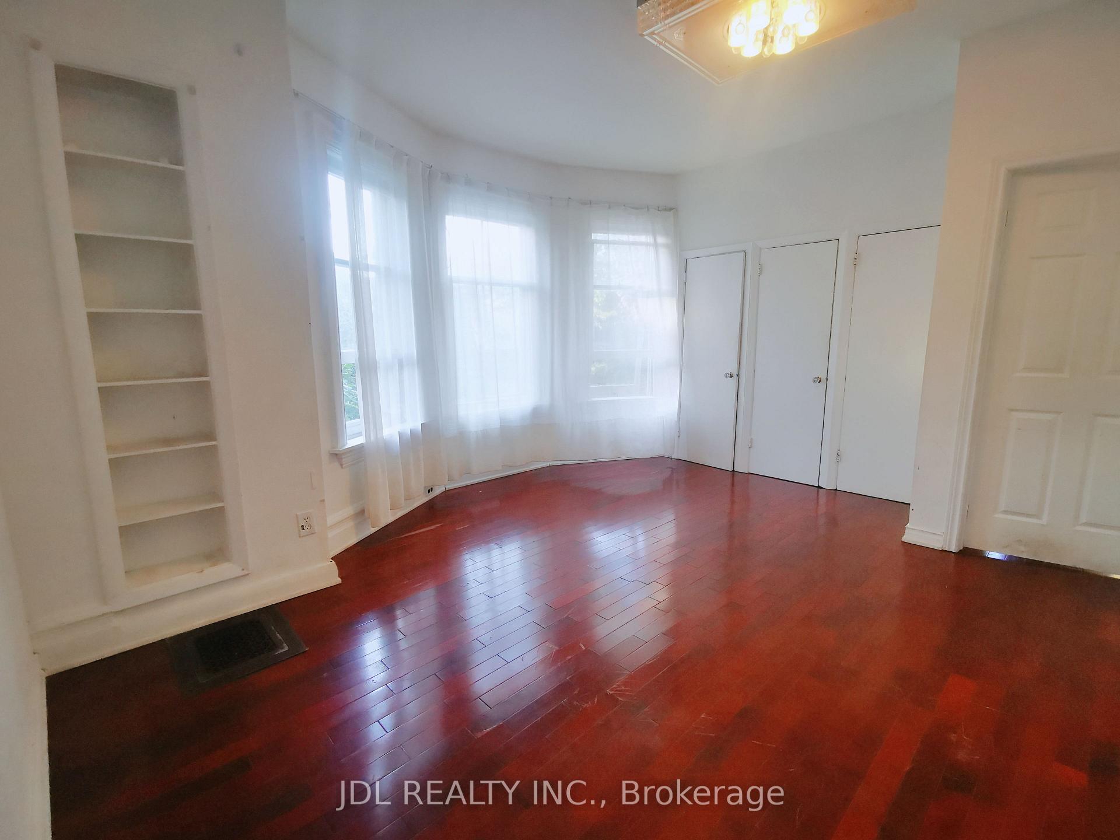 See all 10 photos
2 Bedrooms
1 Bathroom
0 Garage
700–1.1K sq.ft
Main Floor
— Unit
Property history
- $2,390SuspendedList: 2024-10-09|End: 2025-01-05|88 daysW9388587
Facts and features
- BasementNone
- Lease term12 months
- FurnishedUnfurnished
- LaundryCoin operated
What stands out
- Central air
The homeDetached, 3-storey, 700–1,100 sq ft
- Type: Detached
- Style: 3-storey
- Living space: 700–1,100 sq ft
- Basement: None
InsideCoin operated, lower level, Rooms above ground 5, Bedrooms 2
- Laundry: Coin operated, lower level
- Rooms above ground: 5
- Bedrooms: 2
- Bathrooms: 1
- Kitchens: 1
Outside and lotBrick, Unknown, Unknown
- Exterior: Brick
- Roof: Unknown
- Foundation: Unknown
Parking1 Parking, Private
- Spaces: 1 Parking
- Driveway: Private
Heating, water and powerForced air, gas, Central air, Municipal water
- Heating: Forced air, gas
- Cooling: Central air
- Water: Municipal water
- Sewer: Municipal sewer
Rent and termsRent $2,390 a month, Main, Unfurnished
- Rent: $2,390 a month
- Space for rent: Main
- Furnished: Unfurnished
- Lease: 12 months
- Paid: Monthly
- Rent includes: Water, heat
- Deposit: Required
- Credit check: Required
- Employment letter: Required
- Rental application: Required
- References: Required
NearbyOther
- Close to: Other
Listing detailsW9388587, Suspended, Oct 9, 2024
- MLS® number: W9388587
- Status: Suspended
- Listed on: Oct 9, 2024
- Days on market: 88
- Updated: Jan 5, 2025
- Possession: As Soon As Possible
- Occupied by: Vacant
- Listing brokerage: JDL REALTY INC.
About this home
Unit 1, 64 Queens Drive, North York (Weston), ON M9N 2H6
Other
Beautiful 2 bedrooms, with lots of nature lights and big windows. Convenient Location, Minutes to TTC,HWY 401,400,Close to schools, shops, restaurants, parks and all amenities.Shared Private Driveway. Gas and Water included.Tenant to pay Hydro, Cable/Internet and Tenant Insurance.
Read more
Ask about this home
A HOMEH agent will answer your questions about this home.
Ask a question
Around this home
Lawrence/Jane
Errands
Transit
Parks
Schools
Daily convenience, out of 100, from the distances below
ParkPlatsis Parkette · 15 within 1 km4 min walk219 m
Grocery7-Eleven2 min walk151 m
SchoolPhoenix Montessori School Inc3 min walk170 m
Train stationHillside Avenue3 min walk177 m
PharmacyPharmasave5 min walk277 m
Cafés & foodMixi Culinary Project · 15 within 1 km3 min walk189 m
Gym & rec centreMimico Arena9 min walk572 m
LibraryToronto Public Library - Mimico Centennial5 min walk314 m
WalkDriveStraight-line distance, open map data
Grocery0.2 km
Park0.2 km
Coffee0.3 km
Dining0.2 km
Gym1.0 km
Hillside Avenue0.2 km
Schools nearby
School rating, out of 10.
Phoenix Montessori School Incelementary · Private · 0.2 km
—
John English Junior Middle Schoolelementary · Public · 0.2 km
7.1/10Good
St Leo Catholic Schoolelementary · Catholic · 0.5 km
5.3/10Fair
Contact agent
Helpful calculators
Rent vs buy
Affordability
Mortgage
Down payment
Stress test
CMHC insurance
Your HOMEH agent

NimaHOMEH agent · North York
"I would see it this week."
Ask Nima