

Unit 202, 16 McAdam Avenue
Unit 202, 16 McAdam Avenue
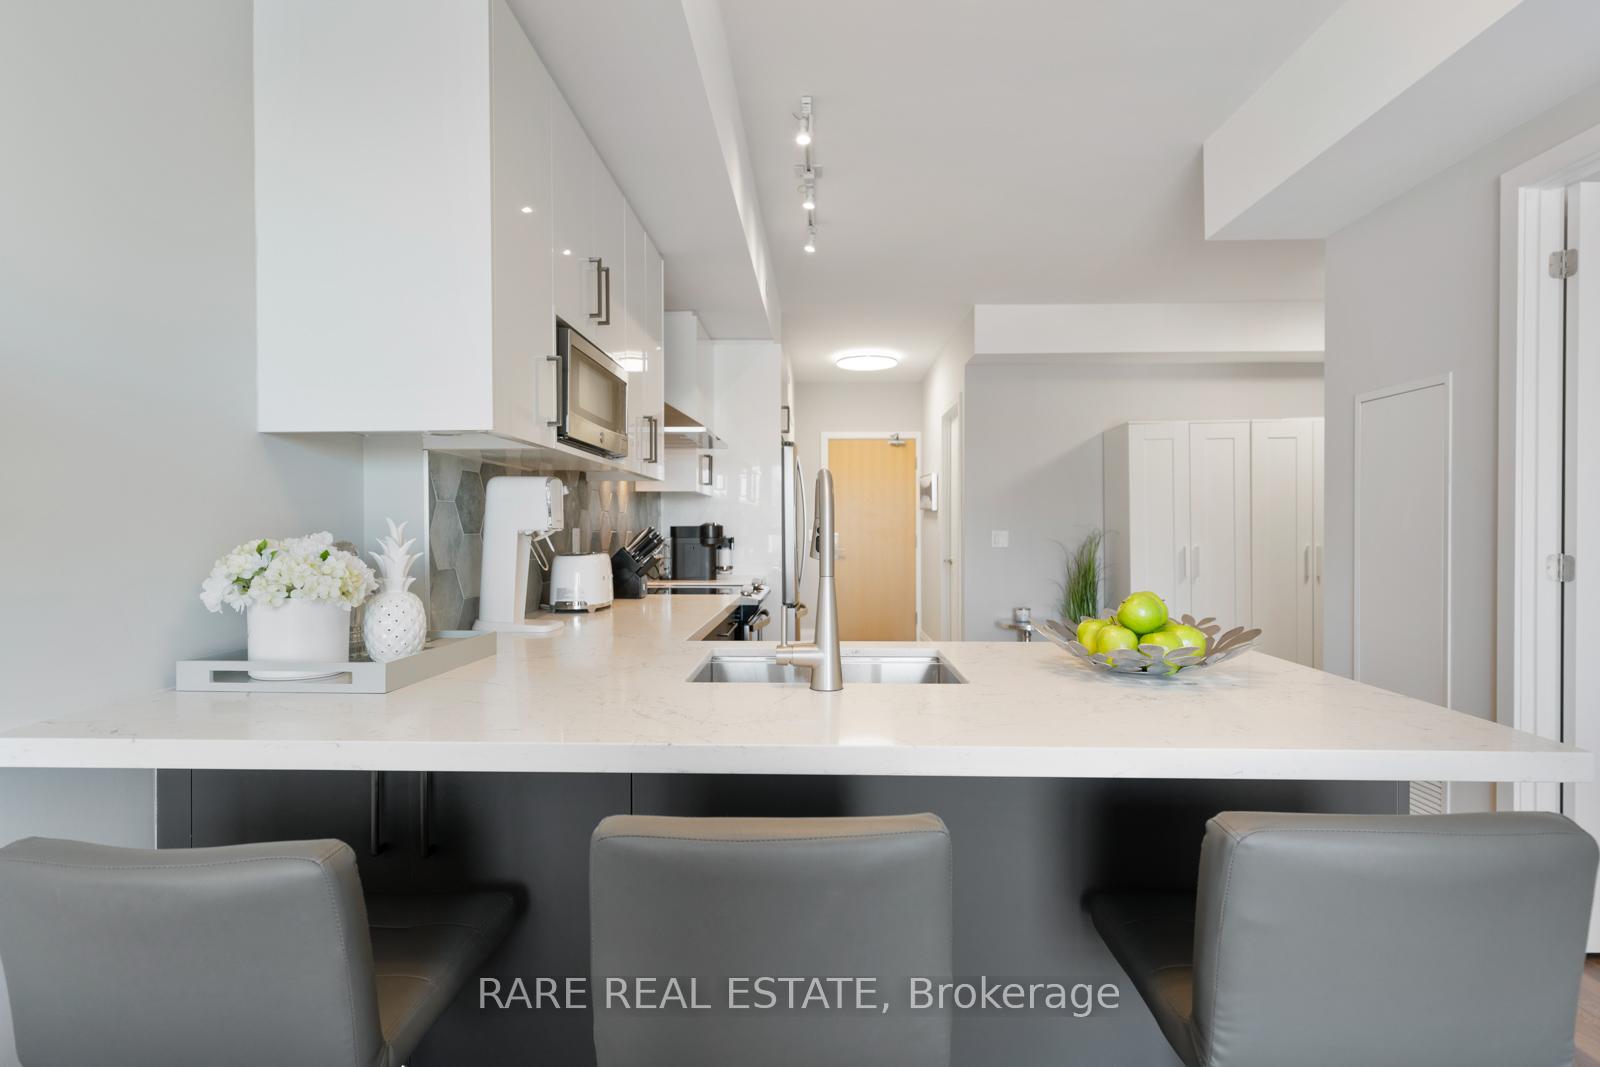 See all 17 photos
Property history
Facts and features
- ExposureEast
- LaundryIn-suite
- LockerOwned
- BalconyOpen
- Central air
- Party room/meeting room
The homeCondo Apartment, Apartment, 600–699 sq ft
- Type: Condo Apartment
- Style: Apartment
- Living space: 600–699 sq ft
- Basement: None
- Exposure: East
InsideIn-suite laundry, Other, Elevator Yes
- Laundry: In-suite laundry
- Features: Other
- Elevator: Yes
- Rooms above ground: 4
- Bedrooms: 1 + 1 in the basement
- Bathrooms: 1
- Kitchens: 1
OutsideConcrete, Open
- Exterior: Concrete
- Balcony: Open
Parking and locker1 Parking, Underground, Parking type Owned
- Spaces: 1 Parking
- Garage: Underground
- Parking type: Owned
- Spot: 38
- Locker: Owned
- Locker unit: 44
- Locker level: B
BuildingDream Residences at Yorkdale, Storeys 9, Units 83
- Name: Dream Residences at Yorkdale
- Storeys: 9
- Units: 83
- Registered: 2017
- Condo corporation: 2595
- Amenities: Elevator, party room/meeting room, playground
- Pets: Allowed
Heating, water and powerForced air, gas, Central air
- Heating: Forced air, gas
- Cooling: Central air
Costs and taxesTaxes $2,459 a year, Condo fee $724 a month, Building insurance included, parking included, common elements included, cac included
- Taxes, 2024: $2,459 a year
- Condo fee: $724 a month
- Fee includes: Building insurance included, parking included, common elements included, cac included
- HST: HST included in the price
Included in the saleLarge white storage closet can be included or excluded - buyer's preference
- Included: Large white storage closet can be included or excluded - buyer's preference
Listing detailsW12022429, Sold, Mar 17, 2025
- MLS® number: W12022429
- Status: Sold
- Listed on: Mar 17, 2025
- Days on market: 17
- Updated: Apr 3, 2025
- Possession: Flexible
- Occupied by: Owner
- Listing brokerage: RARE REAL ESTATE
About this home
Unit 202, 16 McAdam Avenue, North York (Yorkdale-Glen Park), ON M6A 1S5
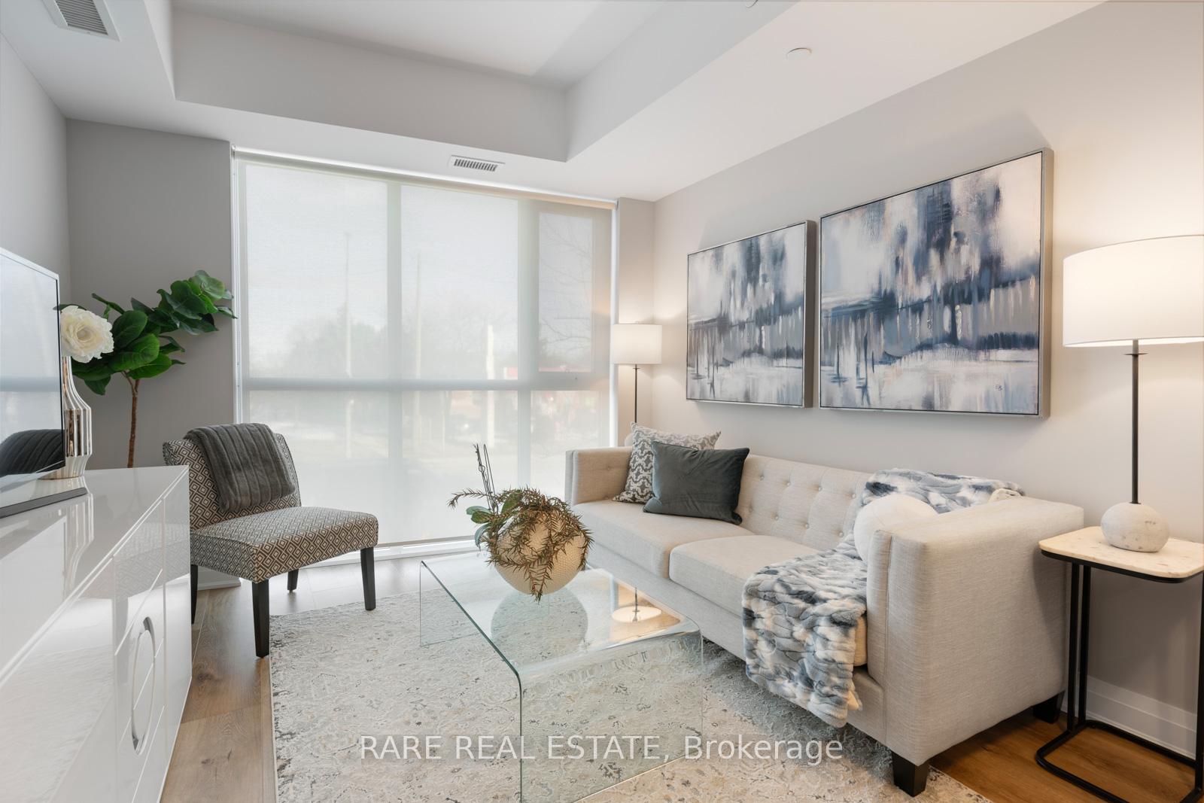
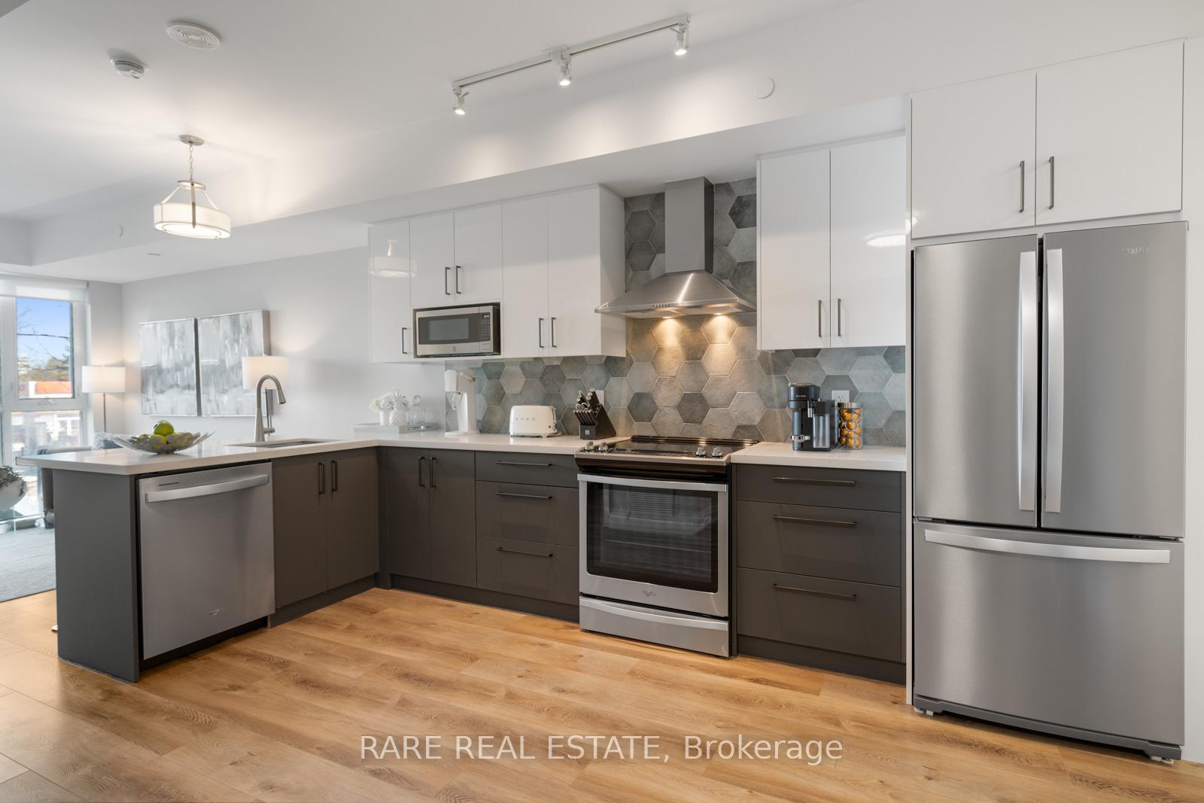
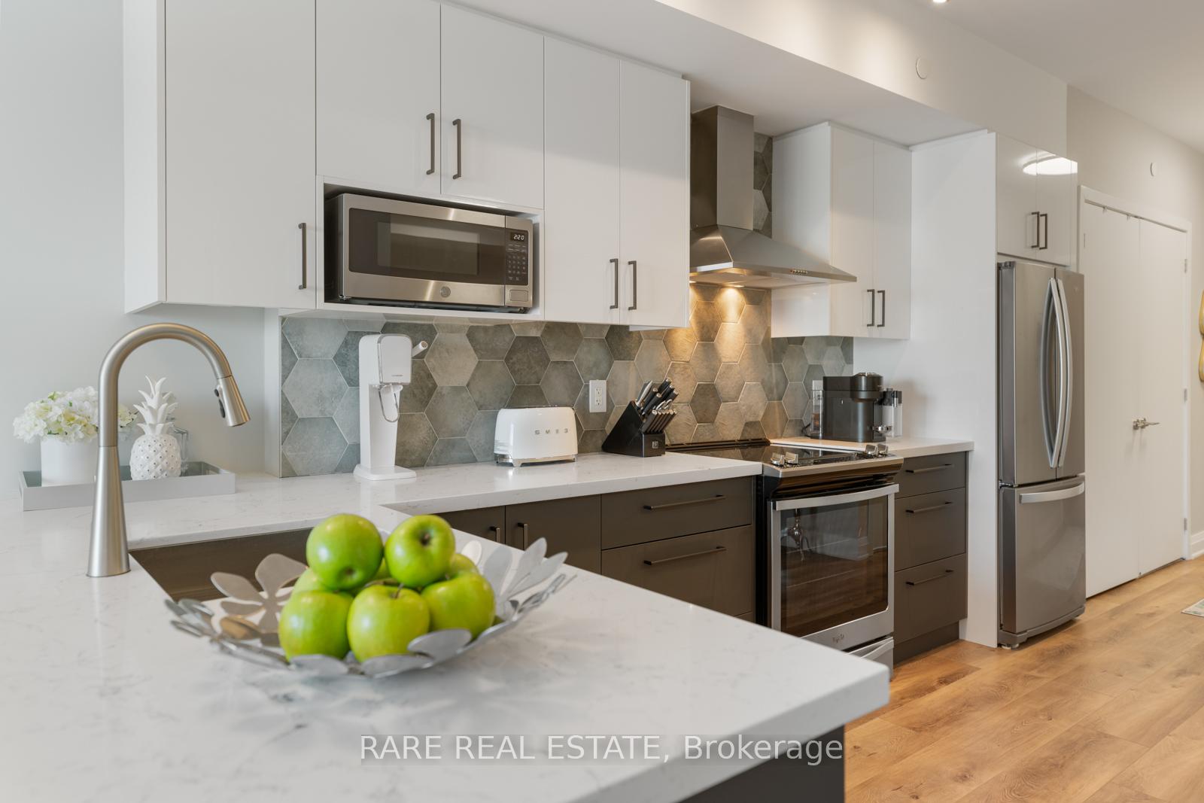
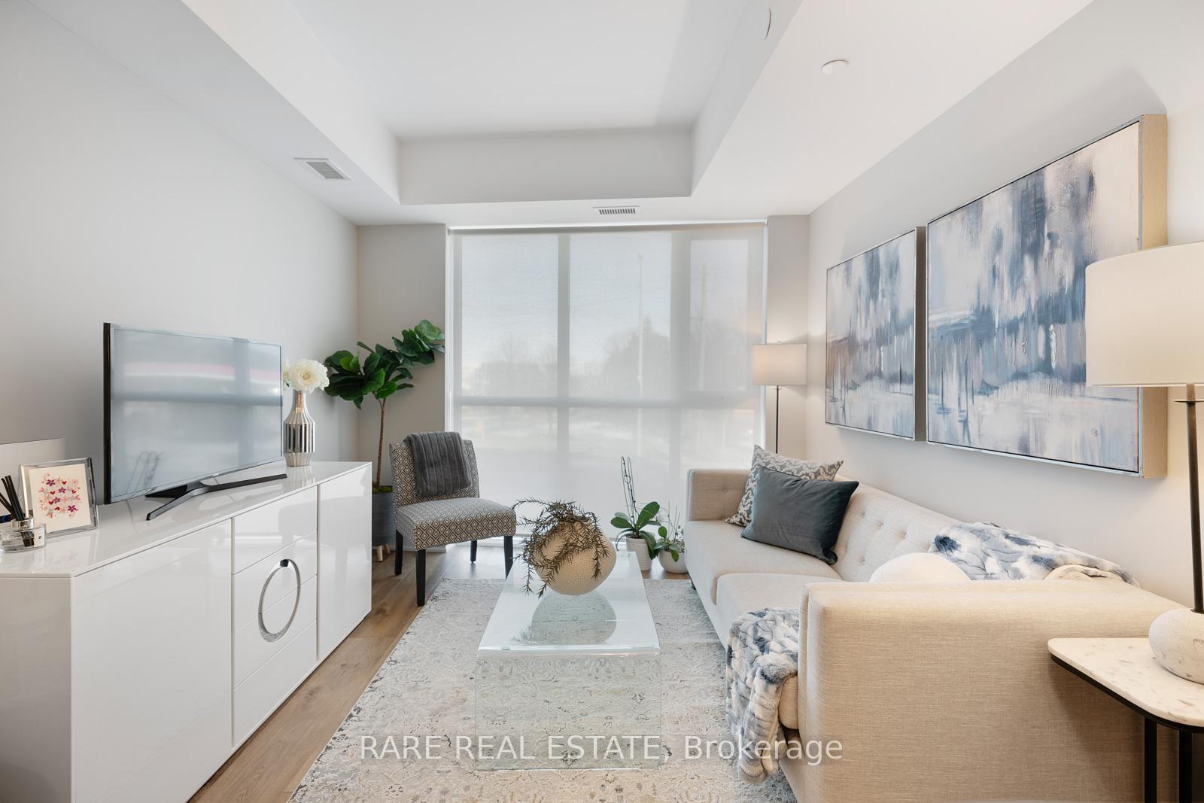
Located in Toronto's vibrant Yorkdale-Glen Park neighbourhood, this spacious 1+1 bedroom, 1 bathroom condo offers a harmonious blend of comfort and urban convenience. The open-concept living area is bathed in natural light, thanks to expansive floor-to-ceiling windows that provide unobstructed views of the cityscape. The modern kitchen is a chef's delight, featuring sleek countertops and stainless steel appliances, making it ideal for both everyday meals and entertaining guests. The generously sized den serves as a versatile space, perfect for a home office, second bedroom, or additional dining area, catering to various lifestyle needs. You'll also find the ultimate convenience with in-suite laundry. This unit was also recently renovated with over $$50K in upgrades! Featuring a custom kitchen with ceiling-height cabinets, a quartz peninsula, upgraded Whirlpool appliances, luxury 9" wide vinyl plank flooring, smooth ceilings, modern LED lighting, upgraded baseboards, and mirrored bedroom closet doors for a sleek, contemporary finish. Residents benefit from amenities such as a party room, outdoor patio, and a mini playground, ensuring a comfortable and convenient living experience. Situated directly across from Yorkdale Mall, shopping enthusiasts will appreciate the proximity to a wide array of retail options and high end restaurants. Commuters will find direct access to Highway 401, making travel to and from the city seamless. Public transit is also easily accessible with Yorkdale station just minutes away, facilitating effortless connectivity to the rest of Toronto. Despite its central location, the area is complemented by several parks within a 10-minute walk, offering green spaces for relaxation and recreational activities. This condo presents an exceptional opportunity for first-time homebuyers, empty nesters, or investors seeking a property that combines modern living with unparalleled convenience in one of Toronto's most sought-after neighbourhoods.
Ask about this home
A HOMEH agent will answer your questions about this home.
Know more about Dream Residences at Yorkdale
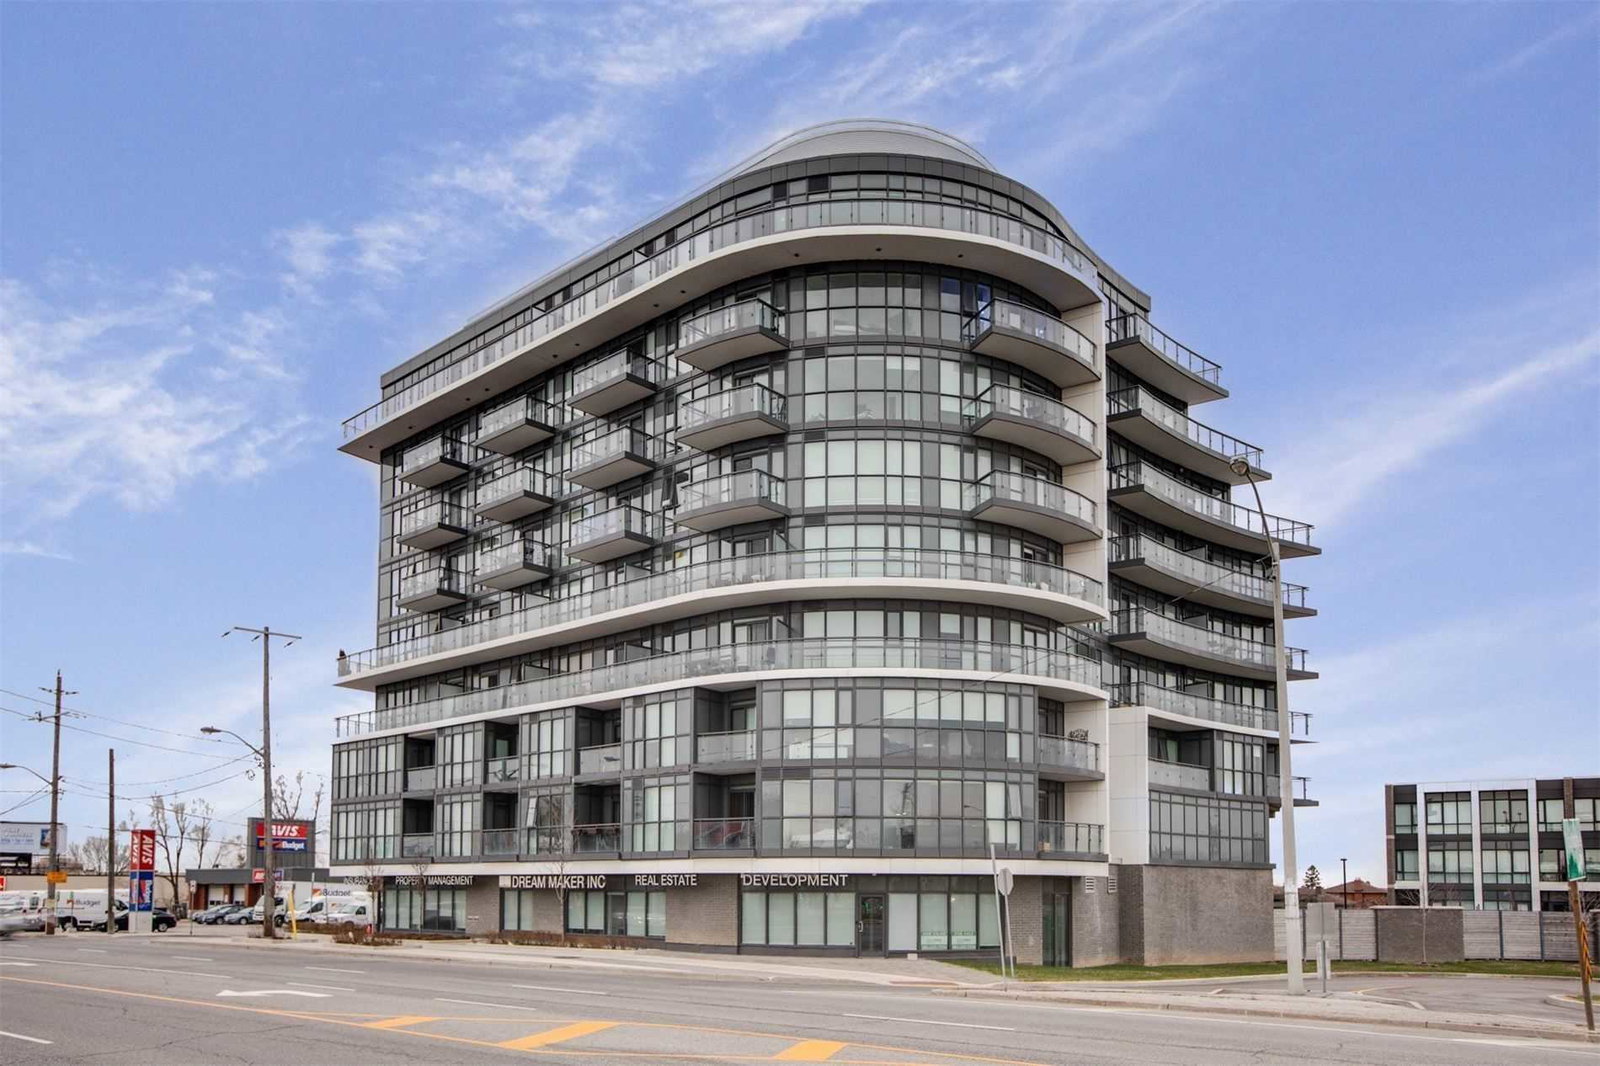
Condo building · 16 Mcadam Avenue
Dream Residences at Yorkdale is a 9-storey condo with 83 suites, built in 2017 by Dream Maker Developments Inc. Right now 4 for sale and 1 for rent are on the market here.
- 9storeys
- 83suites
- $665/sq ft
- 2017built
No similar units for sale in Dream Residences at Yorkdale right now.
Around this home
Daily convenience, out of 100, from the distances below
Schools nearby
School rating, out of 10.
Helpful calculators
Your HOMEH agent

"I would see it this week."