
64 Yorkminster Road
North York (St. Andrew-Windfields)64 Yorkminster Road
North York (St. Andrew-Windfields)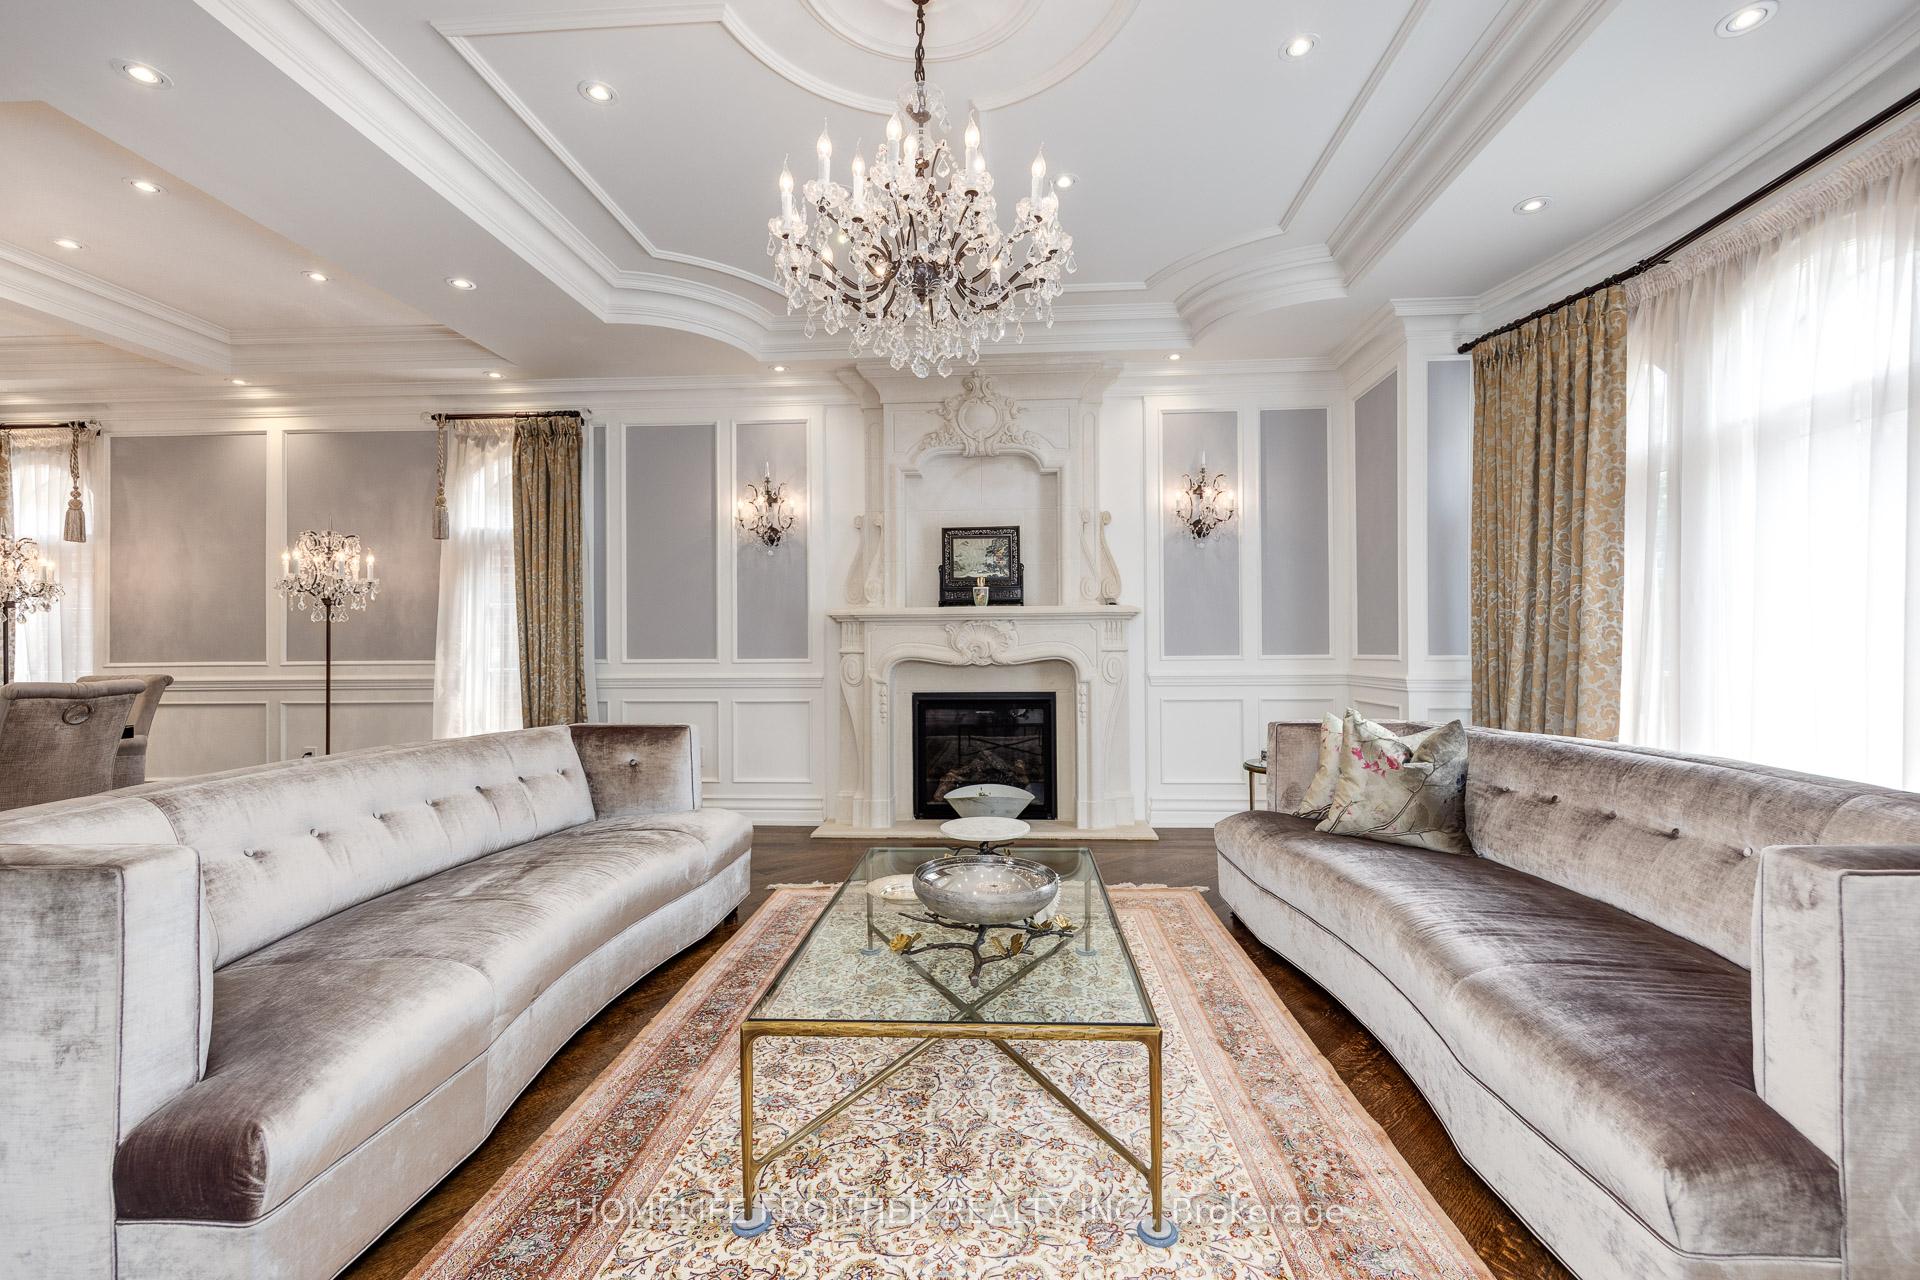
 See all 49 photos
Property history

This listing has ended. It is no longer available.
Property not available for sale or for rent.
Ask about this home
A HOMEH agent will answer your questions about this home.Ask HOMEH
About this home
64 Yorkminster Road, North York
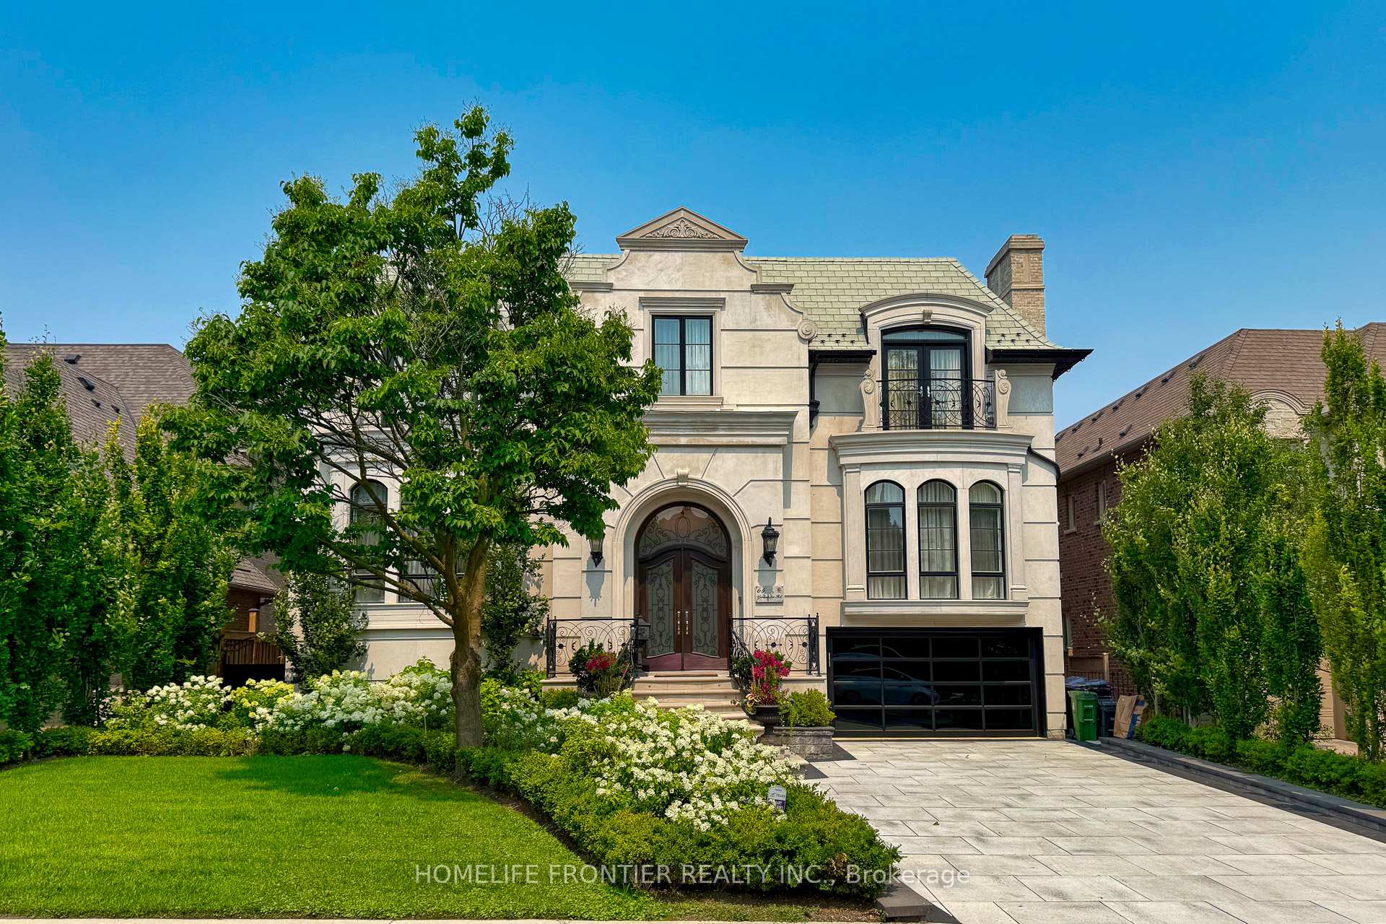
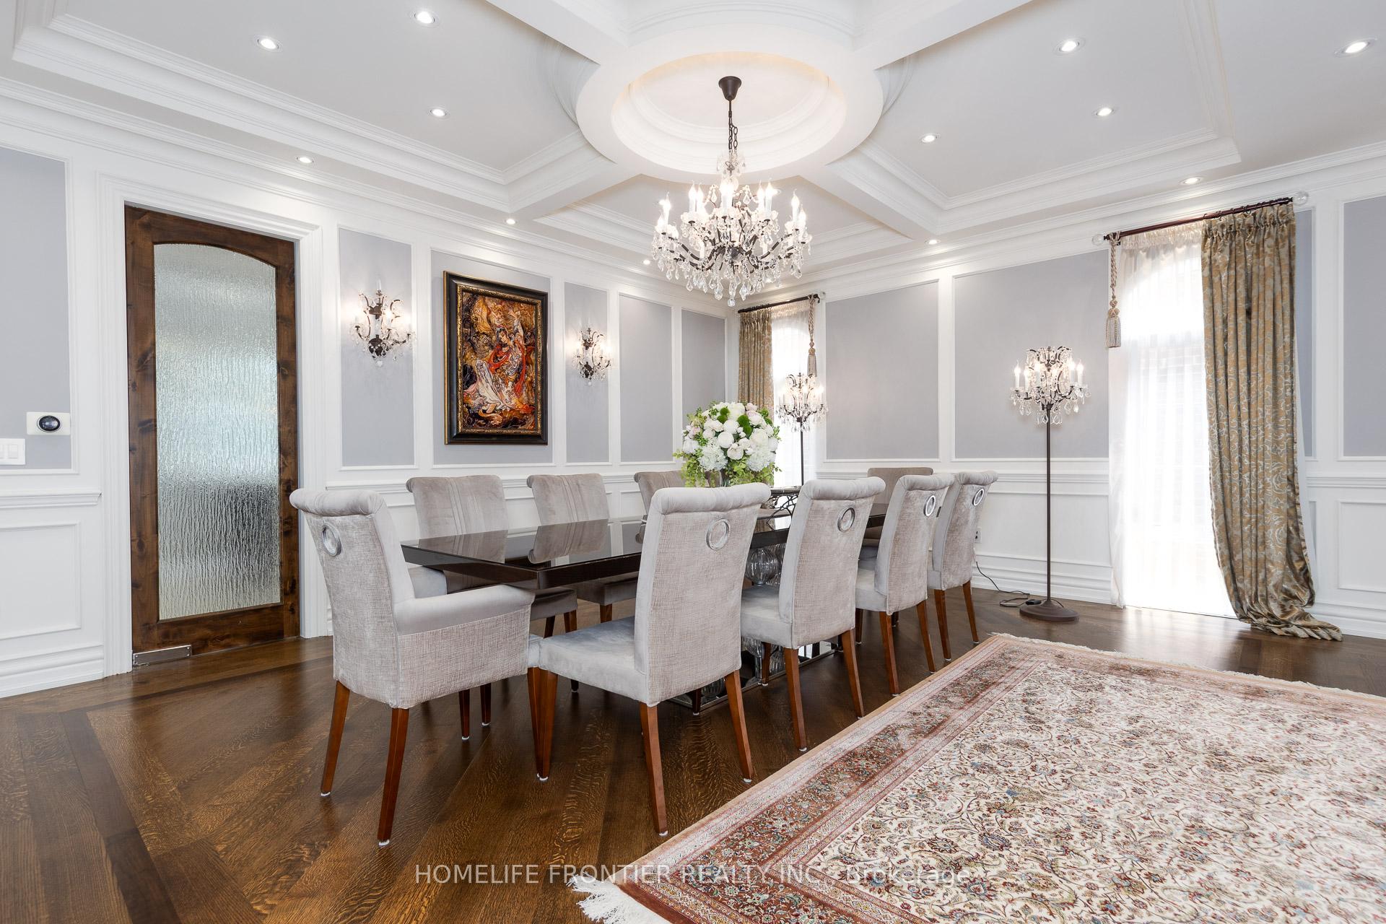
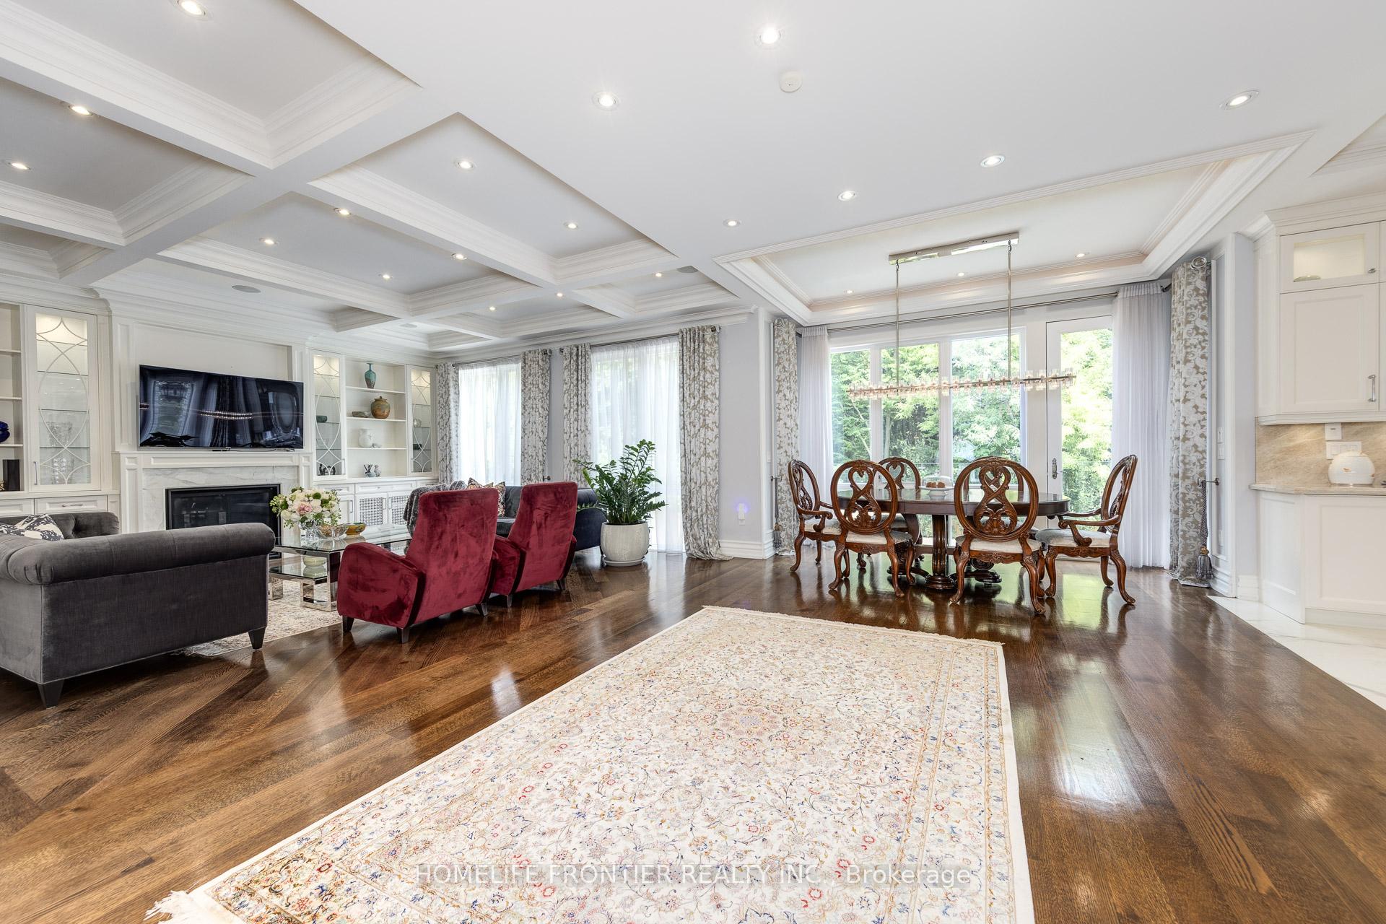
Exquisite & Luxurious Custom Residence with Timeless Craftsmanship. This extraordinary custom-built residence showcases an impressive fusion of refined design, timeless elegance, and contemporary luxury. Spanning approximately 5,500 sq.ft of impeccably finished living space, the home is a true architectural gem, offering both sophisticated curb appeal and masterful interior design. Its stunning transitional-style façade is in rich natural limestone and crowned with a premium Inspire roof, ensuring lasting beauty and durability. Step through the grand entryway into a spacious foyer adorned with oversized ceramic tiles that set the tone for the exceptional craftsmanship found throughout. The interior boasts exquisite millwork, soaring ceilings,and a thoughtfully designed open-concept layout that flows seamlessly from one luxurious space to the next. Every detail has been carefully curated to create a harmonious blend of form and function. At the heart of the home lies the elaborate gourmet kitchen, designed to impress. Featuring an expansive centre island, custom cabinetry, and top-of-the-line Miele appliances,its a culinary dream for both casual family meals and elegant entertaining. The adjoining living and dining areas are perfectly proportioned for gatherings, enhanced by refined finishes and an abundance of natural light. Adding to the homes appeal are premium lifestyle features such as a private elevator, a wine cellar, a wet bar, and a separate nanny or in-law suite each thoughtfully integrated to enhance everyday comfort and versatility. Step outside to your own private oasis, where resort-style living awaits. A pristine rectangular pool, illuminated with LED lighting and highlighted by a tranquil waterfall feature, is the centerpiece of the exquisitely landscaped backyard. Lush greenery, manicured gardens, and a heated driveway contribute to year-round luxury and convenience, reflecting a substantial investment in outdoor living and design.
Facts & features
Ask about this home
A HOMEH agent will answer your questions about this home.
Rooms
14 rooms · 8 bathrooms
- Foyer13′7″ × 8′9″119 sq.ft.
- Living room19′8″ × 15′5″304 sq.ft.
- Dining room19′8″ × 15′5″304 sq.ft.
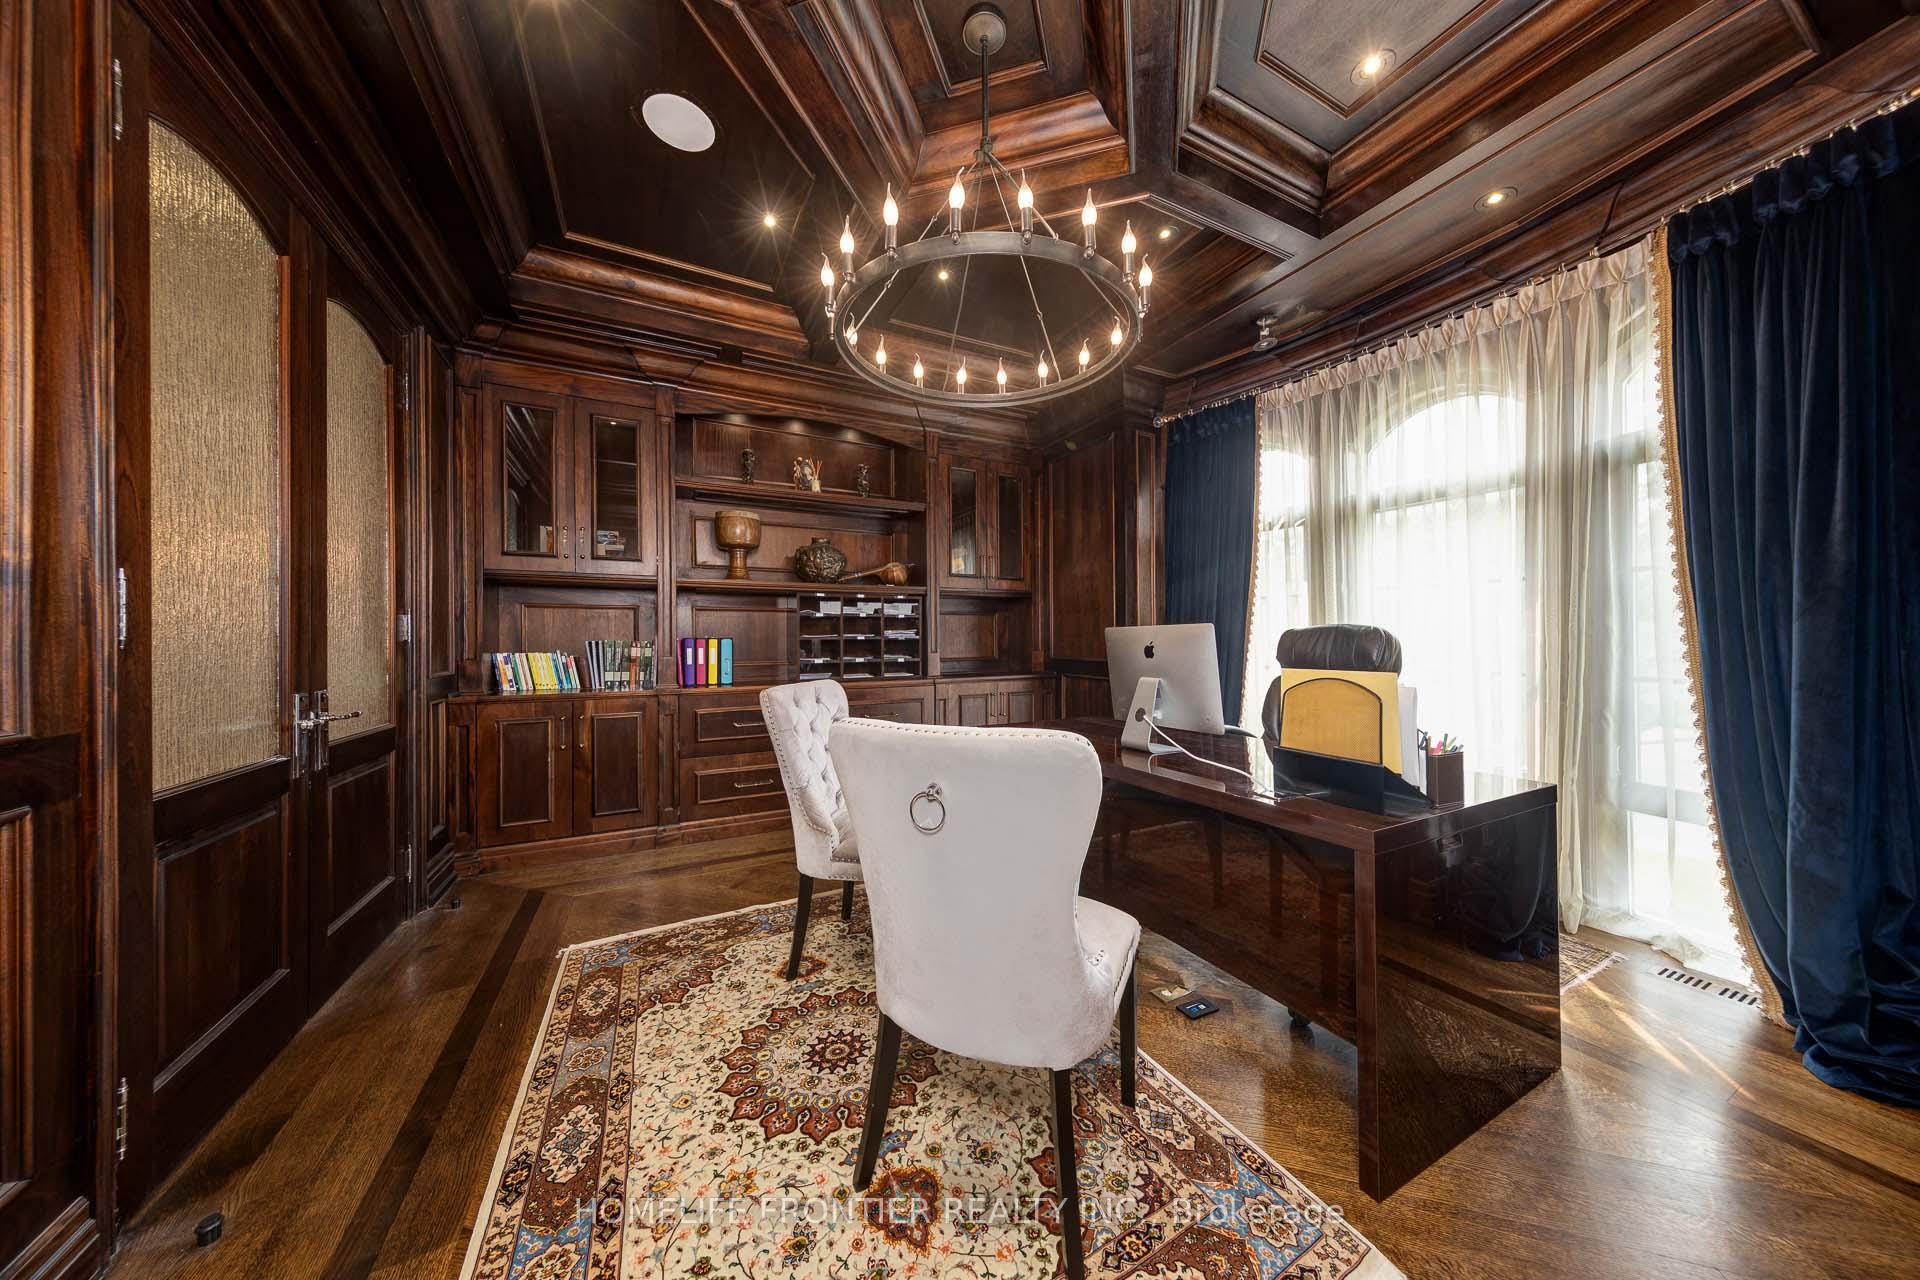
- Library16′8″ × 14′4″238 sq.ft.
- Family room30′10″ × 18′1″556 sq.ft.
- Kitchen18′1″ × 16′10″304 sq.ft.
- Primary bedroom20′ × 18′1″361 sq.ft.
- Bedroom 219′ × 11′2″213 sq.ft.
- Bedroom 317′9″ × 16′283 sq.ft.
- Bedroom 414′1″ × 11′1″156 sq.ft.
- Bedroom 513′4″ × 12′2″162 sq.ft.
- Recreation48′7″ × 18′1″876 sq.ft.
- Bedroom13′9″ × 12′11″178 sq.ft.
- Other12′2″ × 11′2″135 sq.ft.
Around this home
Schools nearby
School rating, out of 10.
Listing details
Helpful tools
Your HOMEH agent
"Priced 40% over our estimate. I would see it this week."
Ask HOMEH about this home
Price, neighbourhood, monthly cost. Ask anything.
HOMEH Intelligent Agent is an AI, not a licensed representative. Check anything important with your agent.