

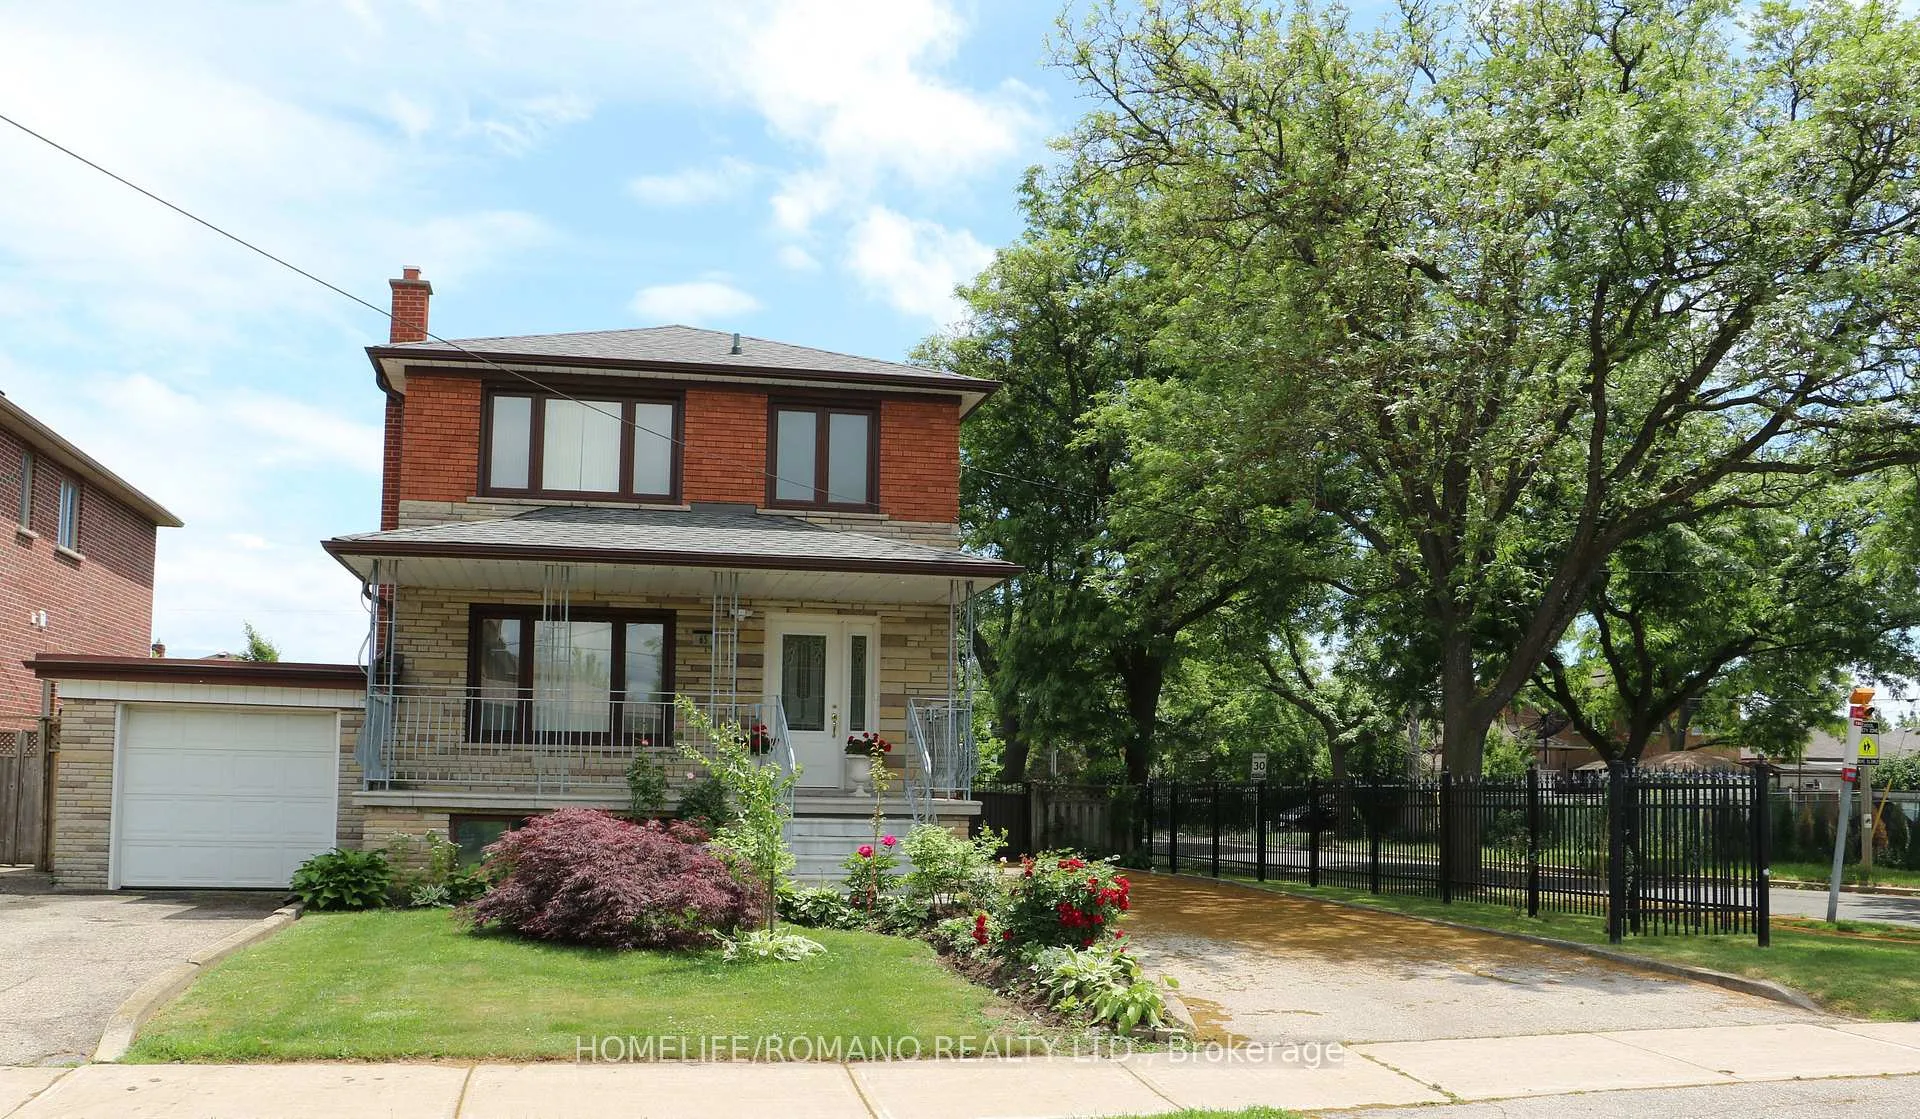
Lower, 65 Gilley Road
Lower, 65 Gilley Road
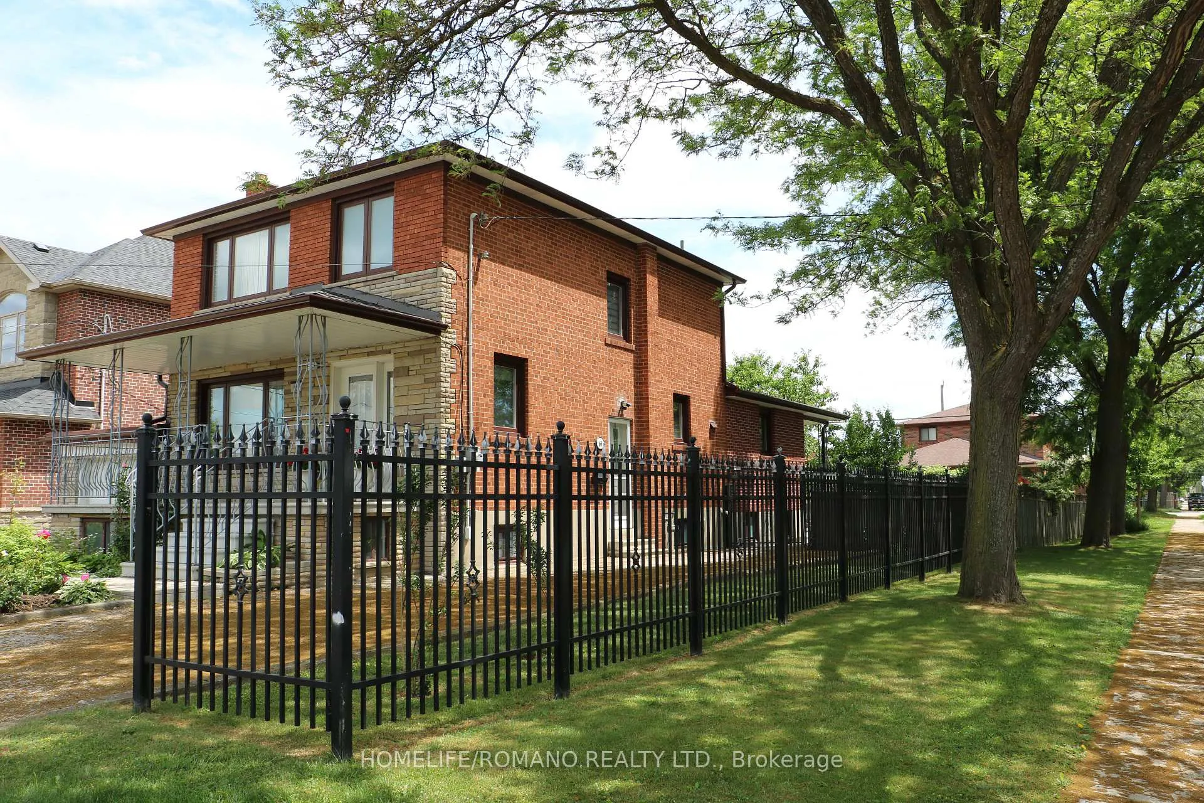
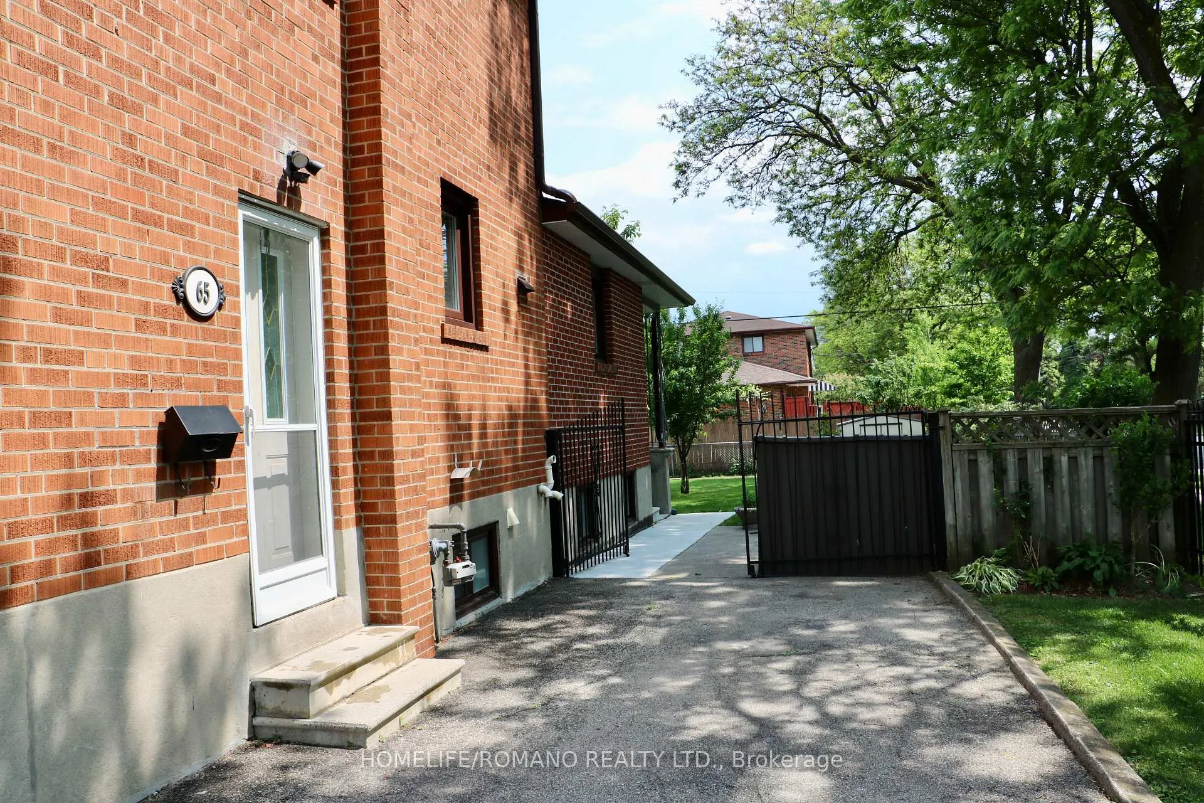
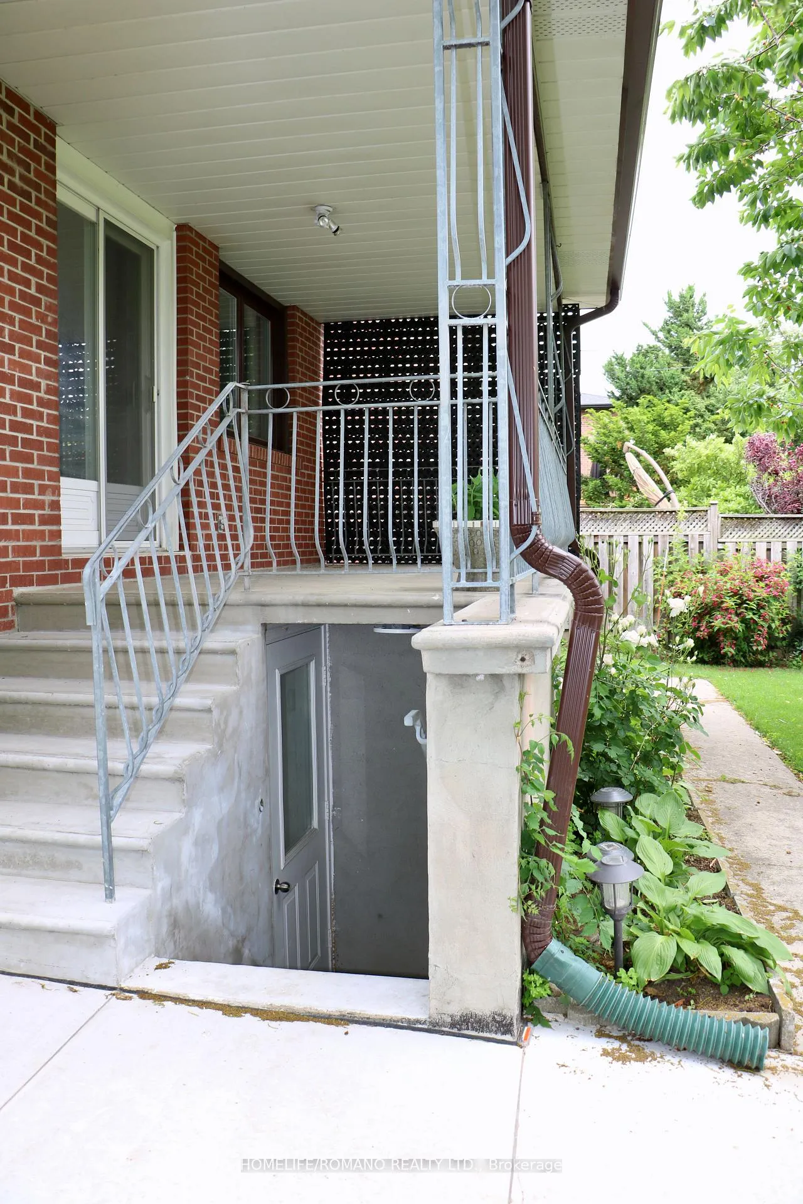
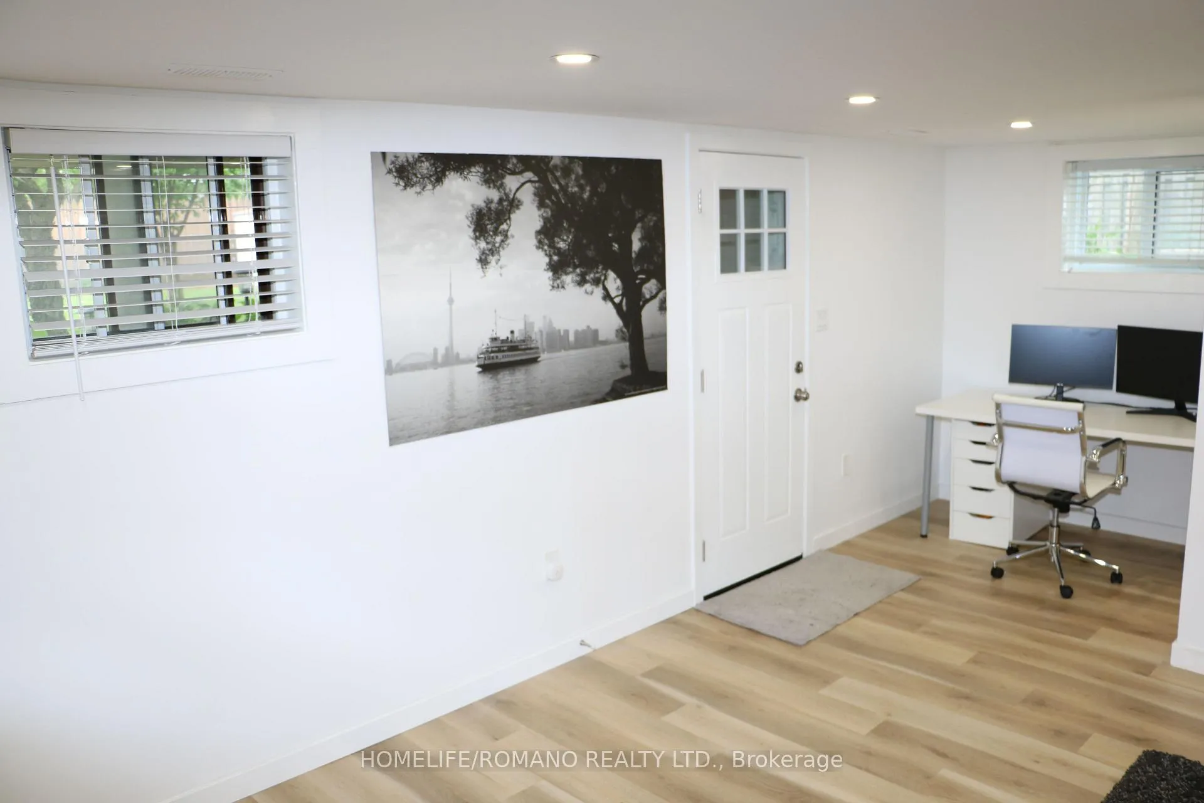 See all 22 photos
Property history
Facts and features
- BasementApartment
- Lease term12 months
- FurnishedUnfurnished
- LaundryIn basement, in-suite
- Walk-out basement
- Central air
The homeDetached, 2-storey, Under 700 sq ft
- Type: Detached
- Style: 2-storey
- Living space: Under 700 sq ft
- Basement: Apartment, finished with walk-out
InsideVinyl, Ceramic, In basement, in-suite laundry, lower level, Carbon monoxide detectors, smoke detector
- Flooring: Vinyl, Ceramic
- Laundry: In basement, in-suite laundry, lower level
- Security: Carbon monoxide detectors, smoke detector
- Rooms above ground: 7
- Bedrooms: 1
- Bathrooms: 1
- Kitchens: 1
Outside and lotBrick, Asphalt shingle, Concrete
- Exterior: Brick
- Roof: Asphalt shingle
- Foundation: Concrete
- Features: Paved yard, privacy, porch
Parking1 Parking, Available, front yard parking
- Spaces: 1 Parking
- Driveway: Available, front yard parking
Heating, water and powerForced air, gas, Central air, Municipal water
- Heating: Forced air, gas
- Cooling: Central air
- Water: Municipal water
- Sewer: Municipal sewer
- Natural gas: Available
- Hydro: Available
- Cable: Available
- Telephone: No
Rent and termsRent $2,050 a month, Basement, Unfurnished
- Rent: $2,050 a month
- Space for rent: Basement
- Furnished: Unfurnished
- Lease: 12 months
- Paid: Monthly
- Rent includes: Common elements
- Deposit: Required
- Credit check: Required
- Employment letter: Required
- Rental application: Required
- References: Required
IncludedTenant will be given the exclusive use of: 1s/s fridge, 1 s/ soven/range,1 s/shood fan, 1 s/s b/i dishwasher, clothes washer and dryer. 1 exclusive parking spot on the east driveway in front of the garage. (garage not included). shared use of the backyard with the upstairs tenant. the unit will be offered furnished with bed, sofa, table, chairs., Garage not included
- Included: Tenant will be given the exclusive use of: 1s/s fridge, 1 s/ soven/range,1 s/shood fan, 1 s/s b/i dishwasher, clothes washer and dryer. 1 exclusive parking spot on the east driveway in front of the garage. (garage not included). shared use of the backyard with the upstairs tenant. the unit will be offered furnished with bed, sofa, table, chairs.
- Not included: Garage not included
NearbyFenced yard, hospital, park, place of worship, public transit, school
- Close to: Fenced yard, hospital, park, place of worship, public transit, school
Listing detailsW12237721, Rented, Jun 21, 2025
- MLS® number: W12237721
- Status: Rented
- Listed on: Jun 21, 2025
- Days on market: 12
- Updated: Jul 3, 2025
- Possession: 2025-07-01 / Immediate
- Occupied by: Vacant
- Listing brokerage: HOMELIFE/ROMANO REALTY LTD.
About this home
Lower, 65 Gilley Road, North York (Downsview-Roding-CFB), ON M3K 1L4
Stylish, Bright & Fully Renovated Legal Basement Apartment in Prime Neighbourhood Welcome to your new home in one of Toronto's most sought-after areas! This newly renovated legal basement apartment in a detached home offers the perfect blend of modern comfort and unbeatable location.Step into a bright, spacious one-bedroom suite featuring ten above-grade windows that flood the space with natural light, complemented by sleek potlights throughout. Enjoy the luxury of brand-new stainless steel appliances, fresh kitchen cabinetry, and a contemporary bathroom all thoughtfully designed for both style and functionality.With two private entrances, private in-suite laundry, and your own separate driveway with parking, convenience is a given. Plus, the large treed backyard offers a peaceful retreat and a rare touch of nature in the city.Live just steps from TTC transit, minutes from Highway 401, and within easy reach of Yorkdale Shopping Centre, Metro, No Frills, top dining spots, and Humber River Hospital. Walk to nearby parks, schools, and the community centre. Commute downtown in just 20 minutes with quick access to UofT, York University, Toronto Metropolitan University, and UHN hospitals.Ideal for professionals or students, this suite offers comfort, privacy, and location all in one exceptional package. Don't miss out!
Ask about this home
A HOMEH agent will answer your questions about this home.
Around this home
Daily convenience, out of 100, from the distances below
Schools nearby
School rating, out of 10.
Helpful calculators
Your HOMEH agent

"I would see it this week."