

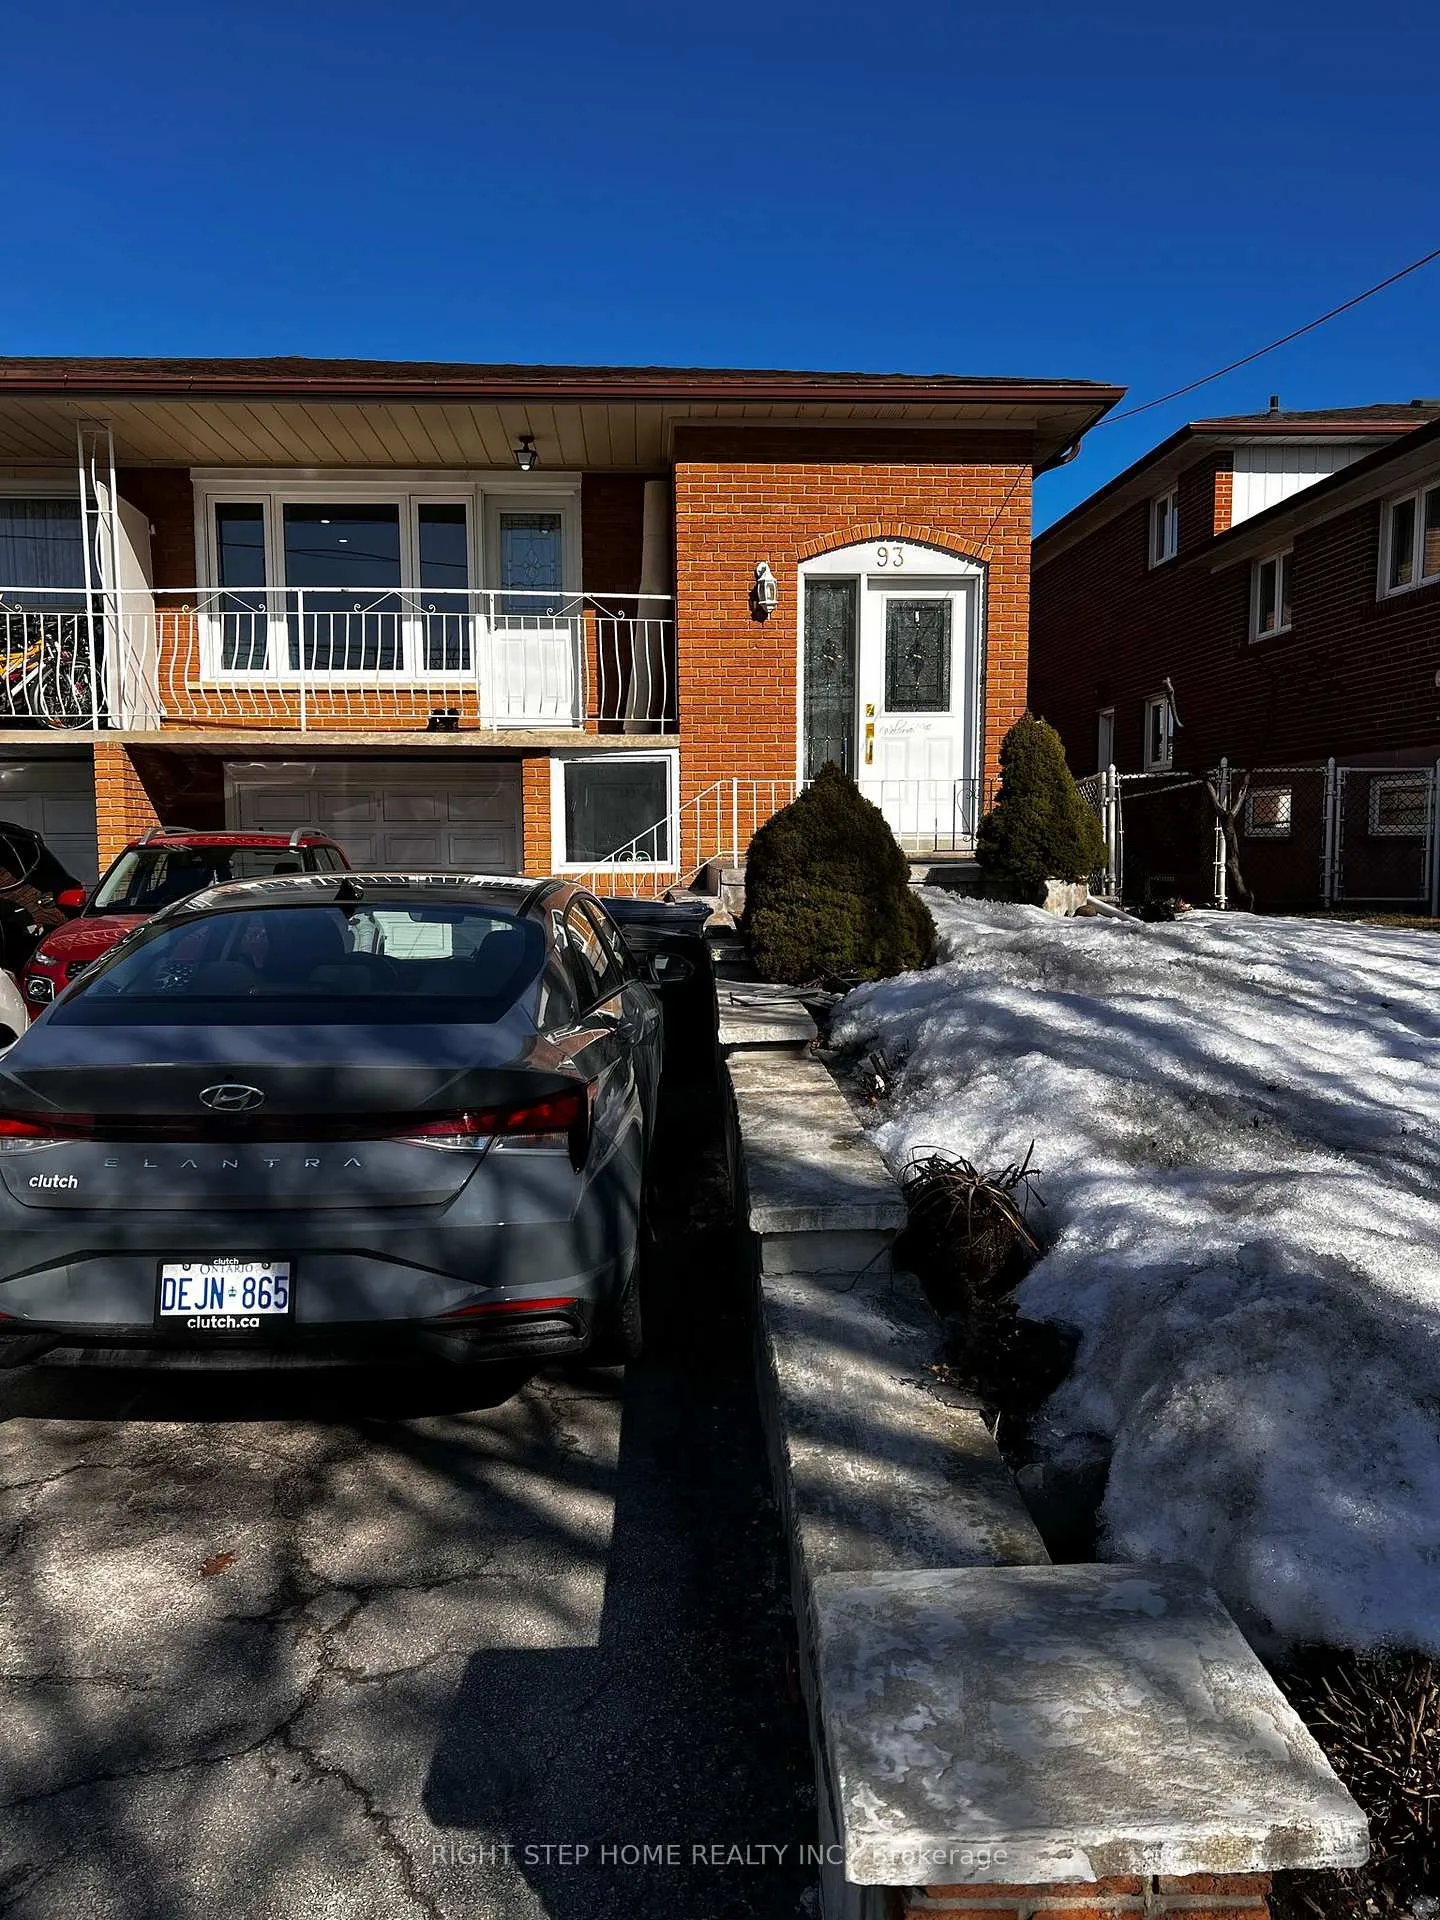
93 Plunkett Road E
93 Plunkett Road E
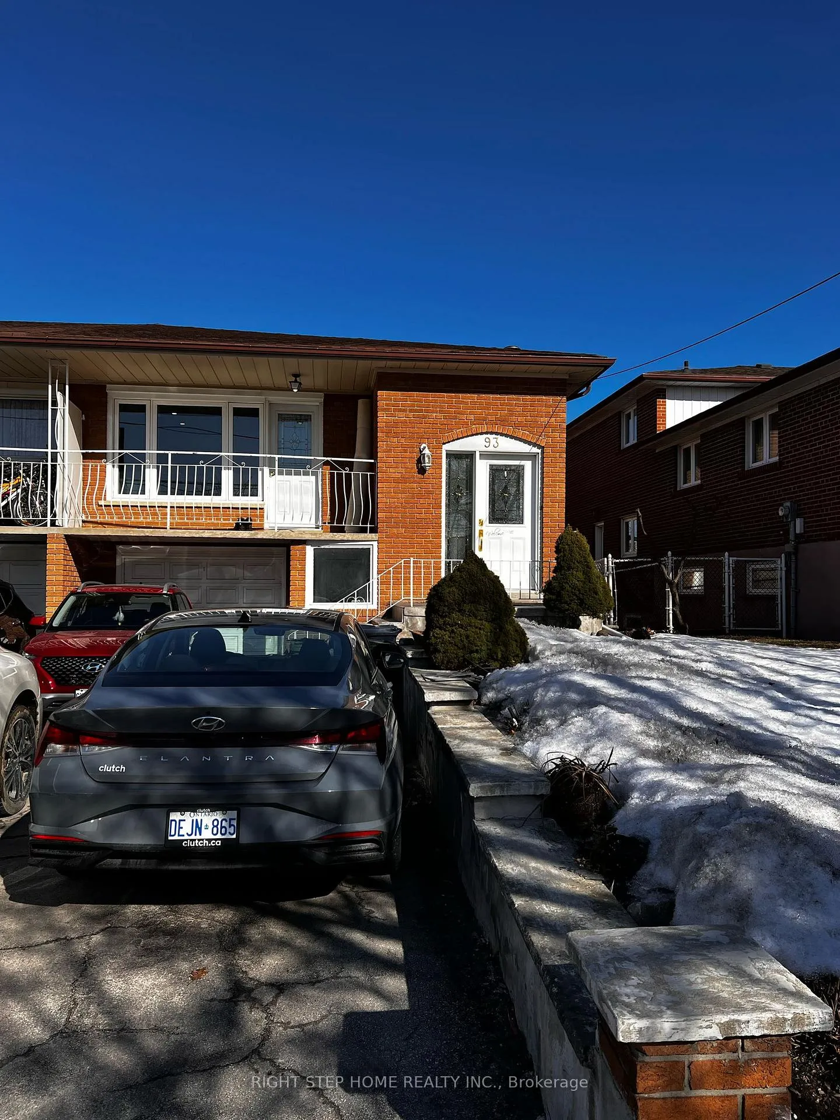
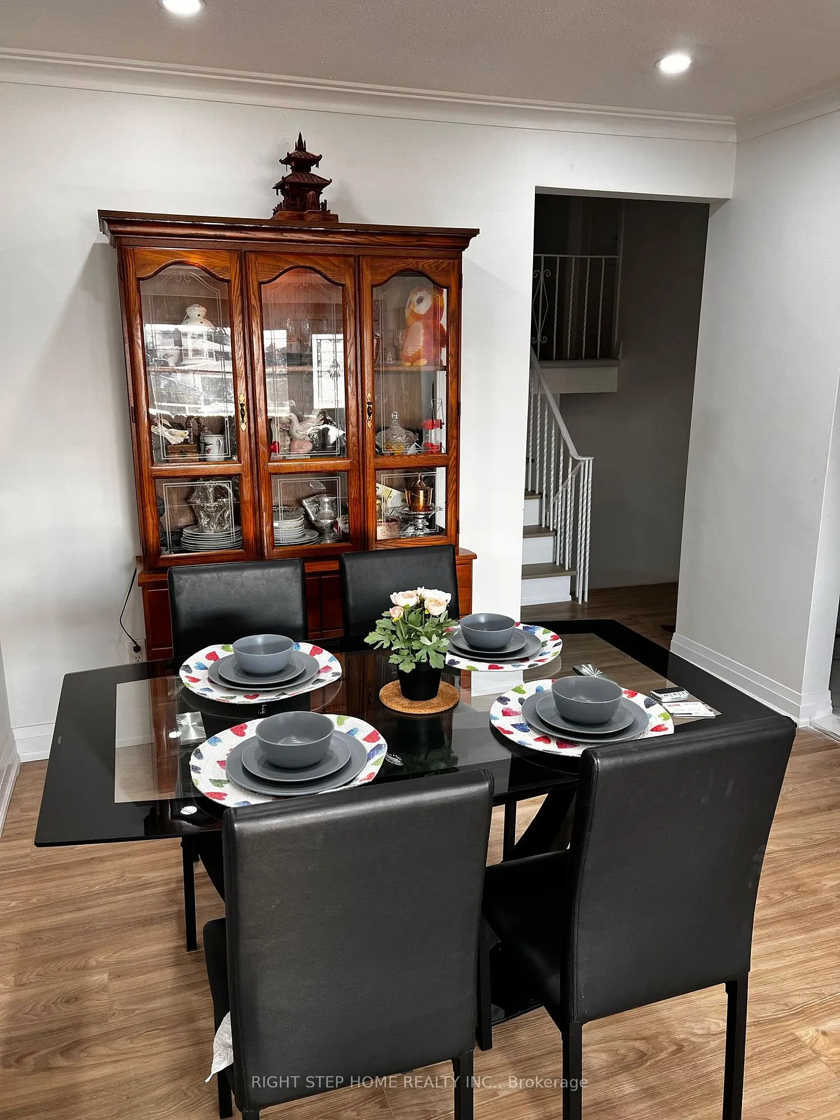
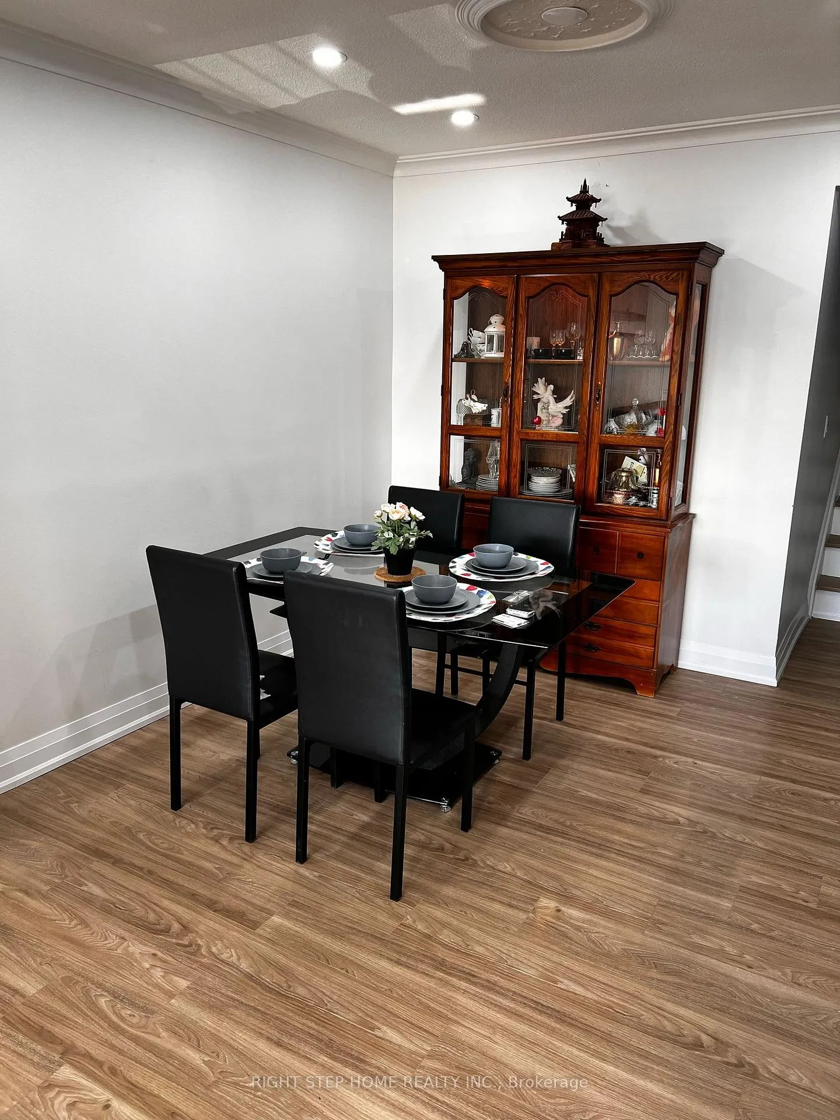
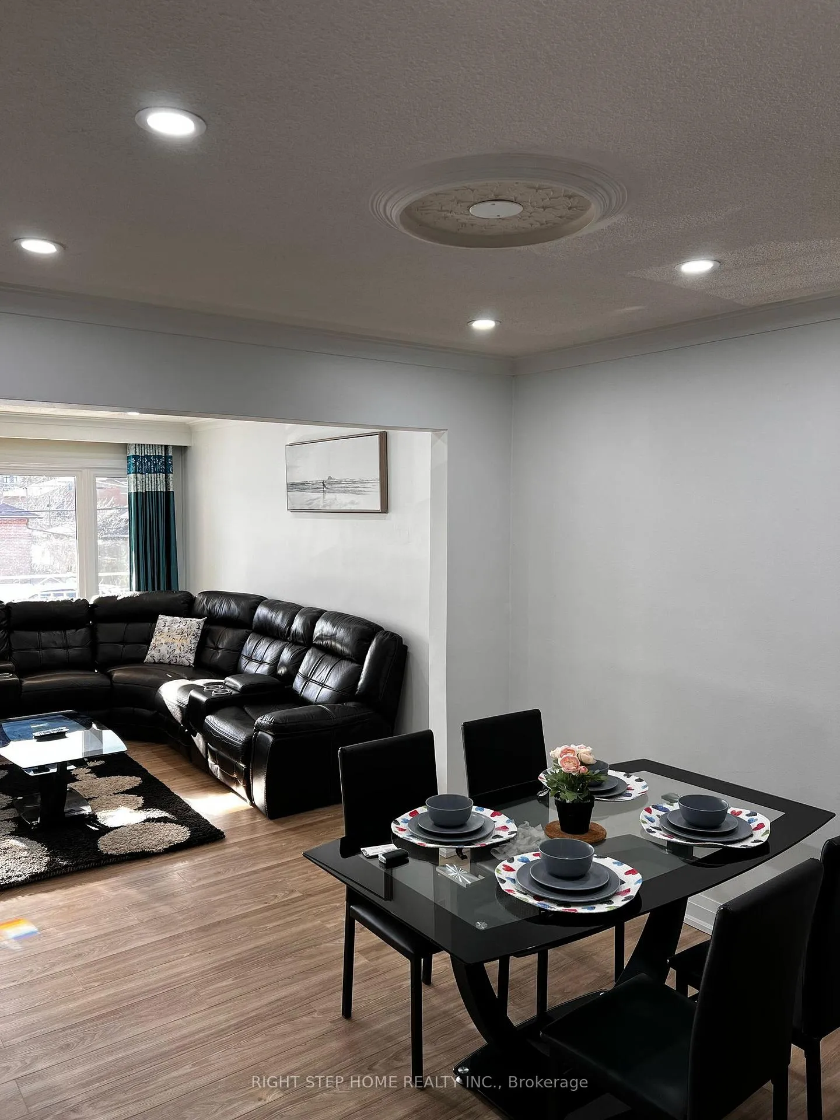 See all 44 photos
Property history
Facts and features
- BasementWalk-out
- Water, sewerMunicipal
- Lot shapeSquare
- HeatingForced air
- Second kitchen
- Hardwood floors
- Fireplace
- Central air
The homeSemi-Detached, Backsplit 5, Walk-out, finished
- Type: Semi-Detached
- Style: Backsplit 5
- Basement: Walk-out, finished
- View: City
- Waterfront: None
InsideFireplace Yes, electric, family room, Hardwood, Porcelain, Heated, Carpet free, Carpet free
- Fireplace: Yes, electric, family room
- Flooring: Hardwood, Porcelain, Heated, Carpet free
- Features: Carpet free
- Rooms above ground: 8
- Bedrooms: 4 + 1 in the basement
- Bathrooms: 3
- Kitchens: 2
- Family room: Yes
Outside and lotBrick, Asphalt shingle, shingles, Concrete
- Exterior: Brick
- Roof: Asphalt shingle, shingles
- Foundation: Concrete
- Features: Landscaped, year round living
- Size: 30.41 × 150.26 ft
- Shape: Square
- Zoning: Residential
Parking2 Garage, Attached, Available
- Spaces: 2 Garage
- Garage: Attached
- Driveway: Available
Heating, water and powerForced air, gas, Central air, Municipal water
- Heating: Forced air, gas
- Cooling: Central air
- Water: Municipal water
- Sewer: Municipal sewer
- Natural gas: Yes
- Hydro: Yes
- Cable: Yes
- Telephone: Yes
Costs and taxesTaxes $3,600 a year, HST included in the price, Hot water tank
- Taxes, 2024: $3,600 a year
- HST: HST included in the price
- Rental items: Hot water tank
Included in the saleAll appliances fridge ,stove , dishwasher, washer / dryer & electrical fixtures
- Included: All appliances fridge ,stove , dishwasher, washer / dryer & electrical fixtures
Listing detailsW11941365, Sold, Jan 27, 2025
- MLS® number: W11941365
- Status: Sold
- Listed on: Jan 27, 2025
- Days on market: 61
- Updated: Mar 29, 2025
- Possession: 2025-03-15 / March 15, 2025
- Occupied by: Owner
- Listing brokerage: RIGHT STEP HOME REALTY INC.
About this home
93 Plunkett Road E, North York (Humber Summit), ON M9L 2J7
CLIENT REMARKS. ABSOLUTELY AMAZING LOCATION DOOR STEP TTC CLOSE TO ALL AMENITIES. Walking distance Medical & Shopping Plaza.. High Demand Area Huge 5 Level Backsplit Good Size Eat-In-Renovated Kitchen, Backsplash, Updated Washroom, Hardwood Floor, No Carpet, Family Room With Fireplace Walkout To Backyard, Side Entrance, Finished Basement With Kitchen, Washroom And Bedroom, Neat & Clean Property. **EXTRAS** Brand new latest flooring change and fully Renovated kitchen and Washrooms.. walk out from living family room to huge backyard
Ask about this home
A HOMEH agent will answer your questions about this home.
Around this home
Daily convenience, out of 100, from the distances below
Schools nearby
School rating, out of 10.
Helpful calculators
Your HOMEH agent

"I would see it this week."