

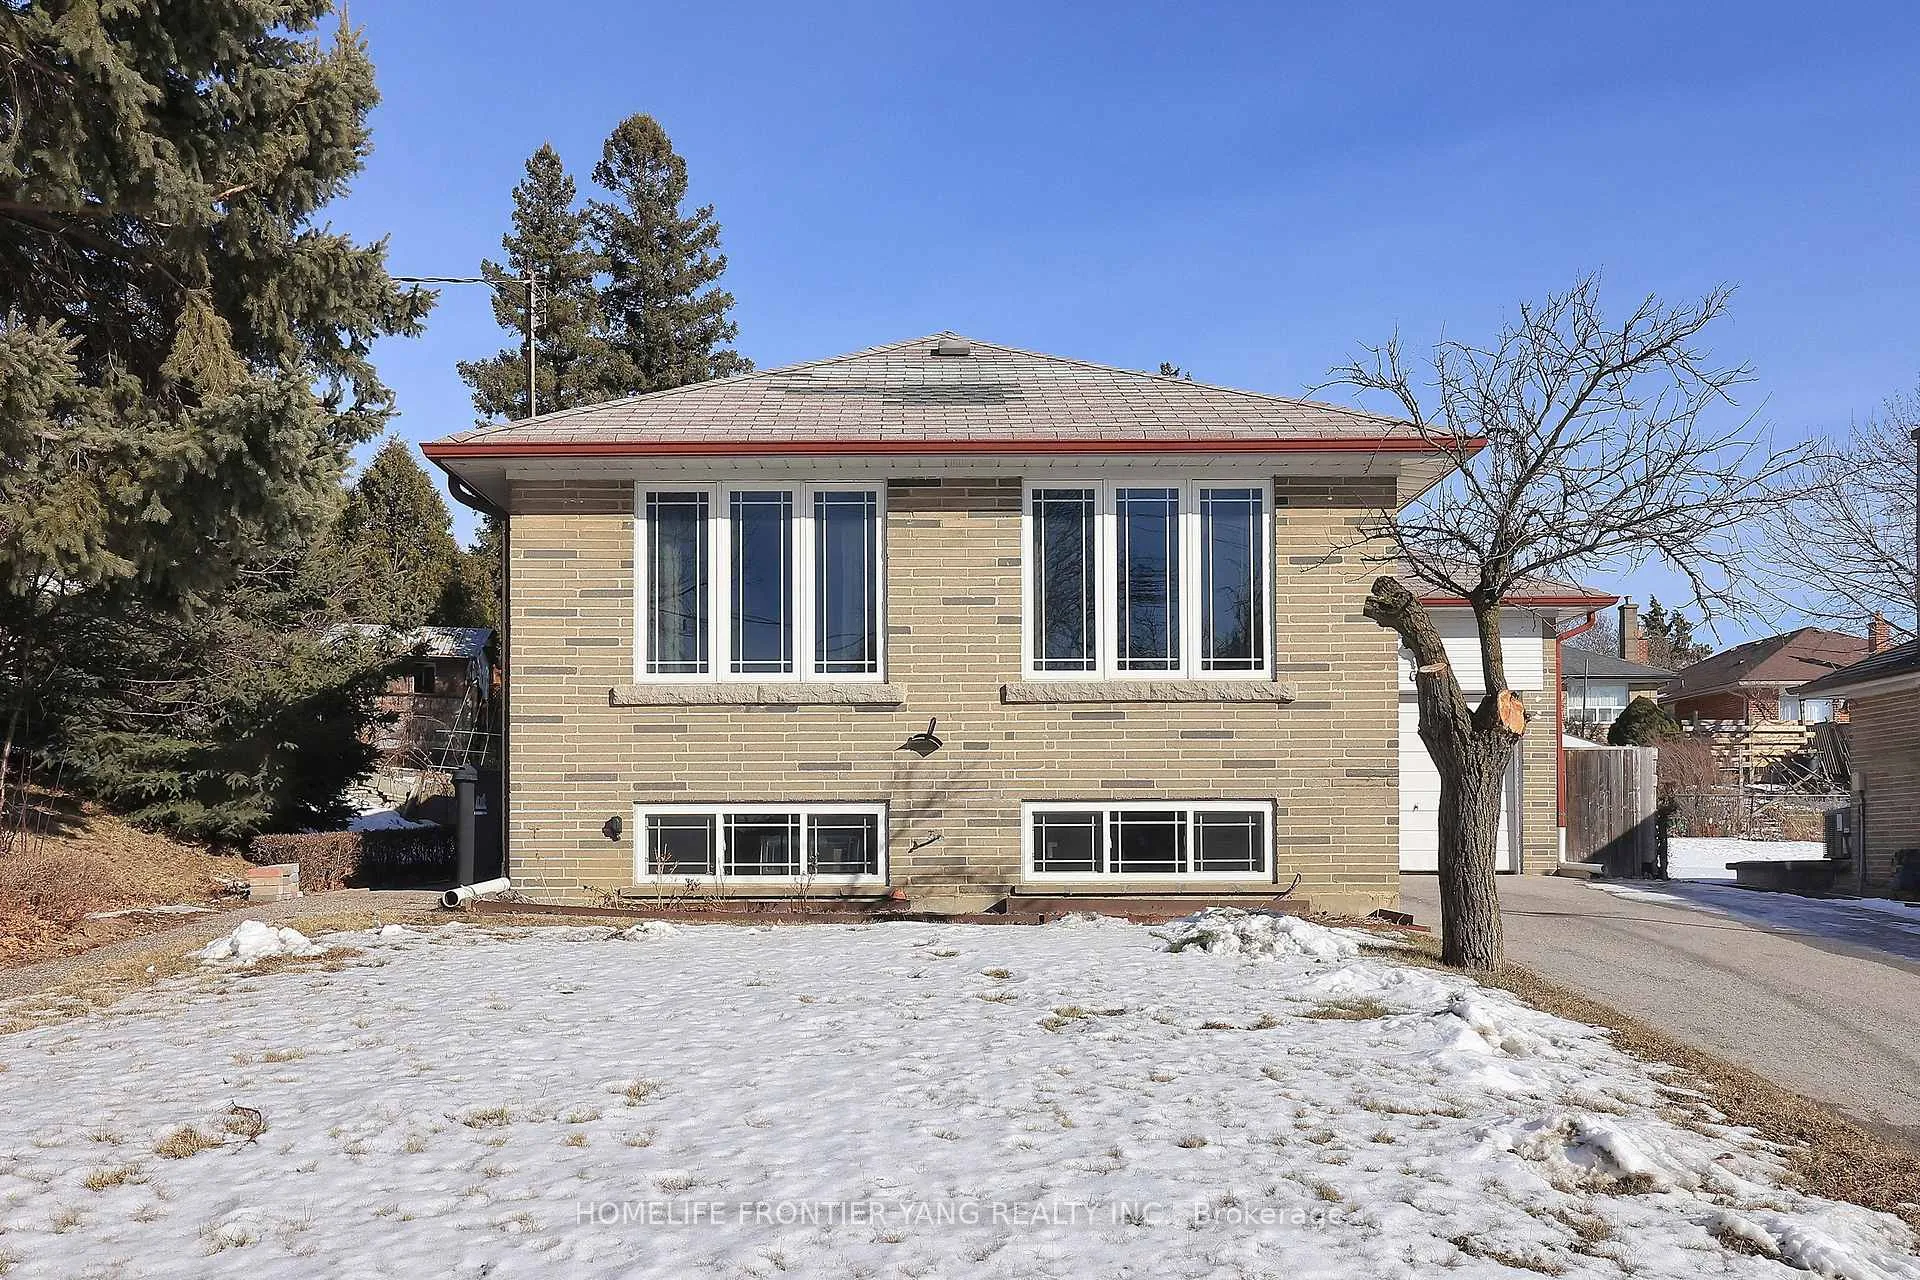
65 Lexfield Avenue
65 Lexfield Avenue
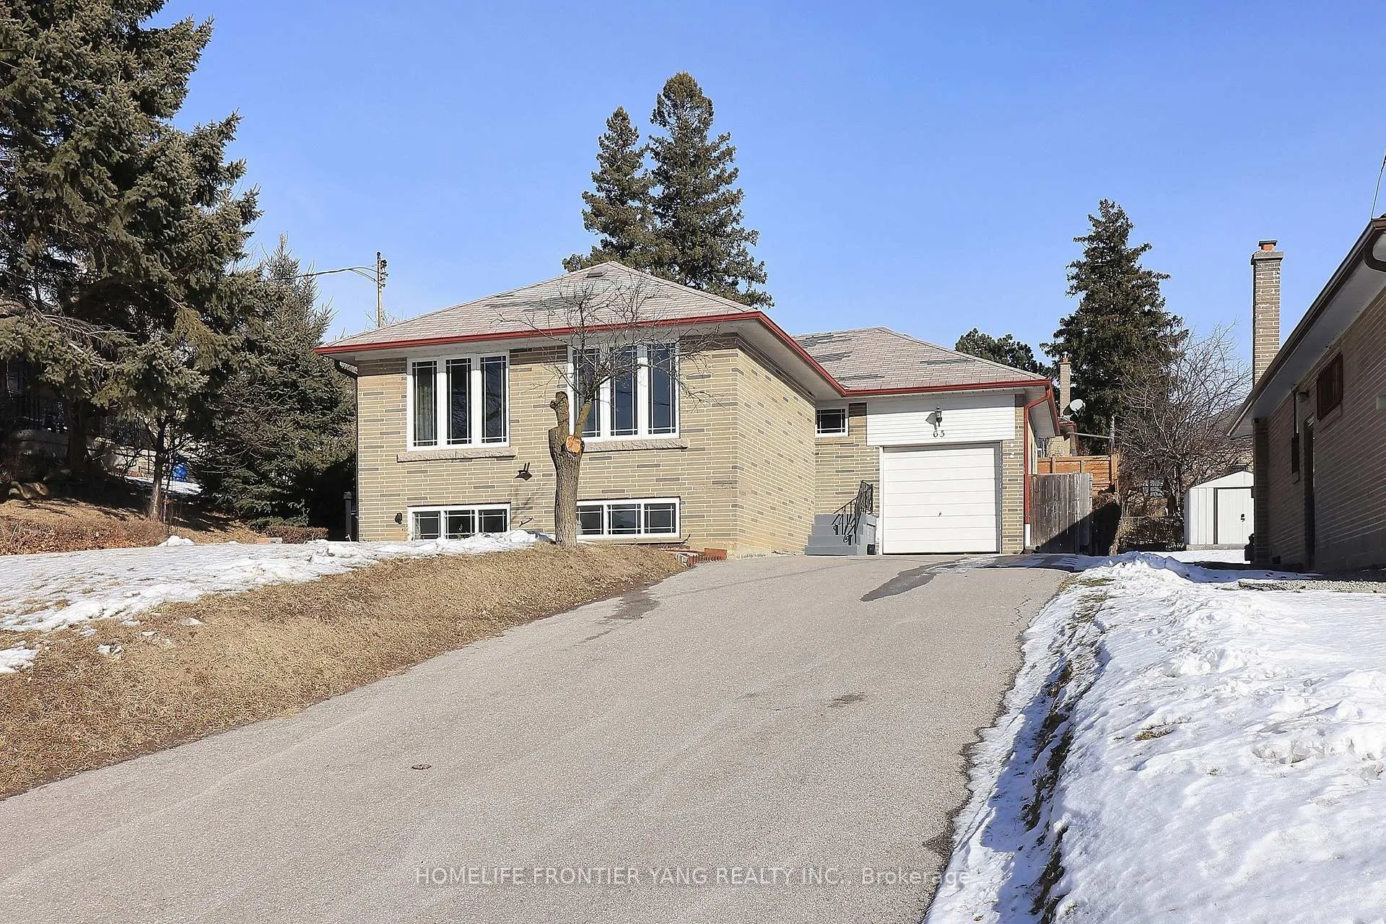
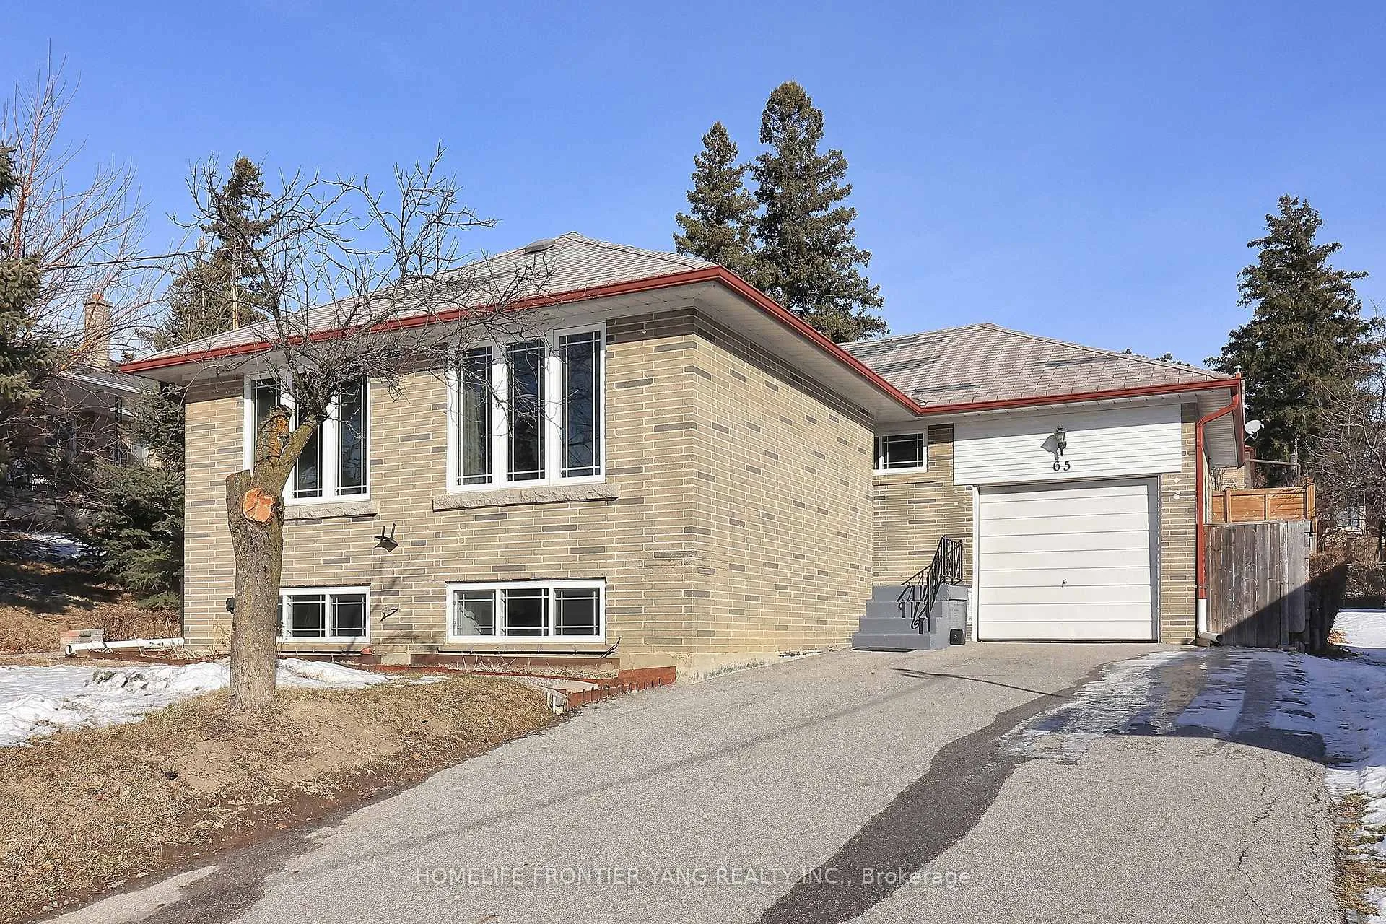
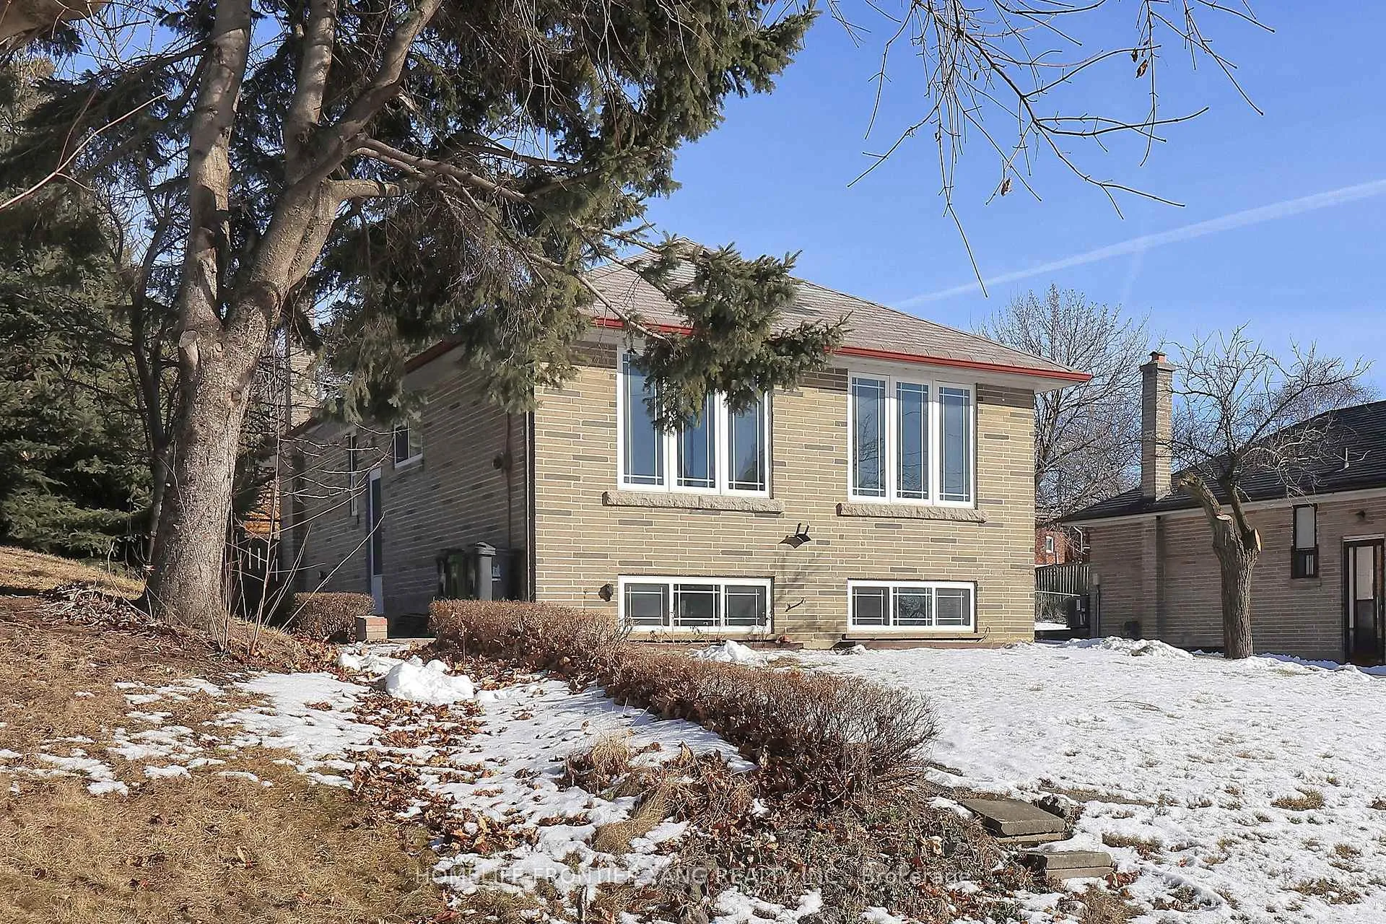
 See all 36 photos
Property history
Facts and features
- BasementApartment
- Water, sewerMunicipal
- HeatingForced air
- CoolingCentral air
- Second kitchen
- Separate entrance
- Hardwood floors
- Central air
The homeDetached, Bungalow, Apartment, separate entrance
- Type: Detached
- Style: Bungalow
- Basement: Apartment, separate entrance
InsideHardwood, Marble, Tile, Other, Rooms above ground 6
- Flooring: Hardwood, Marble, Tile
- Features: Other
- Rooms above ground: 6
- Rooms in the basement: 3
- Bedrooms: 3 + 1 in the basement
- Bathrooms: 2
- Kitchens: 2
Outside and lotBrick, Asphalt shingle, Brick
- Exterior: Brick
- Roof: Asphalt shingle
- Foundation: Brick
- Size: 54.9 × 125 ft
Parking1 Garage, Attached, Private
- Spaces: 1 Garage
- Garage: Attached
- Driveway: Private
Heating, water and powerForced air, gas, Central air, Municipal water
- Heating: Forced air, gas
- Cooling: Central air
- Water: Municipal water
- Sewer: Municipal sewer
Costs and taxesTaxes $4,564 a year, HST included in the price
- Taxes, 2024: $4,564 a year
- HST: HST included in the price
Included in the saleAll existing appliances; furnace, a/c & hot water tank (owned). all existing electrical light fixtures. all existing window coverings.
- Included: All existing appliances; furnace, a/c & hot water tank (owned). all existing electrical light fixtures. all existing window coverings.
Listing detailsW11944898, Sold, Jan 29, 2025
- MLS® number: W11944898
- Status: Sold
- Listed on: Jan 29, 2025
- Days on market: 27
- Updated: Feb 25, 2025
- Possession: To Be Determined
- Occupied by: Owner
- Listing brokerage: HOMELIFE FRONTIER YANG REALTY INC.
About this home
65 Lexfield Avenue, North York (Downsview-Roding-CFB), ON M3M 1M6
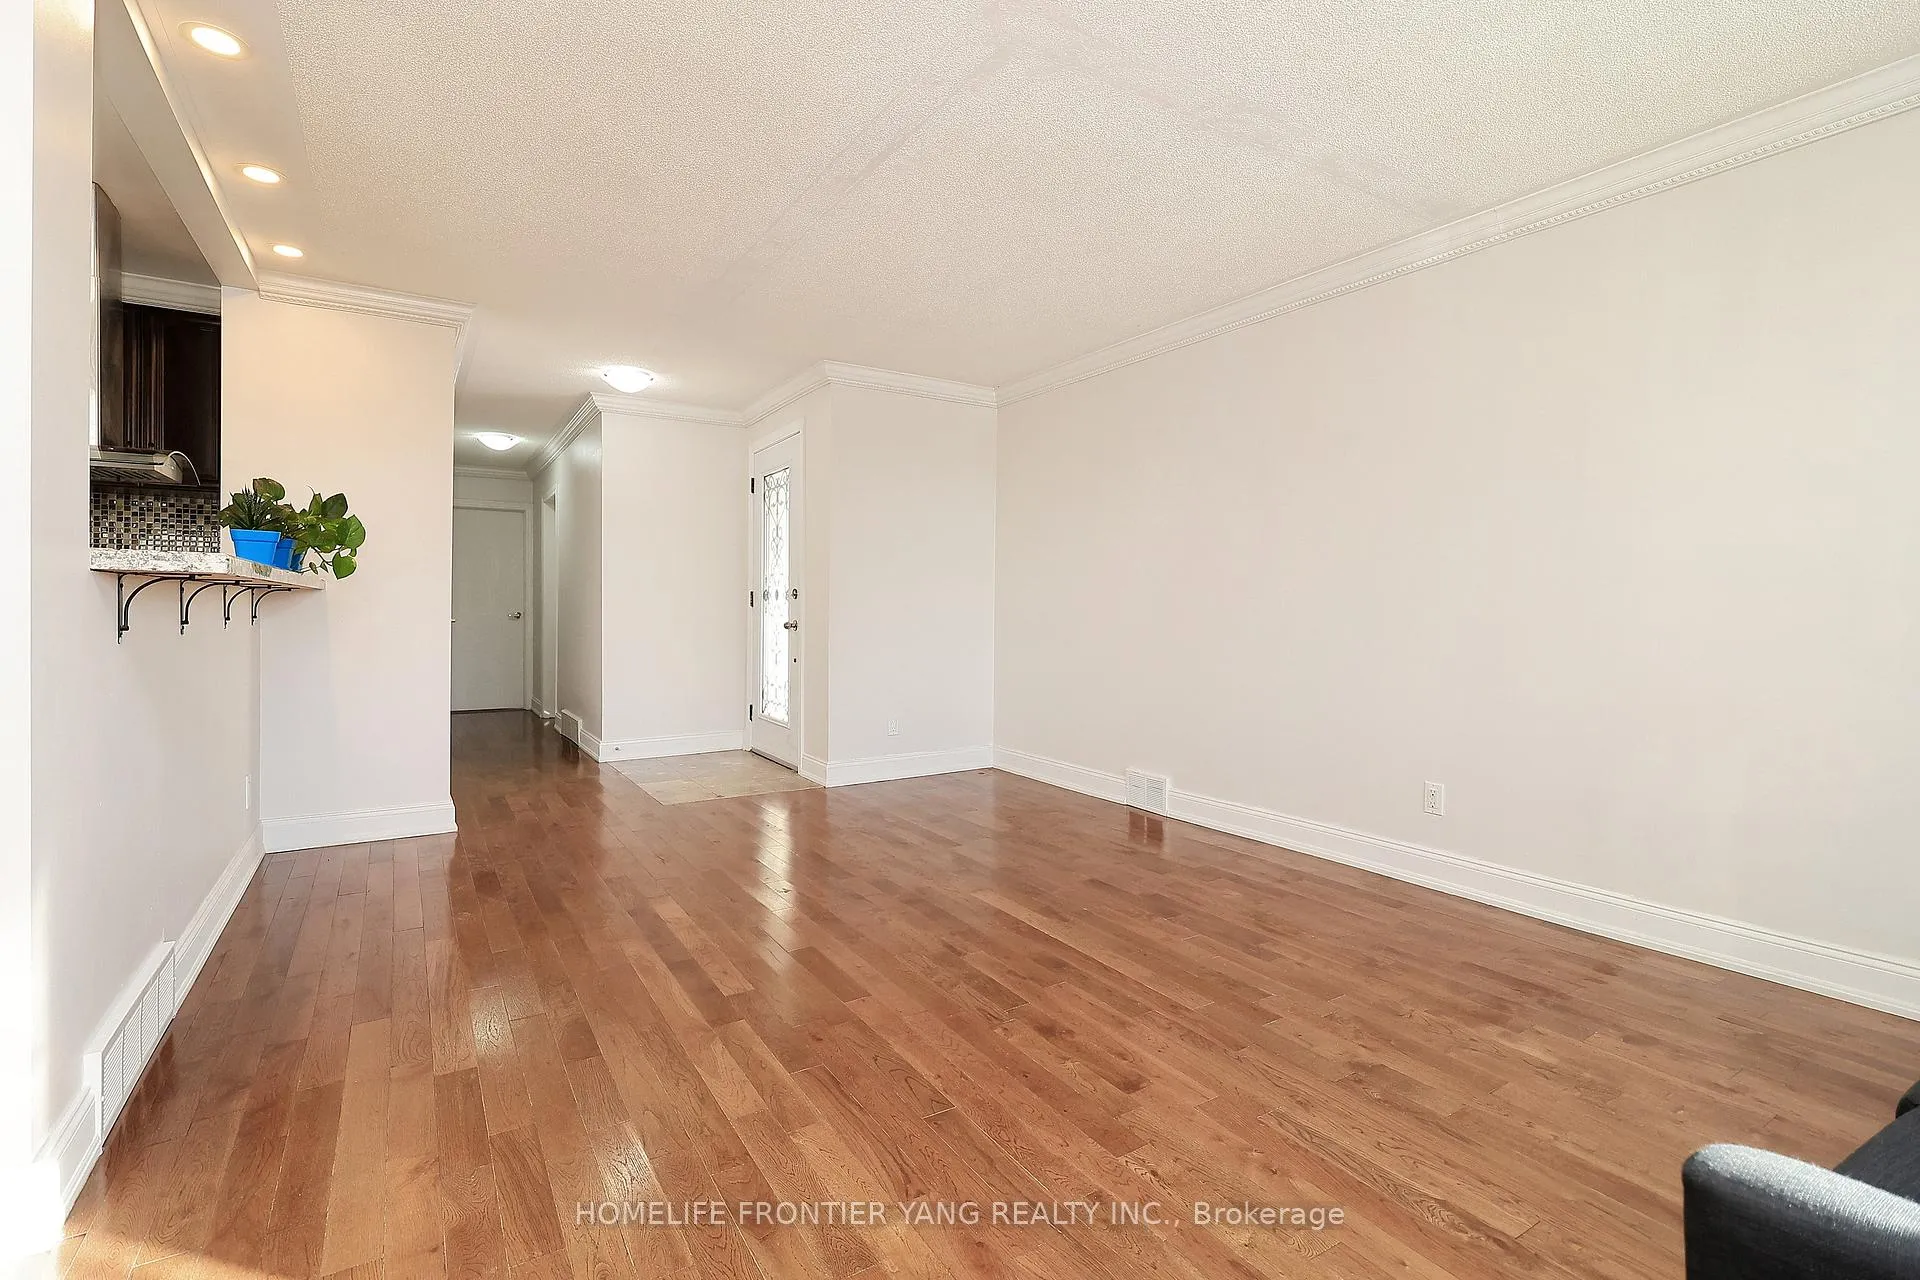
Amazing Location. You Will Not Be Disappointed. Large Lot In The City. Well Maintained 3 Bedroom Upstairs Plus Finished Basement With Full Washroom, Kitchen, Storage Room And Separate Entrance. Hardwood Floors Throughout Upstairs, Open Concept Living/Dining. Renovated Kitchen With Kitchen Island/Breakfast Bar. Attached Garage With Walkthrough To Private Backyard With Interlock Patio, Raised Flower/Vegetable Garden. Large Paved Driveway Fits 8 Cars. Steps to Highways 401/400/407, Transit, Airport, Yorkdale, Humber River Hospital, Public and Private Schools.
Ask about this home
A HOMEH agent will answer your questions about this home.
Around this home
Daily convenience, out of 100, from the distances below
Schools nearby
School rating, out of 10.
Helpful calculators
Your HOMEH agent

"I would see it this week."