

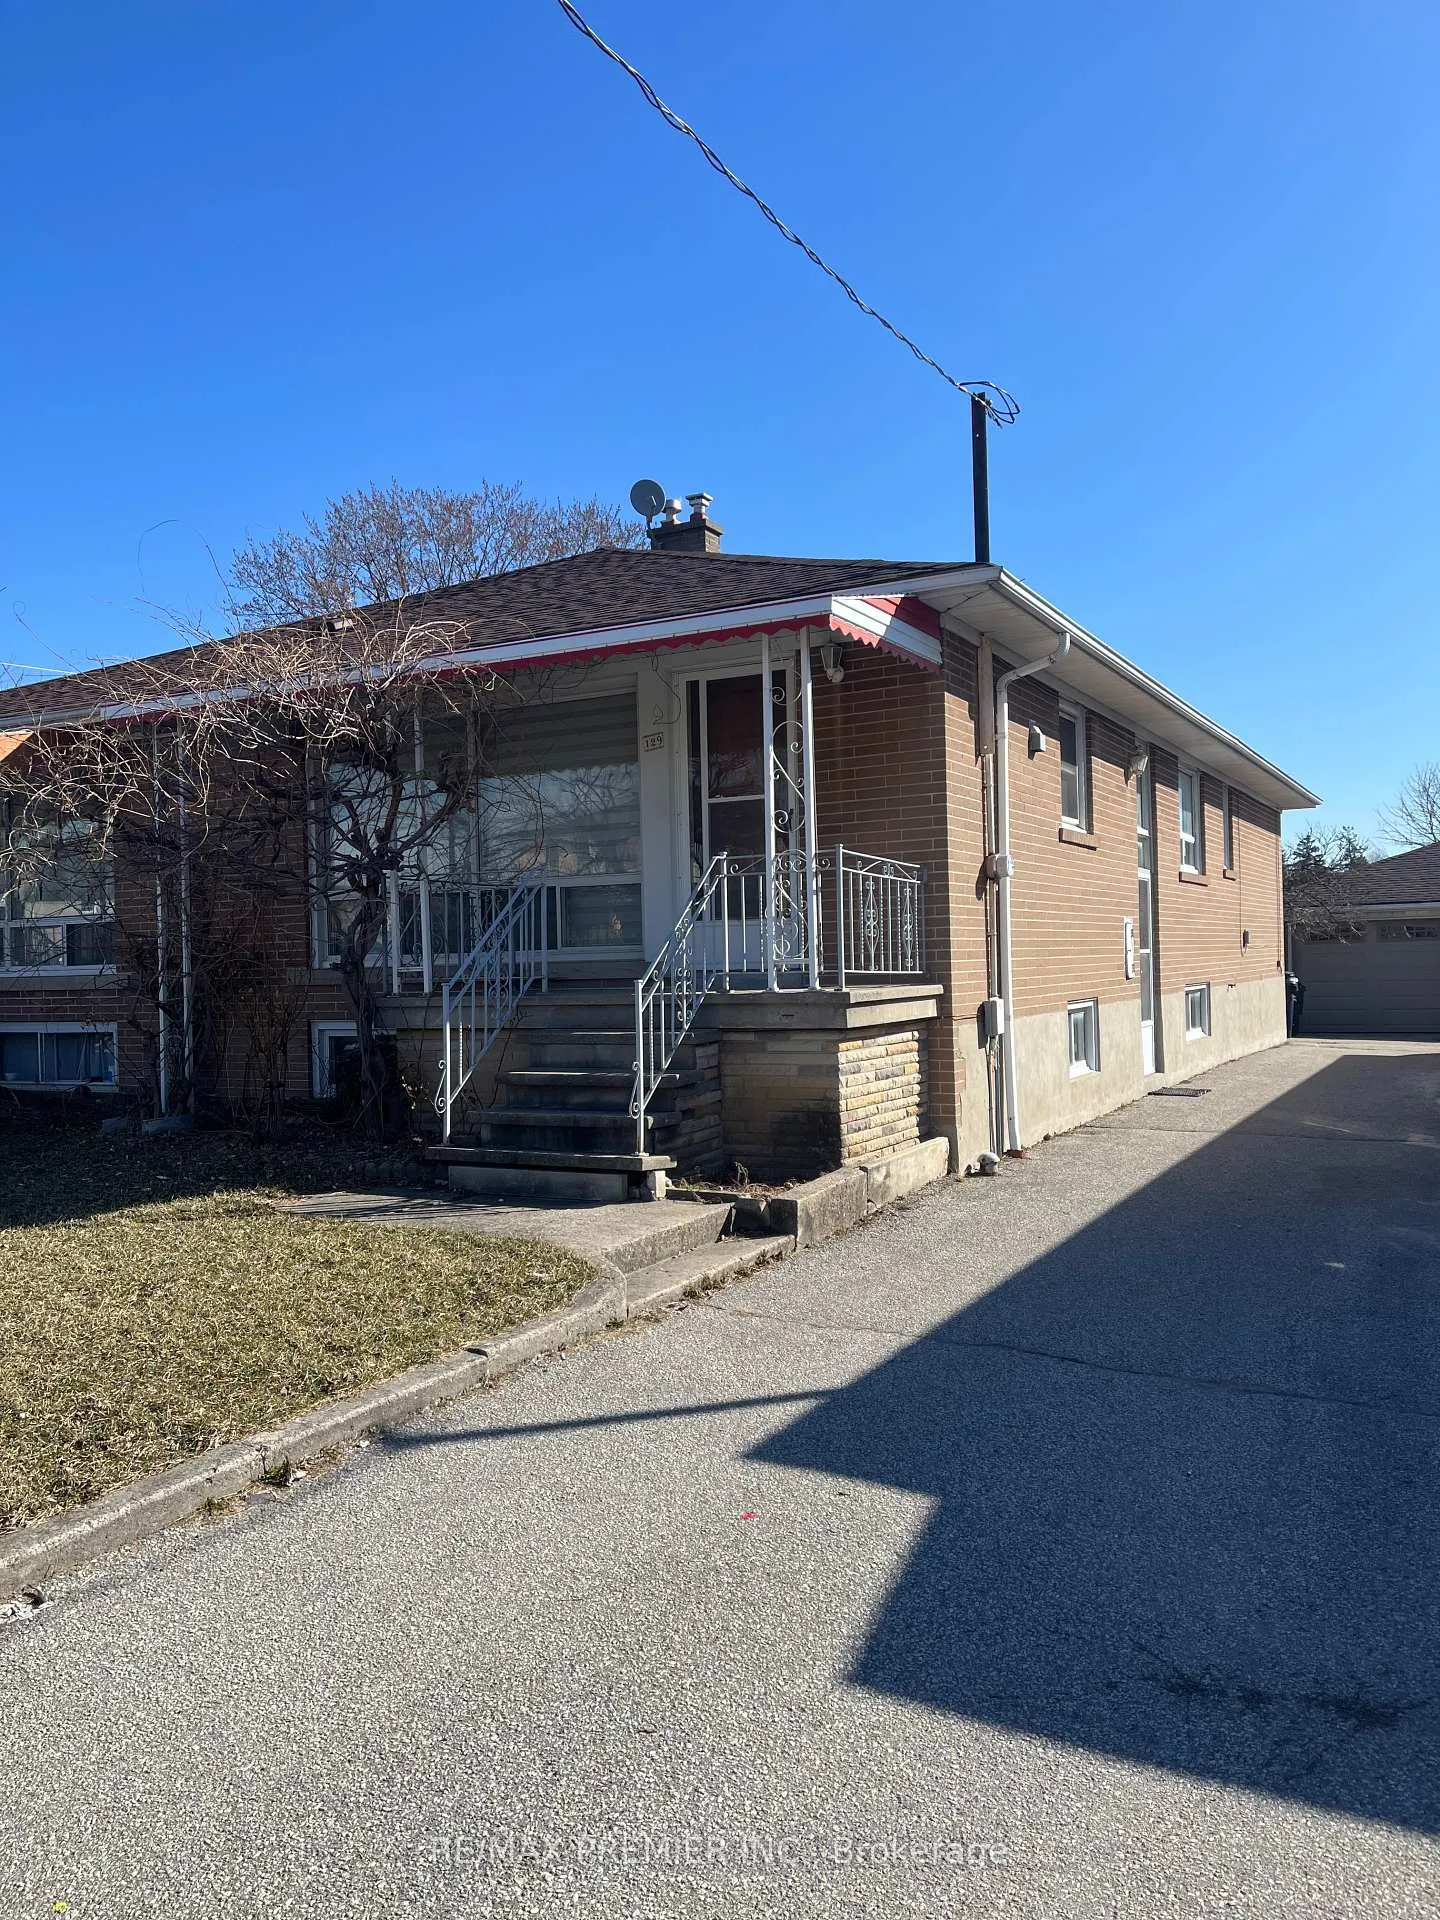
129 Chalkfarm Drive
129 Chalkfarm Drive
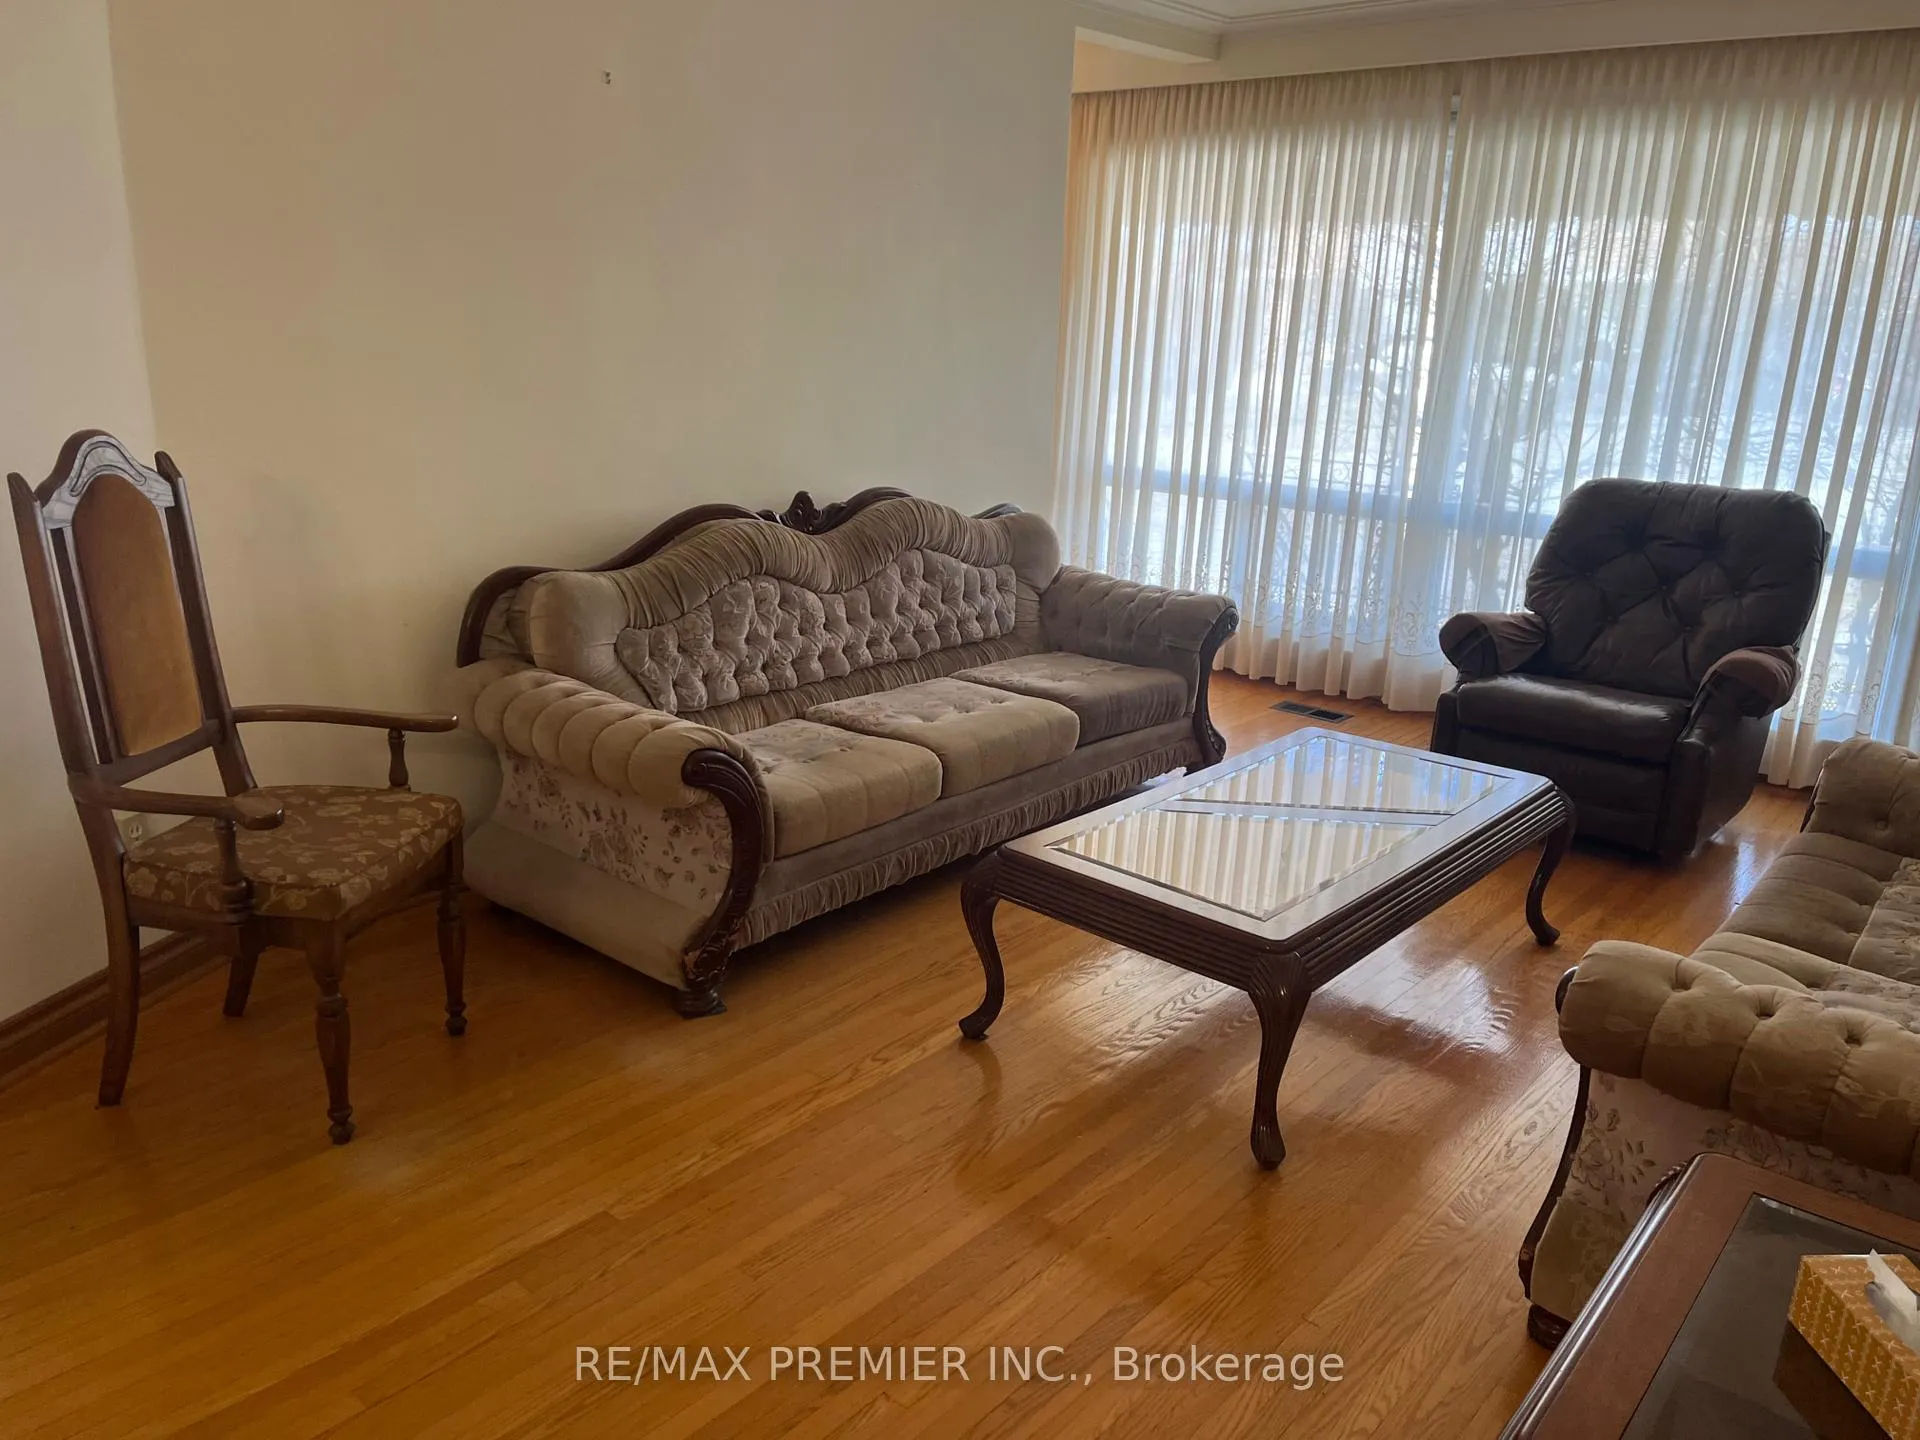 See all 21 photos
Property history
Facts and features
- BasementFinished
- Water, sewerMunicipal
- Lot shapeRectangular
- HeatingForced air
- Second kitchen
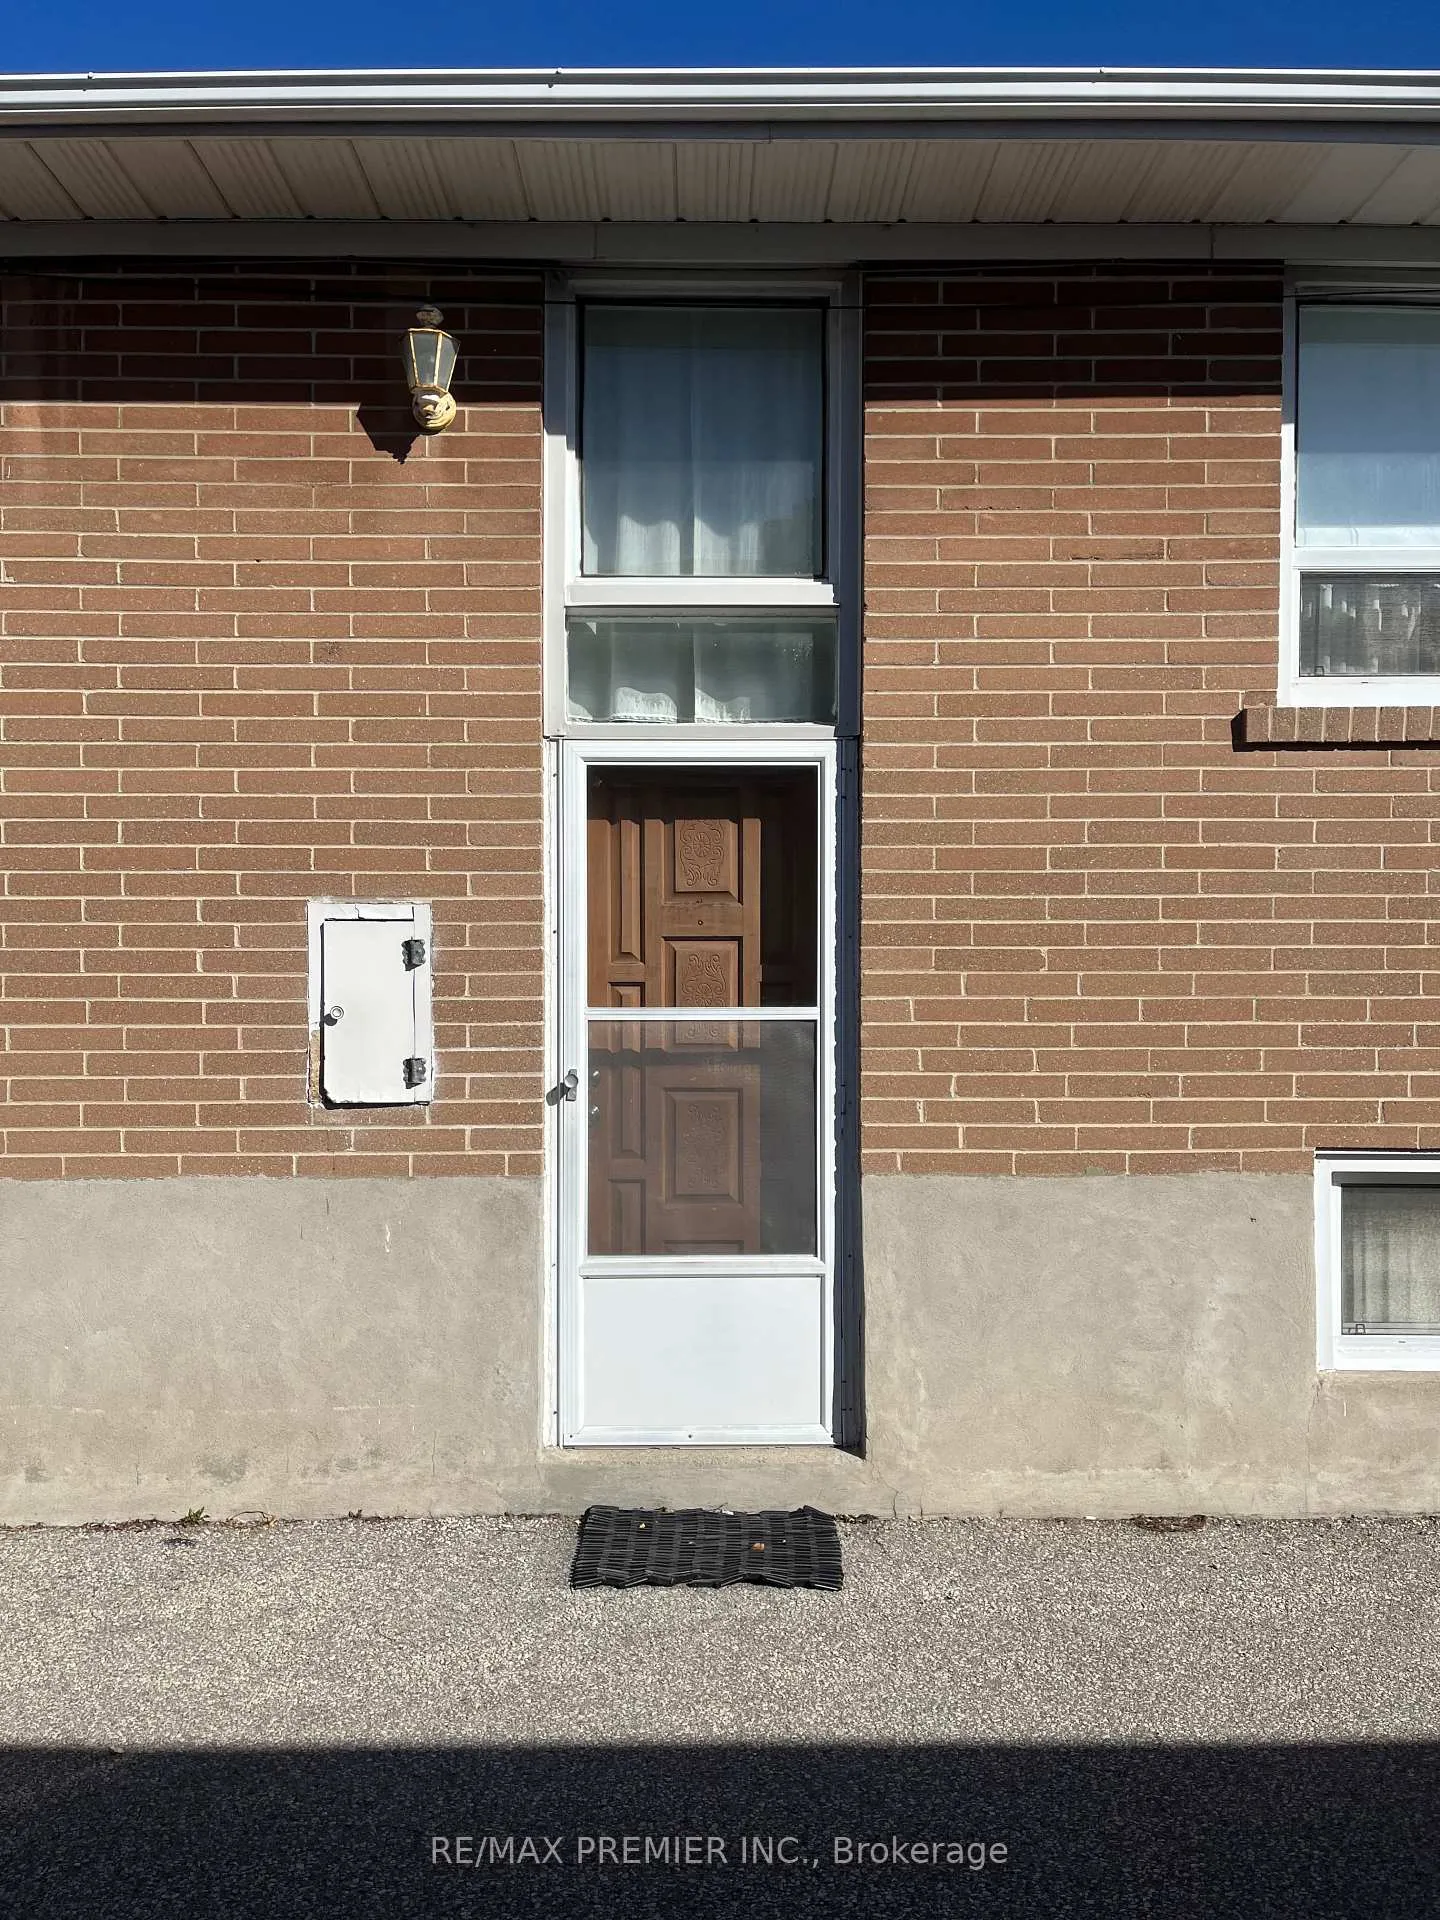
- Separate entrance
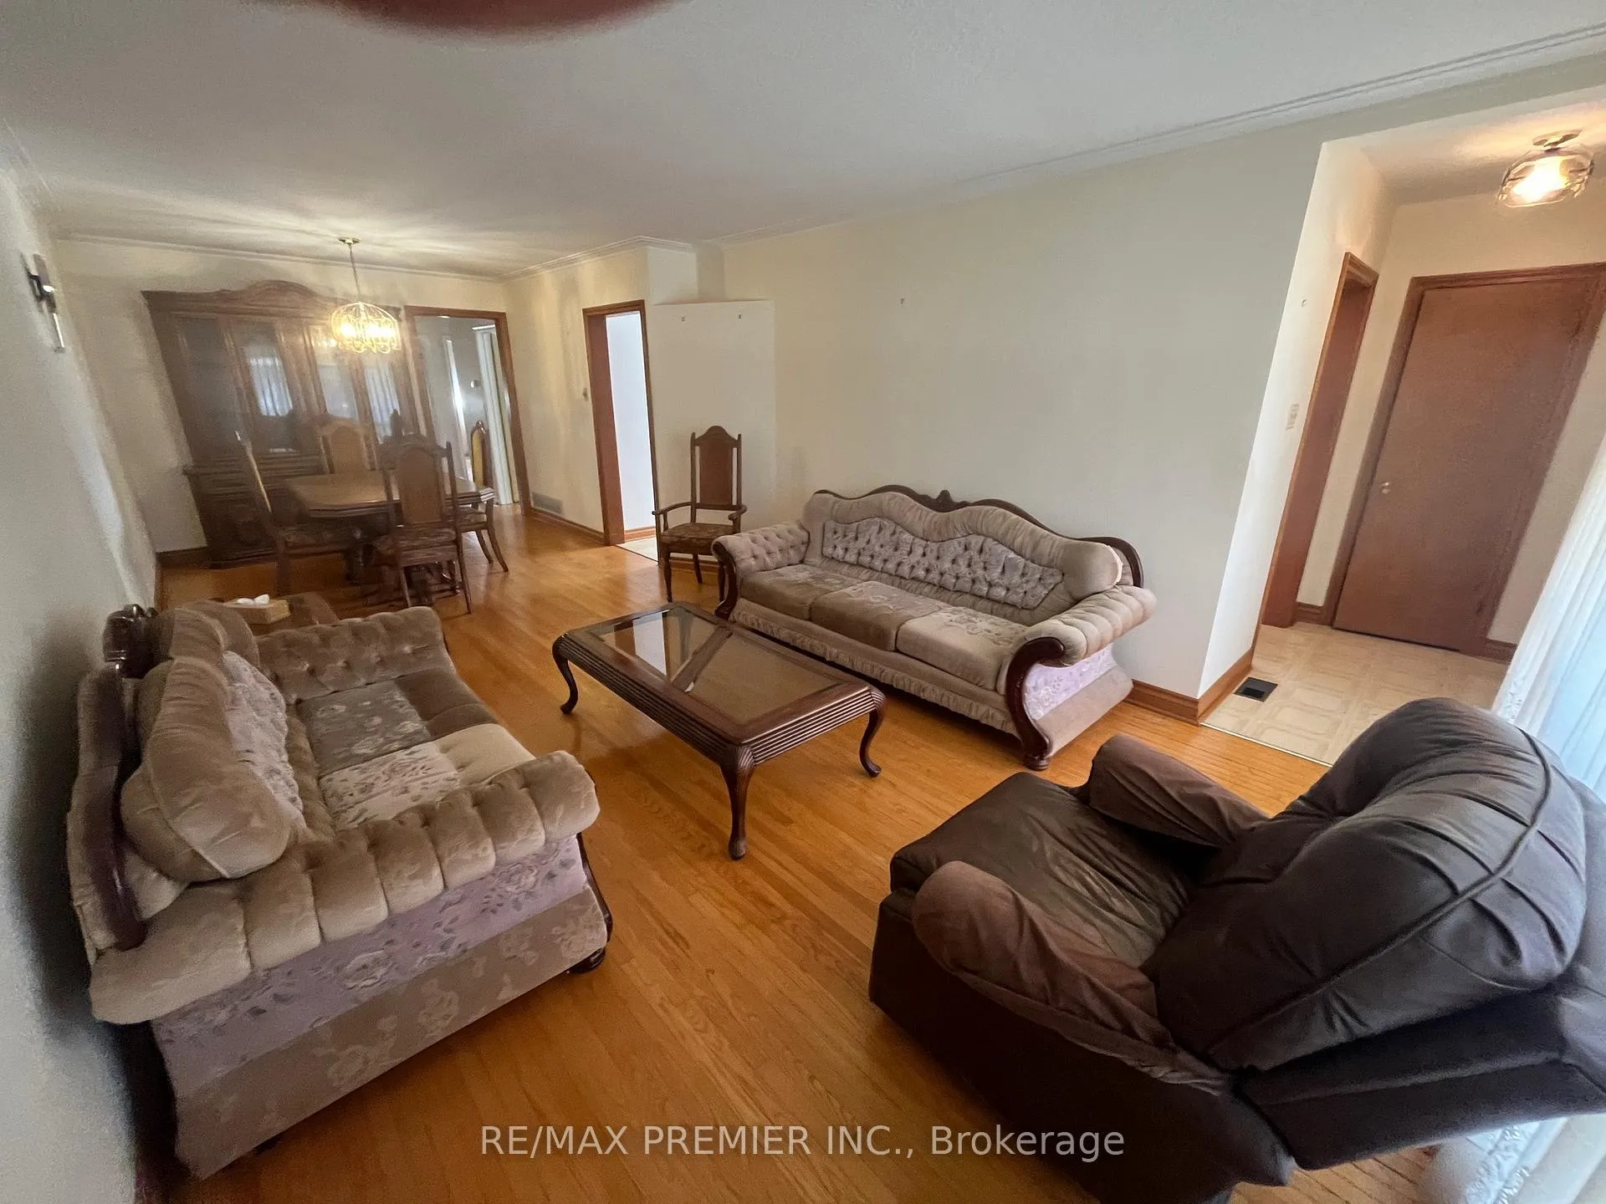
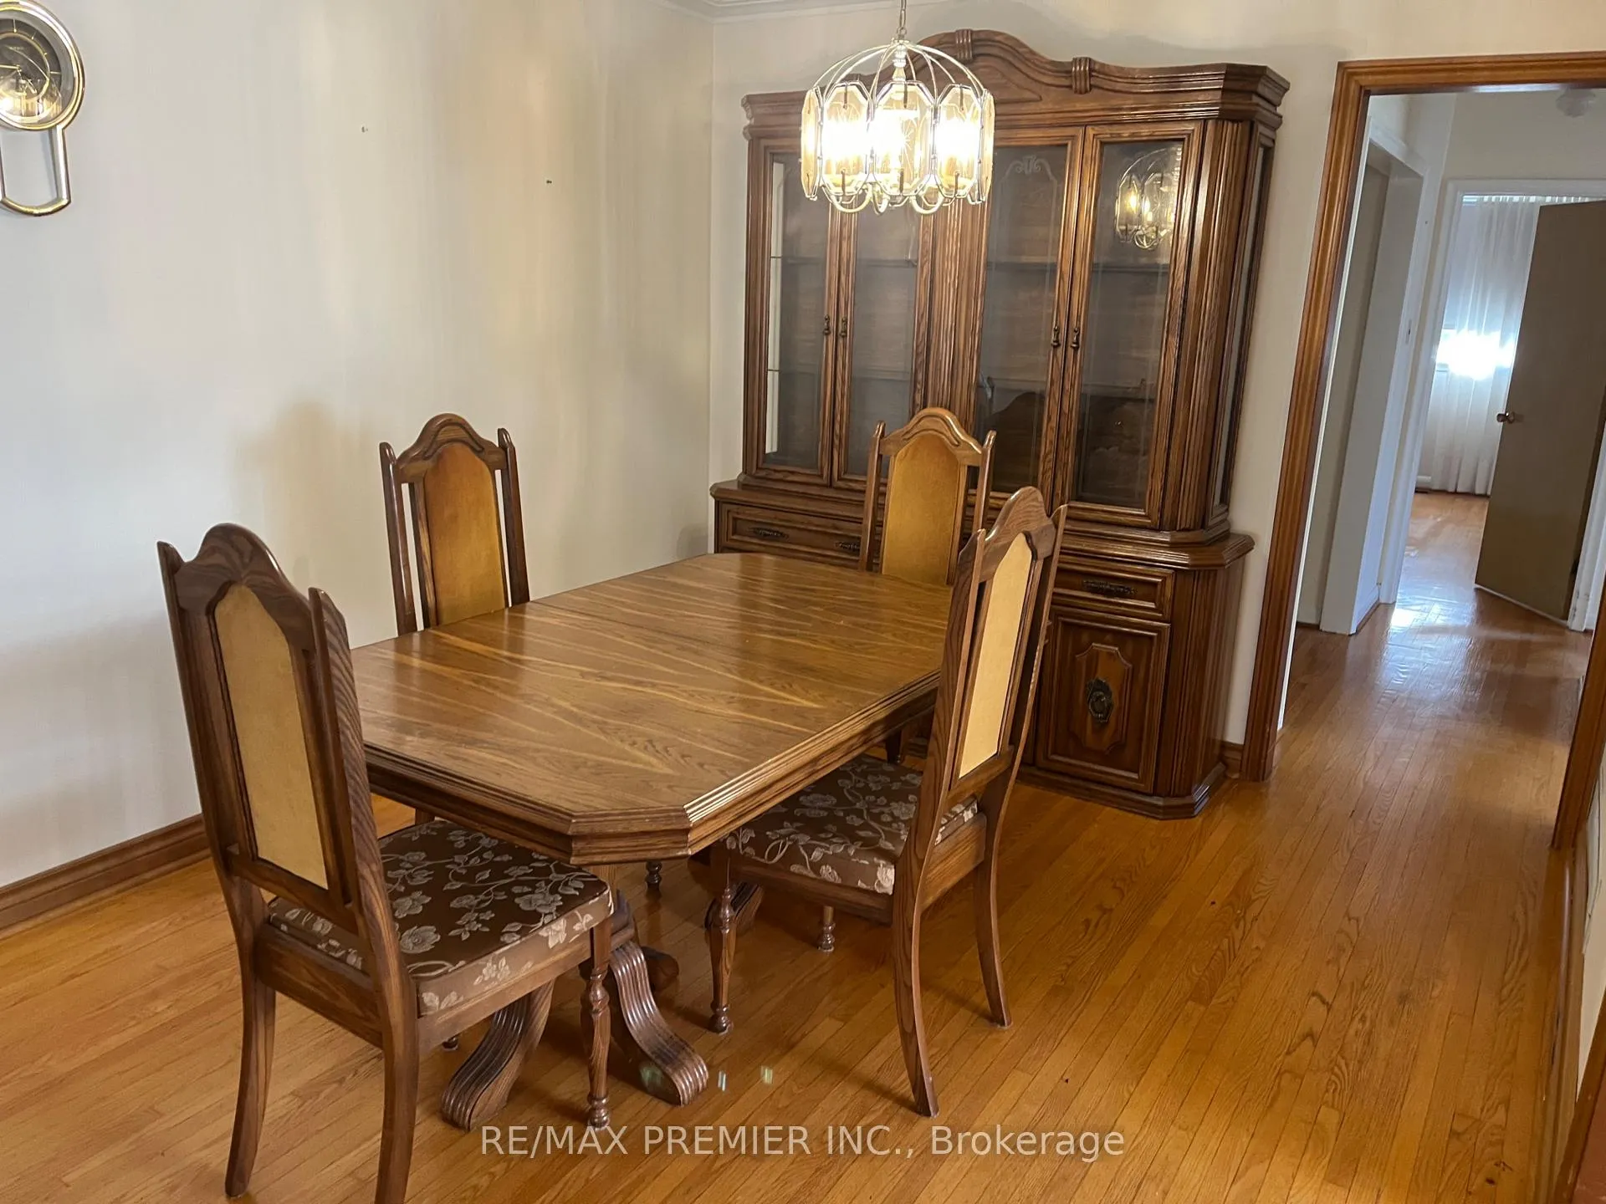
- Hardwood floors
- Fireplace
- Central air
The homeSemi-Detached, Bungalow, 700–1,100 sq ft
- Type: Semi-Detached
- Style: Bungalow
- Living space: 700–1,100 sq ft
- Basement: Finished, separate entrance
InsideFireplace Yes, Hardwood, Lower level
- Fireplace: Yes
- Flooring: Hardwood
- Laundry: Lower level
- Features: Water heater
- Rooms above ground: 8
- Rooms in the basement: 2
- Bedrooms: 3
- Bathrooms: 2
- Kitchens: 2
Outside and lotBrick, Asphalt shingle, Concrete block
- Exterior: Brick
- Roof: Asphalt shingle
- Foundation: Concrete block
- Size: 30 × 120 ft
- Shape: Rectangular
- Zoning: Single Family Home
Parking3 Garage, Detached, Private
- Spaces: 3 Garage
- Garage: Detached
- Driveway: Private
Heating, water and powerForced air, gas, Central air, Municipal water
- Heating: Forced air, gas
- Cooling: Central air
- Water: Municipal water
- Sewer: Municipal sewer
Costs and taxesTaxes $3,326 a year, HST included in the price
- Taxes, 2024: $3,326 a year
- HST: HST included in the price
Included in the saleFridge, stove, washer, freezer, basement gas stove, dining room credenca with table and 6 chairs, couch, love seat, lazy boy chair, coffee table, end table.
- Included: Fridge, stove, washer, freezer, basement gas stove, dining room credenca with table and 6 chairs, couch, love seat, lazy boy chair, coffee table, end table.
Listing detailsW12049905, Sold, Mar 30, 2025
- MLS® number: W12049905
- Status: Sold
- Listed on: Mar 30, 2025
- Days on market: 29
- Updated: Apr 28, 2025
- Possession: 2025-04-16 / 1-29 days
- Occupied by: Owner
- Listing brokerage: RE/MAX PREMIER INC.
About this home
129 Chalkfarm Drive, North York (Downsview-Roding-CFB), ON M3L 1L5
Welcome to 129 Chalkfarm Drive! This charming 3-bedroom + den, 2-bathroom semi-detached bungalow sits on a quiet crescent, huge driveway & Garage. The main floor boasts a spacious layout with large, sun-filled rooms. The basement, featuring a separate entrance, kitchen, and bathroom, offers great potential as an in-law suite or can be upgraded into a rental apartment. Enjoy direct access to picturesque biking, running and walking trails. Conveniently near schools, a library, a hospital, grocery stores, and restaurants. Plus, benefit from quick access to public transit and Highways 401 & 400.Walking Distance to Sheridan Mall. "Must Be Sold"
Ask about this home
A HOMEH agent will answer your questions about this home.
Around this home
Daily convenience, out of 100, from the distances below
Schools nearby
School rating, out of 10.
Helpful calculators
Your HOMEH agent

"I would see it this week."