

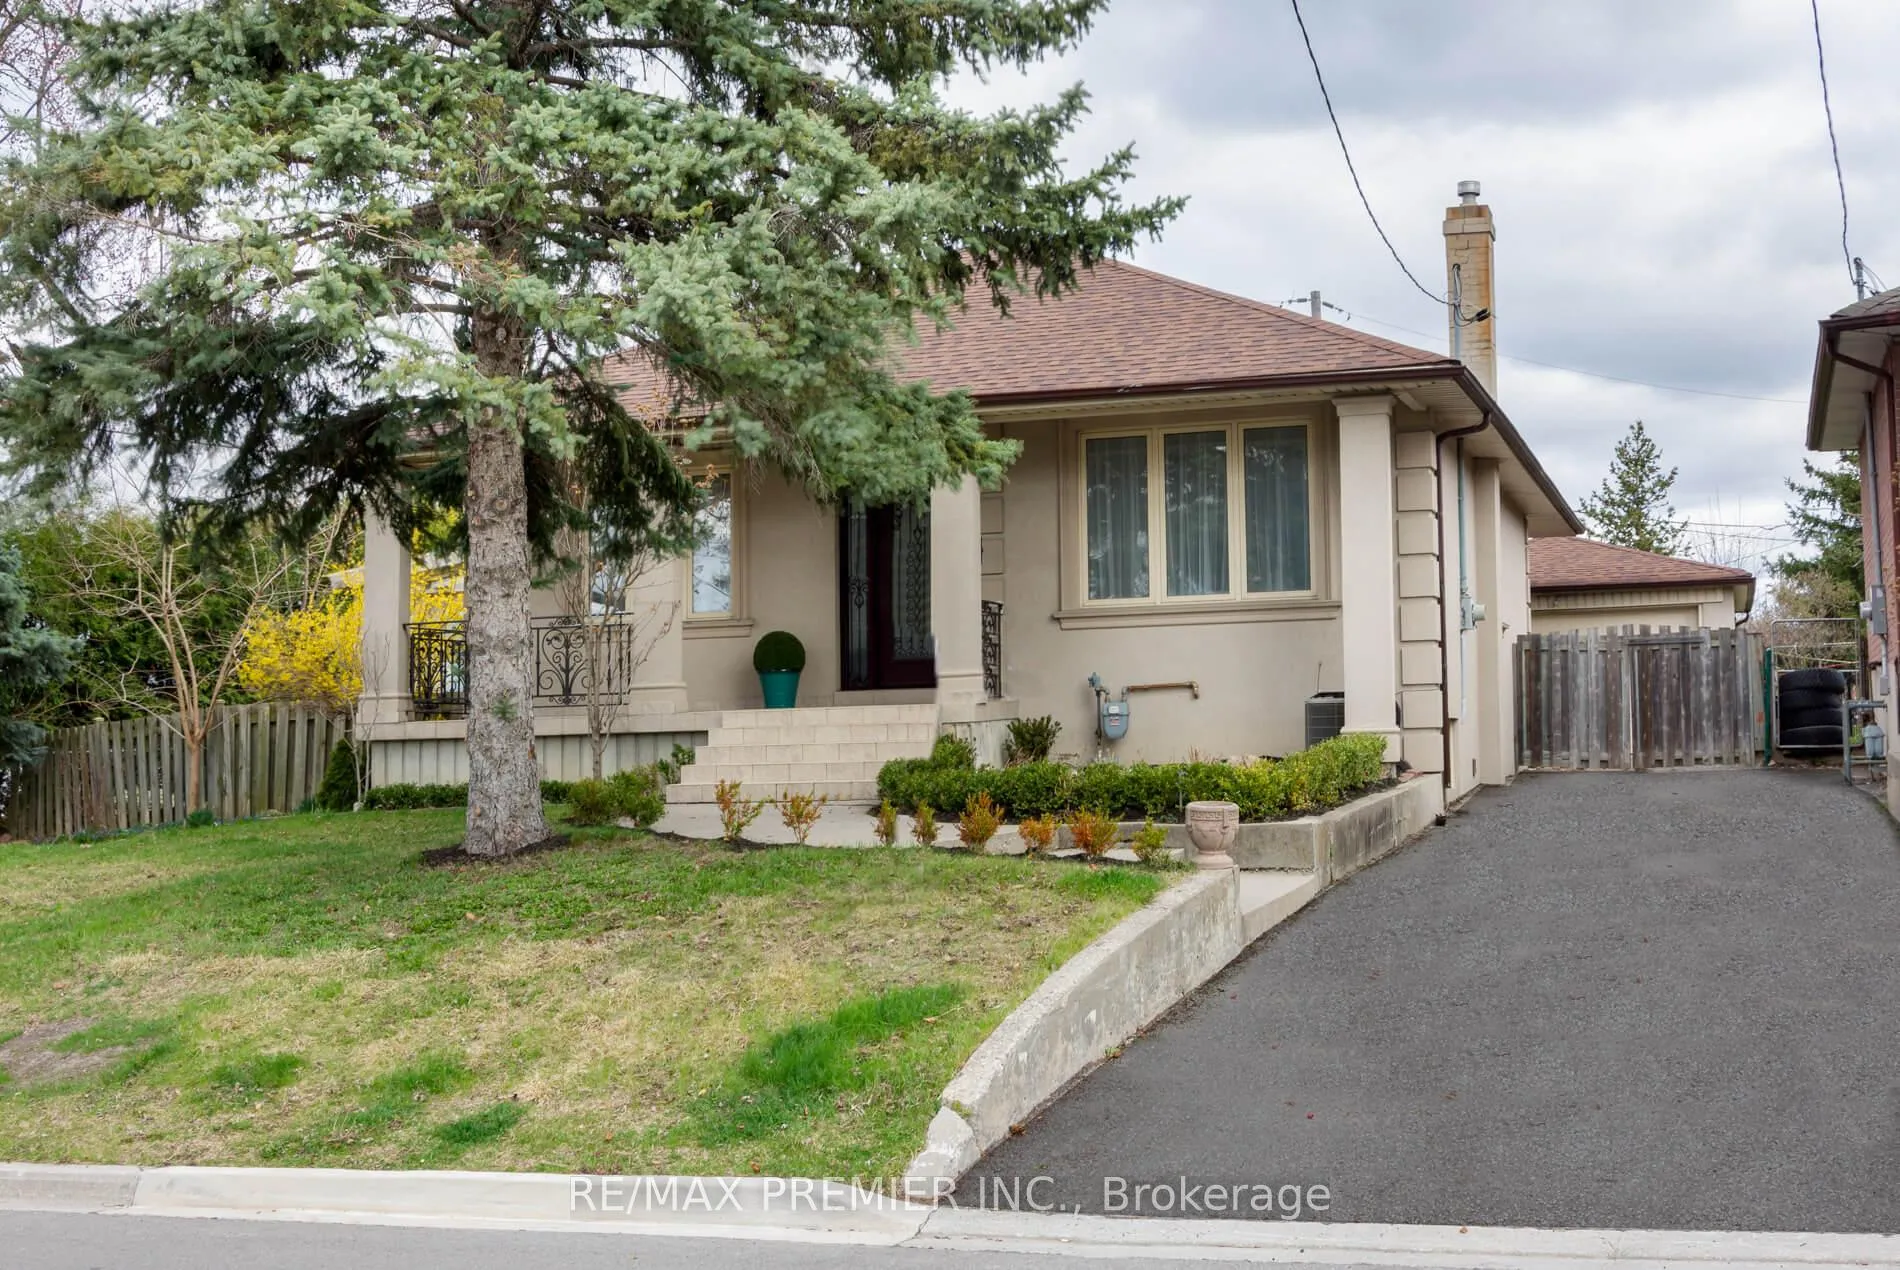
36 William Cragg Drive
36 William Cragg Drive
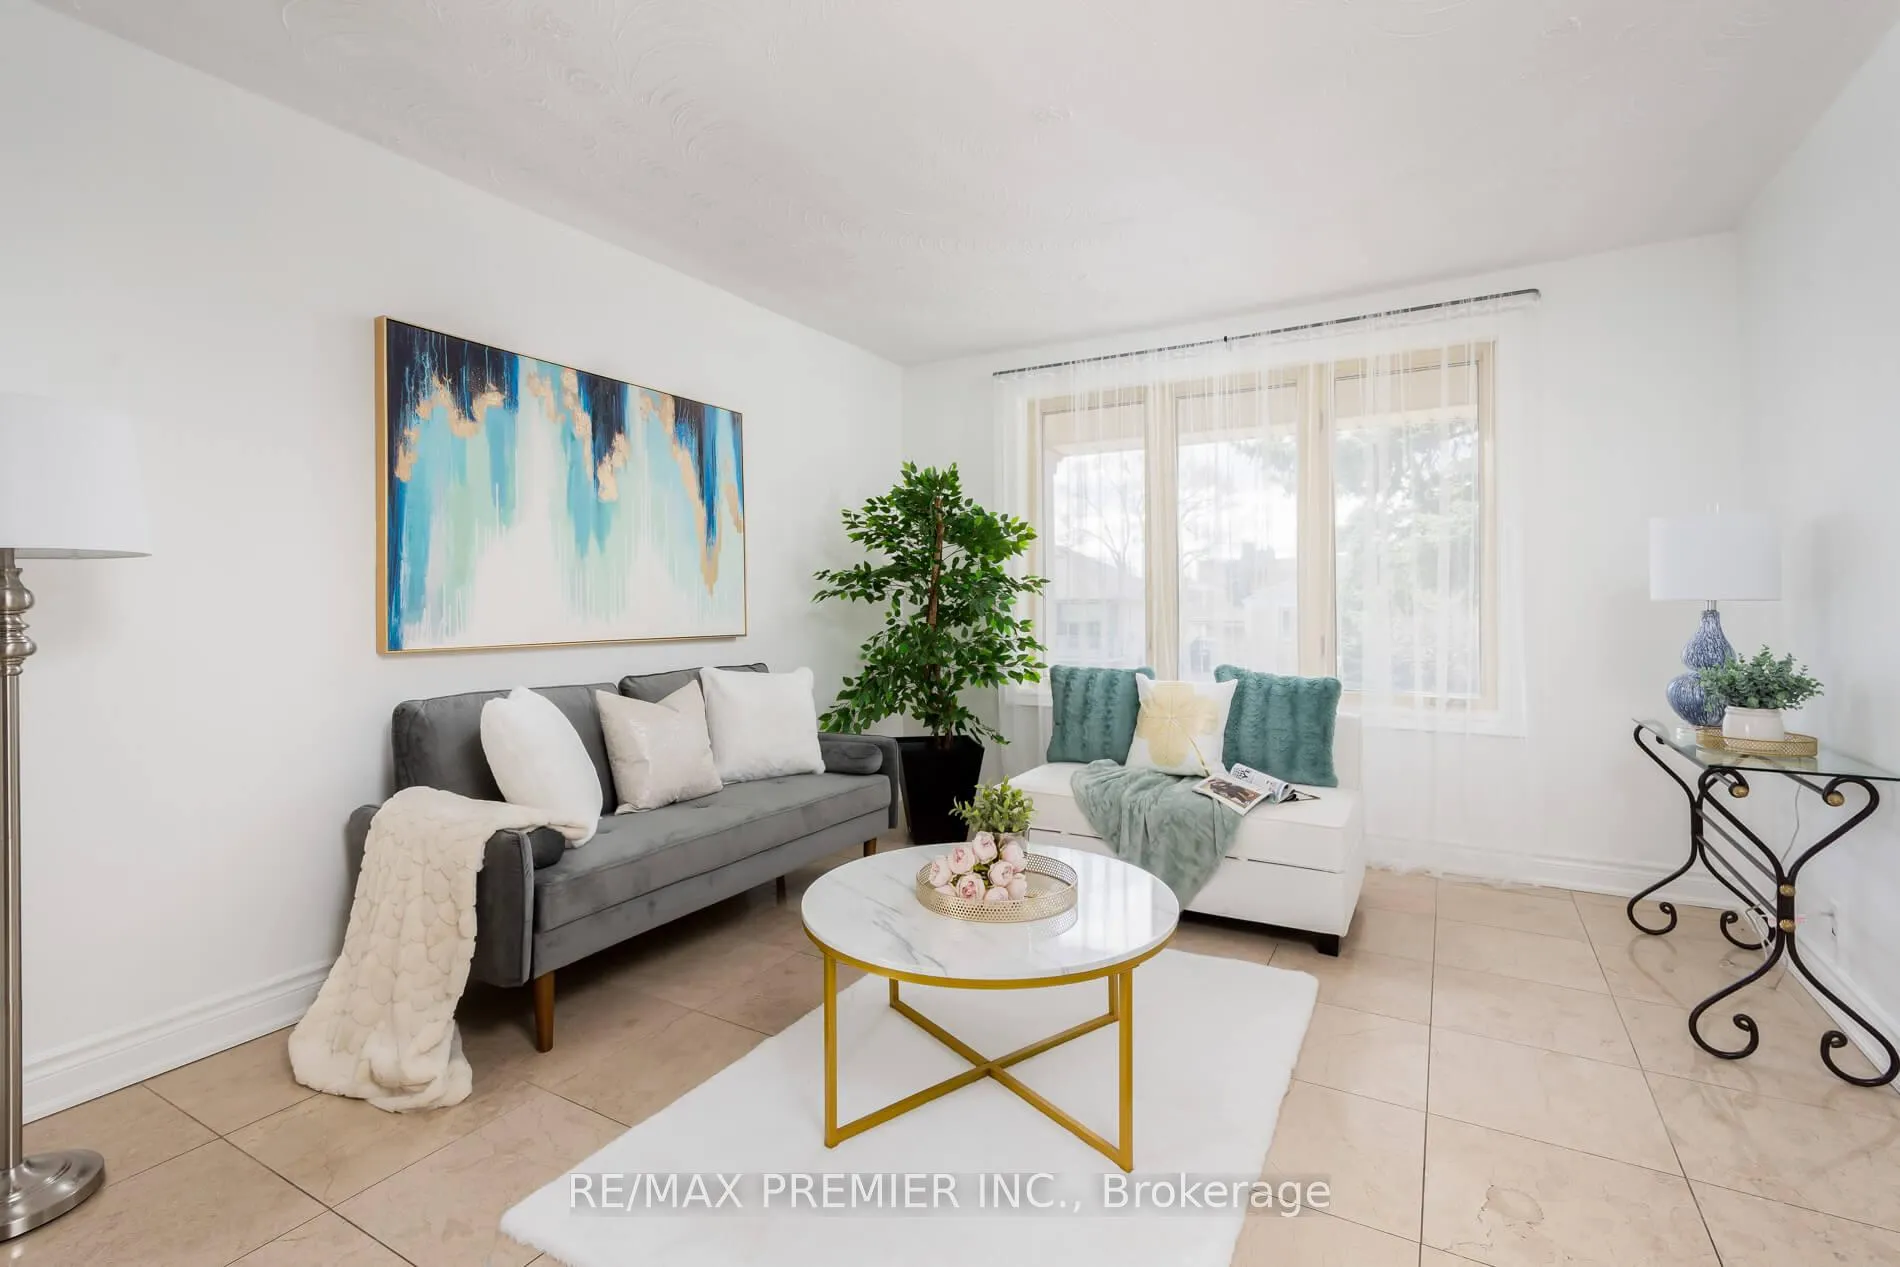 See all 40 photos
Property history
Facts and features
- BasementFinished
- Water, sewerMunicipal
- HeatingForced air
- CoolingCentral air
- Second kitchen
- Separate entrance
- Hardwood floors
- Fireplace
- Central air
The homeDetached, Bungalow, 700–1,100 sq ft
- Type: Detached
- Style: Bungalow
- Living space: 700–1,100 sq ft
- Basement: Separate entrance, finished
InsideFireplace Yes, Ceramic, Hardwood, Carpet free, in-law suite, primary bedroom - main floor
- Fireplace: Yes
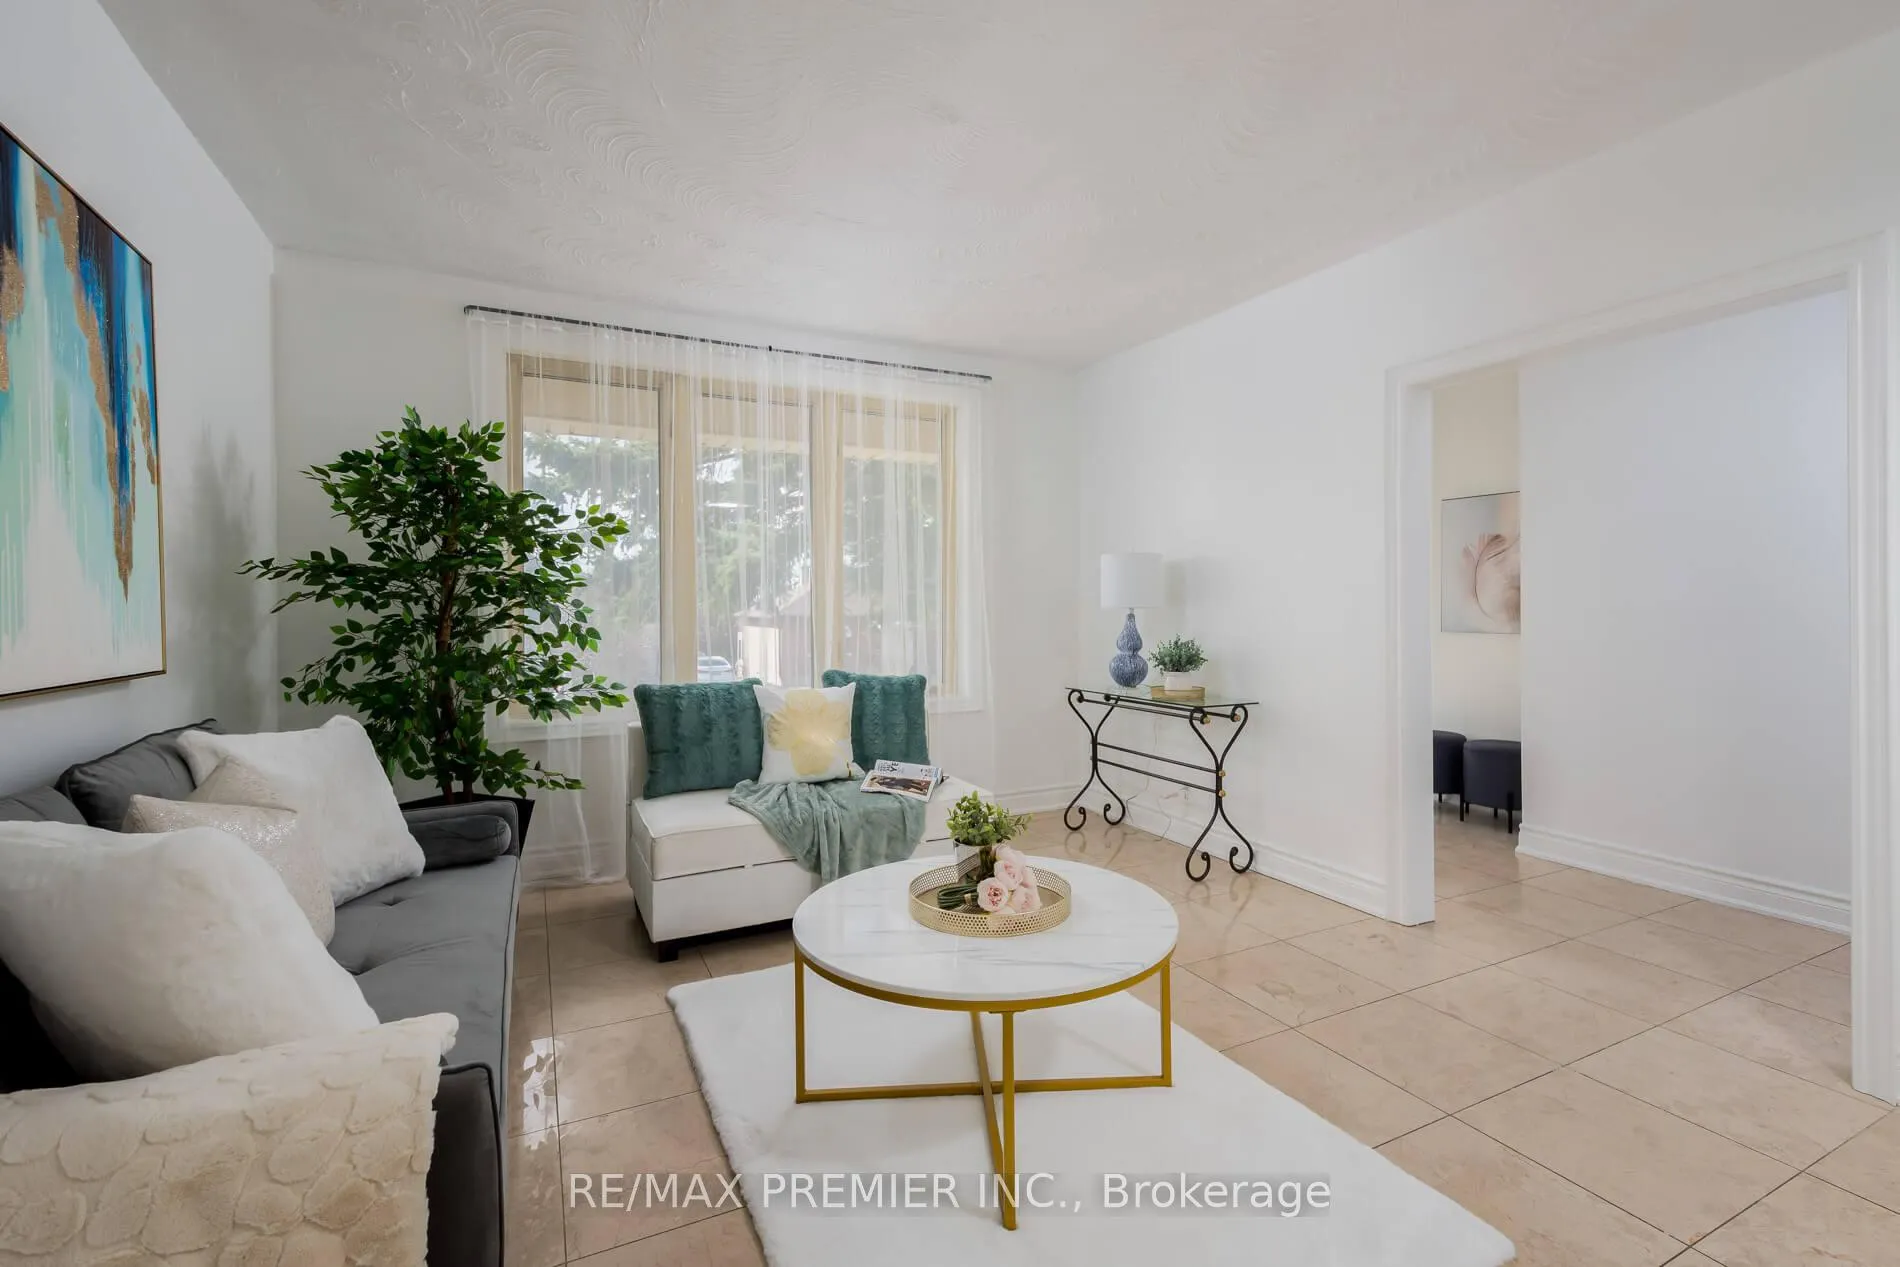
- Flooring: Ceramic, Hardwood
- Features: Carpet free, in-law suite, primary bedroom - main floor
- Rooms above ground: 8
- Rooms in the basement: 3
- Bedrooms: 3 + 1 in the basement
- Bathrooms: 2
- Kitchens: 2
Outside and lotStucco (plaster), Asphalt shingle, Block
- Exterior: Stucco (plaster)
- Roof: Asphalt shingle
- Foundation: Block
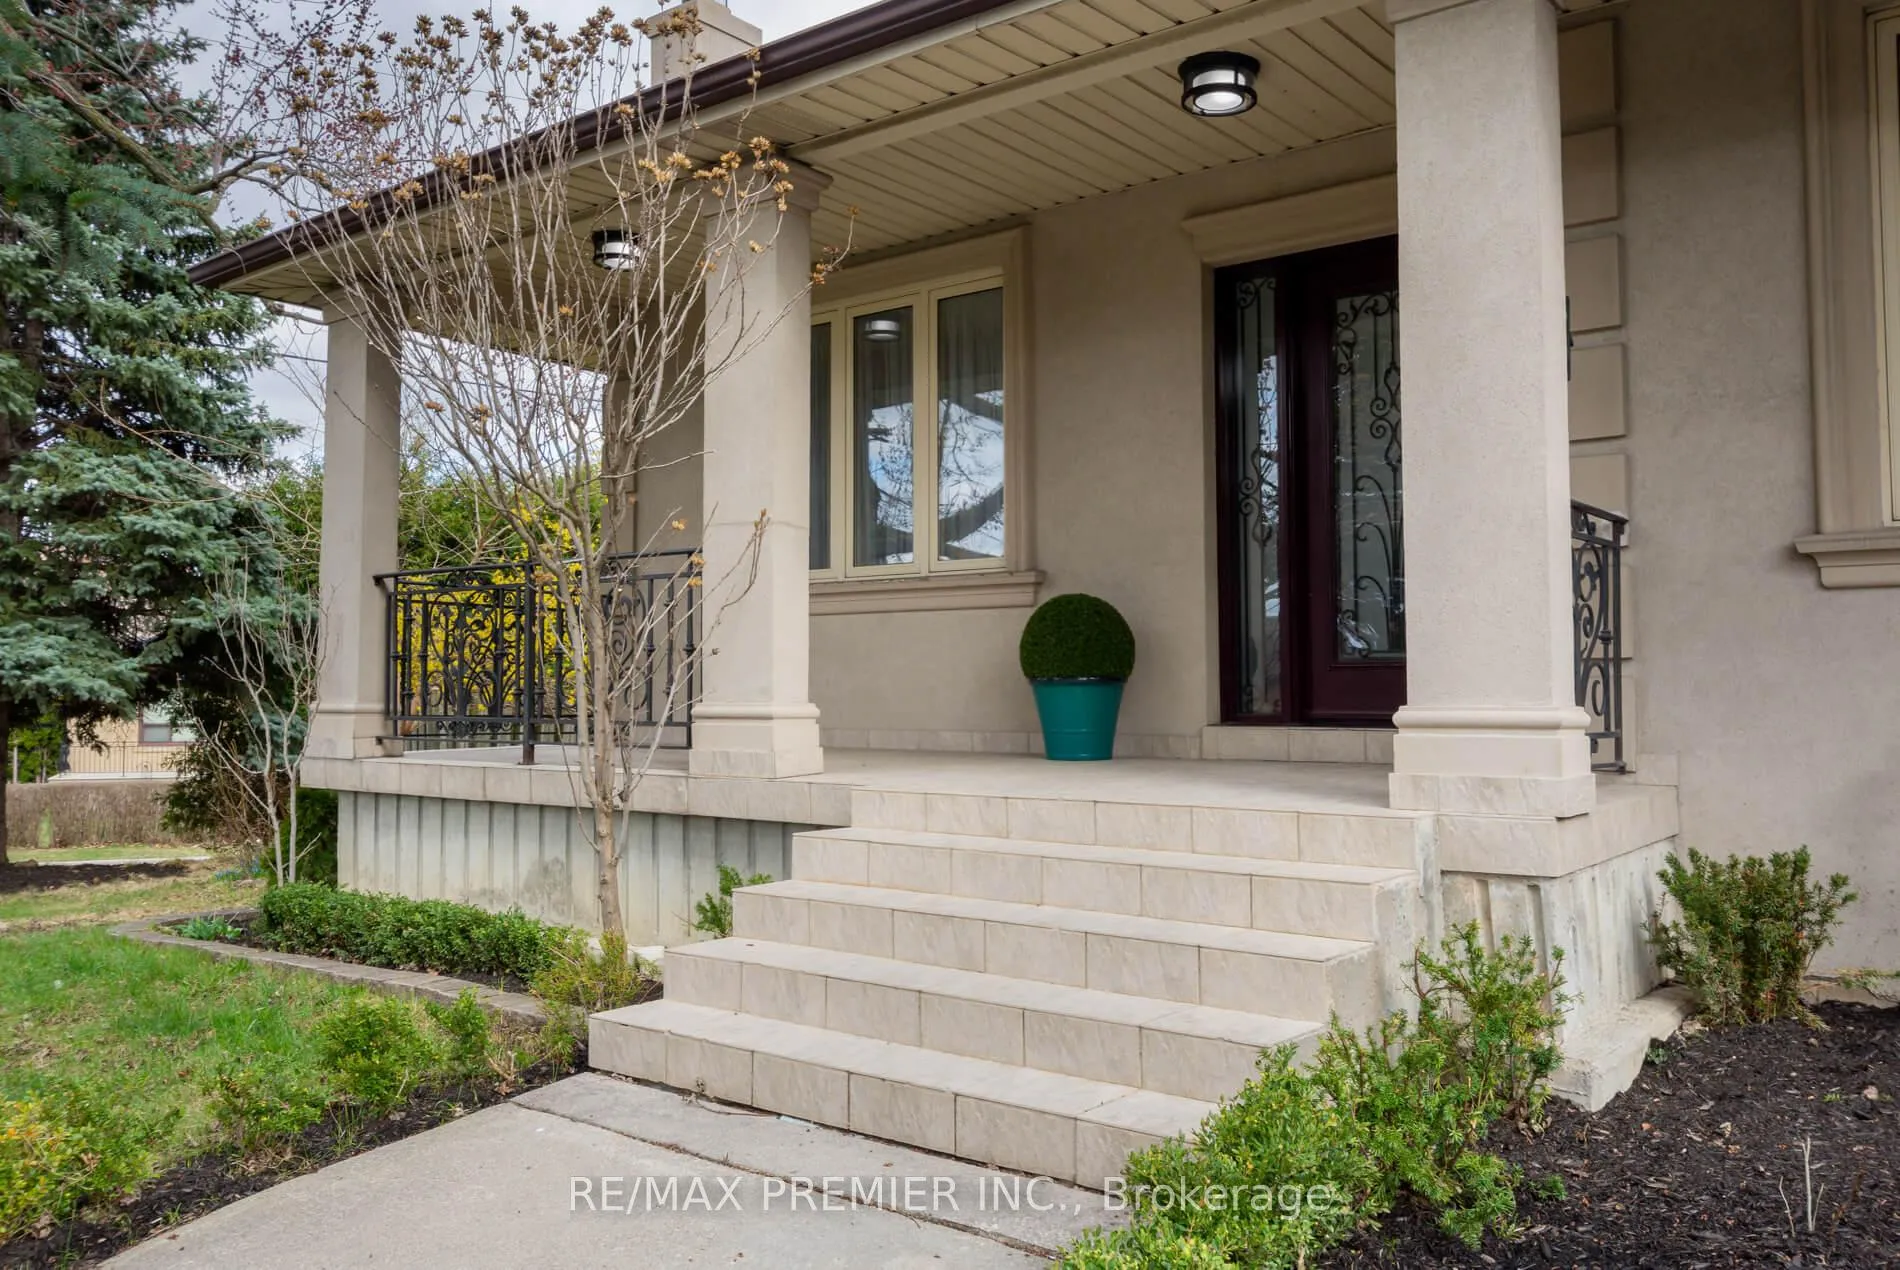
- Features: Landscaped, patio, privacy, porch enclosed
- Other structures: Greenhouse, storage
- Size: 89 × 131.38 ft
Parking2 Garage, Detached
- Spaces: 2 Garage
- Garage: Detached
Heating, water and powerForced air, gas, Central air, Municipal water
- Heating: Forced air, gas
- Cooling: Central air
- Water: Municipal water
- Sewer: Municipal sewer
Costs and taxesTaxes $3,855 a year, HST included in the price, Hot water tank
- Taxes, 2024: $3,855 a year
- HST: HST included in the price
- Rental items: Hot water tank
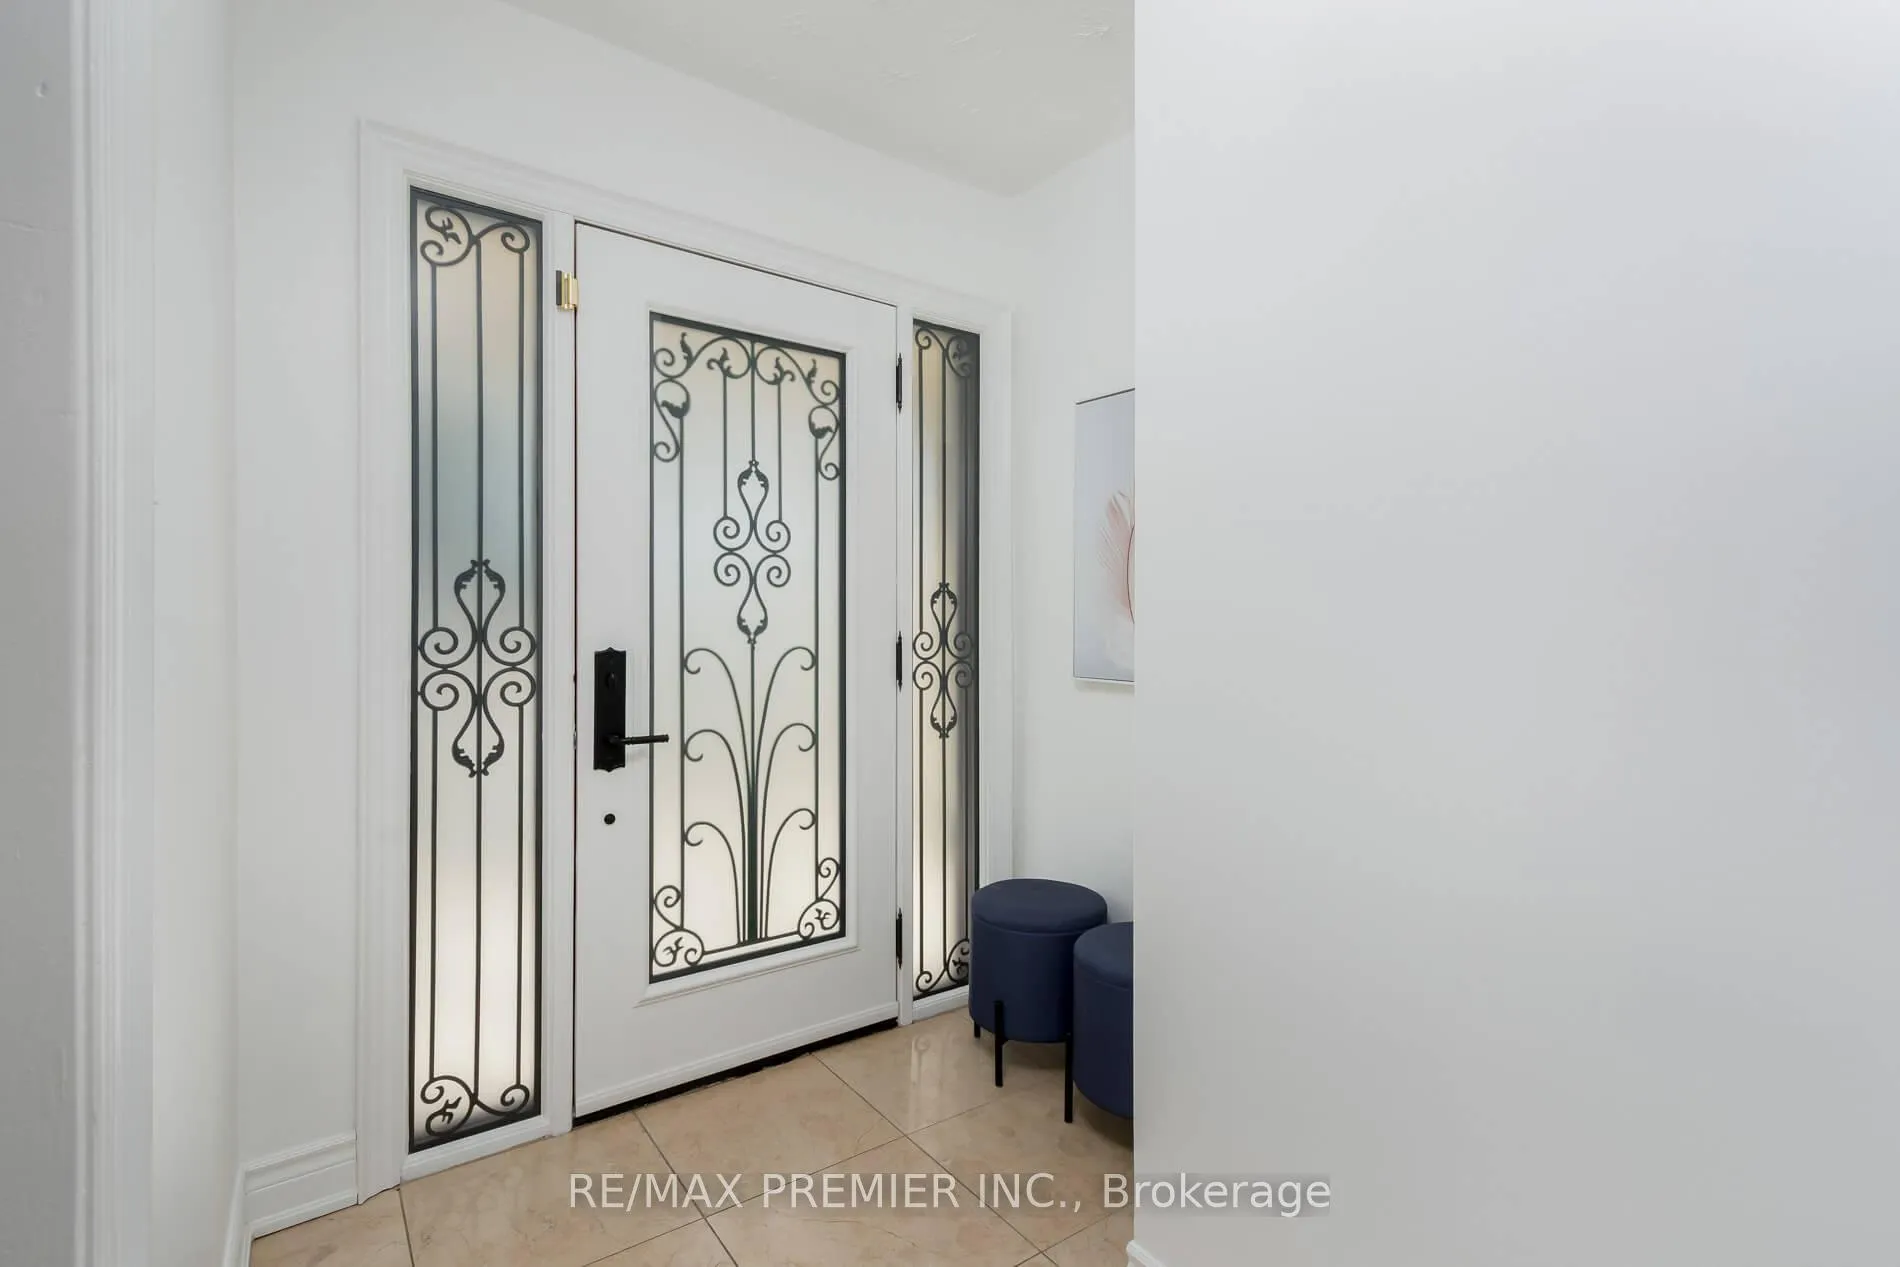
Included in the saleNewer fridge stove dishwasher oven hood stove, and dishwasher in bsmt, newly replaced doors, windows, french doors, washer dryer, furnace and roof replaced, entrance to bsmt, 2 sunrooms, all elfs, window coverings. large porch pot lighting, ceramic and wood floors.
- Included: Newer fridge stove dishwasher oven hood stove, and dishwasher in bsmt, newly replaced doors, windows, french doors, washer dryer, furnace and roof replaced, entrance to bsmt, 2 sunrooms, all elfs, window coverings. large porch pot lighting, ceramic and wood floors.
Listing detailsW12101746, Sold, Apr 23, 2025
- MLS® number: W12101746
- Status: Sold
- Listed on: Apr 23, 2025
- Days on market: 34
- Updated: May 27, 2025
- Possession: Flexible
- Occupied by: Owner
- Listing brokerage: RE/MAX PREMIER INC.
About this home
36 William Cragg Drive, North York (Downsview-Roding-CFB), ON M3M 1T9
This Approximately 1051 Sqft Bungalow plus 1194 SqFt Basement has pride of ownership thru- out Finished from Top to Bottom Inside out with numerous updates, having a remodeled white eat- in kitchen with Granite Countertops & Backsplash ample cabinetry open concept to a large bright great room or family room to accommodate family gatherings, 2 sunrooms for extra space to be used as an office or more space for family enjoyment, separate large garage with a large private driveway to accommodate extra cars. The private pool sized backyard is peaceful and serine with large mature trees and Large concrete patio for outdoor enjoyment, Entrance to A large Basement for in- law suite with a second kitchen or possible income, situated amongst multimillion custom built homes, close to all amenities, TTC, Plaza, schools and parks, A must See, Charm and Elegance, Shows 10+++
Ask about this home
A HOMEH agent will answer your questions about this home.
Around this home
Daily convenience, out of 100, from the distances below
Schools nearby
School rating, out of 10.
Helpful calculators
Your HOMEH agent

"I would see it this week."