

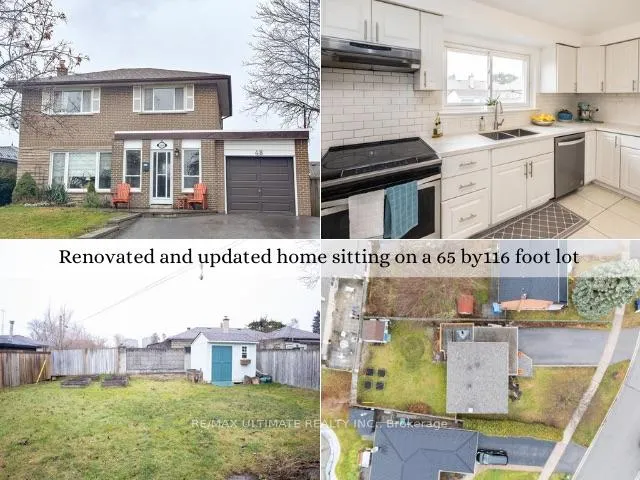
48 Storer Drive
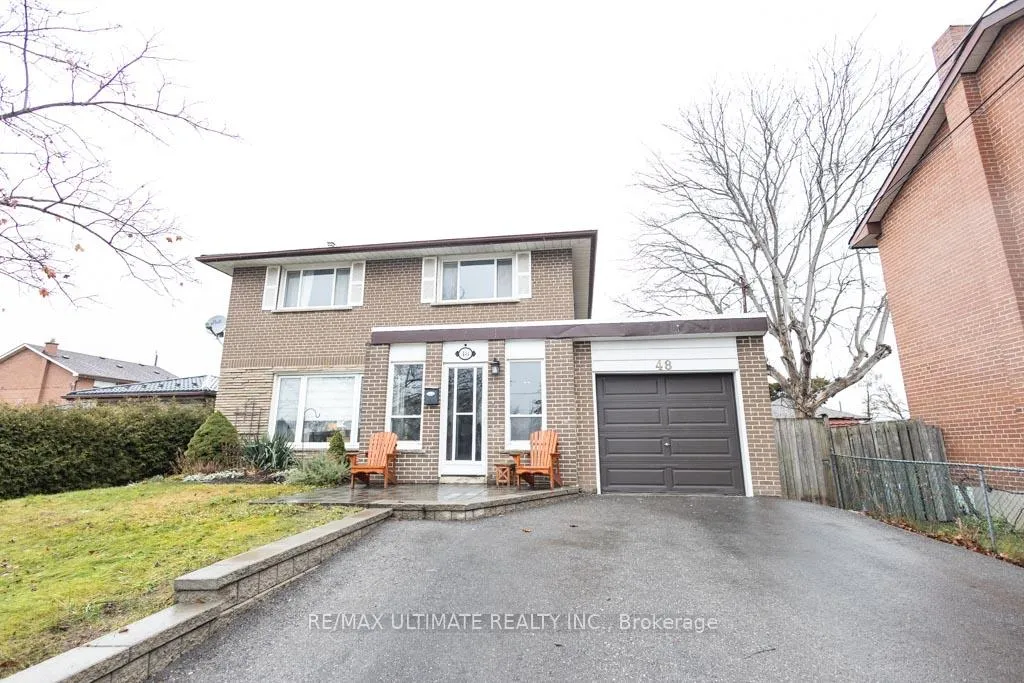
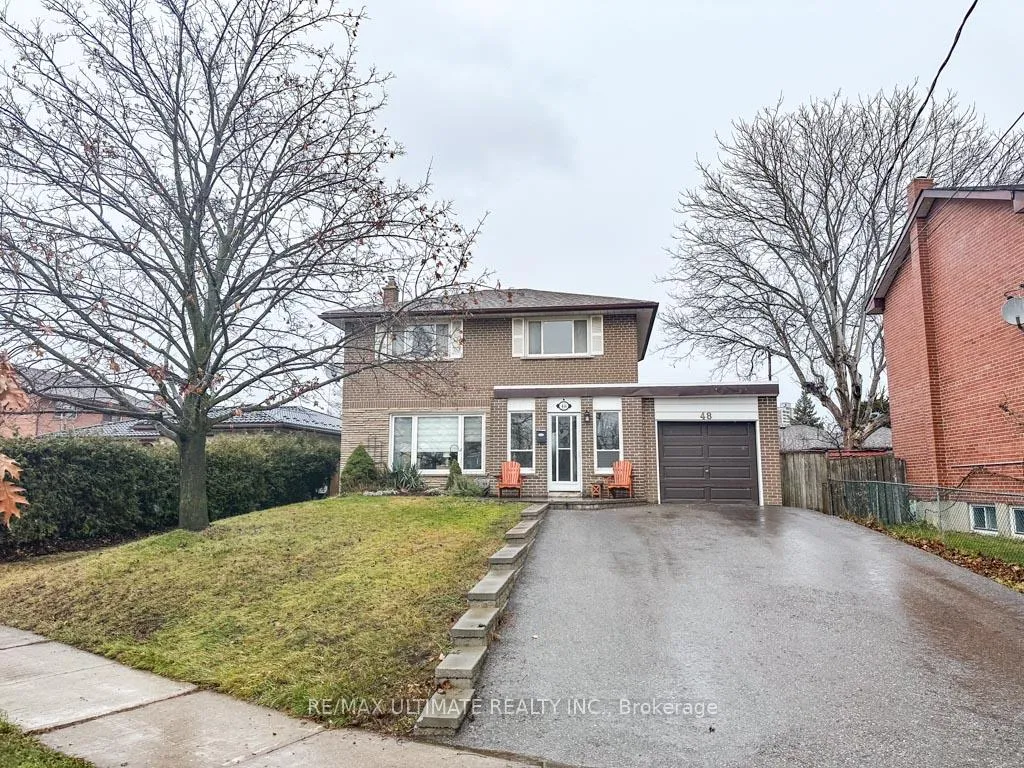
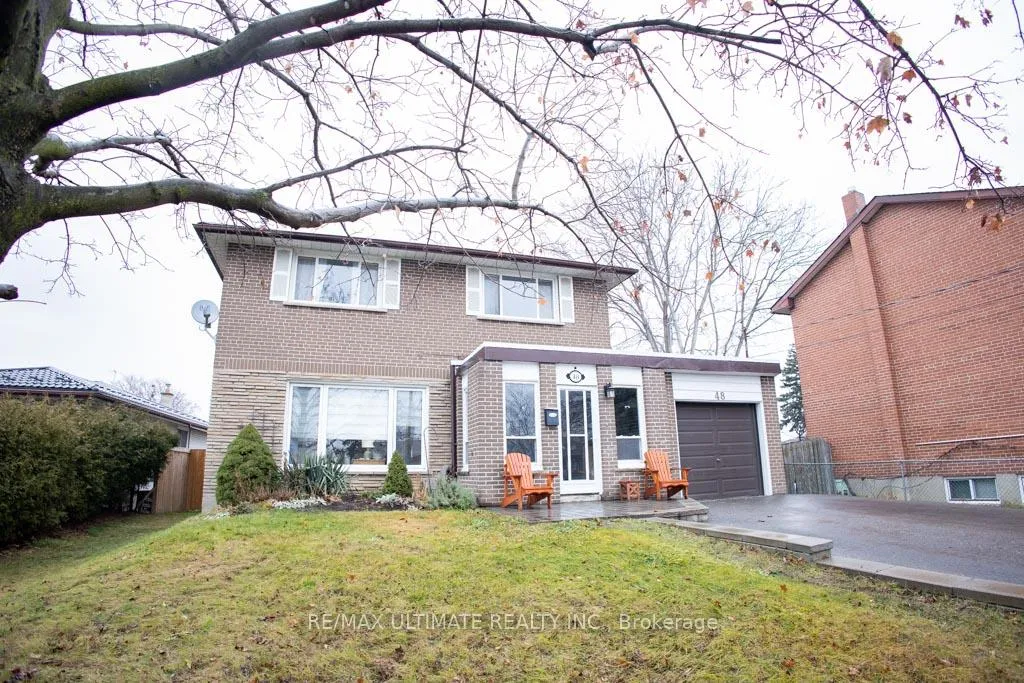
48 Storer Drive
 See all 36 photos
Property history
Facts and features
- BasementFinished
- Water, sewerMunicipal
- HeatingForced air
- CoolingCentral air
- Separate entrance
- Hardwood floors
- Fireplace
- Central air
The homeDetached, 2-storey, 1,100–1,500 sq ft
- Type: Detached
- Style: 2-storey
- Living space: 1,100–1,500 sq ft
- Basement: Separate entrance, finished
InsideFireplace Yes, natural gas, Concrete, Hardwood, Lower level
- Fireplace: Yes, natural gas
- Flooring: Concrete, Hardwood
- Laundry: Lower level
- Features: Carpet free, floor drain, other, upgraded insulation
- Security: Carbon monoxide detectors, smoke detector
- Rooms above ground: 7
- Rooms in the basement: 2
- Bedrooms: 4
- Bathrooms: 2
- Kitchens: 1
Outside and lotBrick, Asphalt shingle, flat, Concrete block
- Exterior: Brick
- Roof: Asphalt shingle, flat
- Foundation: Concrete block
- Features: Deck, landscaped, porch enclosed
- Other structures: Garden shed
- Size: 60.5 × 114.63 ft
Parking1 Garage, Attached, Private double
- Spaces: 1 Garage
- Garage: Attached
- Driveway: Private double
Heating, water and powerForced air, gas, Central air, Municipal water
- Heating: Forced air, gas
- Cooling: Central air
- Water: Municipal water
- Sewer: Municipal sewer
Costs and taxesTaxes $3,727 a year, HST included in the price, Hot water tank $27.00 + hst
- Taxes, 2024: $3,727 a year
- HST: HST included in the price
- Rental items: Hot water tank $27.00 + hst
Included in the saleElectrolux washer, lg dryer, lg stainless steel fridge, whirlpool flat-top stove, whirlpool dishwasher, garden shed, all electric light fixtures, ceiling fans, zebra blinds, curtain rods and curtains, two shelves/grey cabinet in the laundry room, and a gas fireplace in the basement as-is., Chest freezer, bar fridge, picnic table & bbq.
- Included: Electrolux washer, lg dryer, lg stainless steel fridge, whirlpool flat-top stove, whirlpool dishwasher, garden shed, all electric light fixtures, ceiling fans, zebra blinds, curtain rods and curtains, two shelves/grey cabinet in the laundry room, and a gas fireplace in the basement as-is.
- Not included: Chest freezer, bar fridge, picnic table & bbq.
NearbyFenced yard, golf, park, river/stream, school, public transit
- Close to: Fenced yard, golf, park, river/stream, school, public transit
Listing detailsW12041956, Sold, Mar 26, 2025
- MLS® number: W12041956
- Status: Sold
- Listed on: Mar 26, 2025
- Days on market: 28
- Updated: Apr 23, 2025
- Possession: 60-89 days
- Occupied by: Owner
- Listing brokerage: RE/MAX ULTIMATE REALTY INC.
About this home
48 Storer Drive, North York (Humbermede), ON M9M 1X5
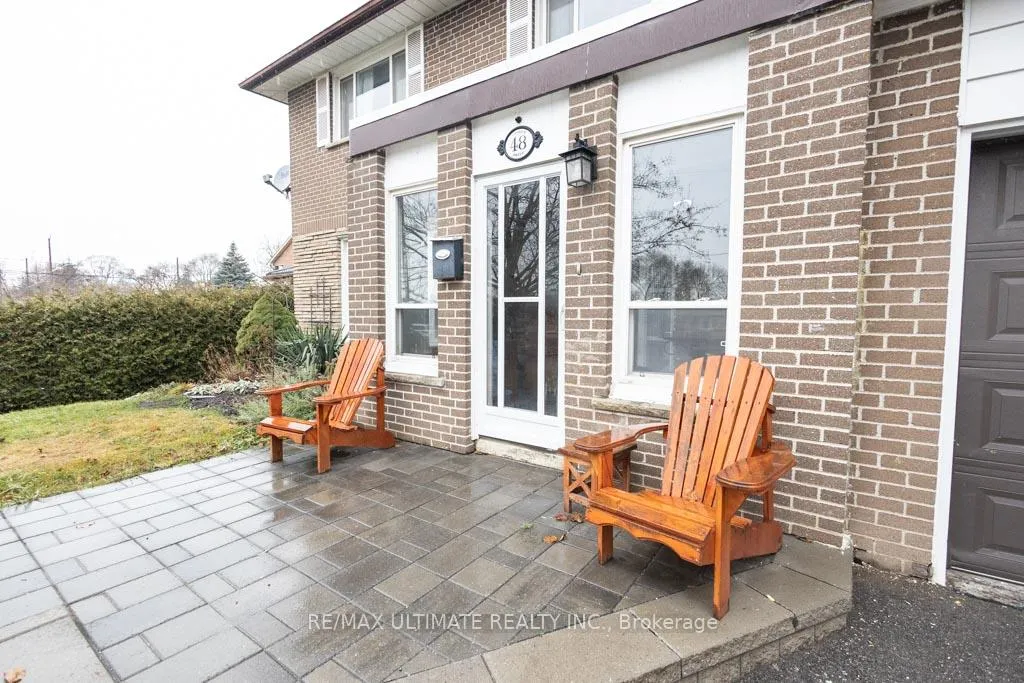
Discover your family retreat in this updated 4-bedroom, 1.5-bath detached home on a 65x116-foot lot in North York, across from the Humber River ravine and trail. Features include a 1-car garage and a new 4-car driveway. Enjoy curb appeal with a maple tree, cedar hedge, and interlock patio. Inside, find a bright enclosed porch, mirrored closet, and open-concept living/dining with hardwood floors and crown moulding. The renovated kitchen boasts stainless steel appliances, quartz counters, and a subway tile backsplash. A powder room and deck access complete the main level. Upstairs, a renovated bath with modern tiles and a Shower Tower Panel, plus four bedrooms with hardwood floors and closets. The basement offers a bright rec room with a gas fireplace, laundry room, and storage. The pool-sized backyard includes a 17x13-foot deck, shed, and garden beds. Updates since 2018 include windows, a new furnace/AC, roof, electrical panel, renovated kitchen/baths, driveway, patio, attic insulation, floors, deck railings, and fencing. Near schools, parks with sports courts, an arena, splash pad, and trails. Convenient to a bus stop, Etobicoke North Go Station, future TTC/LRT, and Highways 401/400/407, 15 minutes from York University. Ideal for first-time buyers, investors, or multi-generational living. **Public Open House on Saturday, April 19th, from 2-4 pm.**
Ask about this home
A HOMEH agent will answer your questions about this home.
Around this home
Daily convenience, out of 100, from the distances below
Schools nearby
School rating, out of 10.
Helpful calculators
Your HOMEH agent

"I would see it this week."