

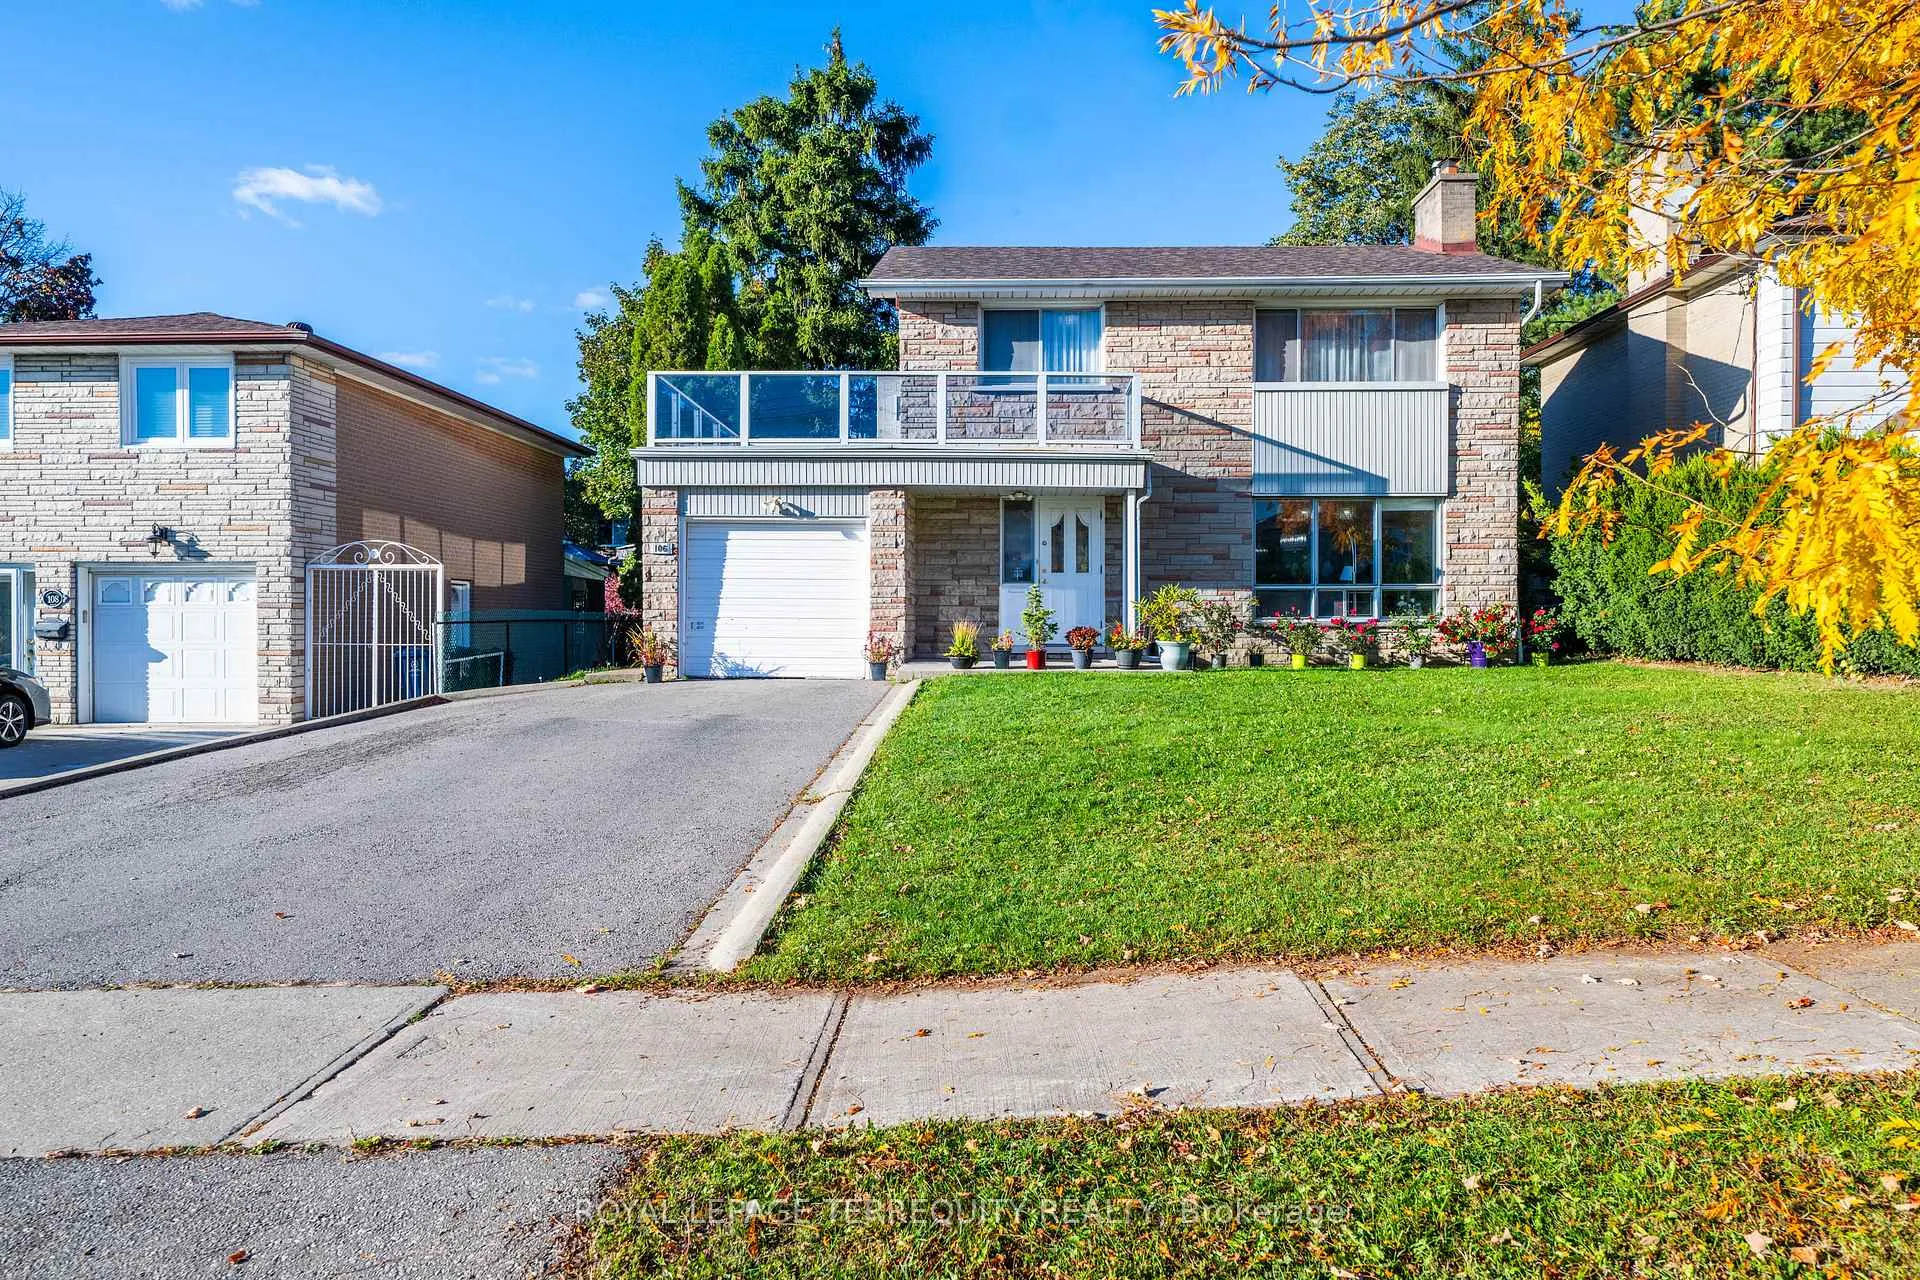
106 Grandravine Drive
106 Grandravine Drive
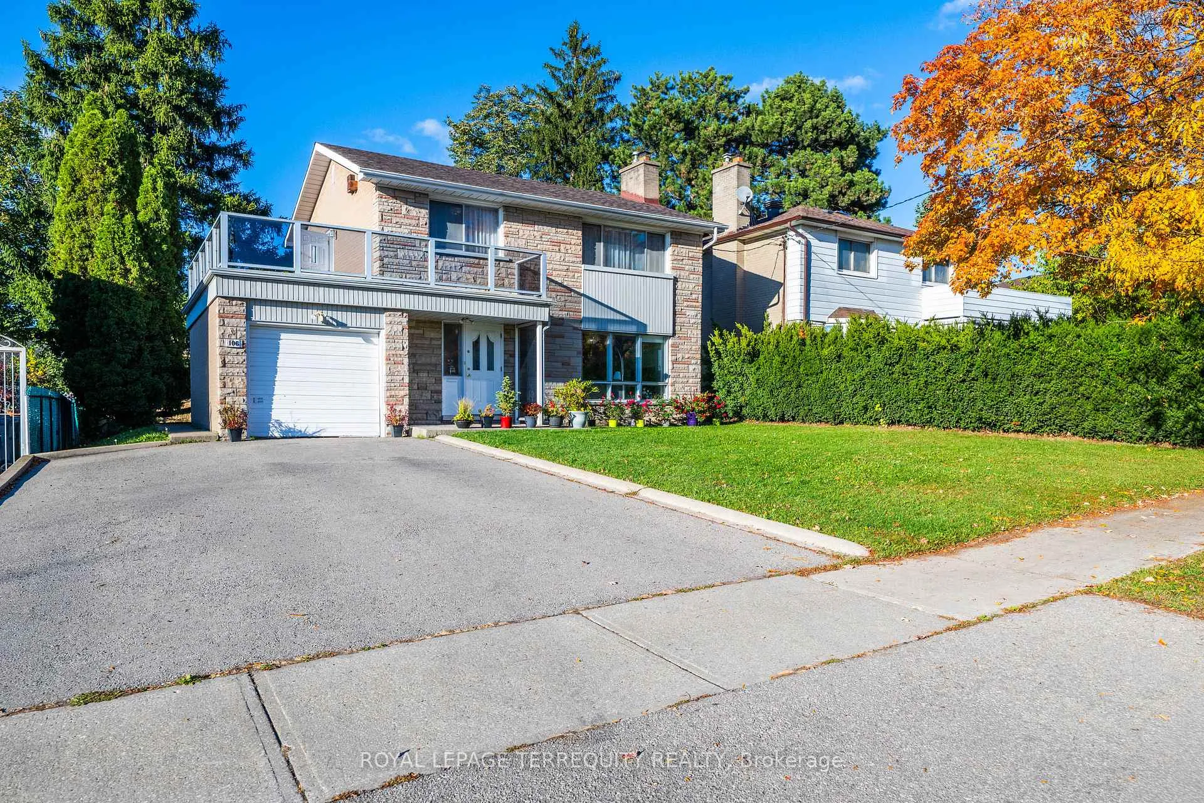
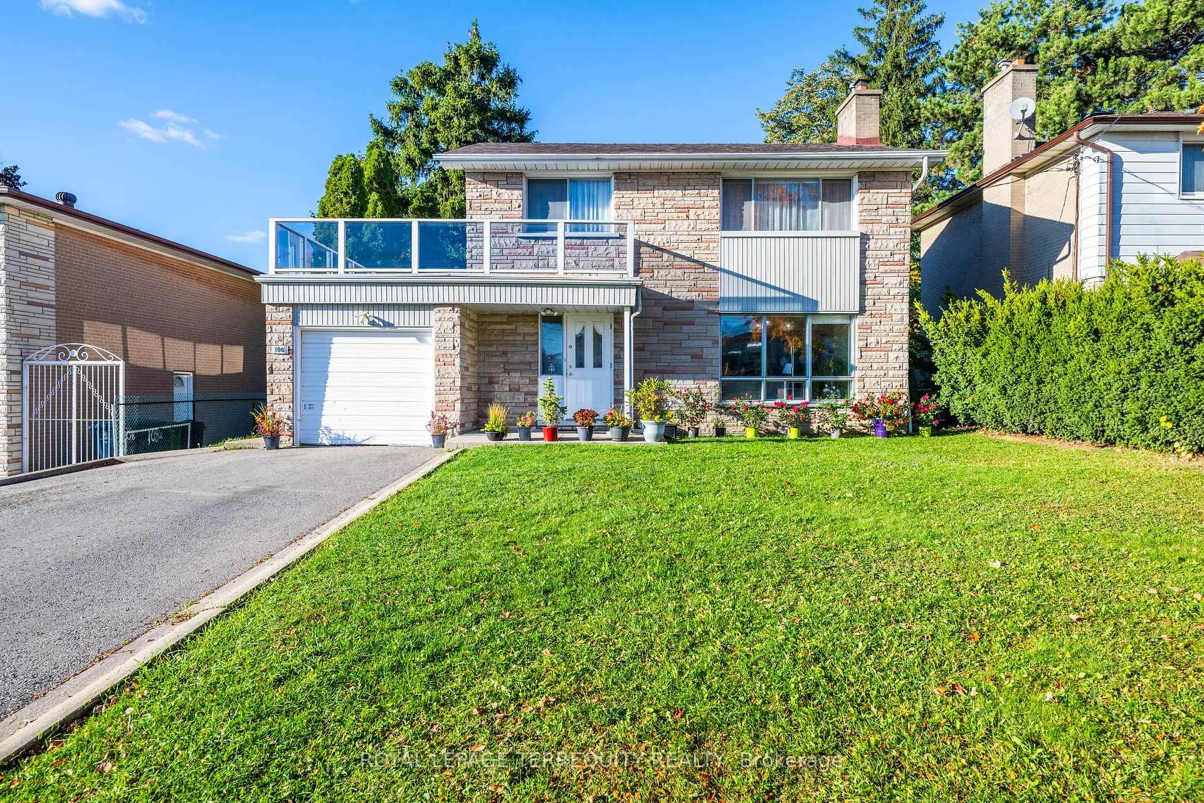
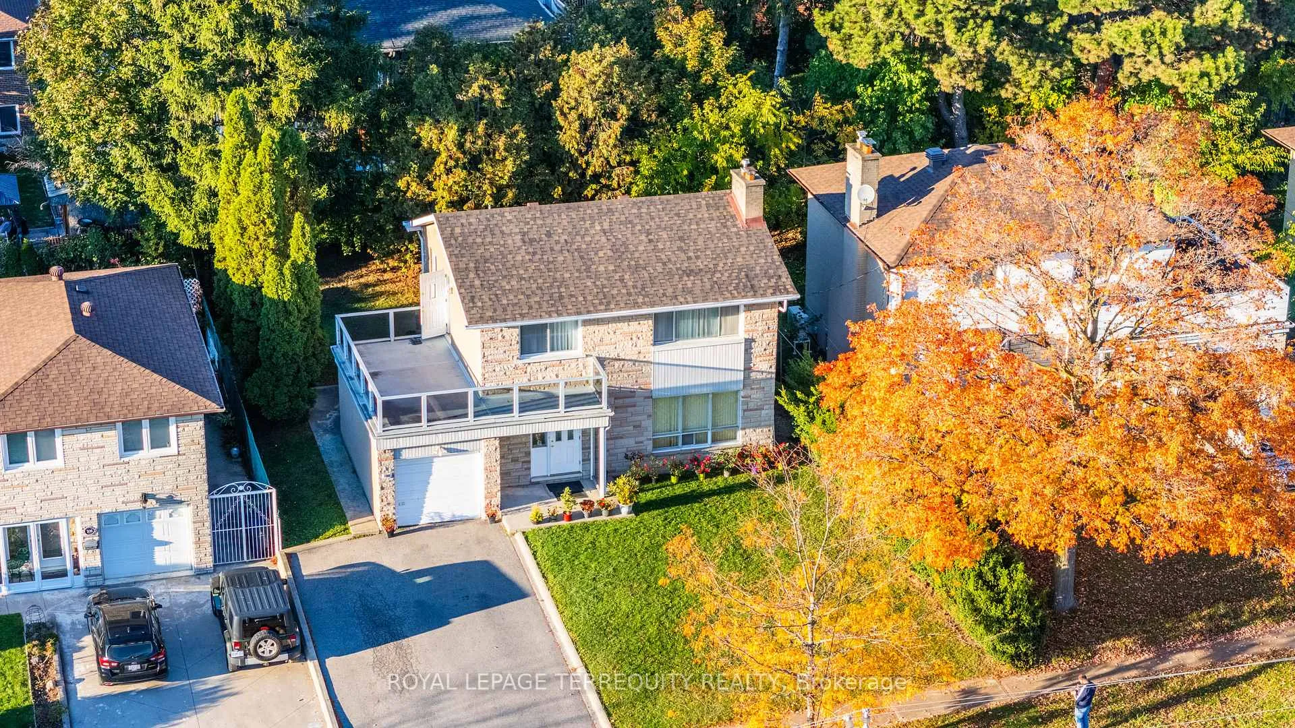
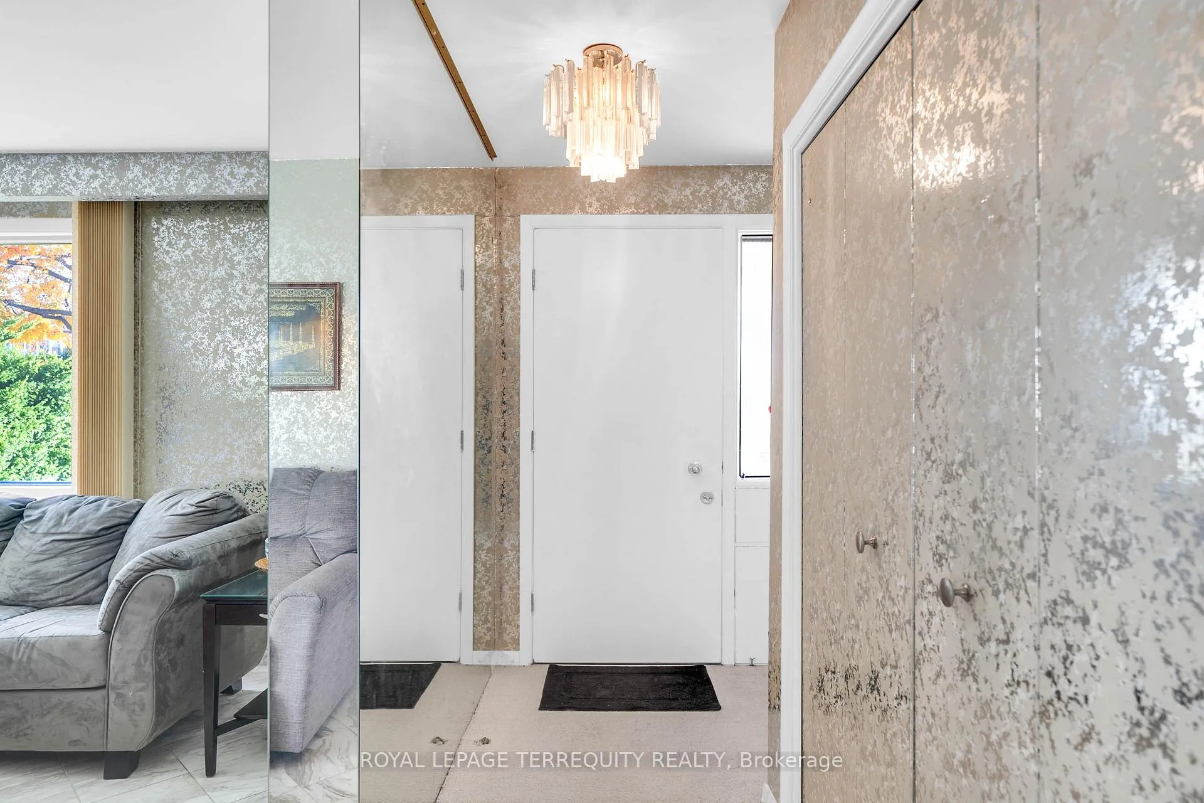 See all 39 photos
Property history
Facts and features
- BasementFinished
- Age of home51–99 years
- Water, sewerMunicipal
- Lot shapeIrregular
- Second kitchen
- Separate entrance
- Hardwood floors
- Fireplace
- Central air
The homeDetached, 2-storey, Age 51–99 years
- Type: Detached
- Style: 2-storey
- Age: 51–99 years
- Living space: 1,100–1,500 sq ft
- Basement: Finished, separate entrance
- View: City
- Special designation: Accessibility
InsideFireplace Yes, Marble, Hardwood, Vinyl, Lower level
- Fireplace: Yes
- Flooring: Marble, Hardwood, Vinyl
- Laundry: Lower level
- Features: Water heater
- Rooms above ground: 7
- Rooms in the basement: 4
- Bedrooms: 4 + 1 in the basement
- Bathrooms: 3
- Kitchens: 2
Outside and lotBrick, vinyl siding, Asphalt shingle, Concrete
- Exterior: Brick, vinyl siding
- Roof: Asphalt shingle
- Foundation: Concrete
- Size: 55.37 × 106.83 ft
- Shape: Irregular
Parking1 Garage, Attached, Private double
- Spaces: 1 Garage
- Garage: Attached
- Driveway: Private double
Heating, water and powerForced air, gas, Central air, Municipal water
- Heating: Forced air, gas
- Cooling: Central air
- Water: Municipal water
- Sewer: Municipal sewer
- Natural gas: Available
- Hydro: Available
- Cable: Available
- Telephone: Available
Costs and taxesTaxes $4,246 a year, HST included in the price, Hwt $22.52 and furnace $136.15 (seller is willing to pay off furnace with a right price)
- Taxes, 2025: $4,246 a year
- HST: HST included in the price
- Rental items: Hwt $22.52 and furnace $136.15 (seller is willing to pay off furnace with a right price)
- Under contract: Air conditioner, hot water heater
Included in the saleFridge, induction cook top, built in oven, range hood, dishwasher, washer /dryer, all electric light fixtures, window coverings, microwave, central a/c and basement induction cook top., Nil
- Included: Fridge, induction cook top, built in oven, range hood, dishwasher, washer /dryer, all electric light fixtures, window coverings, microwave, central a/c and basement induction cook top.
- Not included: Nil
NearbyPlace of worship, public transit, school, school bus route, hospital
- Close to: Place of worship, public transit, school, school bus route, hospital
Listing detailsW12749554, Sold, Feb 2, 2026
- MLS® number: W12749554
- Status: Sold
- Listed on: Feb 2, 2026
- Days on market: 45
- Updated: Mar 19, 2026
- Possession: 2026-02-03 / Flexible
- Occupied by: Owner
- Listing brokerage: ROYAL LEPAGE TERREQUITY REALTY
About this home
106 Grandravine Drive, North York (York University Heights), ON M3J 1B4
106 Grand ravine Drive, a beautiful House nestled in York University Heights Community in North York. It has generous size 4 bedroom in the upstairs' with closet in every room, Large Windows. The Upper level terrace accessible from the 2nd Floor for perfect outdoor sitting space. Main floor offers a good size Living, Dining and Kitchen. This home has an attached garage and double private driveway accommodating 4 cars. Basement has separate entrance, kitchen and expansive recreational room or can be converted into extra bedroom. New A/C (Aug 2024); New Furnace (March 2025); New Roof (March 2025); This rare gem is also ideally positioned near shopping plazas, walking distance to schools and close to many recreational amenities and conveniently have access to finch west subway station, York university, major highways and the upcoming Finch LRT. HWT $22.52 and Furnace $136.15
Ask about this home
A HOMEH agent will answer your questions about this home.
Around this home
Daily convenience, out of 100, from the distances below
Schools nearby
School rating, out of 10.
Helpful calculators
Your HOMEH agent

"I would see it this week."