

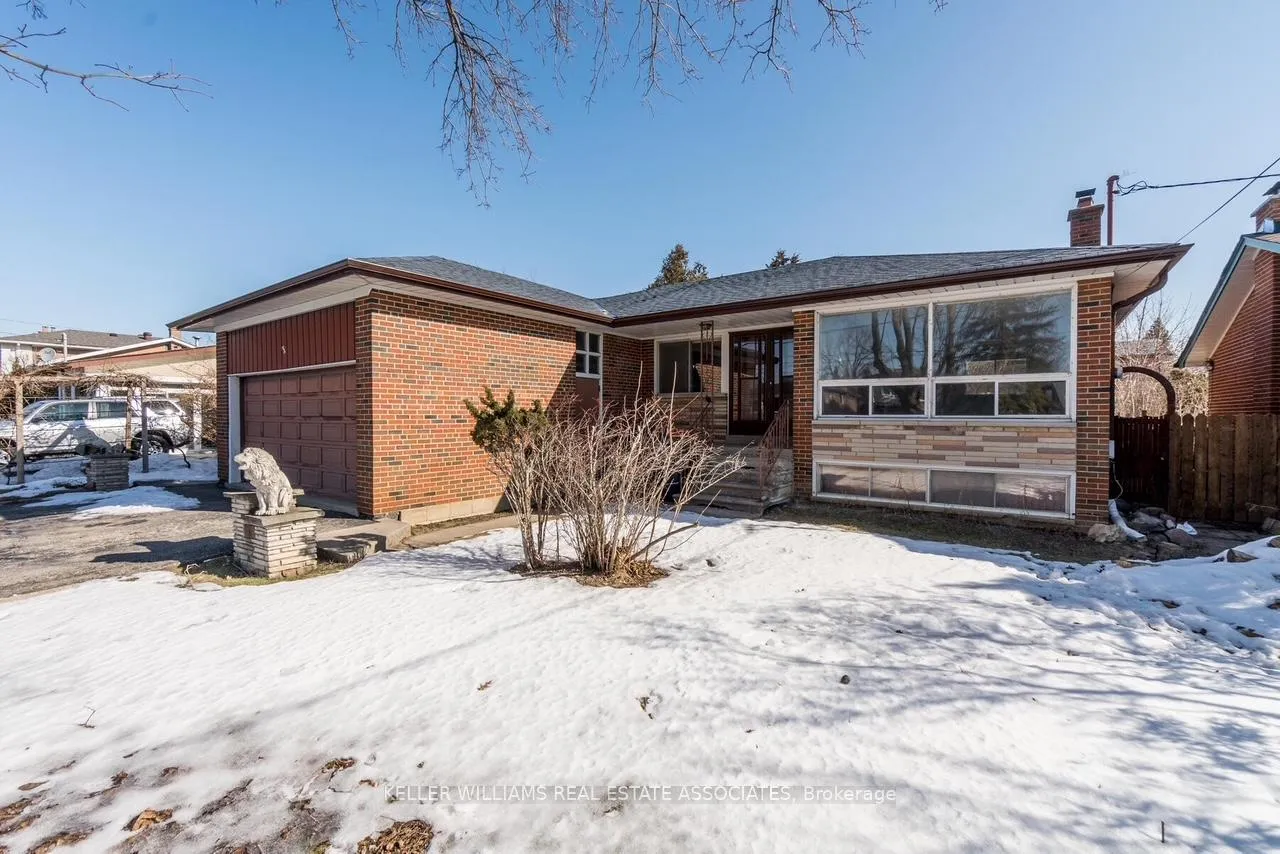
31 Brantley Crescent
31 Brantley Crescent
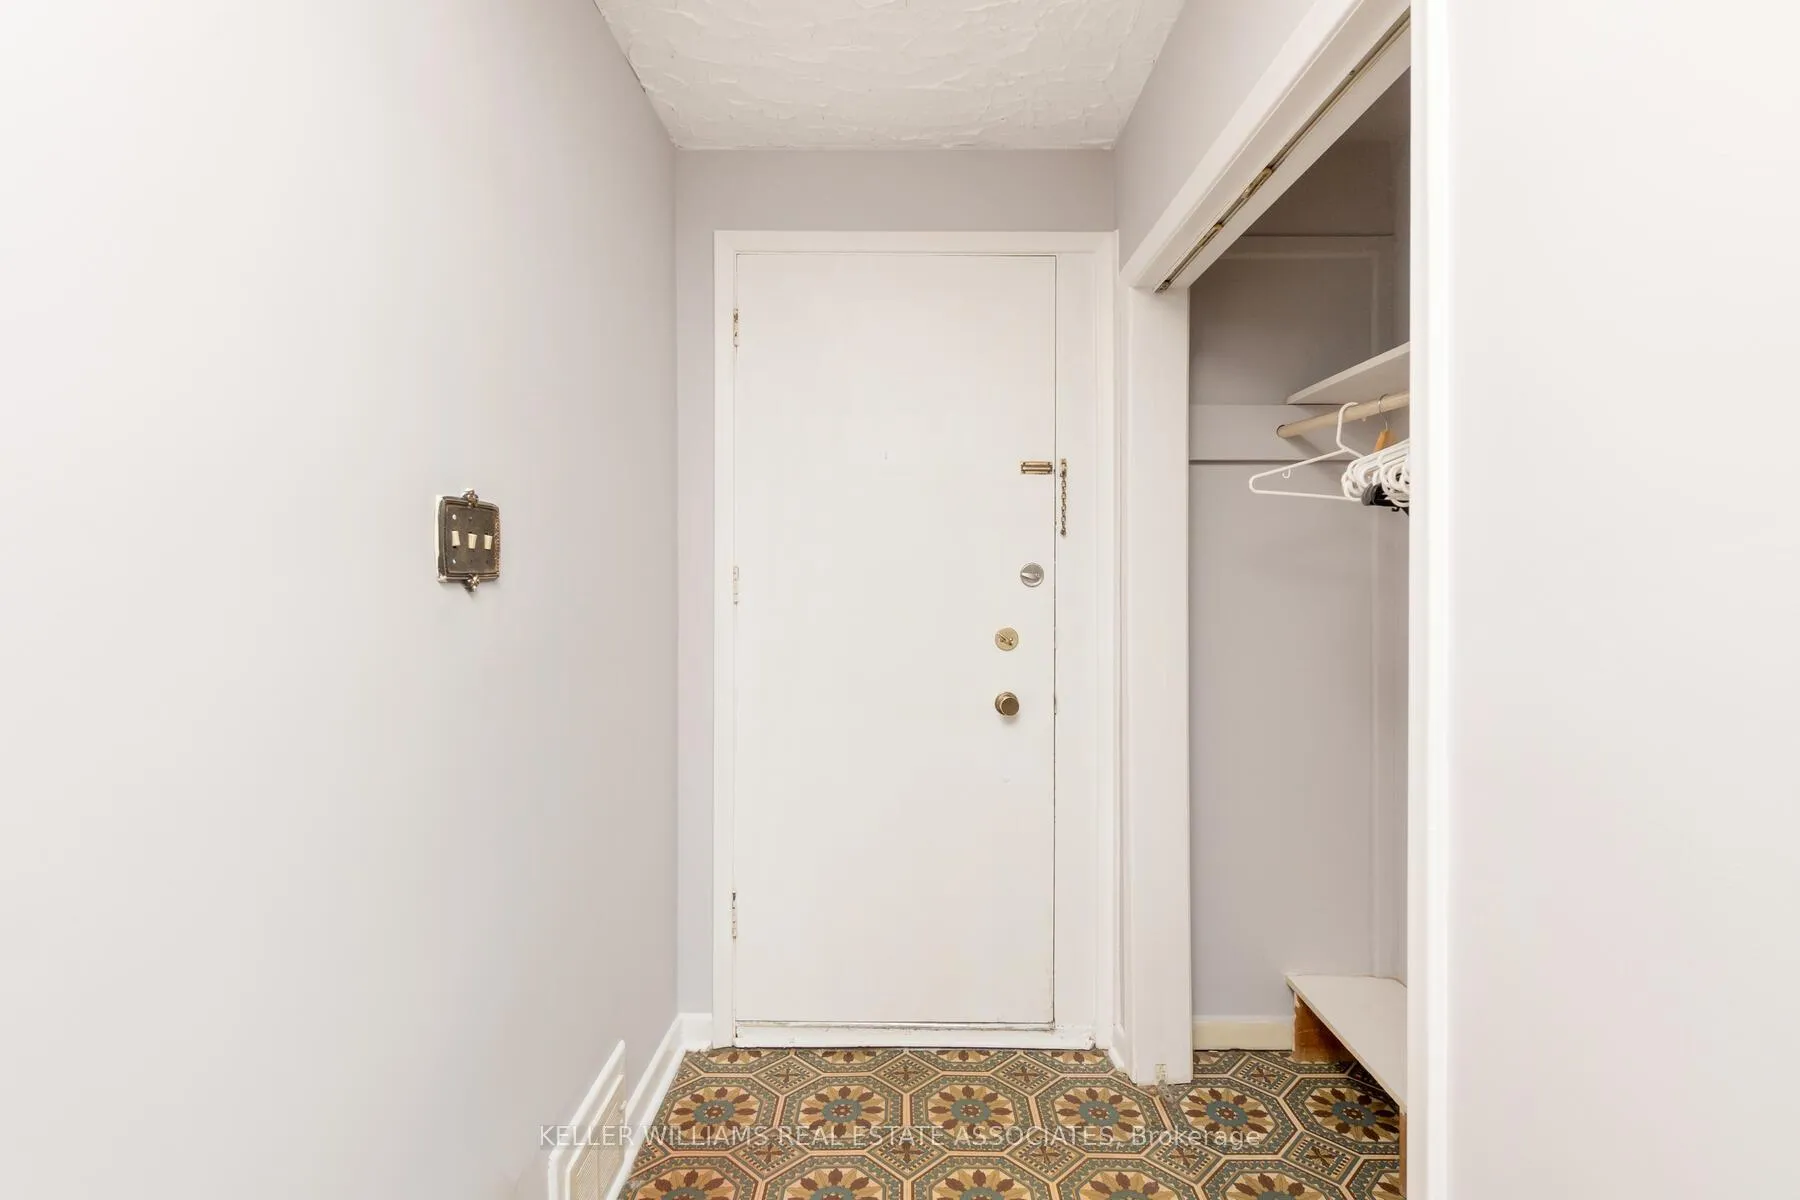 See all 44 photos
Property history
Facts and features
- BasementFinished
- Age of home51–99 years
- Water, sewerMunicipal
- Lot shapeRectangular
- Separate entrance
- Hardwood floors
- Central air
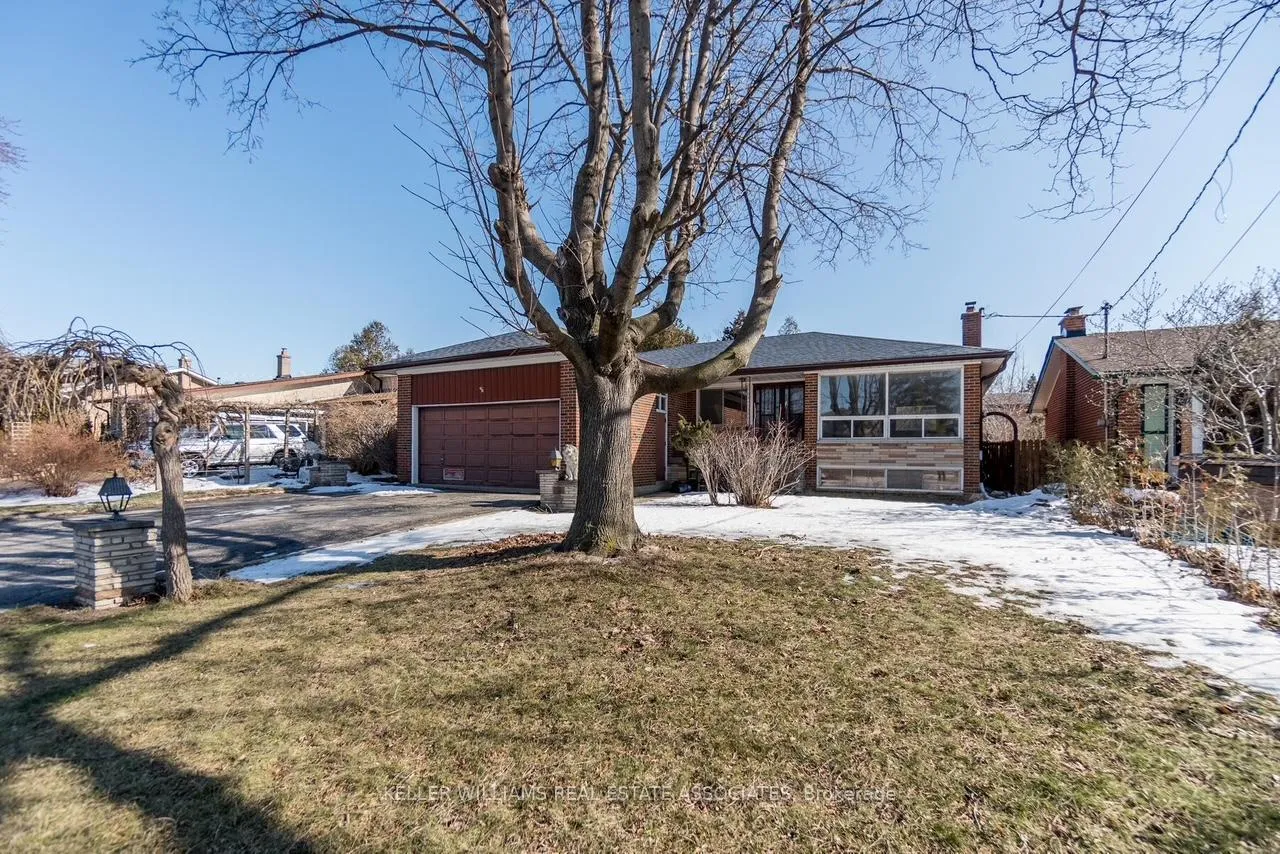
The homeDetached, Bungalow-raised, Age 51–99 years
- Type: Detached
- Style: Bungalow-raised
- Age: 51–99 years
- Living space: 1,100–1,500 sq ft
- Basement: Separate entrance, finished
InsideTile, Hardwood, Lower level, Carpet free, in-law capability, in-law suite, on demand water heater, primary bedroom - main floor, storage, water heater owned, water meter
- Flooring: Tile, Hardwood
- Laundry: Lower level
- Features: Carpet free, in-law capability, in-law suite, on demand water heater, primary bedroom - main floor, storage, water heater owned, water meter
- Security: Alarm system
- Rooms above ground: 6
- Rooms in the basement: 3
- Bedrooms: 3 + 1 in the basement
- Bathrooms: 2
- Kitchens: 1
Outside and lotBrick, Asphalt shingle, Block, poured concrete
- Exterior: Brick
- Roof: Asphalt shingle
- Foundation: Block, poured concrete
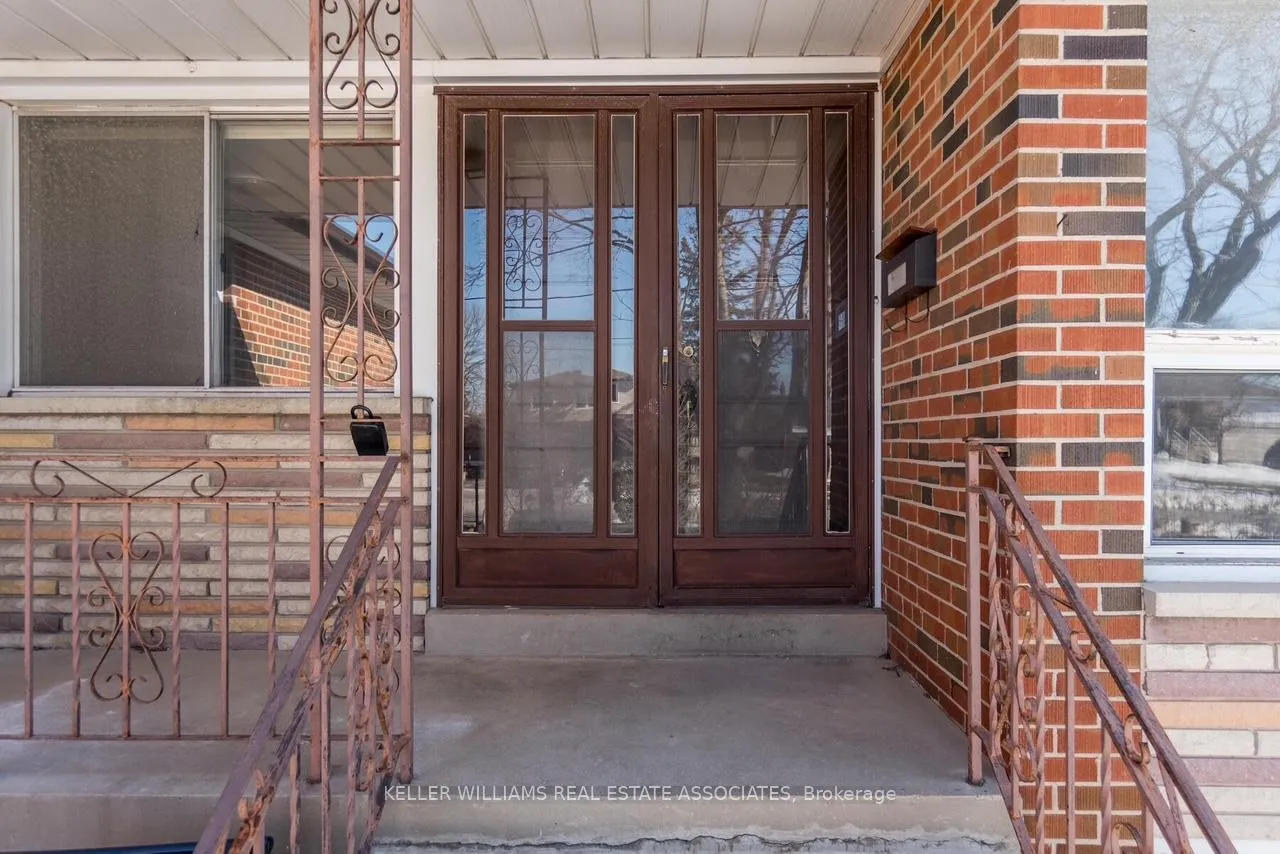
- Features: Canopy, porch
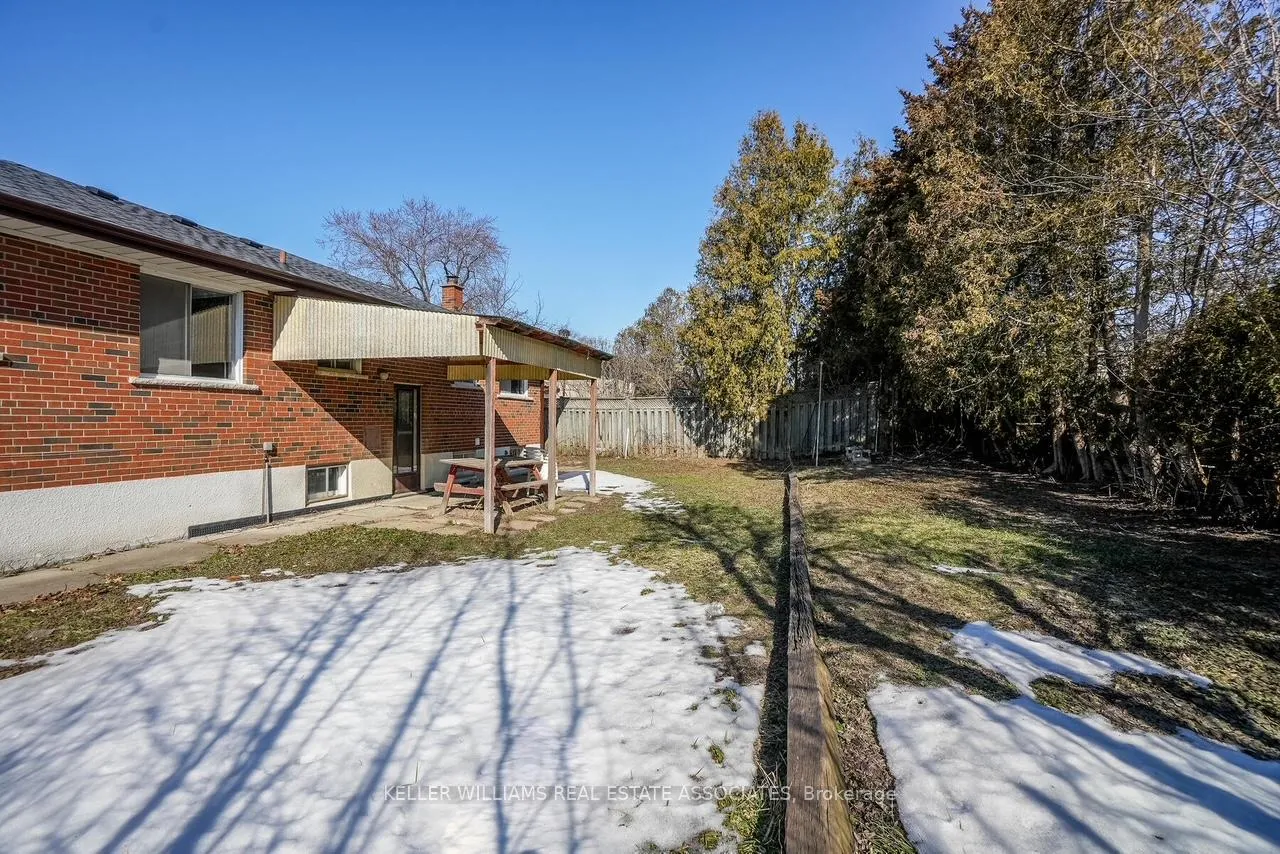
- Other structures: Fence - full
- Size: 54.57 × 111.09 ft
- Shape: Rectangular
- Zoning: RD, 301- Single Family Detached
Parking2 Garage, Attached, Private
- Spaces: 2 Garage
- Garage: Attached
- Driveway: Private
Heating, water and powerForced air, gas, Central air, Municipal water
- Heating: Forced air, gas
- Cooling: Central air
- Water: Municipal water
- Sewer: Municipal sewer
- Natural gas: Yes
- Hydro: Yes
- Cable: Available
- Telephone: Available
Costs and taxesTaxes $4,542 a year, HST included in the price
- Taxes, 2025: $4,542 a year
- HST: HST included in the price
Included in the saleClothes washer and dryer, electric stove, fridge on main floor, all elfs., Any tenant belongings. basement fridge and stove- will be decommissioned upon request.
- Included: Clothes washer and dryer, electric stove, fridge on main floor, all elfs.
- Not included: Any tenant belongings. basement fridge and stove- will be decommissioned upon request.
NearbyFenced yard, hospital, park, place of worship, public transit, school
- Close to: Fenced yard, hospital, park, place of worship, public transit, school
Listing detailsW12075444, Sold, Apr 10, 2025
- MLS® number: W12075444
- Status: Sold
- Listed on: Apr 10, 2025
- Days on market: 47
- Updated: May 27, 2025
- Possession: 60-89 days
- Occupied by: Tenant
- Listing brokerage: KELLER WILLIAMS REAL ESTATE ASSOCIATES
About this home
31 Brantley Crescent, North York (York University Heights), ON M3J 1X4
Family Friendly Area and Quiet Crescent Surrounded By an Abundance of Treed Parks, Forest, Schools, Daycare, Public Transportation, Restaurants. Most Families have been here for decades and this Home Awaits a New Family to Make Memories of Their Own. Large Bungalow on a Large Lot with Potential for a Multi-Family Home. More than Enough Parking to Suit Both Large Single Families or Rental/ In-Law Suite Potential. Recently Upgraded Electrical Panel, Fence, Furnace, Tankless Water Heater. Huge Basement Can Use Some Modern Imagination but an Excellent Canvas to do so. 3 Good Sized Bedrooms,2 Bathroom. Carpet Free Home. Great Sized Lot, Fenced Yard, Separate Entrance to Basement Thru the Ground Level Entrance. Stove Pictured Has Been Replaced with a Full-Size Unit After the Photos Were Taken. Black Washer and Dryer Pictured will be Returned to the Basement on Closing.
Ask about this home
A HOMEH agent will answer your questions about this home.
Around this home
Daily convenience, out of 100, from the distances below
Schools nearby
School rating, out of 10.
Helpful calculators
Your HOMEH agent

"I would see it this week."