

65 Northwood Drive
65 Northwood Drive
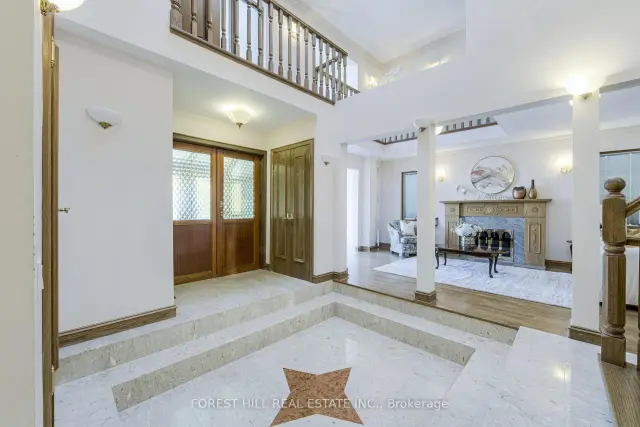 See all 37 photos
Facts and features
- BasementUnfinished
- Water, sewerMunicipal
- HeatingForced air
- CoolingCentral air
- Hardwood floors
- Fireplace
- Central air
The homeDetached, 2-storey, 5,000+ sq ft
- Type: Detached
- Style: 2-storey
- Living space: 5,000+ sq ft
- Basement: Unfinished
InsideFireplace Yes, family room, Hardwood, Granite, Built-in oven, carpet free, central vacuum, countertop range, storage, sump pump
- Fireplace: Yes, family room
- Flooring: Hardwood, Granite
- Features: Built-in oven, carpet free, central vacuum, countertop range, storage, sump pump
- Rooms above ground: 9
- Bedrooms: 4
- Bathrooms: 5
- Kitchens: 1
- Family room: Yes
Outside and lotBrick, Shingles, Concrete
- Exterior: Brick
- Roof: Shingles
- Foundation: Concrete
- Size: 53.98 × 217 ft
Parking3 Garage, Attached
- Spaces: 3 Garage
- Garage: Attached
Heating, water and powerForced air, gas, Central air, Municipal water
- Heating: Forced air, gas
- Cooling: Central air
- Water: Municipal water
- Sewer: Municipal sewer
Costs and taxesTaxes $15,346 a year, HST included in the price
- Taxes, 2026: $15,346 a year
- HST: HST included in the price
Included in the saleAll appliances: fridge, stove, dishwasher, washer/dryer, all window covering, electric light fixtures
- Included: All appliances: fridge, stove, dishwasher, washer/dryer, all window covering, electric light fixtures
Listing detailsC14142962, For Sale, Nov 3, 2026
- MLS® number: C14142962
- Status: For Sale
- Listed on: Nov 3, 2026
- Days on market: 18
- Updated: Nov 8, 2026
- Possession: 60-89 days
- Occupied by: Owner
- Listing brokerage: FOREST HILL REAL ESTATE INC.
About this home
65 Northwood Drive, North York (Newtonbrook East), ON M2M 2J9
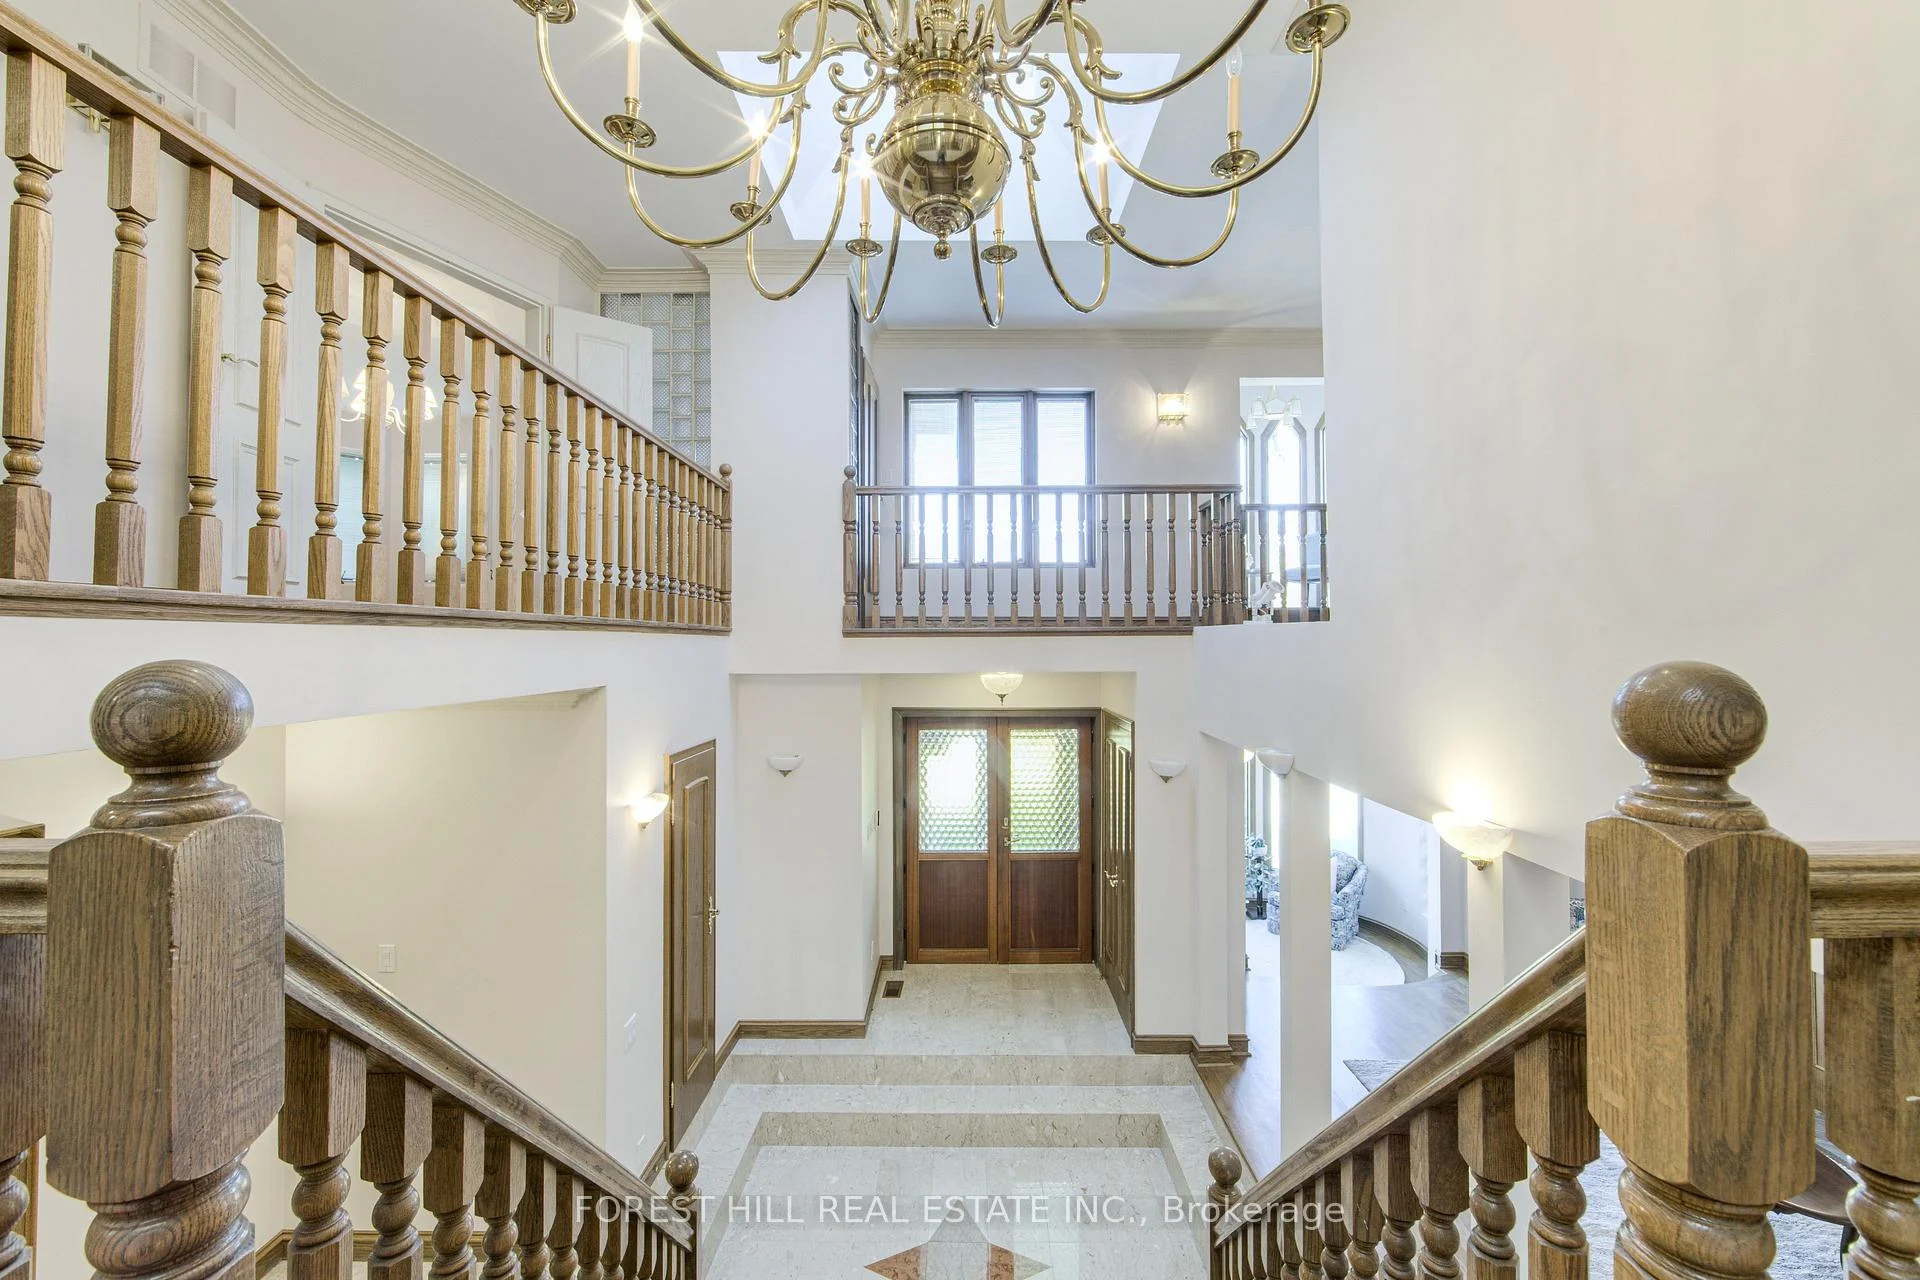
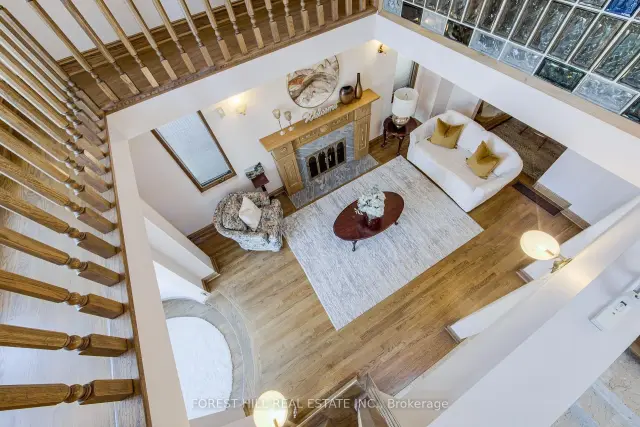
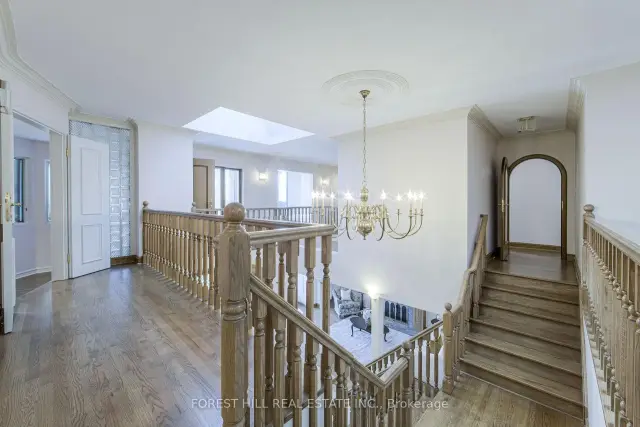
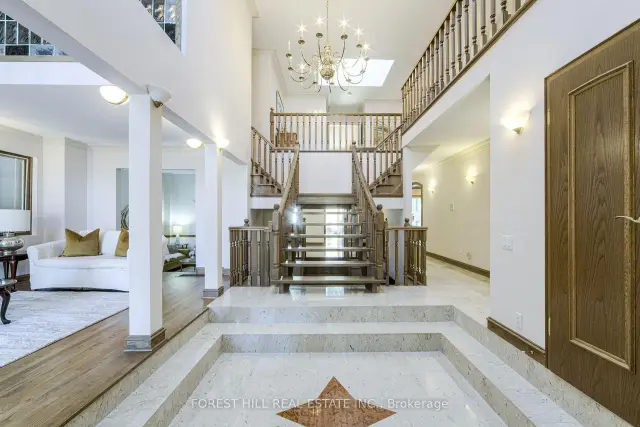
An Extraordinary Opportunity to Own a Grand Custom-Built Residence in Prestigious Newtonbrook East! If you've been searching for a home that offers impressive scale, timeless elegance and an exceptional lot, this is a rare opportunity to make it your own. Custom-built by the current owners in 1991, this distinguished residence sits on an impressive 53.98 x 217 ft lot in one of North York's most desirable established neighbourhoods. Offering 4 bedrooms, 5 bathrooms and a 3-car garage, this remarkable property combines grand proportions with enduring craftsmanship. Step inside to a breathtaking 30-foot ceiling that creates an unforgettable first impression. An elegant marble foyer, granite flooring and rich hardwood floors set a sophisticated tone, while three wood-burning fireplaces bring warmth and character to the generously proportioned living spaces. Designed for both gracious entertaining and comfortable family living, the home offers spacious principal rooms and a thoughtfully planned layout. The kitchen features built-in appliances and opens to a sunroom with balcony access, creating an inviting retreat to enjoy your morning coffee or unwind overlooking the expansive property.Outside, the extraordinary 217-foot-deep lot offers endless possibilities to create a private garden oasis, outdoor entertaining area or the backyard of your dreams. A 3-car garage provides ample parking and additional convenience. Located in the highly sought-after North York community, close to parks, schools, shopping, restaurants and transit, with convenient access to major routes. A rare chance to secure a substantial custom-built home on an exceptional lot in a prime North York location. Discover the space, envision the possibilities and make this remarkable property your own.
Book a viewing
Around this home
Daily convenience, out of 100, from the distances below
Schools nearby
School rating, out of 10.
Helpful calculators
Your HOMEH agent

"Priced 4% over the Hestimate. I would see it this week."