

Unit 6, 65 Thomas Mullholand Drive
Unit 6, 65 Thomas Mullholand Drive
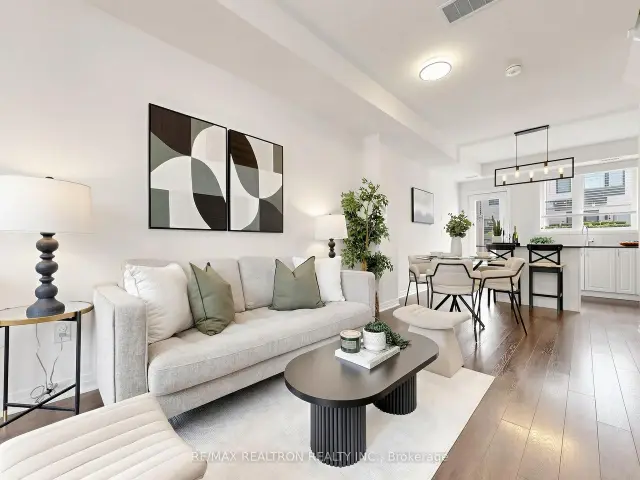 See all 50 photos
Property history
Facts and features
- BasementWalk-out
- Age of home6–15 years
- Water, sewerMunicipal
- HeatingForced air
- Central air
The homeFreehold Townhouse, 3-storey, Age 6–15 years
- Type: Freehold Townhouse
- Style: 3-storey
- Age: 6–15 years
- Living space: 1,500–2,000 sq ft
- Basement: Walk-out
InsideBroadloom, Heated, Lower level, Central vacuum, storage area lockers
- Flooring: Broadloom, Heated
- Laundry: Lower level
- Features: Central vacuum, storage area lockers
- Rooms above ground: 8
- Bedrooms: 3 + 1 in the basement
- Bathrooms: 3
- Kitchens: 1
- Family room: Yes
Outside and lotBrick, stucco (plaster), Flat, Poured concrete
- Exterior: Brick, stucco (plaster)
- Roof: Flat
- Foundation: Poured concrete
- Size: 13.1 × 72.32 ft
Parking1 Garage, Built-in, Private
- Spaces: 1 Garage
- Garage: Built-in
- Driveway: Private
Heating, water and powerForced air, gas, Central air, Municipal water
- Heating: Forced air, gas
- Cooling: Central air
- Water: Municipal water
- Sewer: Municipal sewer
- Cable: Available
Costs and taxesTaxes $4,399 a year, HST included in the price, Hot water tank
- Taxes, 2026: $4,399 a year
- HST: HST included in the price
- Rental items: Hot water tank
- Under contract: Hot water heater
Included in the saleStainless steel fridge, stainless steel stove, stainless steel built in microwave hood fan, stainless steel dishwasher, washer and dryer, all electric light fixture, all window coverings, smart home system, smart lock (yale), ring bell, and thermostat (nest) system. bbq on main patio, N/a
- Included: Stainless steel fridge, stainless steel stove, stainless steel built in microwave hood fan, stainless steel dishwasher, washer and dryer, all electric light fixture, all window coverings, smart home system, smart lock (yale), ring bell, and thermostat (nest) system. bbq on main patio
- Not included: N/a
NearbyGreenbelt/conservation, park, public transit
- Close to: Greenbelt/conservation, park, public transit
Listing detailsW13675574, Sold, Aug 14, 2026
- MLS® number: W13675574
- Status: Sold
- Listed on: Aug 14, 2026
- Days on market: 62
- Updated: Oct 15, 2026
- Possession: 2026-09-01 / Flexible
- Occupied by: Vacant
- Listing brokerage: RE/MAX REALTRON REALTY INC.
About this home
Unit 6, 65 Thomas Mullholand Drive, North York (Downsview-Roding-CFB), ON M3K 0A7
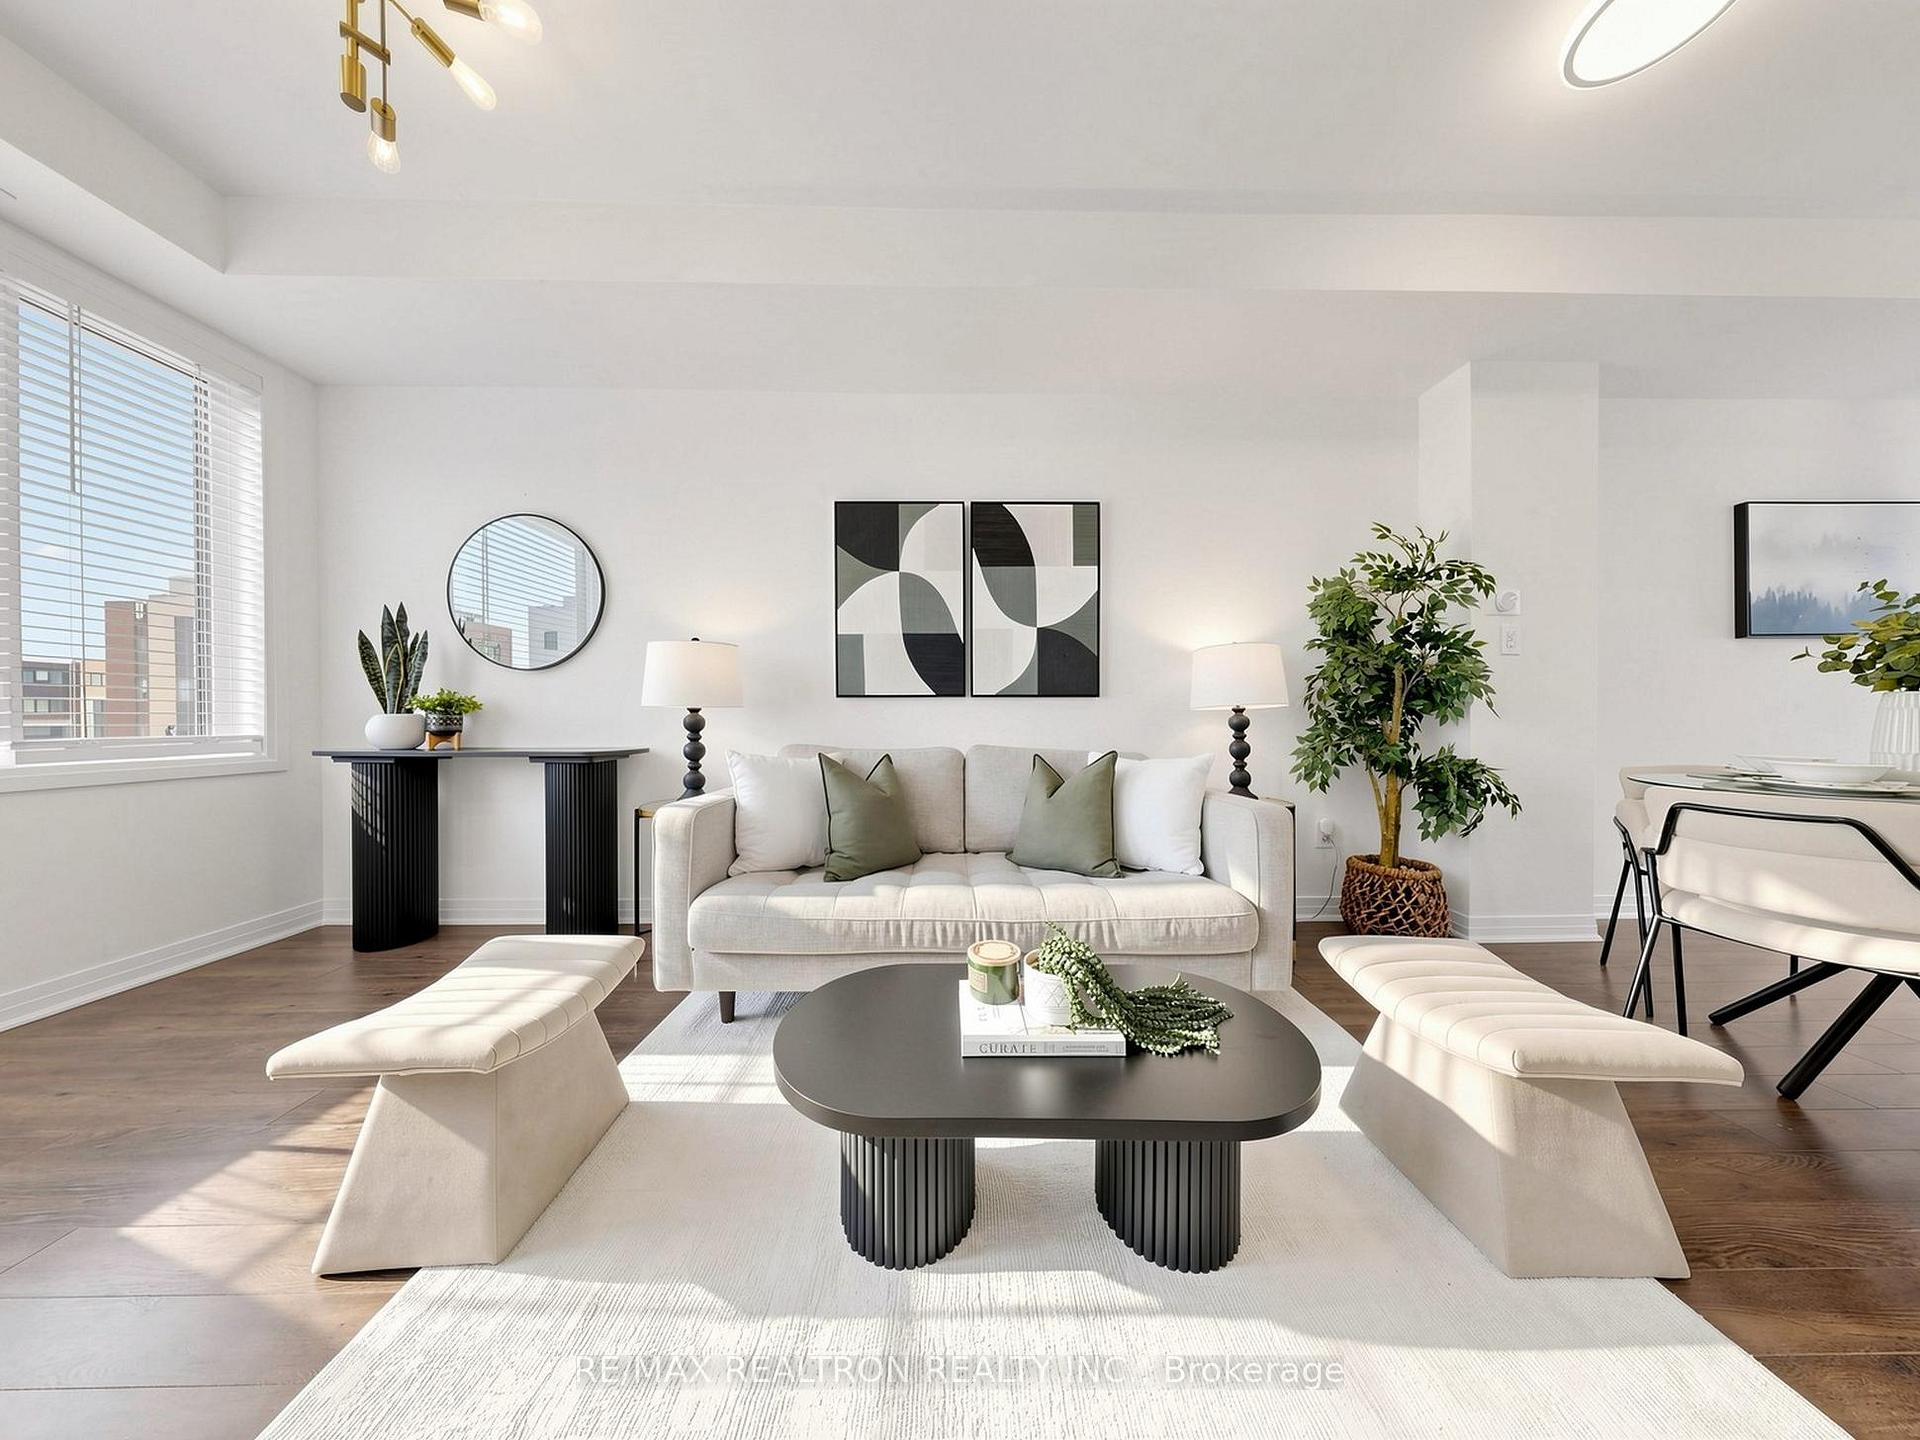
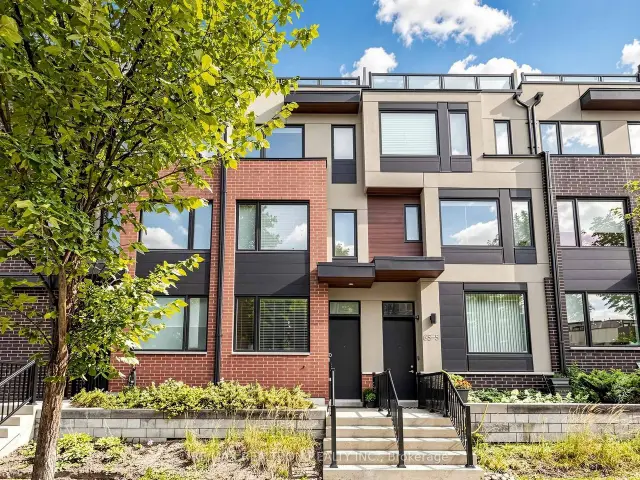
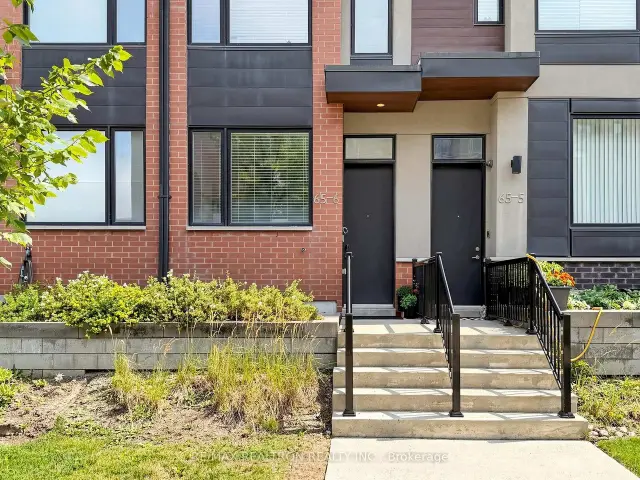
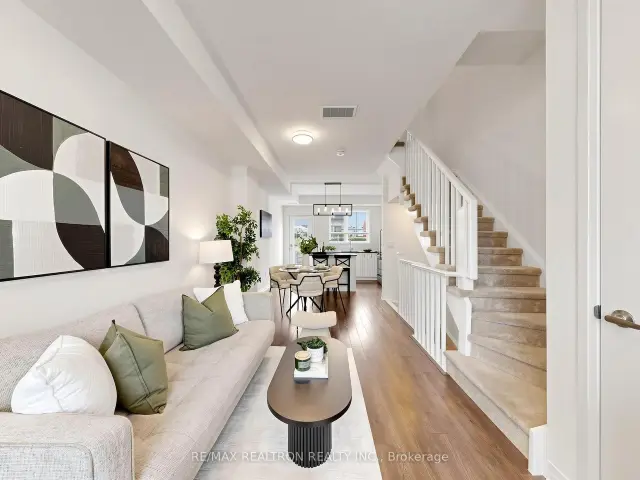
Opportunity knocks in magnificent, 593-acre Downsview Park! Built by Mattamy Homes, this beautifully upgraded, freshly painted freehold 3+1 bedroom, 3-bathroom townhome offers modern luxury and effortless urban living. The sun-filled, open-concept layout features oversized windows, custom draperies, radiant basement floor heating, and smart home tech (Nest, Ring, smart lock).At the heart of the home is a dream kitchen boasting quartz countertops, sleek cabinetry, stainless steel appliances with a brand-new LG dishwasher, a movable island, and a walk-out balcony with a BBQ gas line. Unwind in the private 3rd-floor primary retreat with a walk-in closet and spa-inspired 5-piece ensuite, or step out from the upper-level sunlit sitting area to two private rooftop terraces perfect for entertaining or relaxing. The versatile lower level easily serves as a 4th bedroom, home office, or gym. Includes direct access to an attached, private lower level garage with abundant storage, adds everyday convenience. Plenty of visitor parking for guests, and a low $100/mo POTL fee(snow/landscaping). Immerse yourself in a vibrant urban oasis! Enjoy scenic ponds, biking trails, dog parks, playgrounds, sports fields, tennis courts, and seasonal arenas right outside your door. Visitor Parking is managed via the property management portal, with an allocation of 10 passes per month. Additional Street Vehicle Parking For a Full-time parking for a second vehicle is administered directly through the City of Toronto. Steps to TTC, GO Transit, Humber River Hospital, York University, Yorkdale Mall, and Highways 401/400. Modern lifestyle at its finest!
Ask about this home
A HOMEH agent will answer your questions about this home.
Around this home
Daily convenience, out of 100, from the distances below
Schools nearby
School rating, out of 10.
Helpful calculators
Your HOMEH agent

"Priced 5% under the Hestimate. I would see it this week."