

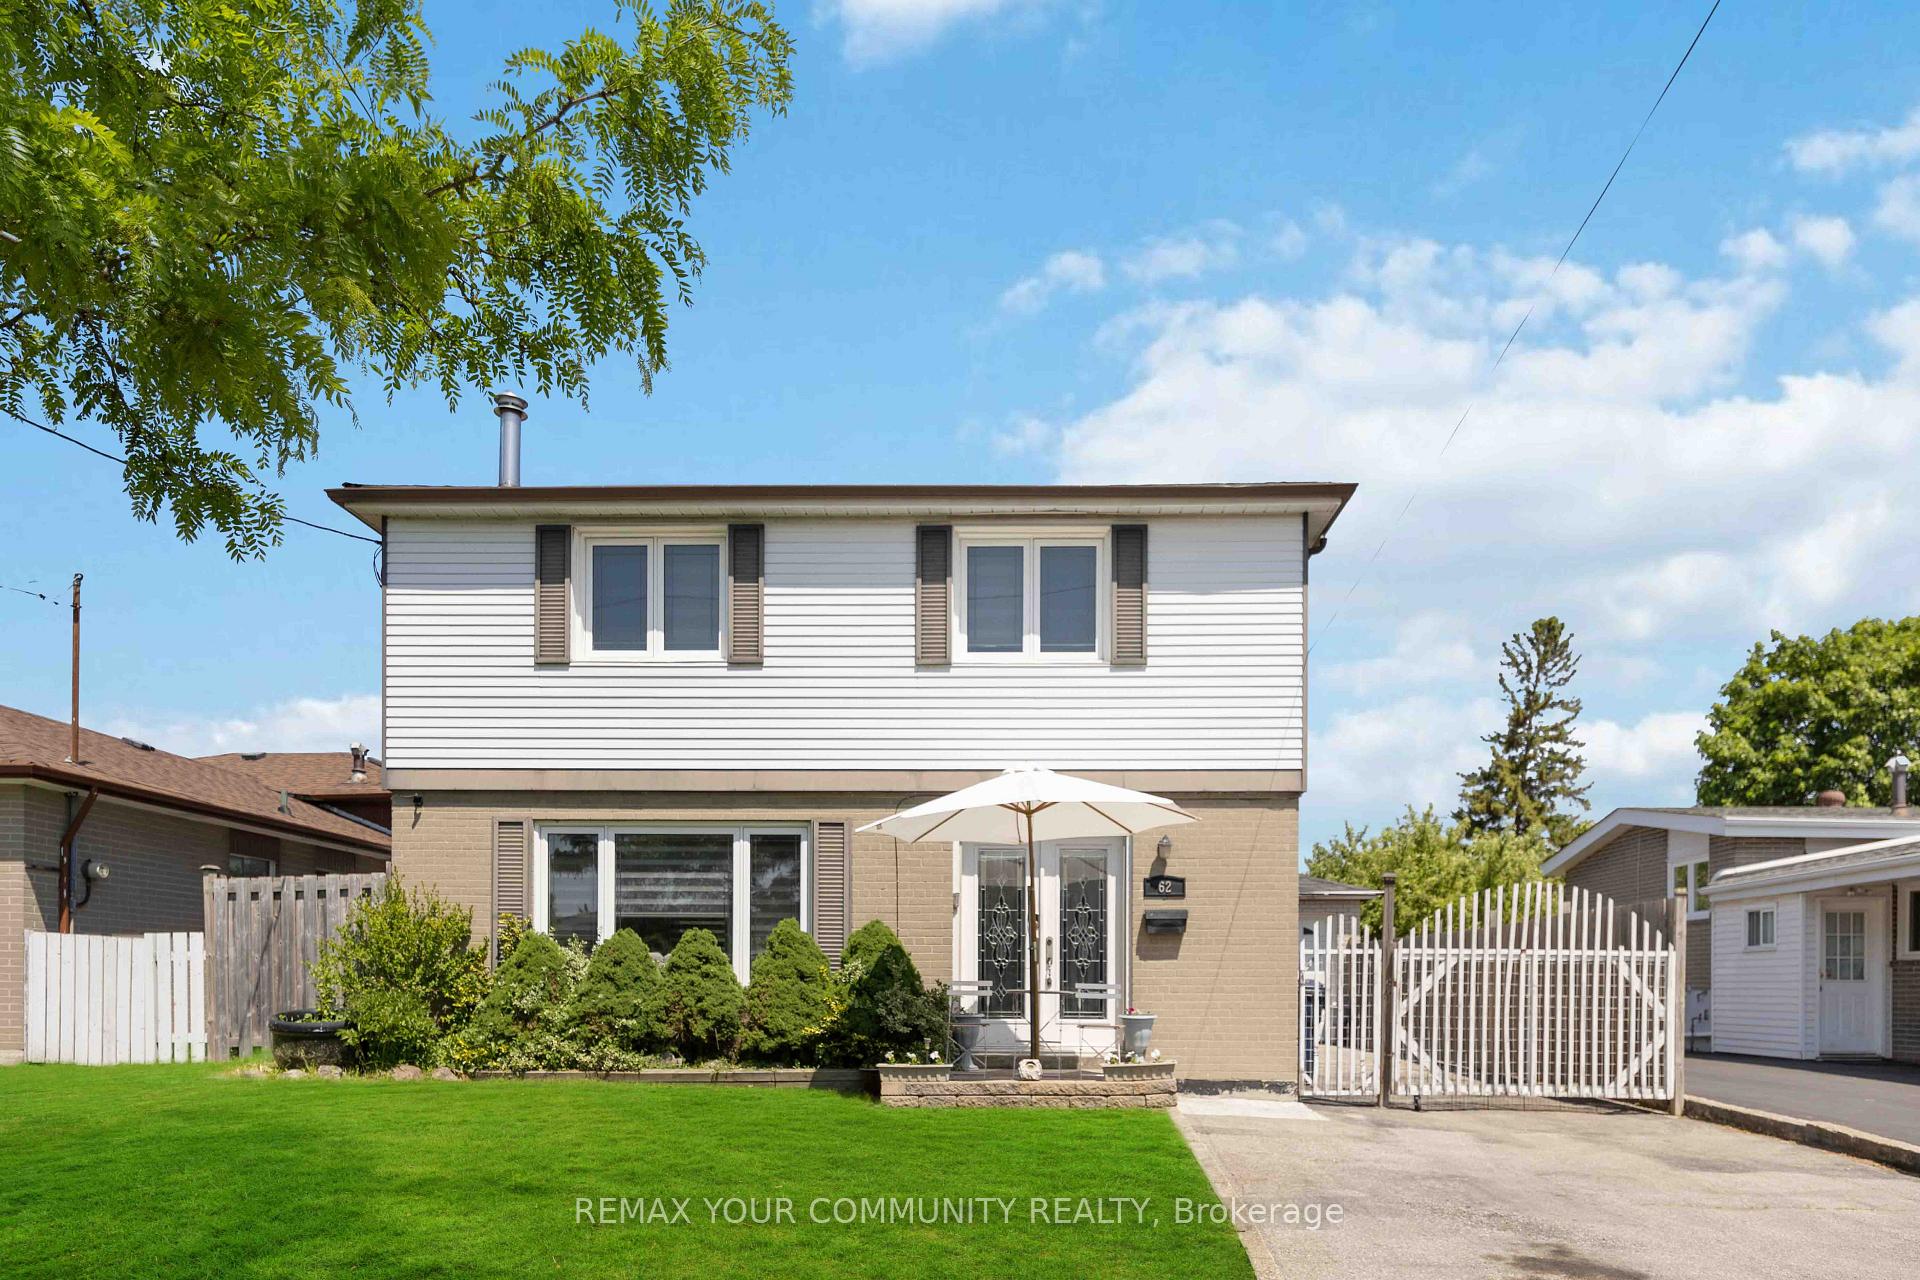
62 Secroft Crescent
62 Secroft Crescent
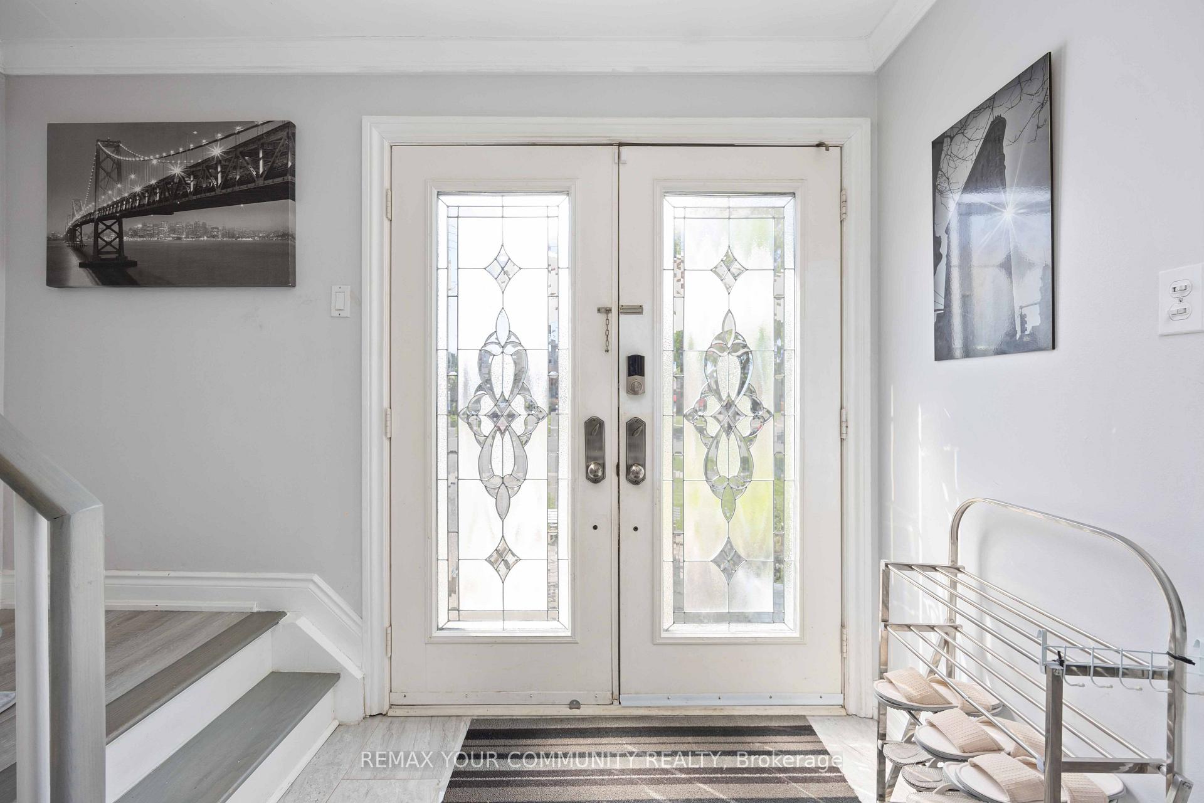
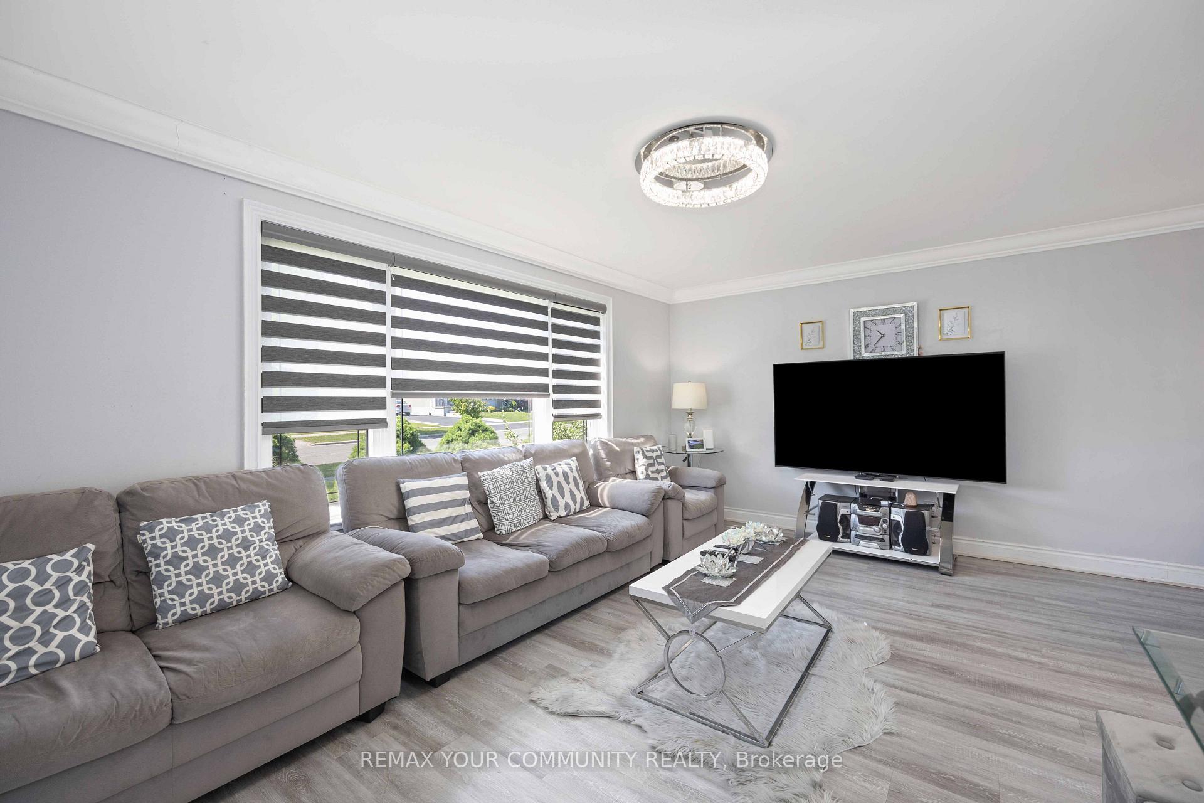
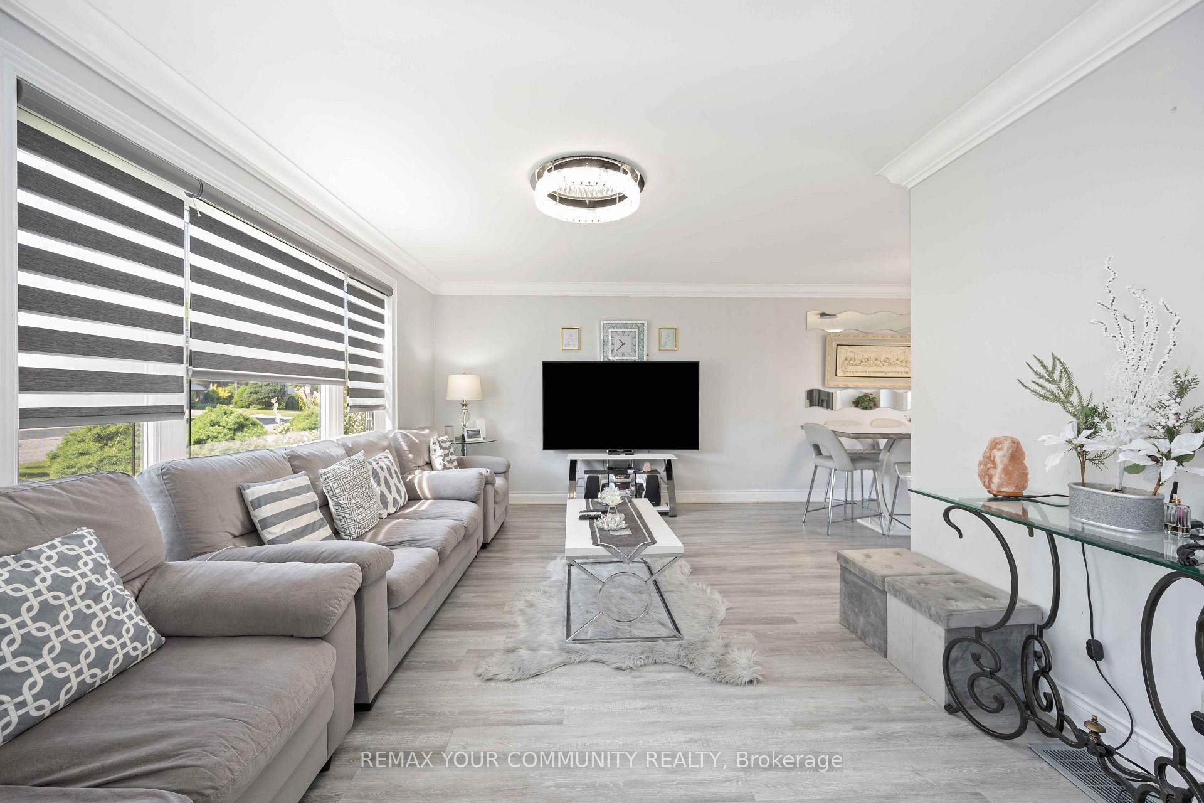
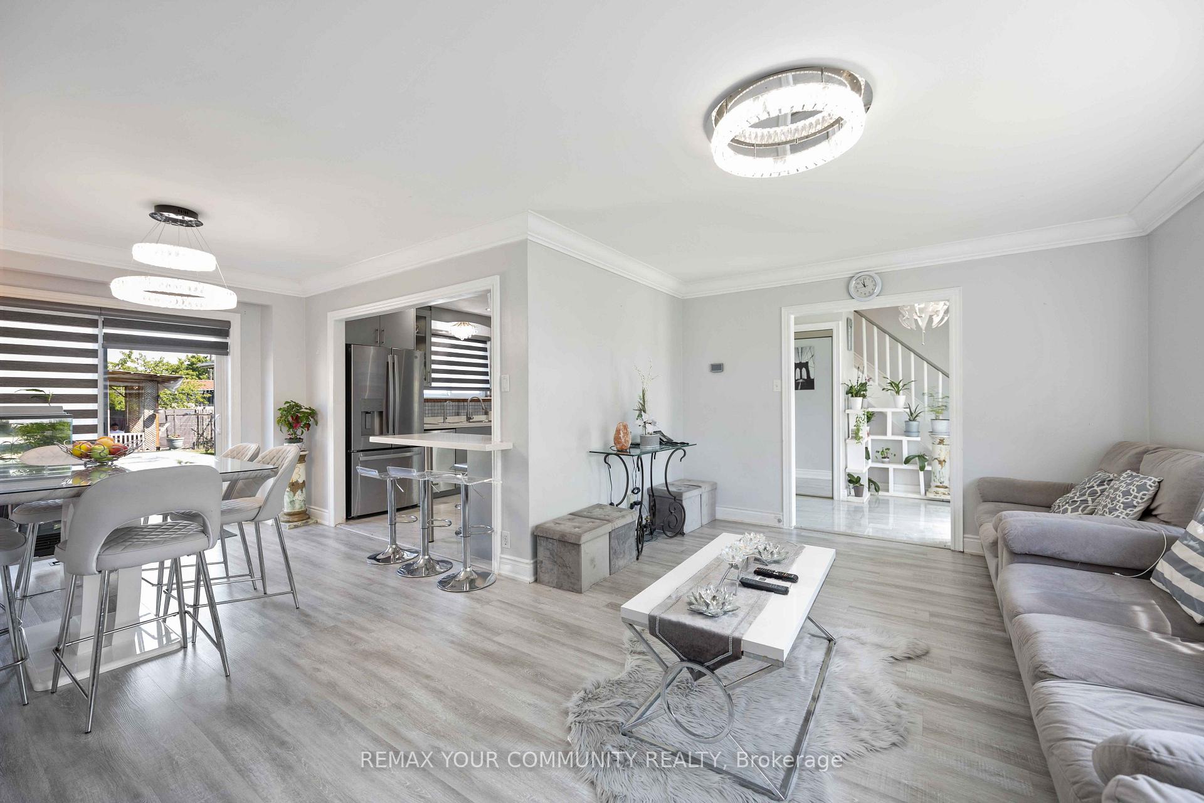 See all 29 photos
Property history
- $1,125,000TerminatedList: 2026-08-11|End: 2026-09-22|42 daysW13674860
- $1,185,000TerminatedList: 2026-07-27|End: 2026-08-11|15 daysW13610492
Facts and features
- BasementApartment
- Price per sq ft~$865
- Water, sewerMunicipal
- HeatingForced air
- Second kitchen
- Separate entrance
- Fireplace
- Central air
The homeDetached, 2-storey, 1,100–1,500 sq ft
- Type: Detached
- Style: 2-storey
- Living space: 1,100–1,500 sq ft
- Basement: Apartment, separate entrance, finished
InsideFireplace Yes, Tile, Accessory apartment, carpet free
- Fireplace: Yes
- Flooring: Tile
- Features: Accessory apartment, carpet free
- Rooms above ground: 3
- Rooms in the basement: 3
- Bedrooms: 4 + 1 in the basement
- Bathrooms: 3
- Kitchens: 2
- Family room: Yes
Outside and lotBrick, vinyl siding, Shingles, Unknown
- Exterior: Brick, vinyl siding
- Roof: Shingles
- Foundation: Unknown
- Size: 50 × 120 ft
Parking2 Garage, Detached, Front yard parking, private, private double
- Spaces: 2 Garage
- Garage: Detached
- Driveway: Front yard parking, private, private double
Heating, water and powerForced air, gas, Central air, Municipal water
- Heating: Forced air, gas
- Cooling: Central air
- Water: Municipal water
- Sewer: Municipal sewer
Costs and taxesTaxes $3,473 a year, Plus HST
- Taxes, 2026: $3,473 a year
- HST: Plus HST
Included in the saleAll existing elfs, s/s fridge, s/s stove, s/s dw, s/s microwave, stacked w/d; basement fridge, stove, 2 washers and dryers.
- Included: All existing elfs, s/s fridge, s/s stove, s/s dw, s/s microwave, stacked w/d; basement fridge, stove, 2 washers and dryers.
Listing detailsW13674860, Terminated, Aug 11, 2026
- MLS® number: W13674860
- Status: Terminated
- Listed on: Aug 11, 2026
- Days on market: 42
- Updated: Sep 22, 2026
- Possession: 2026-09-01 / Flexible
- Occupied by: Owner
- Listing brokerage: REMAX YOUR COMMUNITY REALTY
About this home
62 Secroft Crescent, North York (Black Creek), ON M3N 1R6
Bright, and beautifully maintained detached home. This home features a functional layout that's perfect for families, a spacious driveway, and a private backyard oasis ideal for relaxing or entertaining. The newly renovated, family-sized kitchen offers modern finishes and ample workspace, while thoughtful upgrades and stylish touches can be found throughout the home. Enjoy generous-sized bedrooms with large closets and plenty of storage space. The finished, upgraded basement features a separate entrance, offering excellent potential for future rental income. Few minute drive to get onto highway 400. Home is close to York University and TTC bus stop and subway station.
Ask about this home
A HOMEH agent will answer your questions about this home.
Around this home
Daily convenience, out of 100, from the distances below
Schools nearby
School rating, out of 10.
Helpful calculators
Your HOMEH agent

"Priced 10% over the Hestimate. I would see it this week."