

65 Whittaker Crescent
65 Whittaker Crescent
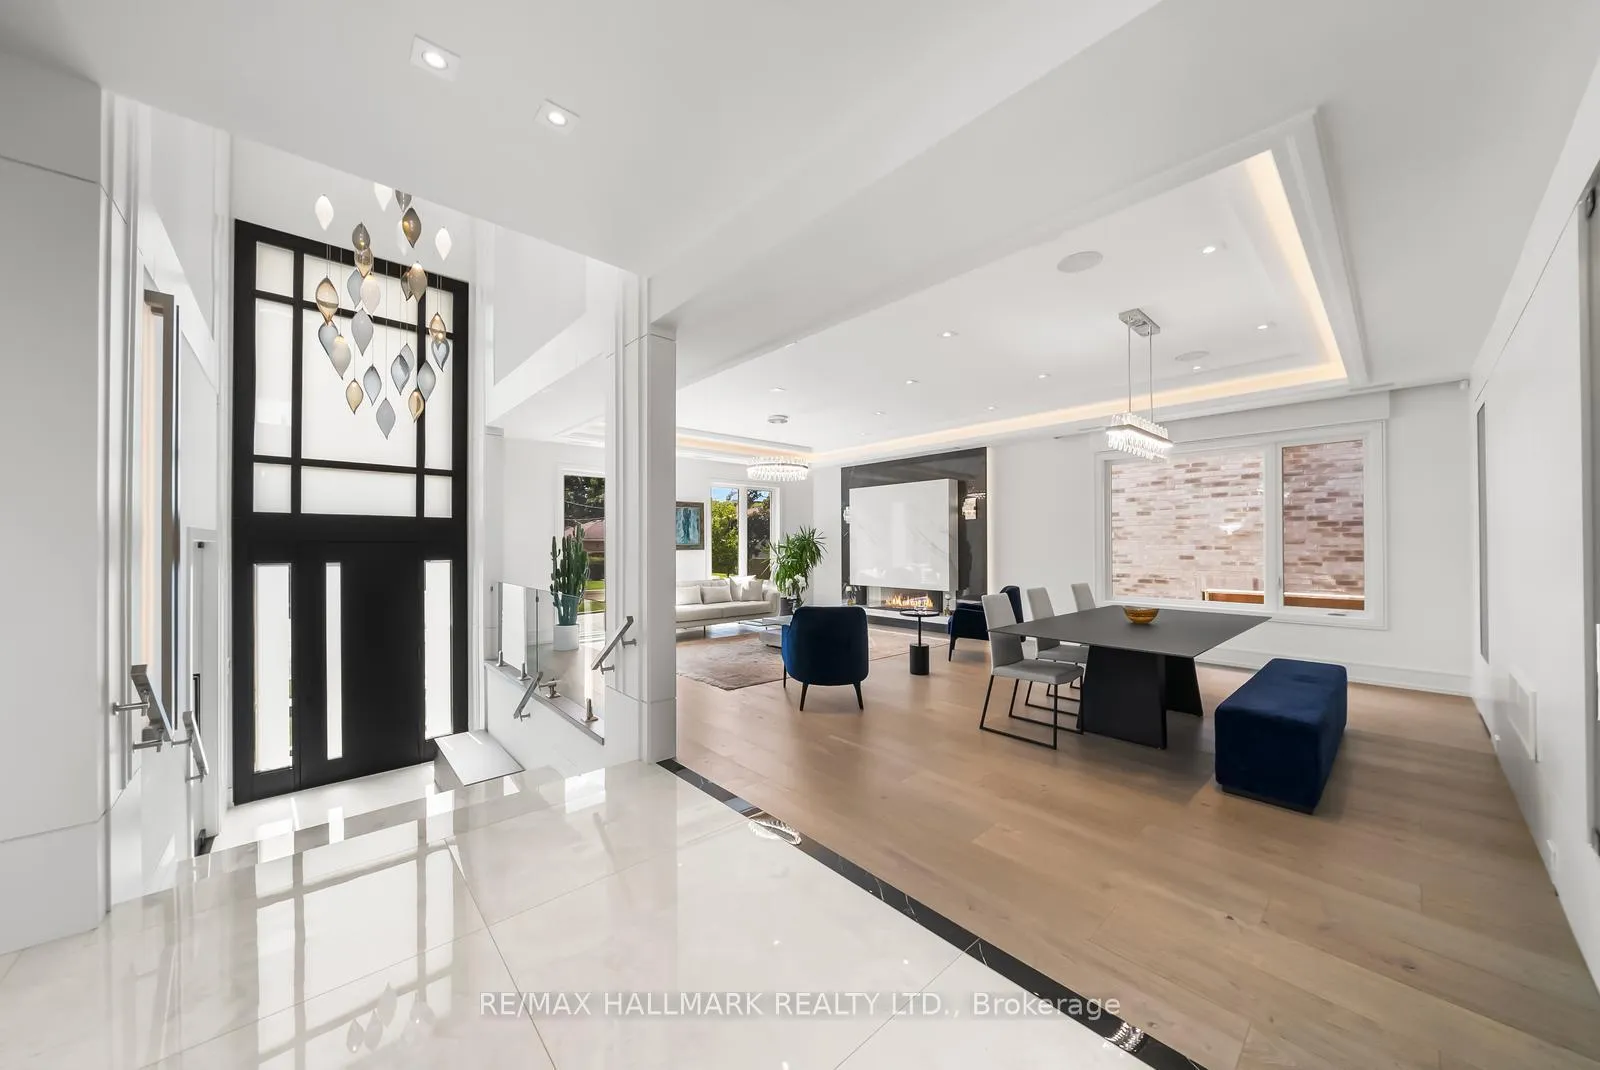 See all 45 photos
Property history
Facts and features
- BasementWalk-out
- Age of homeNew
- Water, sewerMunicipal
- HeatingForced air
- Hardwood floors
- Fireplace
- Central air
- Inground pool
The homeDetached, 2-storey, New
- TypeDetached
- Style2-storey
- AgeNew
- Living space3,500–5,000 sq ft
- BasementFinished with walk-out, finished
InsideFireplace Yes, family room, living room, rec room, natural gas, Hardwood, Heated, Upper level
- FireplaceYes, family room, living room, rec room, natural gas
- FlooringHardwood, Heated
- LaundryUpper level
- FeaturesCentral vacuum, auto garage door remote, bar fridge, floor drain, intercom, sump pump, erv/hrv, on demand water heater, water treatment
- SecurityAlarm system, carbon monoxide detectors, security system, smoke detector
- ElevatorYes
- Rooms above ground10
- Rooms in the basement3
- Bedrooms4 + 2 in the basement
- Bathrooms7
- Kitchens1
- Family roomYes
Outside and lotBrick, stone, Shingles, membrane, Concrete
- ExteriorBrick, stone
- RoofShingles, membrane
- FoundationConcrete
- PoolInground, outdoor, salt
- FeaturesBuilt-in-bbq, deck, hot tub, privacy, lighting, lawn sprinkler system, security gate
- Other structuresFence - full
- Size56 × 148.21 ft
Parking2 Garage, Built-in, Private double, private
- Spaces2 Garage
- GarageBuilt-in
- DrivewayPrivate double, private
Heating, water and powerForced air, gas, Central air, Municipal water
- HeatingForced air, gas
- CoolingCentral air
- WaterMunicipal water
- SewerMunicipal sewer
Costs and taxesTaxes $24,078 a year, HST included in the price
- Taxes, 2026$24,078 a year
- HSTHST included in the price
Included in the saleAll existing appliances: subzero refrigerator and freezer, wolf wall oven, microwave, and 6 burner gas cooktop w/ griddle, bosch gas cooktop, 2x dishwasher, 2x beverage cooler, 2x washer & dryer. all electrical light fixtures.
- IncludedAll existing appliances: subzero refrigerator and freezer, wolf wall oven, microwave, and 6 burner gas cooktop w/ griddle, bosch gas cooktop, 2x dishwasher, 2x beverage cooler, 2x washer & dryer. all electrical light fixtures.
NearbyFenced yard, library, public transit, rec./commun.centre, school, park
- Close toFenced yard, library, public transit, rec./commun.centre, school, park
Listing detailsC12835296, Sold, Mar 2, 2026
- MLS® numberC12835296
- StatusSold
- Listed onMar 2, 2026
- Days on market52
- UpdatedApr 23, 2026
- PossessionFlexible
- Occupied byOwner
- Listing brokerageRE/MAX HALLMARK REALTY LTD.
About this home
65 Whittaker Crescent, North York (Bayview Village), ON M2K 1K9
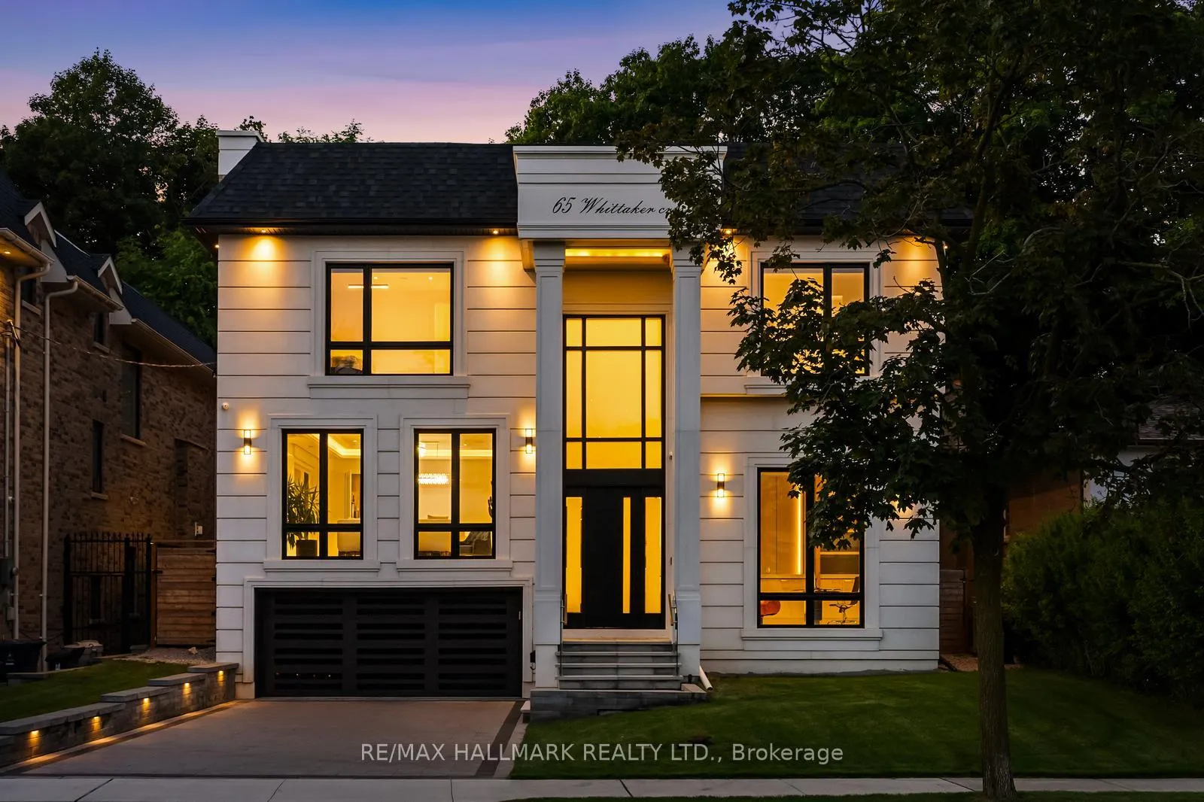
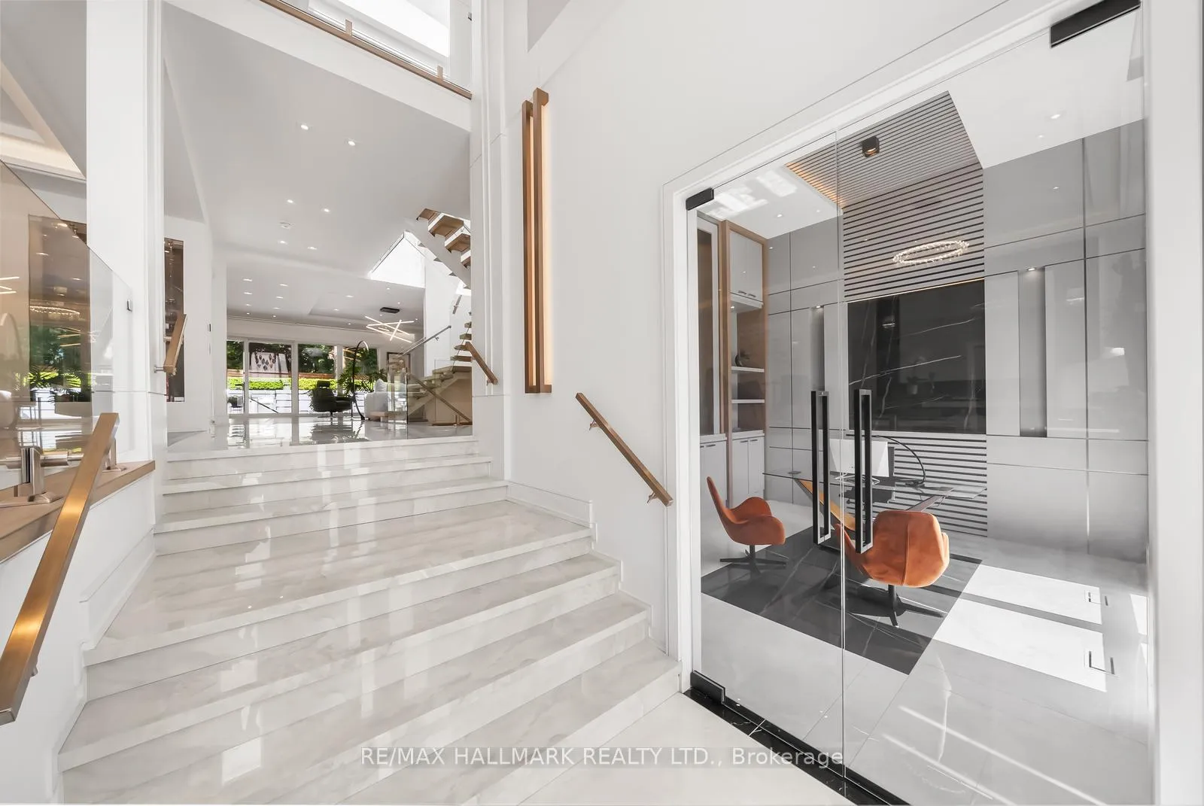
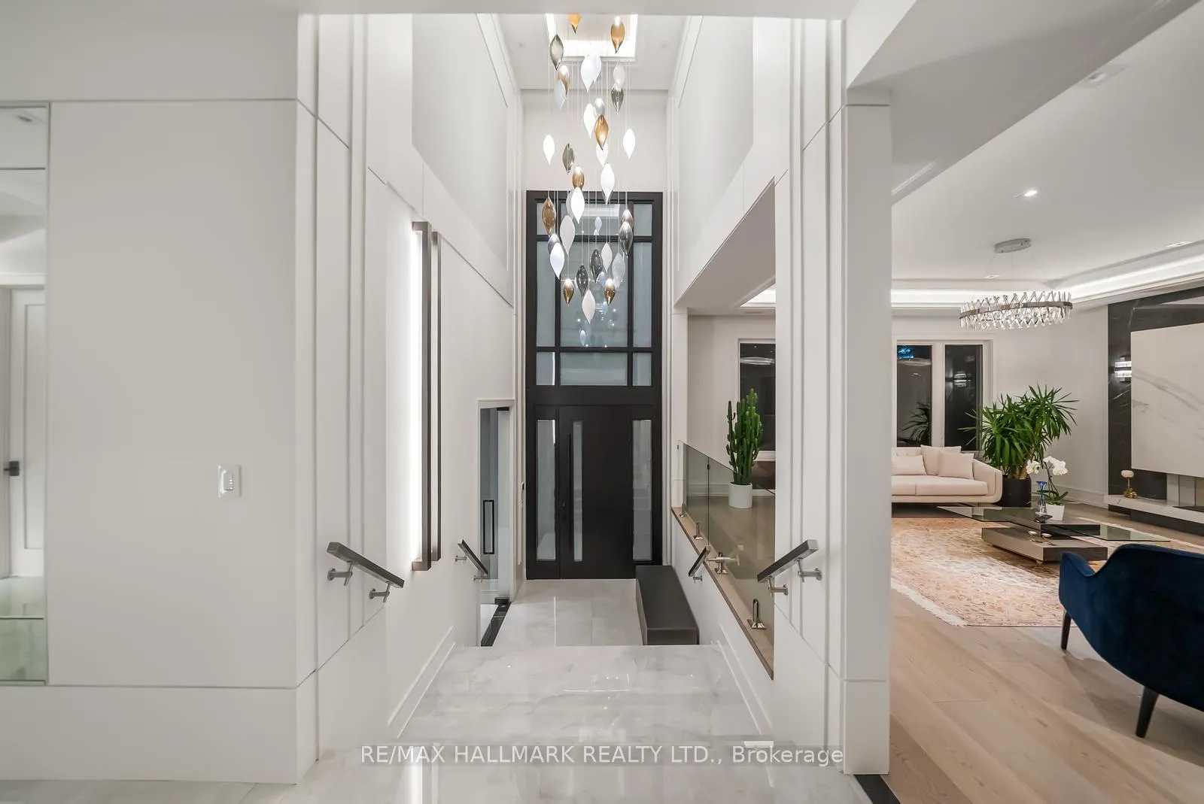
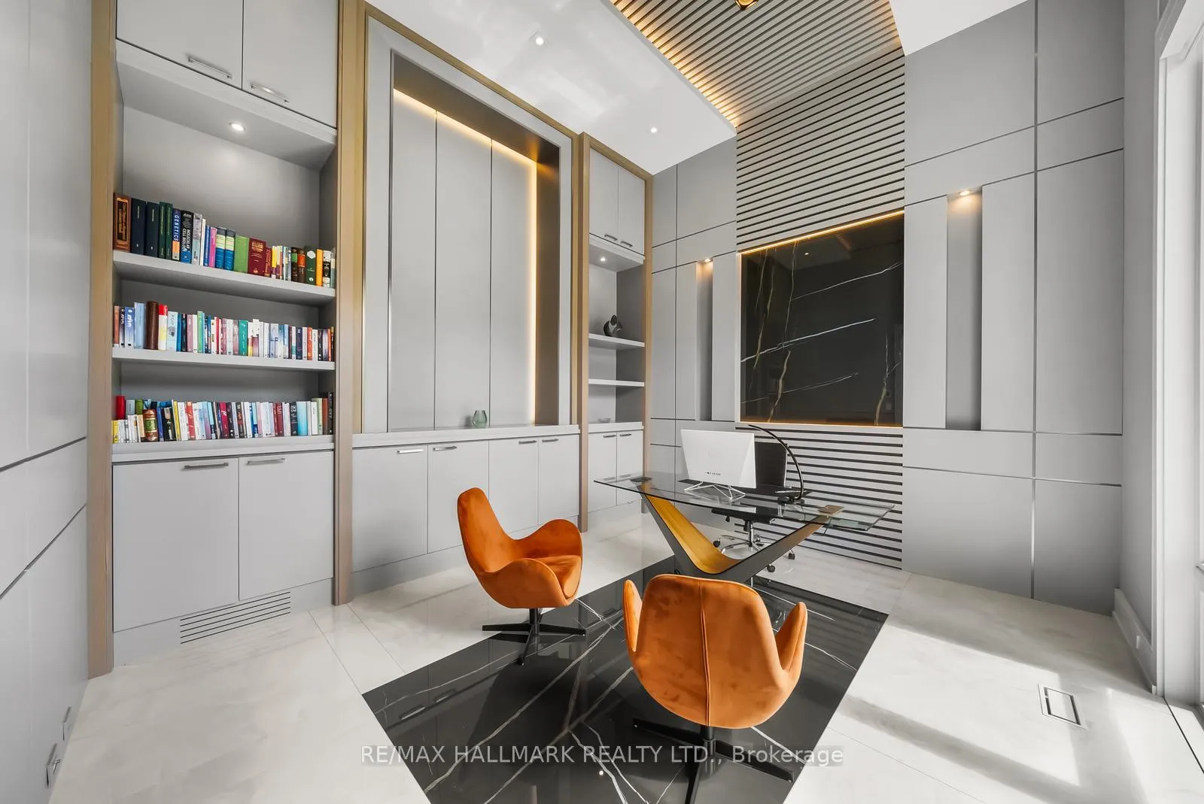
65 Whittaker Crescent - a striking architectural residence on one of Bayview Village's most prestigious crescents, defined by scale, advanced systems, and refined craftsmanship. A heated driveway leads to a bold contemporary façade. Inside, a 23-ft foyer showcases Smart Privacy Glass and a custom designer chandelier. Soaring ceilings define the principal rooms, including a 14-ft paneled office and an 11-ft walk-out lower level. The chef's kitchen features Sub-Zero & Wolf appliances with a fully enclosed secondary prep kitchen. Book-matched slab fireplaces anchor the living spaces with clean architectural precision. The saltwater pool with integrated hot tub and BADU jet system delivers resort luxury and performance capability. A full outdoor kitchen and front and rear irrigation systems complete the landscaped grounds. A 4-stop elevator connects all levels. Each bedroom includes a private ensuite. The primary suite offers a 6-piece spa bath with steam sauna and skylit dressing room. The walk-out lower level features radiant heated basement floors, a professional gym, wet bar, recreation area, and private guest suite. Control4 automation, integrated speakers, dual laundry rooms, heated driveway, and premium mechanical infrastructure throughout. Earl Haig SS and Bayview MS catchment. Minutes to Bayview Village and North York General Hospital. *Walking distance to the subway station* Walking distance to parks, ravines, shops, transit, Bayview Village Mall, coffee, amenities, and much more
Ask about this home
A HOMEH agent will answer your questions about this home.
Around this home
Daily convenience, out of 100, from the distances below
Schools nearby
School rating, out of 10.
Helpful calculators
Your HOMEH agent

"I would see it this week."