

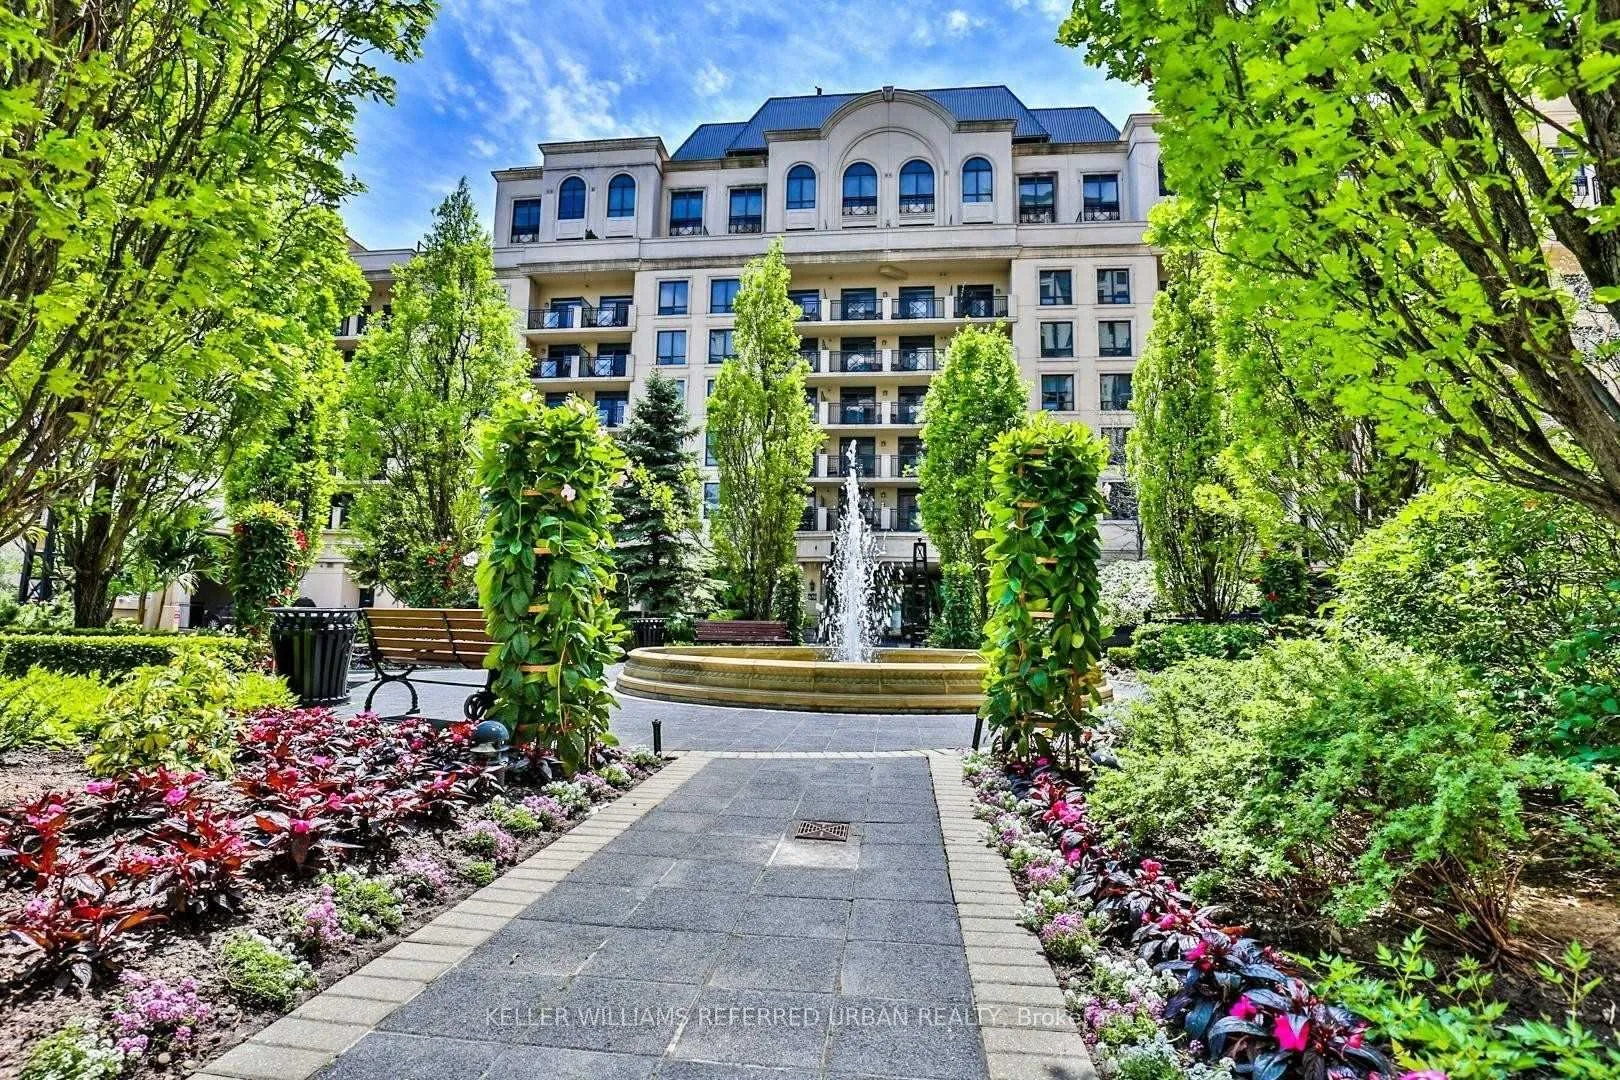
Unit 605, 650 Sheppard Avenue E
Unit 605, 650 Sheppard Avenue E
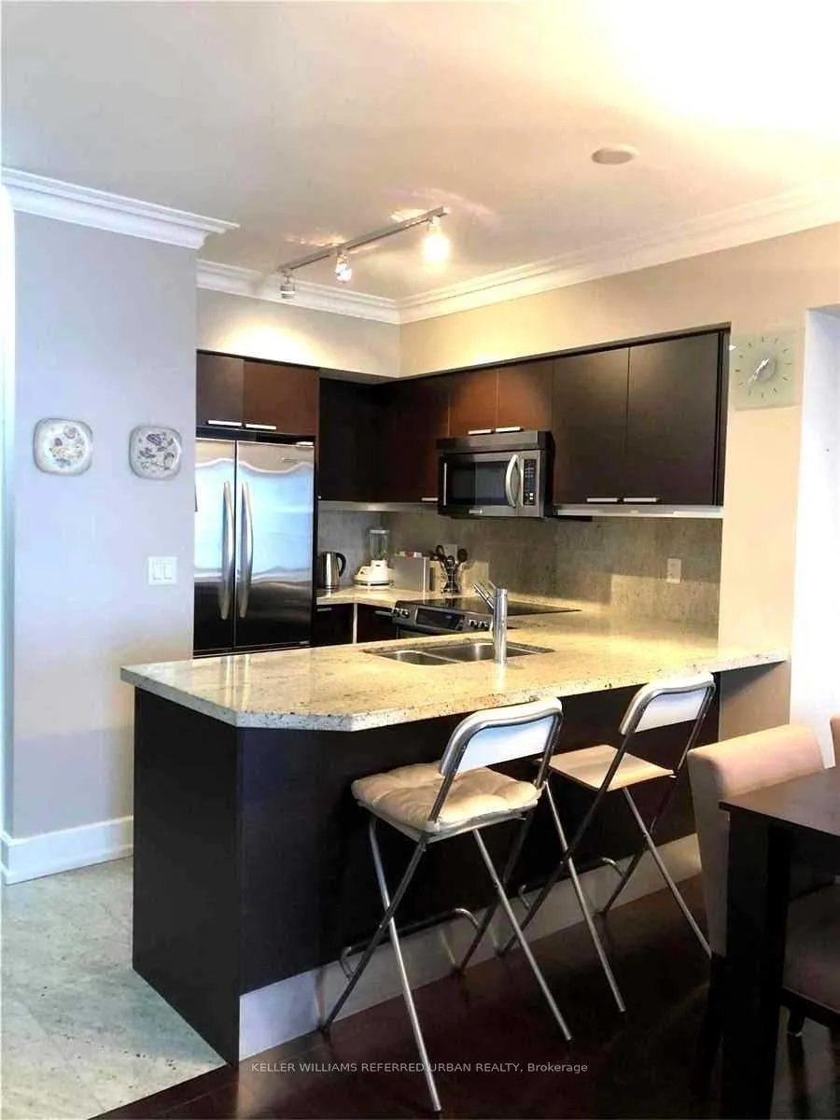
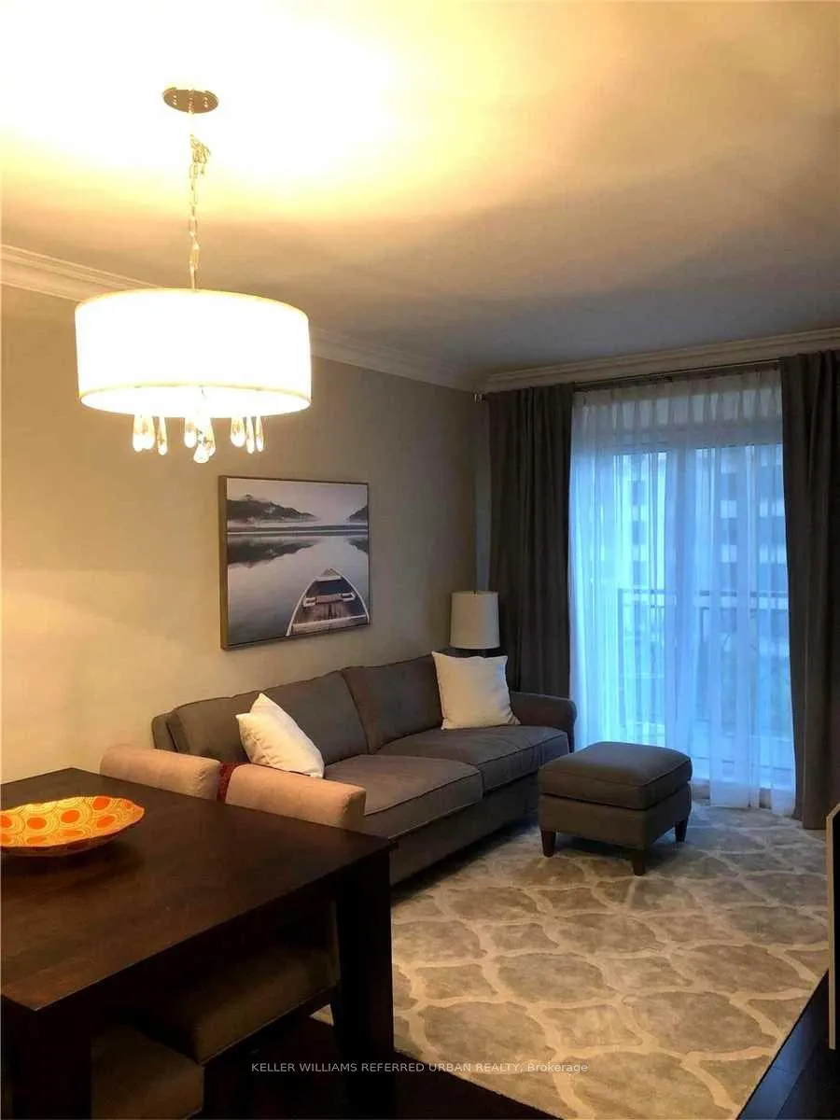
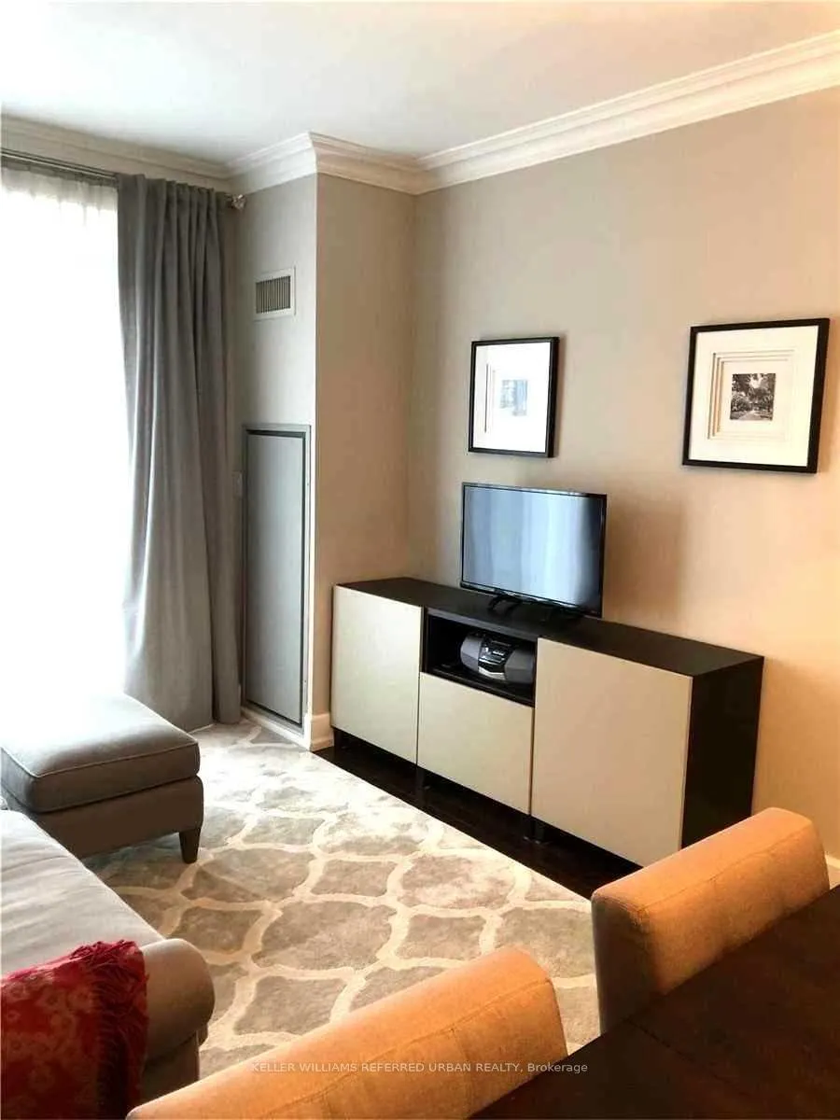
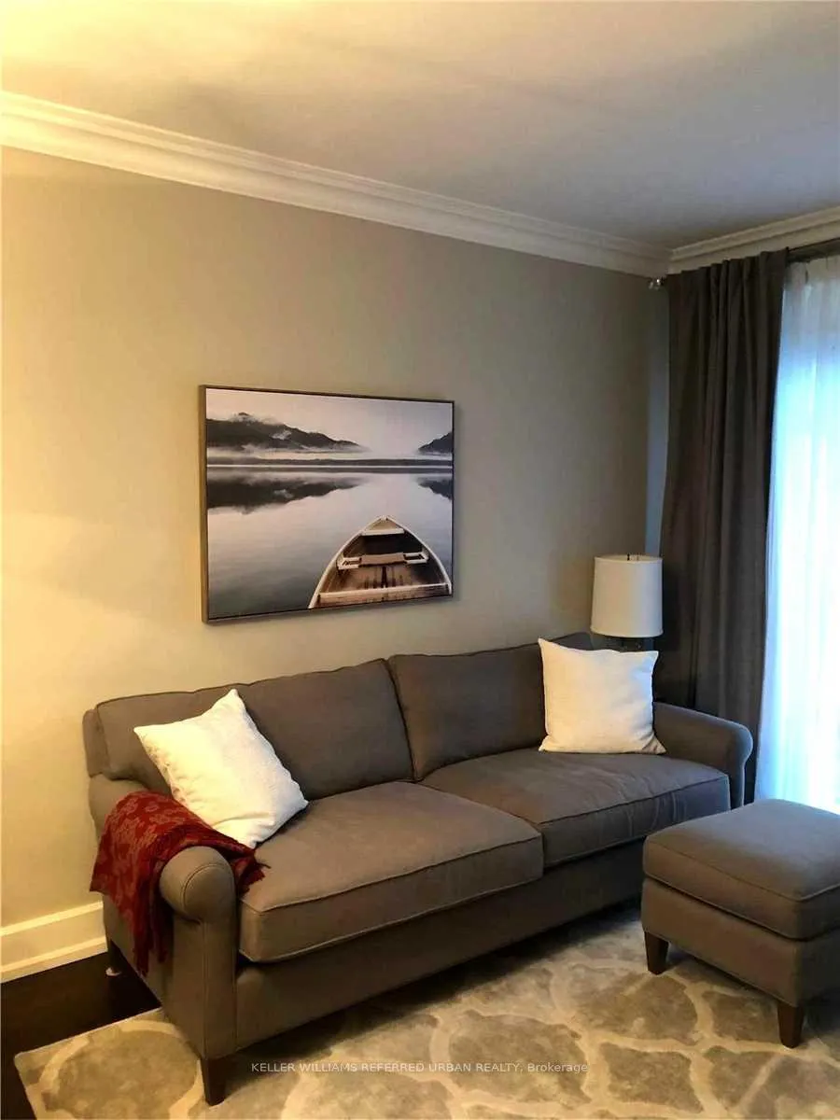 See all 12 photos
Property history
Facts and features
- ExposureNorth
- LaundryIn-suite
- LockerNone
- BalconyOpen
- Central air
- Concierge
- Gym
- Party room/meeting room
The homeCommon Element Condo, Apartment, 600–699 sq ft
- Type: Common Element Condo
- Style: Apartment
- Living space: 600–699 sq ft
- Basement: None
- Exposure: North
- View: Garden
InsideIn-suite laundry, main level, Carpet free, Alarm system, concierge/security
- Laundry: In-suite laundry, main level
- Features: Carpet free
- Security: Alarm system, concierge/security
- Elevator: Yes
- Rooms above ground: 4
- Bedrooms: 1 + 1 in the basement
- Bathrooms: 1
- Kitchens: 1
- Family room: Yes
OutsideStucco (plaster), Unknown, Concrete, poured concrete
- Exterior: Stucco (plaster)
- Roof: Unknown
- Foundation: Concrete, poured concrete
- Balcony: Open
- Features: Recreational area, controlled entry, landscaped
Parking and locker1 Parking, Underground, Parking type Owned
- Spaces: 1 Parking
- Garage: Underground
- Parking type: Owned
- Driveway: Underground
- Spot: 27
- Locker: None
BuildingSt Gabriel Terraces Condos, Storeys 7, Units 169
- Name: St Gabriel Terraces Condos
- Storeys: 7
- Units: 169
- Registered: 2009
- Condo corporation: 2017
- Amenities: Concierge, gym, media room, party room/meeting room, visitor parking
- Pets: Allowed
Heating, water and powerForced air, gas, Central air
- Heating: Forced air, gas
- Cooling: Central air
Rent and termsRent $2,400 a month, Entire property, Furnished
- Rent: $2,400 a month
- Space for rent: Entire property
- Furnished: Furnished
- Lease: 12 months
- Paid: Monthly
- Rent includes: Building insurance, common elements, heat, water
- Deposit: Required
- Credit check: Required
- Employment letter: Required
- Rental application: Required
- References: Required
IncludedThis unit is furnished.
- Included: This unit is furnished.
NearbyHospital, library, park, place of worship, public transit, rec./commun.centre
- Close to: Hospital, library, park, place of worship, public transit, rec./commun.centre
Listing detailsC13217912, Rented, May 27, 2026
- MLS® number: C13217912
- Status: Rented
- Listed on: May 27, 2026
- Days on market: 16
- Updated: Jun 12, 2026
- Possession: 2026-07-16 / 30-59 days
- Occupied by: Tenant
- Listing brokerage: KELLER WILLIAMS REFERRED URBAN REALTY
About this home
Unit 605, 650 Sheppard Avenue E, North York (Bayview Village), ON M2K 3E4
Experience elevated urban living - a stylish and fully furnished 1 bedroom plus 1 den condo in the heart of North York's highly sought-after Bayview Village community. Perfectly suited for professionals and AAA tenants, this bright and functional suite offers modern finishes, a smart open-concept layout, and the convenience of turnkey living-simply move in and enjoy. Ideally facing north facing a lush courtyard away from the busy Sheppard Ave. Thoughtfully furnished for comfort and functionality, the unit is ideal for executives, corporate relocations, or tenants seeking a polished and stress-free lifestyle in a prime Toronto location. Enjoy being just minutes from Bayview Village Shopping Centre, home to upscale dining, boutique shopping, cafés, and premium everyday amenities. Commuting is seamless with quick access to Toronto Subway Line 4 Sheppard, Highway 401, and major business districts across North York and downtown Toronto. Residents also benefit from excellent building amenities and proximity to green spaces including East Don Parkland and nearby walking trails. Surrounded by professional offices, fitness studios, and vibrant neighbourhood conveniences, this is an exceptional leasing opportunity in one of North York's most connected and prestigious communities. 1 underground Parking is included.
Ask about this home
A HOMEH agent will answer your questions about this home.
Know more about St Gabriel Terraces Condos
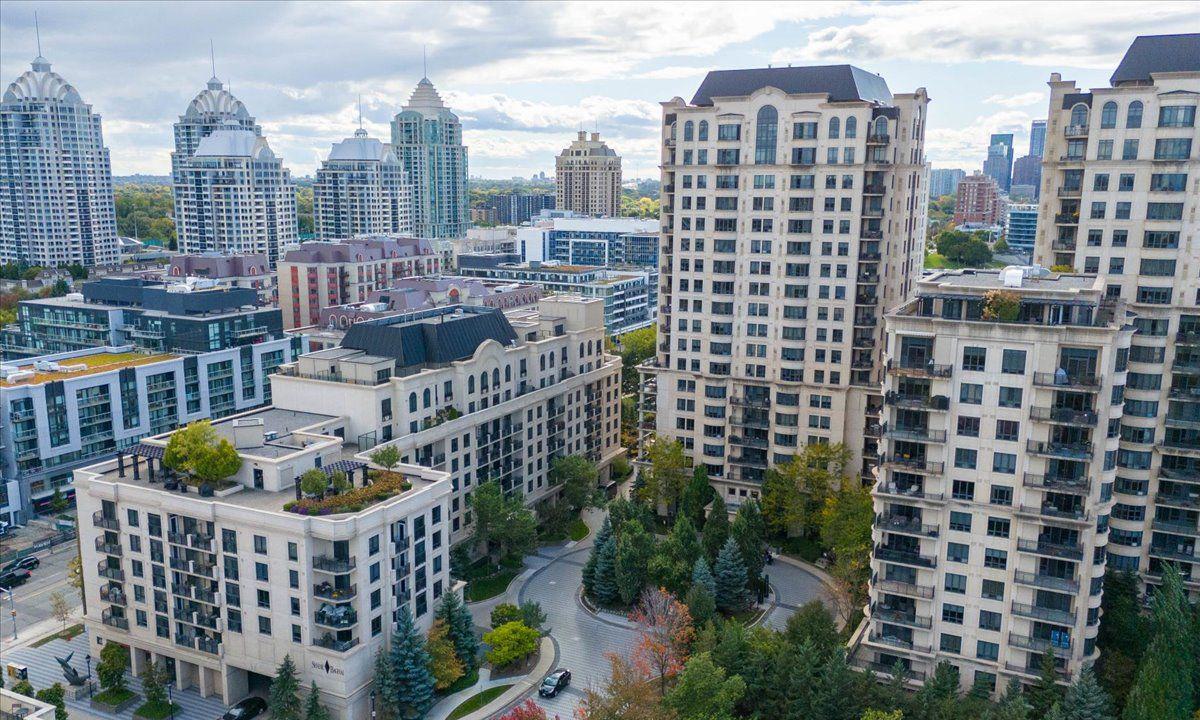
Condo building · 650 Sheppard Avenue E
St Gabriel Terraces Condos is a 7-storey condo with 169 suites, built in 2009 by Shane Baghai. Right now 6 for sale and 2 for rent are on the market here.
- 7storeys
- 169suites
- $776/sq ft
- 2009built
No similar units for rent in St Gabriel Terraces Condos right now.
Around this home
Daily convenience, out of 100, from the distances below
Schools nearby
School rating, out of 10.
Helpful calculators
Your HOMEH agent

"I would see it this week."